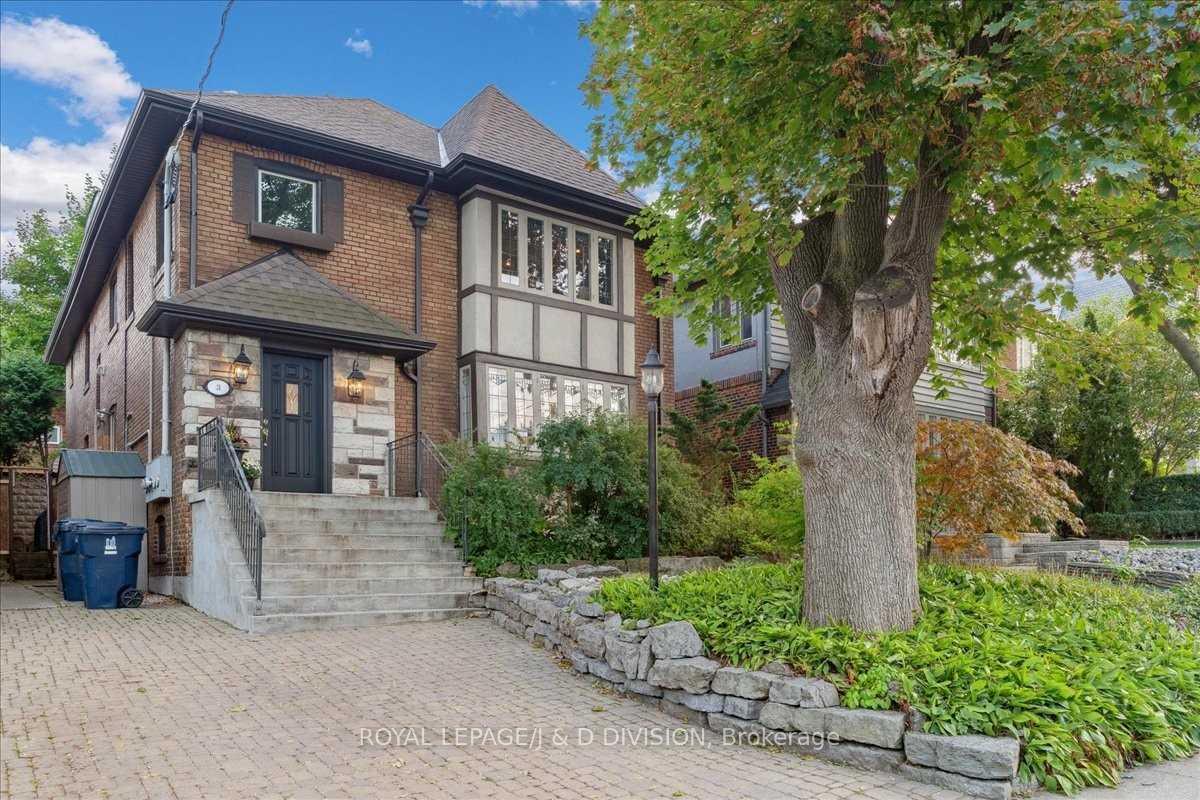
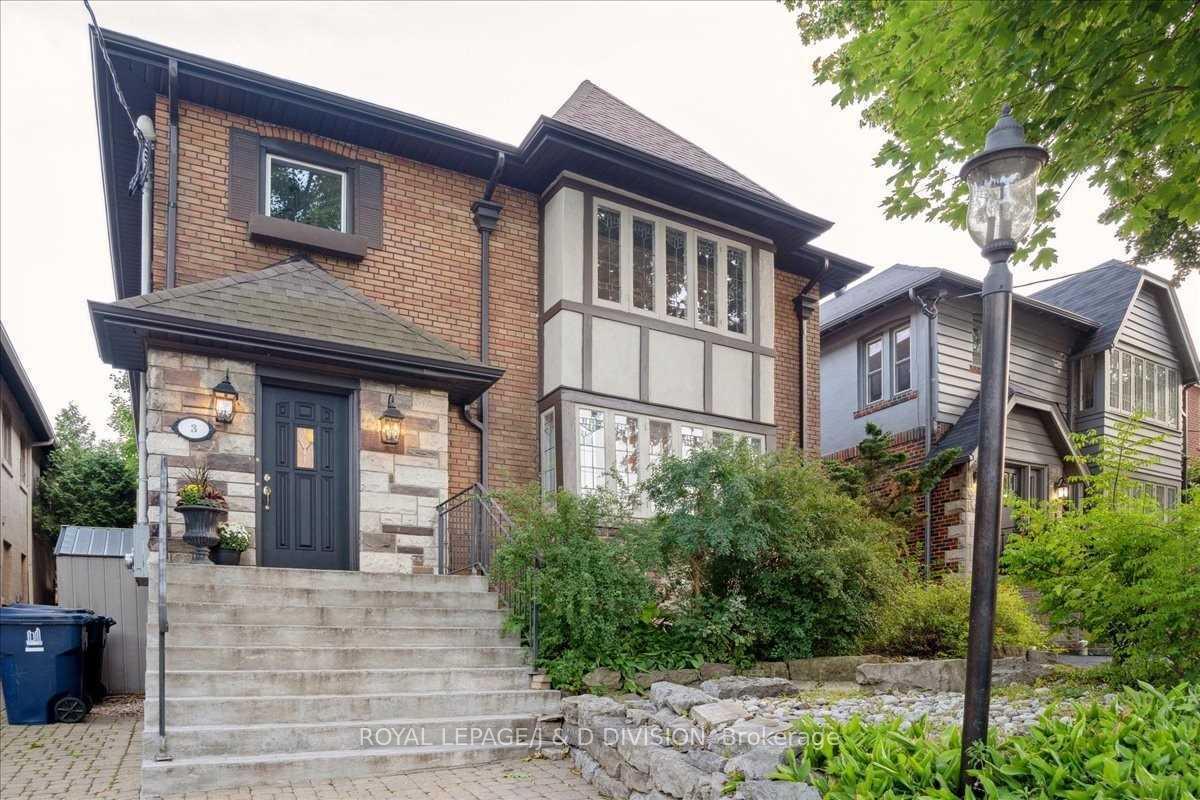
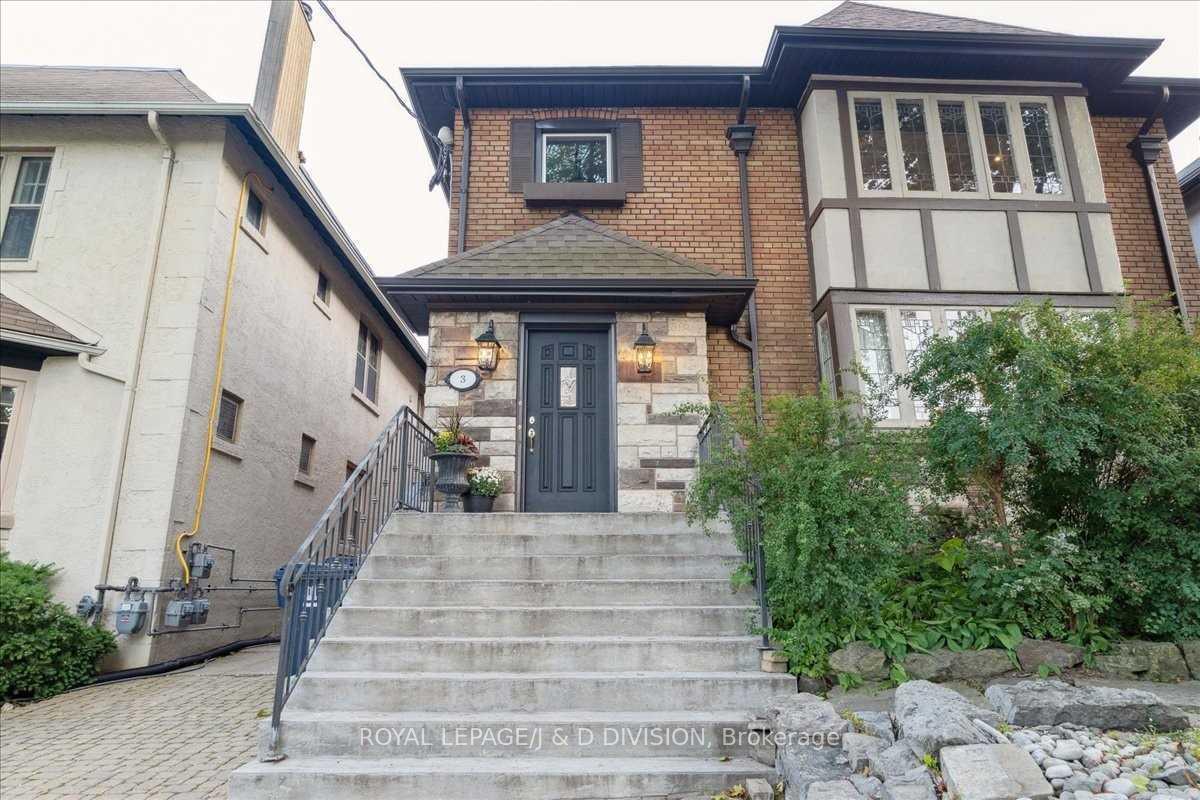
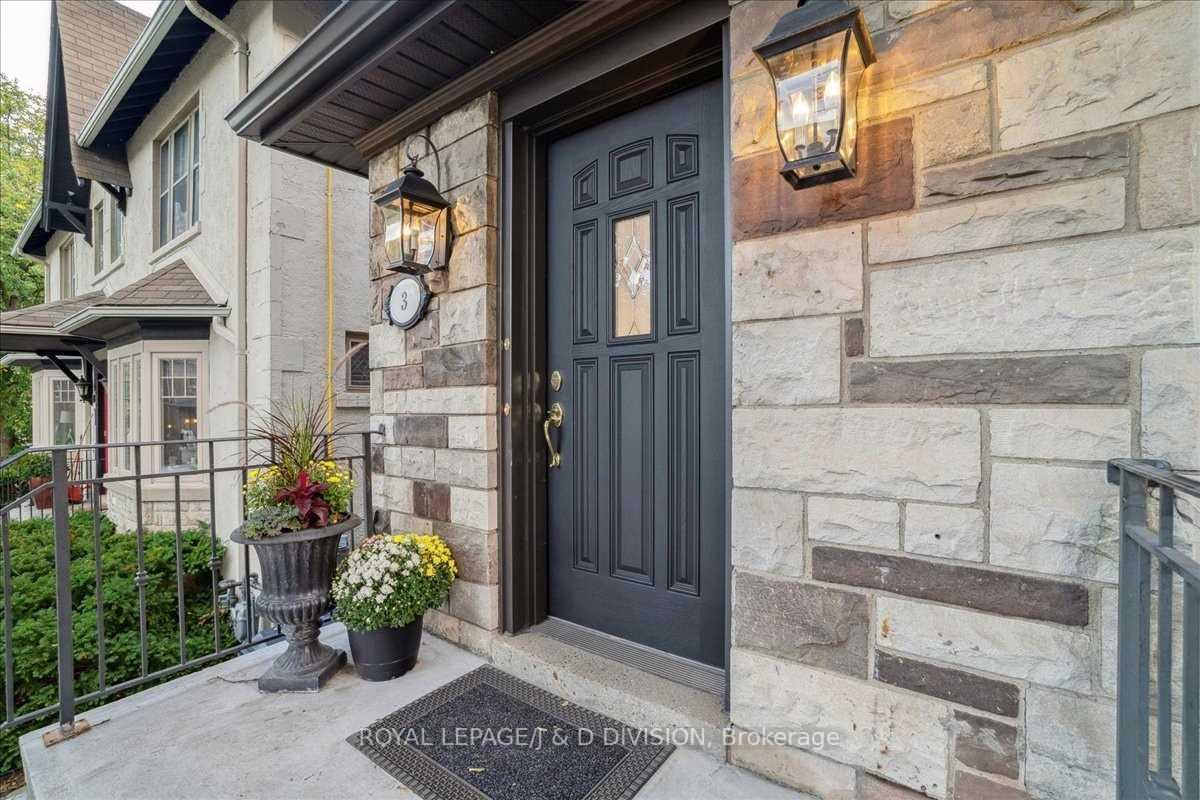
Sophisticated Executive Main Floor Suite in Prestigious Forest Hill. This contemporary residence offers over 2,200 sq. ft. of thoughtfully designed living space in one of Toronto's most coveted neighbourhoods. The spacious main-floor living room features a fireplace framed by custom built-ins, flowing seamlessly into a formal dining room. The modern kitchen is equipped with stainless steel appliances, stone countertops, and a built-in breakfast bar overlooking the dining area - perfect for both casual meals and entertaining. The private primary suite is complemented by a spa-inspired ensuite, joined by two large additional bedrooms plus a versatile office/den with direct walkout to a secluded terrace retreat. The expansive lower-level family/recreation room (27' x 16') offers endless possibilities for relaxation and gatherings. Parking for two vehicles in a private drive completes this exceptional offering. **All Utilities Included** Internet, Cable, Phone Extra.
Read more
Primary Bedroom - Main FloorParkPlace Of WorshipPublic TransitRec./Commun.CentreSchool
Facts & features
TypeDetached
Style2 1/2 storey
Size1.5K~2K Sq.Ft.
Lot40 x 105 ft
HeatingWater, gas
CoolingWall unit(s)
BasementFinished
Parking2 drive
WaterMunicipal
FireplaceYes
Book a viewing
Wed28Oct
Thu29Oct
Fri30Oct
Sat31Oct
Sun1Nov
Pick a time
Rooms
10 rooms · 2 bathrooms
Main floor8 rooms
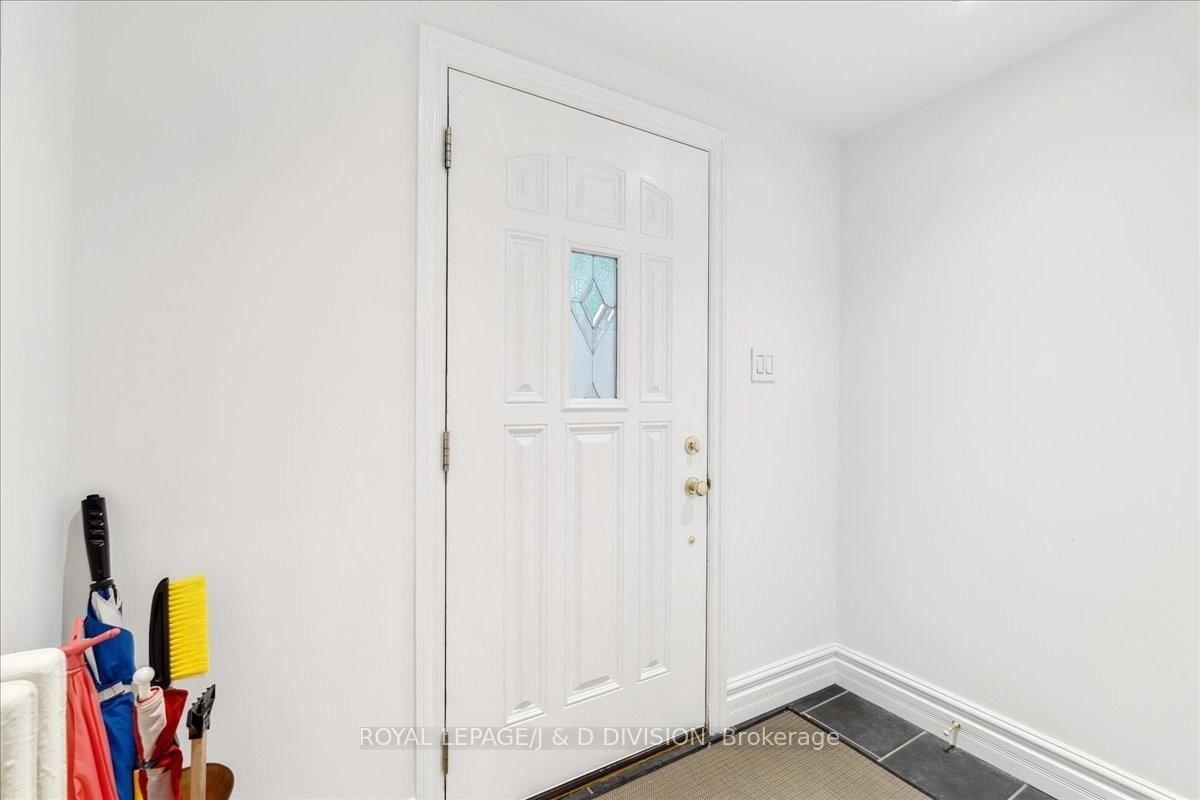
Foyer7′ × 3′6″25 sq.ft.
Living room19′7″ × 16′1″316 sq.ft.
Dining room13′1″ × 12′2″159 sq.ft.
Kitchen13′1″ × 9′1″119 sq.ft.
Primary bedroom14′4″ × 12′4″178 sq.ft.
Bedroom 29′1″ × 9′8″88 sq.ft.
Bedroom 311′1″ × 10′1″112 sq.ft.
Den8′1″ × 8′8″70 sq.ft.
Lower level2 rooms
Recreation27′2″ × 16′4″445 sq.ft.
Laundry5′ × 3′15 sq.ft.
Bathrooms2
4-pc3-pc
Around this home
Avenue Rd / Kilbarry Rd
7Walking
Schools nearby
School rating, out of 10.
Forest Hillelementary · Public · 0.8 km
7.3/10
Davisvilleelementary · Public · 0.9 km
8.0/10
Brownelementary · Public · 1.3 km
8.0/10
Listing details
MLS® numberC12408011
Listed onSep 16, 2025
Days on market13
UpdatedSep 29, 2025
Listing brokerageROYAL LEPAGE/J & D DIVISION
Possession2025-12-01 / 30-59 days
Helpful tools
Mortgage calculator
Closing costs
Land transfer tax
Buyer guide
Your HOMEH agent
NimaHOMEH agent · Toronto
"I would see it this week."
Ask Nima
Ask HOMEH about this home
Price, neighbourhood, monthly cost. Ask anything.
HOMEH Intelligent Agent is an AI, not a licensed representative. Check anything important with your agent.

 See all 39 photos
