

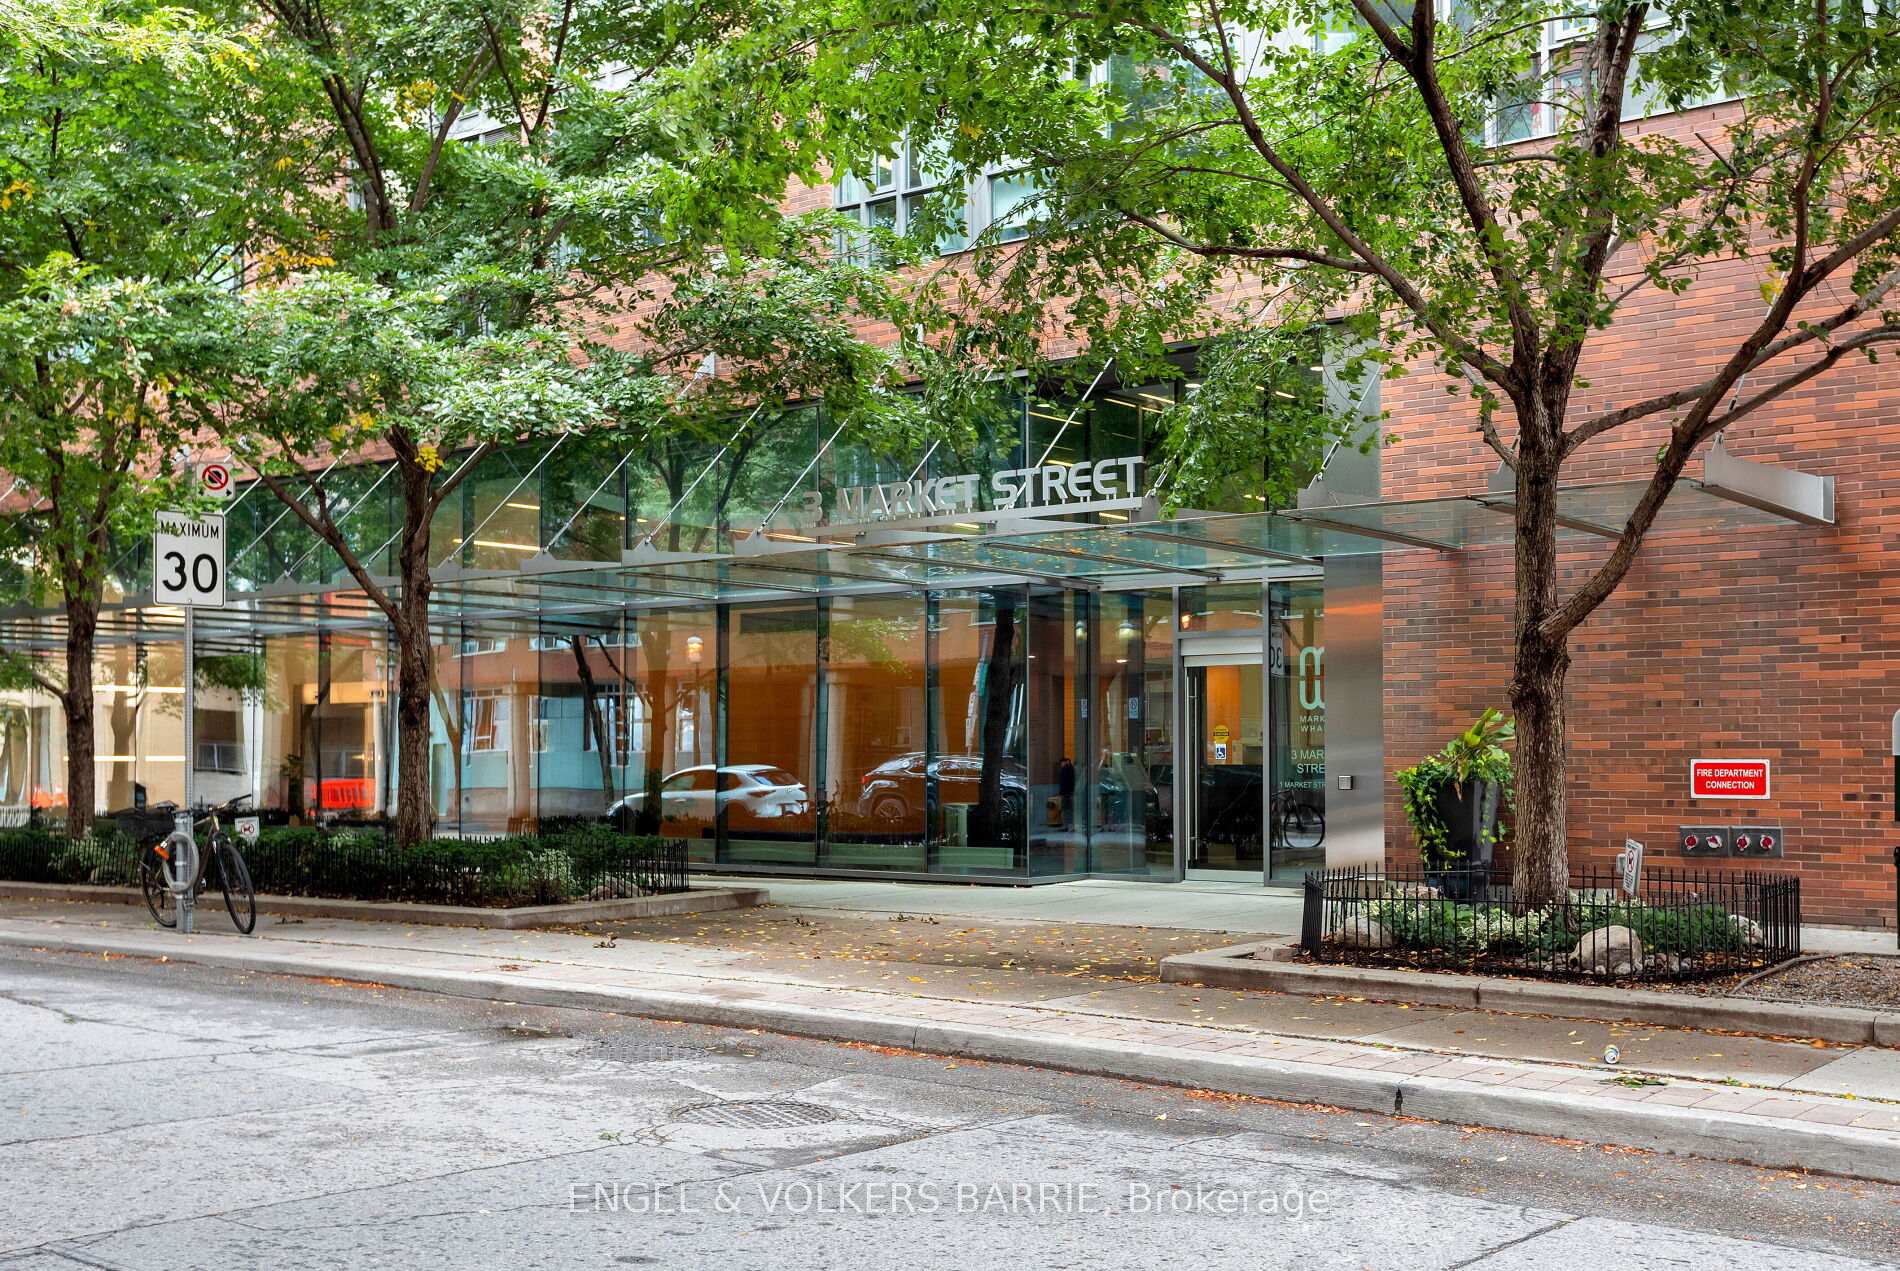
Unit 403, 3 Market Street
Unit 403, 3 Market Street
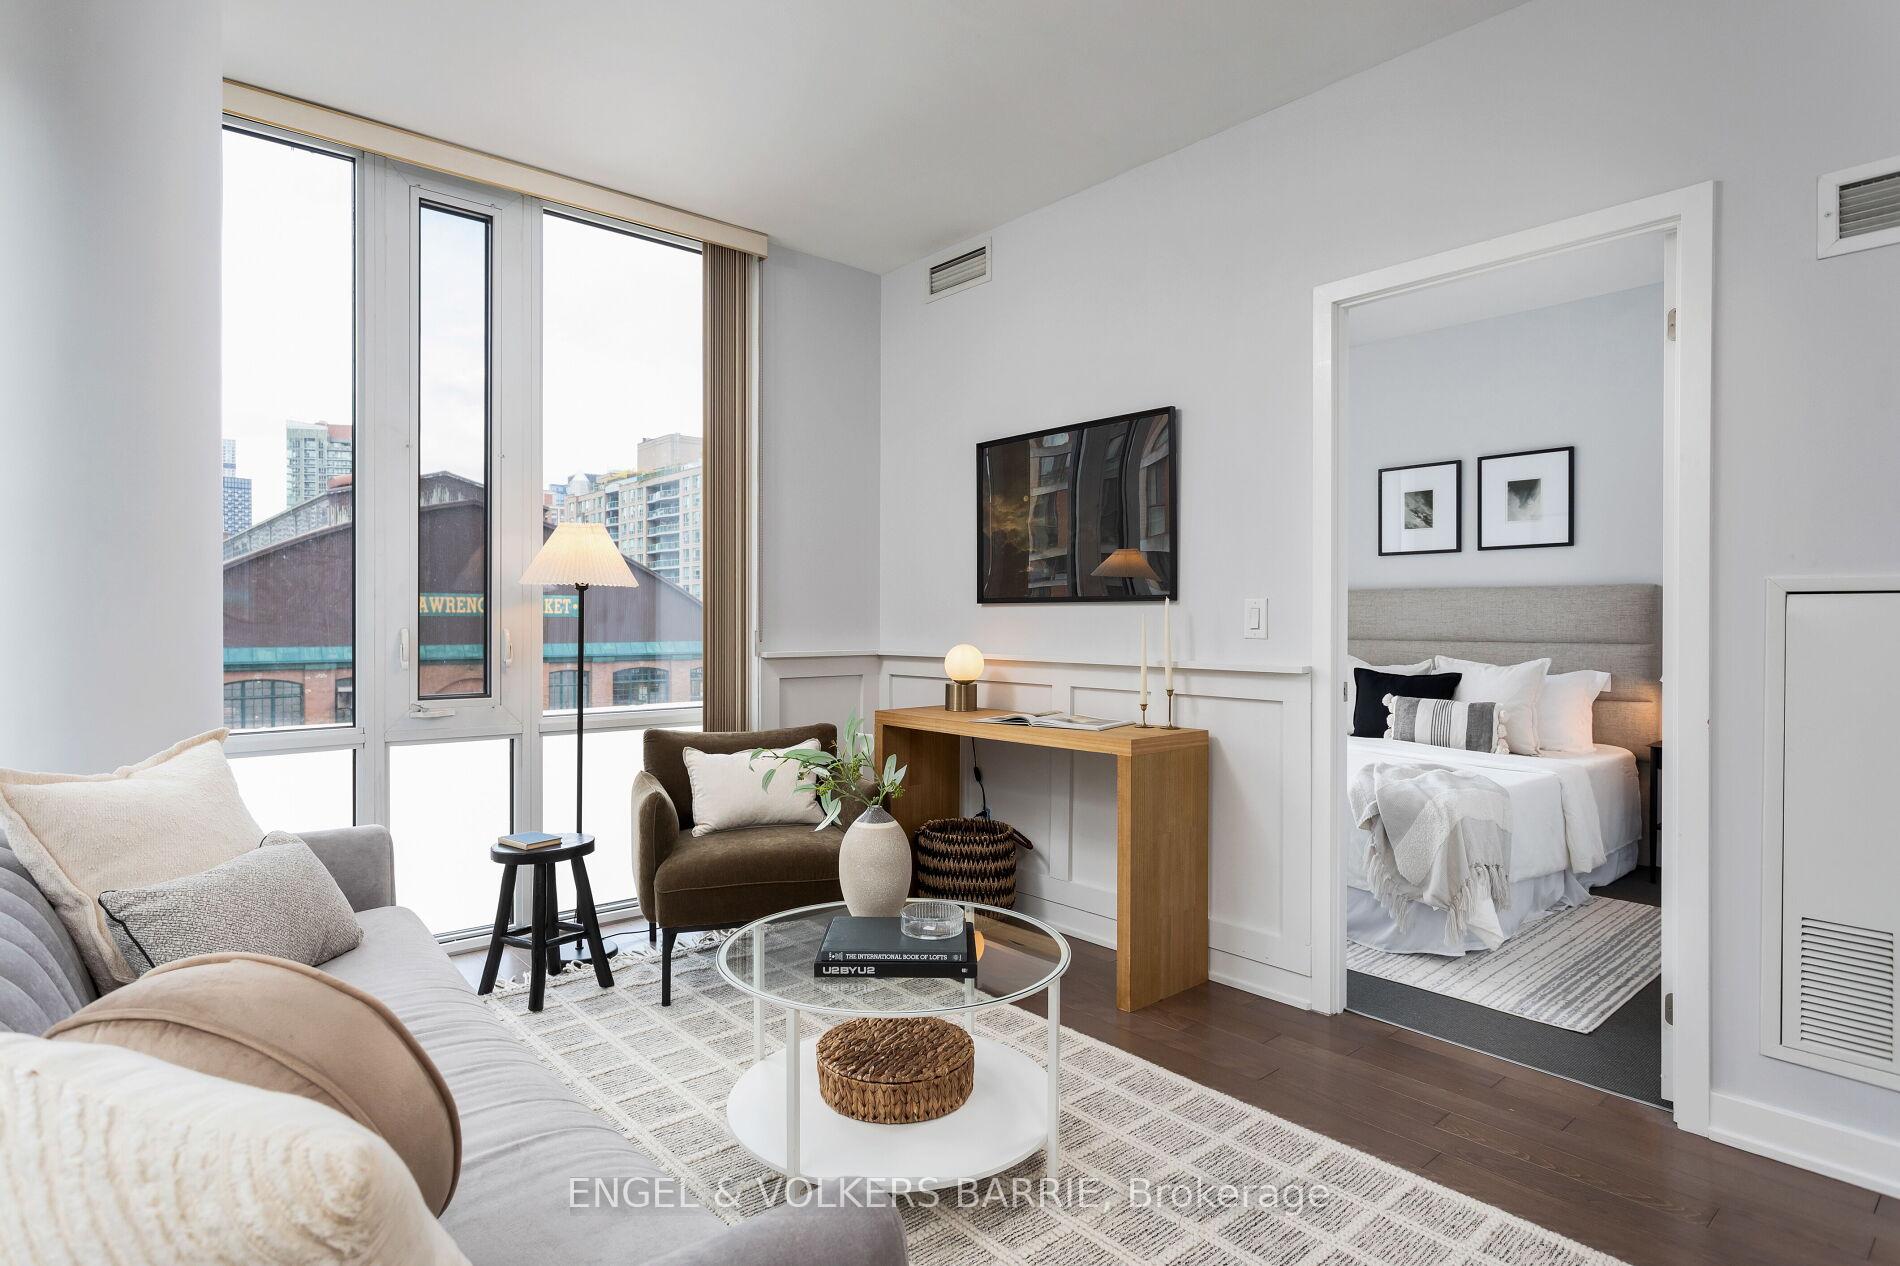 See all 28 photos
Property history
Facts and features
- ExposureNorth west
- LaundryEnsuite
- LockerOwned
- BalconyNone
- Hardwood floors
- Central air
The homeCondo Apartment, Apartment, 700–799 sq ft
- TypeCondo Apartment
- StyleApartment
- Living space700–799 sq ft
- BasementNone
- ExposureNorth West
- ViewCity, downtown, panoramic, skyline
InsideTile, Hardwood, Broadloom, Window floor to ceiling, Ensuite, main level, Countertop range, built-in oven
- FlooringTile, Hardwood, Broadloom, Window floor to ceiling
- LaundryEnsuite, main level
- FeaturesCountertop range, built-in oven
- Rooms above ground6
- Bedrooms2 + 1 in the basement
- Bathrooms1
- Kitchens1
OutsideConcrete, brick, Balcony None
- ExteriorConcrete, brick
- BalconyNone
Parking and lockerUnderground, Parking type None, Underground
- GarageUnderground
- Parking typeNone
- DrivewayUnderground
- LockerOwned
- Locker unit50
- Locker number50
- Locker level5
BuildingMarket Wharf, Storeys 8, Units 105
- NameMarket Wharf
- Storeys8
- Units105
- Registered2011
- Condo corporation2198
- PetsAllowed
Heating, water and powerHeat pump, gas, Central air
- HeatingHeat pump, gas
- CoolingCentral air
Costs and taxesTaxes $3,469 a year, Condo fee $650 a month, Water included
- Taxes, 2024$3,469 a year
- Condo fee$650 a month
- Fee includesWater included
- HSTHST included in the price
Included in the saleS/s lg dishwasher, s/s blomberg fridge, s/s kitchenaid stove, s/s panasonic microwave, s/s range, frigidaire washer & dryer, all electrical light fixtures, all window coverings, All staging furniture
- IncludedS/s lg dishwasher, s/s blomberg fridge, s/s kitchenaid stove, s/s panasonic microwave, s/s range, frigidaire washer & dryer, all electrical light fixtures, all window coverings
- Not includedAll staging furniture
Listing detailsC11945805, Sold, Jan 29, 2025
- MLS® numberC11945805
- StatusSold
- Listed onJan 29, 2025
- Days on market38
- UpdatedMar 8, 2025
- Possession2025-02-28 / February 28, 2025
- Occupied byVacant
- Listing brokerageENGEL & VOLKERS BARRIE
About this home
Unit 403, 3 Market Street, Toronto (Waterfront Communities), ON M5E 0A3
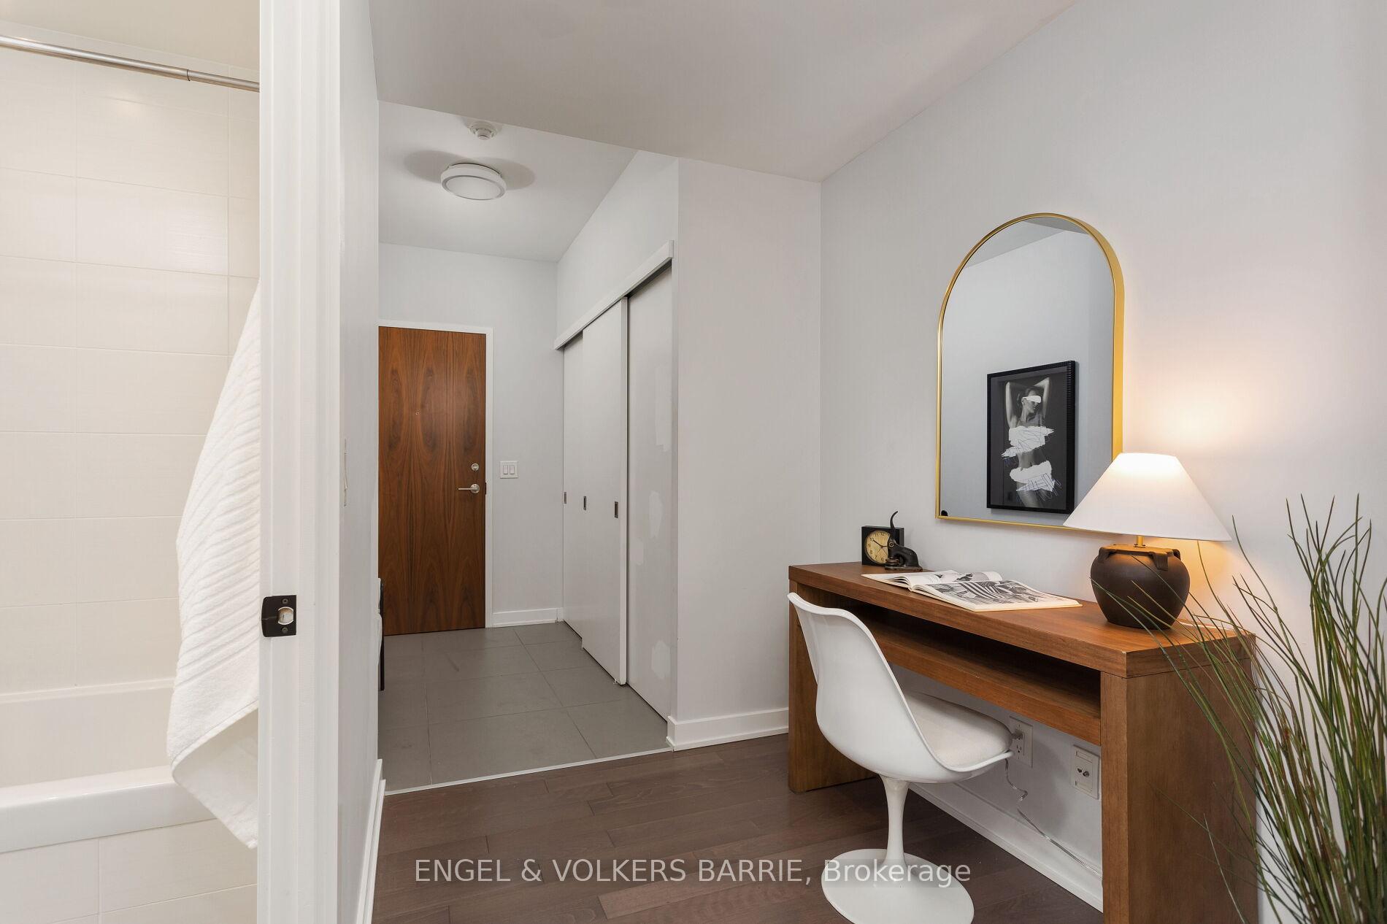
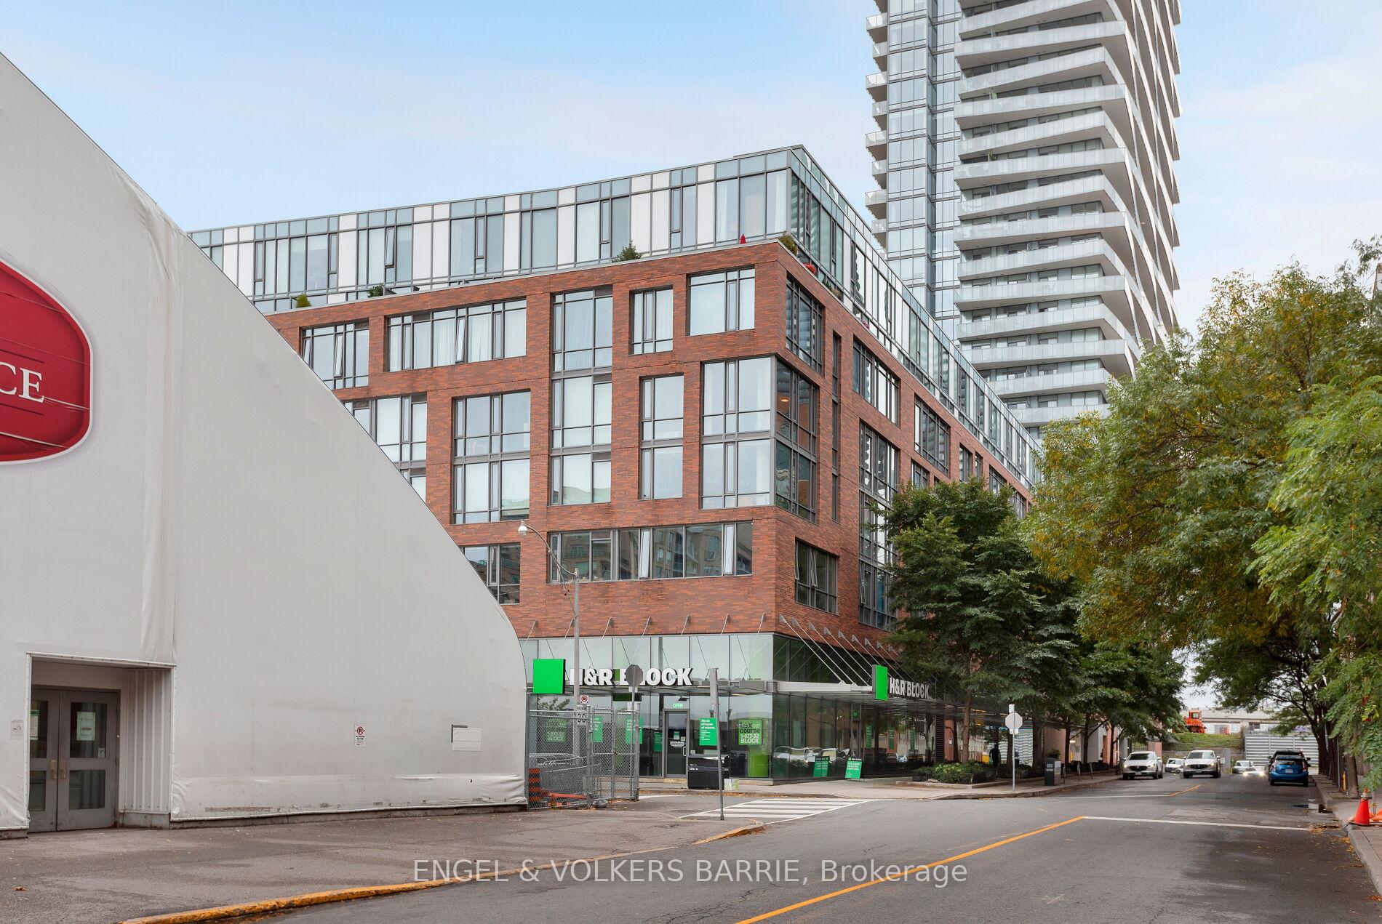
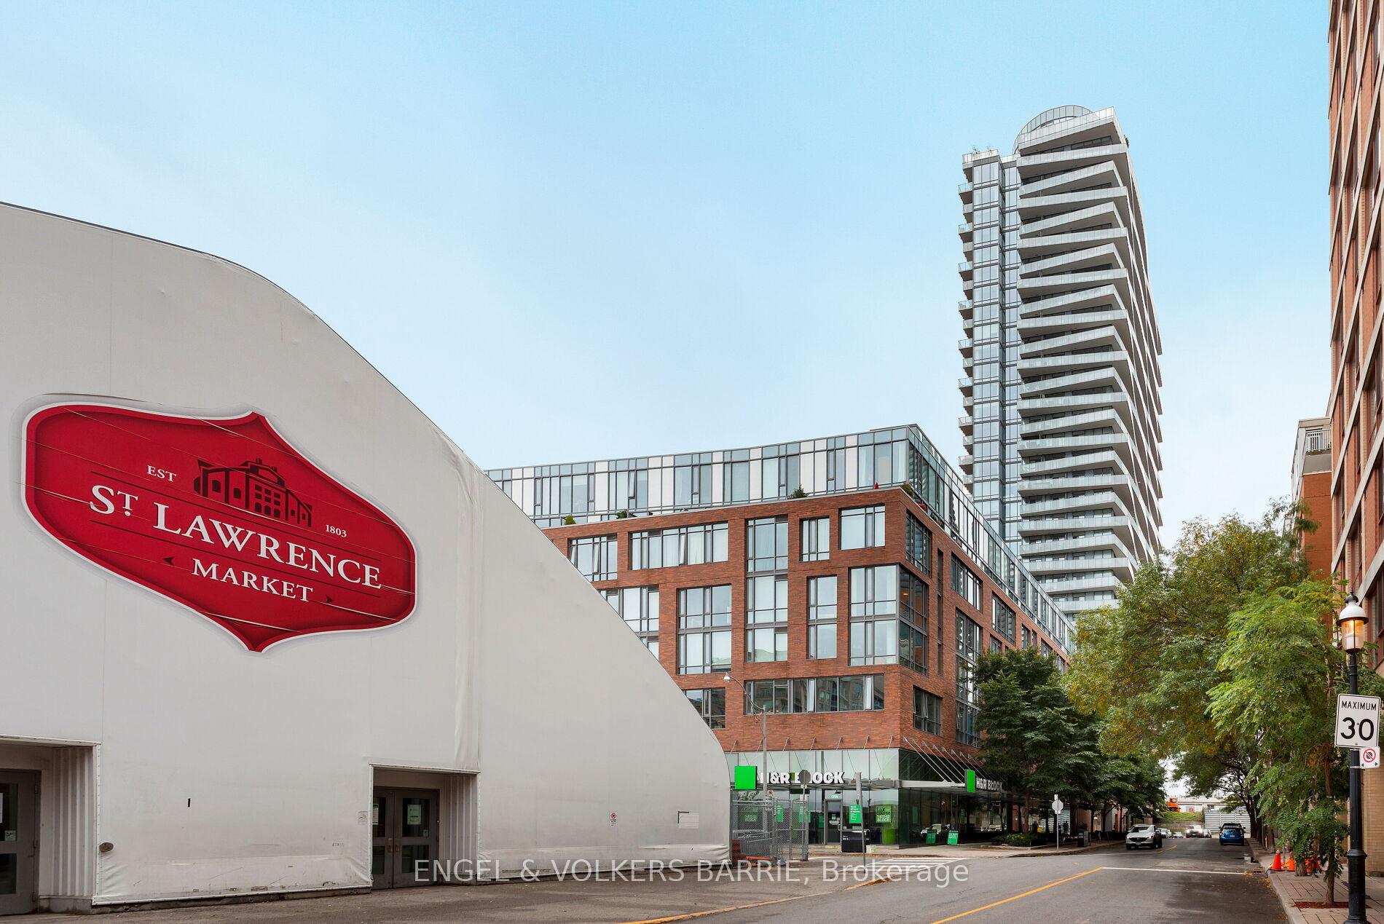
Discover your serene oasis in the heart of the city at the sought-after Market Wharf Condominiums, surrounded by historic landmarks. This stunning corner unit features soaring 9-foot ceilings and beautiful engineered hardwood floors, complemented by expansive floor-to-ceiling wrap-around windows that frame the iconic St. Lawrence Market. Step into a spacious foyer with elegant tile flooring and a generous 8-foot closet for all your storage needs. The thoughtfully designed den is a perfect retreat for a home office, ensuring you can work in peace. The chef's galley-style kitchen is a culinary dream, boasting sleek quartz countertops, an under-mount stainless steel sink, a stylish tile backsplash, and integrated stainless steel appliances with a range hood. The open-concept living and dining area is bathed in natural light, highlighted by an Art Deco column that adds a touch of elegance. Both the primary and secondary bedrooms offer double closets and impressive floor-to-ceiling windows, providing ample storage and breathtaking views. The luxurious 4-piece bathroom features tiled floors and walls, a deep soaker tub, and a quartz vanity for a spa-like experience. Enjoy the convenience of in-suite laundry with a "Frigidaire" washer and dryer. Take advantage of exceptional 5-star amenities, including a state-of-the-art fitness facility, rooftop patio, concierge service, party room, guest suites, and more! Location is everything from Union Station, Scotiabank Arena, Rogers Centre, the Distillery District, and an array of world-class dining and designer shopping. Experience city living at its finest - your urban retreat awaits!
Ask about this home
A HOMEH agent will answer your questions about this home.
Know more about Market Wharf
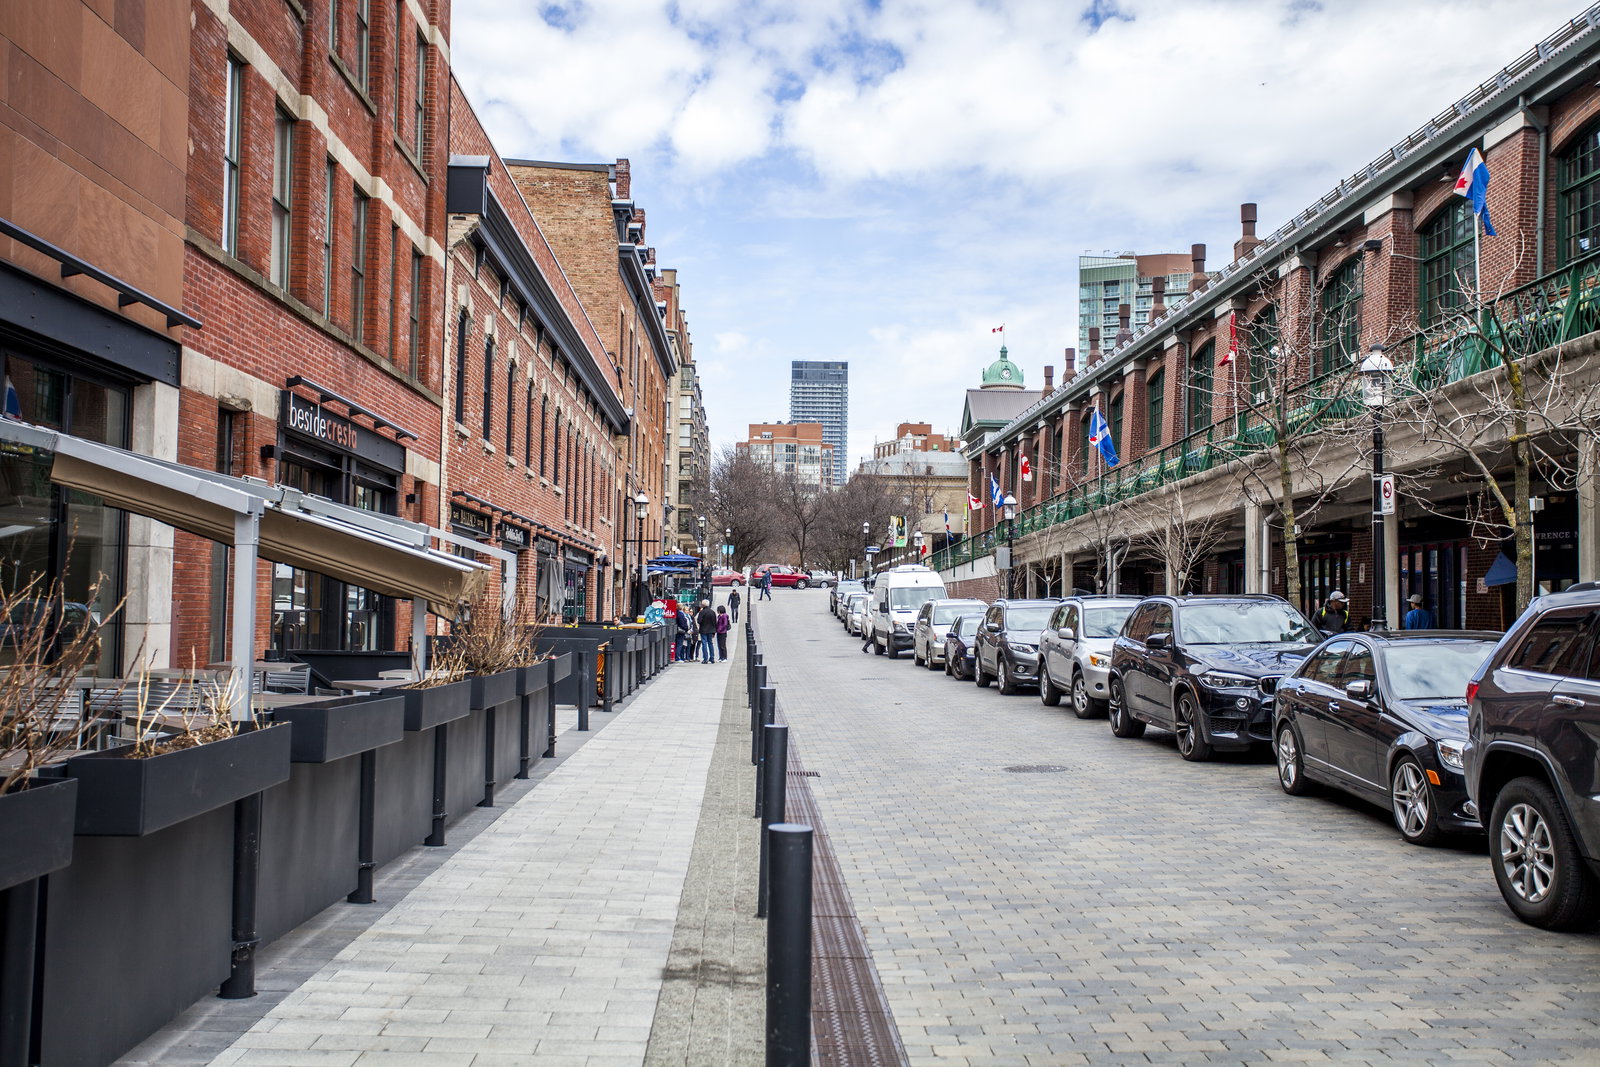
Condo building · 3 Market Street
Market Wharf is an 8-storey condo with 105 suites, built in 2011 by Context Development. Right now 1 for sale and 1 for rent are on the market here.
- 8storeys
- 105suites
- $947/sq ft
- 2011built
No similar units for sale in Market Wharf right now.
Around this home
Daily convenience, out of 100, from the distances below
Schools nearby
School rating, out of 10.
Helpful calculators
Your HOMEH agent

"I would see it this week."