
Unit 421, 3 Market Street
Toronto (Waterfront Communities), ON M5E 0A3Unit 421, 3 Market Street
Toronto (Waterfront Communities), ON M5E 0A3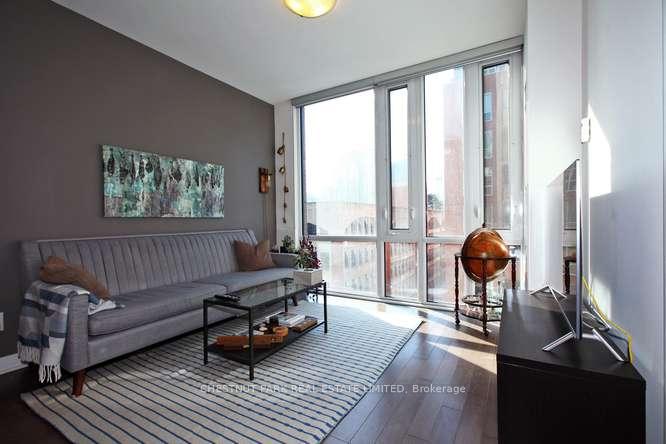
 See all 18 photos
Property history
About this home
Unit 421, 3 Market Street, Toronto
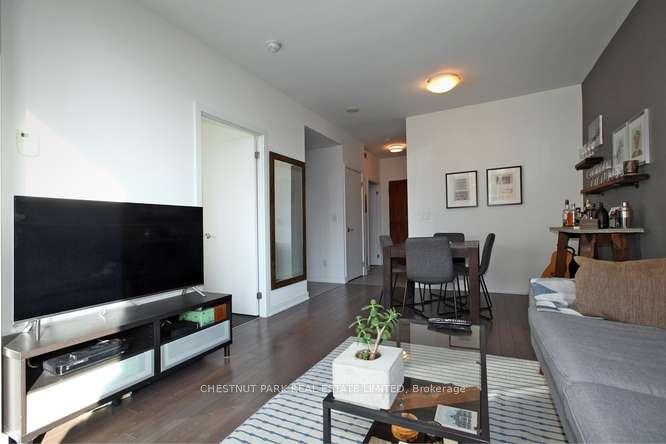
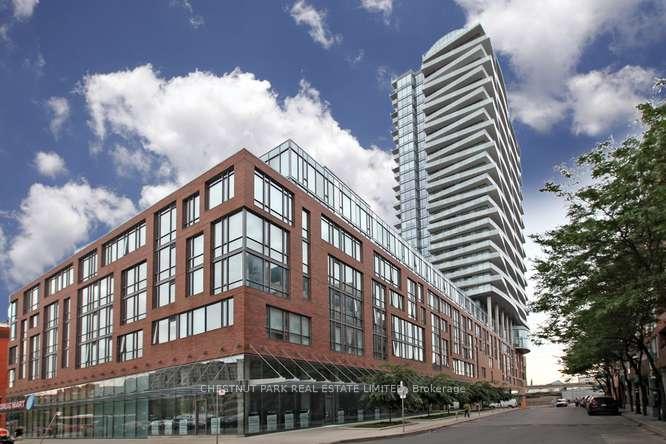
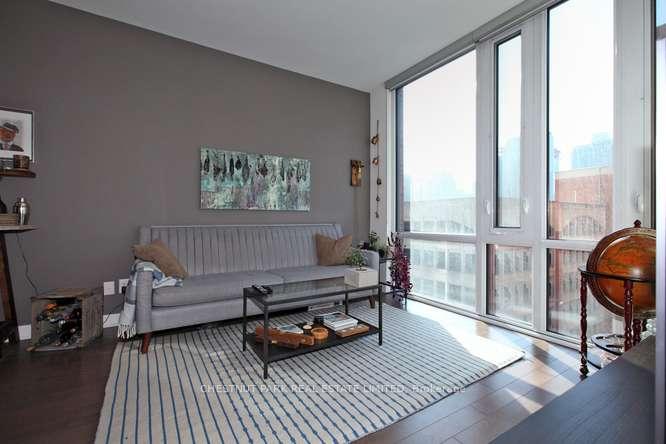
A 9-foot ceiling definitely gives this condo a more open and airy feel. Steps away from St.Lawrence Market and surrounded by fabulous restaurants, it's the perfect blend of convenience and comfort. The floor plan boasts a spacious, open-concept living and dining area. With unique floor plans on every floor, you'll be pleasantly surprised at how roomy this layout feels. The den/office features a triple closet with room for a cute office nook or reading area. Enjoy wall-to-wall windows in both the living room and bedroom, offering an abundance of natural light. **EXTRAS** Additional overhead lights in den and living room. Parking and locker conveniently located on the same floor as unit. Double bicycle rack behind parking spot.Roof-top common barbecue/lounge area, guest suites, media room and exercise room.
Facts & features
Ask about this home
A HOMEH agent will answer your questions about this home.
Rooms
5 rooms · 1 bathroom
- Den11′7″ × 8′5″97 sq.ft.
- Dining room7′7″ × 10′11″82 sq.ft.
- Living room9′11″ × 10′11″108 sq.ft.
- Kitchen9′9″ × 6′5″63 sq.ft.
- Bedroom10′1″ × 9′6″96 sq.ft.
Around this home
Schools nearby
School rating, out of 10.
Listing details
Helpful tools
Your HOMEH agent

"Priced 47% over our estimate. I would see it this week."
Ask HOMEH about this home
Price, neighbourhood, monthly cost. Ask anything.
HOMEH Intelligent Agent is an AI, not a licensed representative. Check anything important with your agent.