

Unit 207, 3 McAlpine Street
Unit 207, 3 McAlpine Street
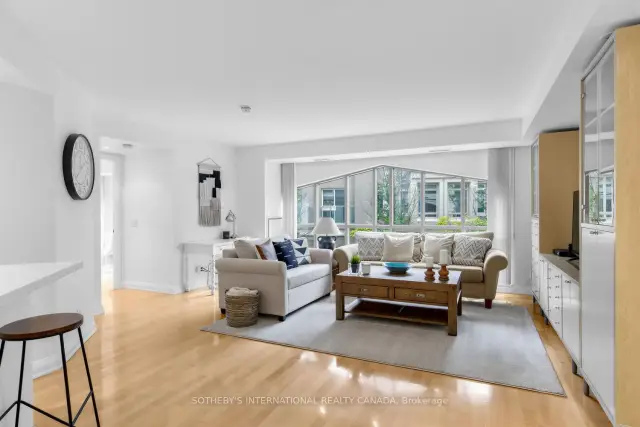 See all 28 photos
Property history
Facts and features
- ExposureEast
- LaundryEnsuite
- LockerOwned
- BalconyNone
- Hardwood floors
- Central air
- Concierge
- Exercise room
- Party room/meeting room
The homeCondo Apartment, Apartment, 900–999 sq ft
- TypeCondo Apartment
- StyleApartment
- Living space900–999 sq ft
- BasementNone
- ExposureEast
InsideStone, Hardwood, Tile, Ensuite, Carpet free
- FlooringStone, Hardwood, Tile
- LaundryEnsuite
- FeaturesCarpet free
- Rooms above ground5
- Bedrooms1 + 1 in the basement
- Bathrooms1
- Kitchens1
OutsideConcrete, Balcony None
- ExteriorConcrete
- BalconyNone
Parking and locker1 Parking, Underground, Parking type Owned
- Spaces1 Parking
- GarageUnderground
- Parking typeOwned
- LockerOwned
- Locker number49
- Locker levelB
BuildingDomus lofts, Storeys 8, Units 93
- NameDomus lofts
- Storeys8
- Units93
- Registered2002
- Condo corporation1474
- AmenitiesConcierge, exercise room, guest suites, party room/meeting room, visitor parking
- PetsAllowed
Heating, water and powerForced air, other, Central air
- HeatingForced air, other
- CoolingCentral air
Costs and taxesTaxes $4,282 a year, Condo fee $1,479 a month, Heat included, water included, parking included, building insurance included, common elements included
- Taxes, 2026$4,282 a year
- Condo fee$1,479 a month
- Fee includesHeat included, water included, parking included, building insurance included, common elements included
- HSTHST included in the price
Included in the saleKitchenaid s/s refrigerator, kitchenaid 4 gas burner stove, fridgidaire microwave, maytag dishwasher, lg stacked washer and dryer, window coverings, electric light fixtures
- IncludedKitchenaid s/s refrigerator, kitchenaid 4 gas burner stove, fridgidaire microwave, maytag dishwasher, lg stacked washer and dryer, window coverings, electric light fixtures
NearbyLibrary, public transit, park, place of worship
- Close toLibrary, public transit, park, place of worship
Listing detailsC13459476, Sold, Jun 17, 2026
- MLS® numberC13459476
- StatusSold
- Listed onJun 17, 2026
- Days on market65
- UpdatedAug 21, 2026
- Possession60-89 days
- Occupied byOwner
- Listing brokerageSOTHEBY'S INTERNATIONAL REALTY CANADA
About this home
Unit 207, 3 McAlpine Street, Toronto (The Annex), ON M5R 3T5
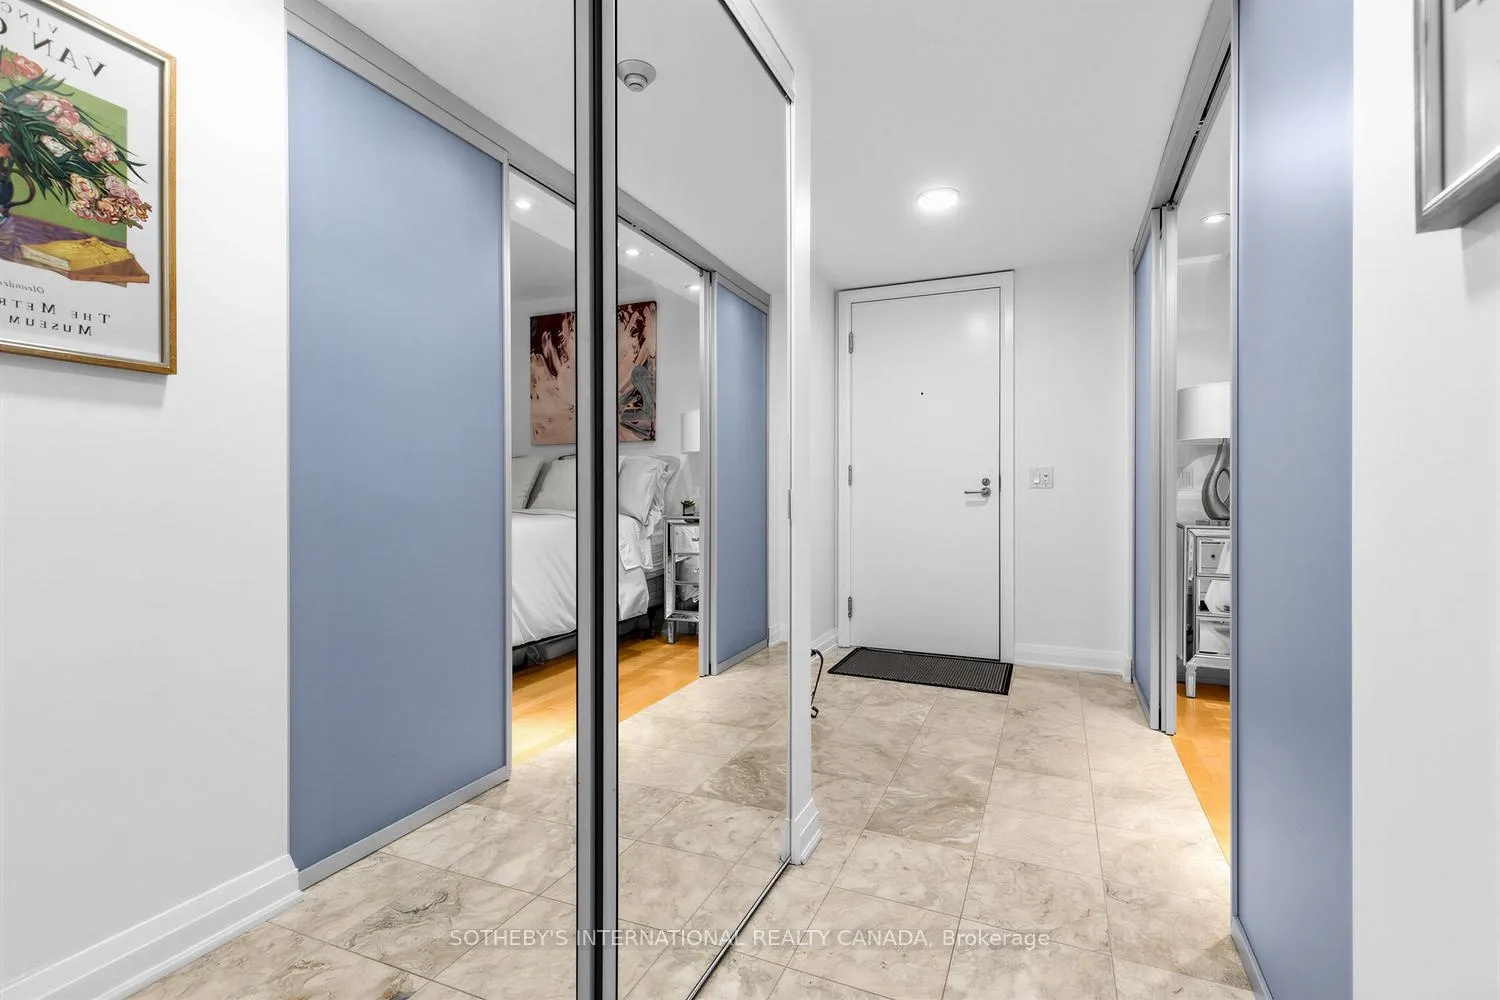
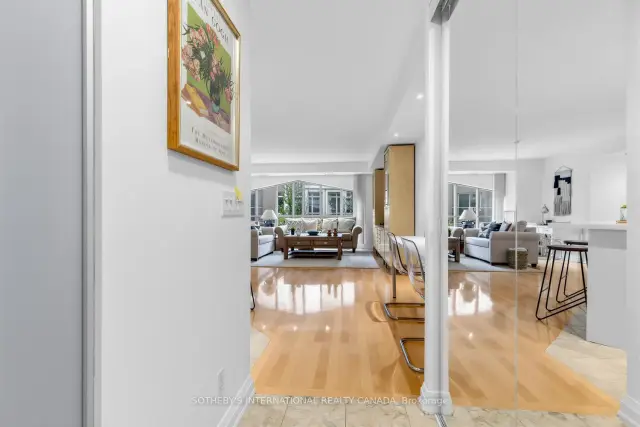
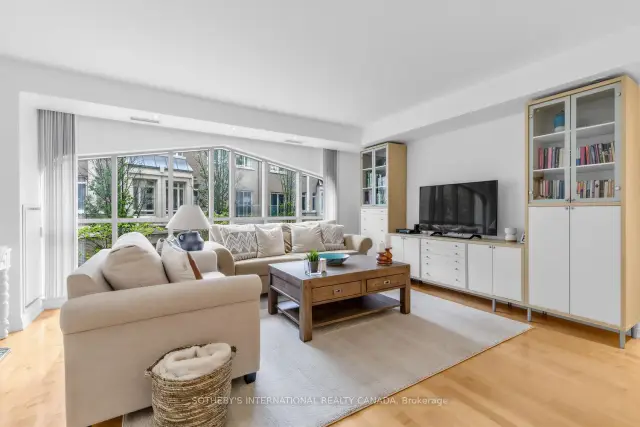
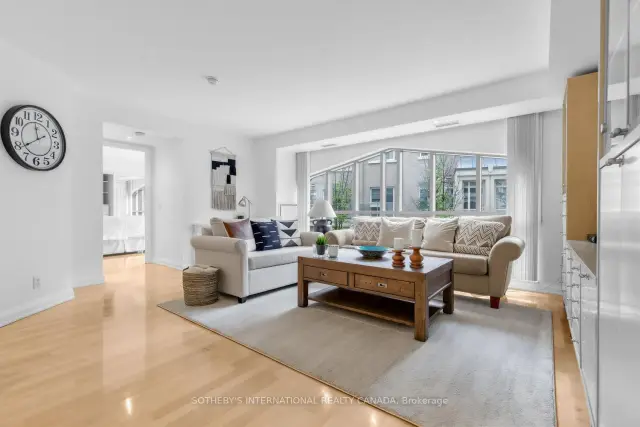
Welcome to Domus Lofts, an intimate and highly sought-after boutique residence in the heart of Yorkville. This beautifully renovated approximately 932 sq.ft. 1+1 bedroom suite offers stylish, with thoughtfully designed open-concept spaces and quality finishes throughout. The contemporary kitchen has been renovated with quartz countertops, a centre island, and stainless steel appliances, seamlessly connecting to the spacious living and dining areas. Hardwood floors and pot lights enhance the elegant interior, while a dramatic architectural window wall with a distinctive peaked design floods the living space with natural light and provides a unique architectural focal point. The generous primary bedroom offers 2 mirrored closets plus 2 additional closets for ample storage. The versatile second bedroom with sliding doors and closet, makes an ideal guest room, home office, or den. Main 4-piece washroom and ensuite laundry complete the plan. One underground parking, and 1 out-of-suite locker are included. Situated on a quiet, tree-lined street, yet just steps from the vibrant energy of Yorkville, this exceptional location offers the perfect balance of tranquility and convenience. Enjoy a 98 Walk Score and stroll to Yorkville's renowned boutiques, cafés, restaurants, hotels, entertainment venues, U of T, Eataly, and more. Public transit, TTC, and subway access are just moments away. With only 73 suites across 10 storeys, Domus Lofts is a pet-friendly boutique building offering an exclusive lifestyle with outstanding amenities, including a 24-hour concierge, fitness centre, guest suites, party room, private garden, BBQ area, and visitor parking. Experience the very best of Yorkville living in one of the neighbourhood's most desirable boutique addresses. Quiet, sophisticated, and exceptionally located -this is city living at its finest.
Ask about this home
A HOMEH agent will answer your questions about this home.
Know more about Domus Condos
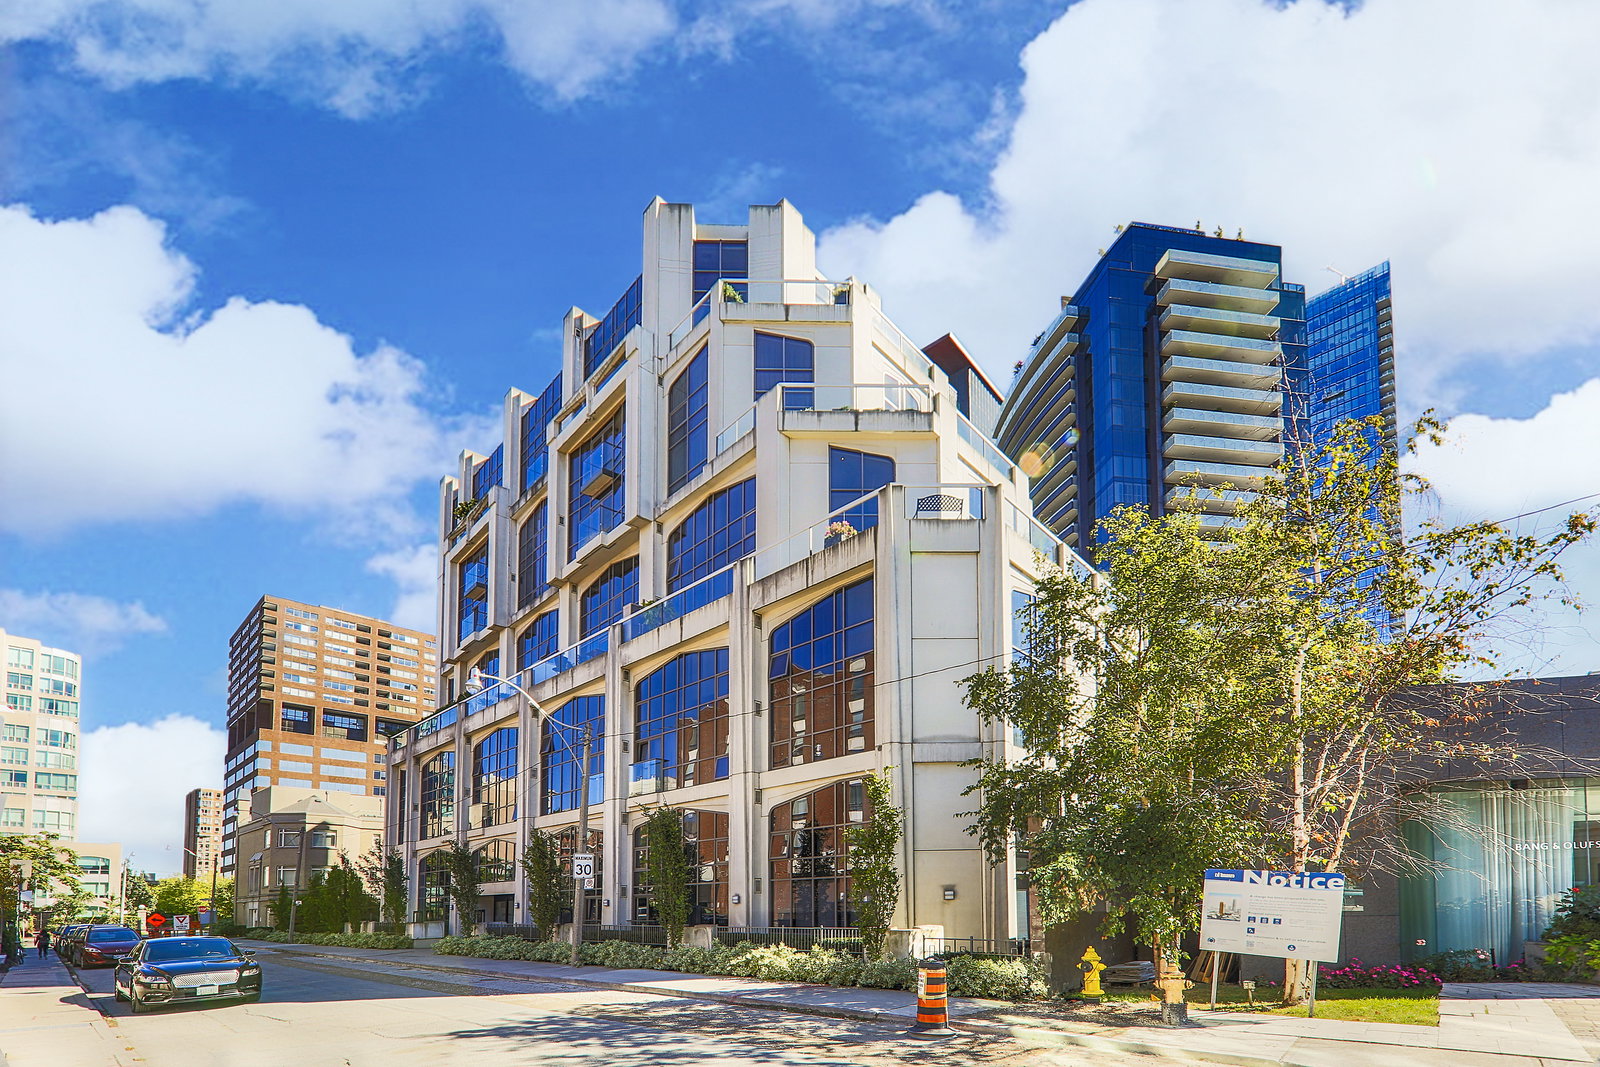
Condo building · 3 Mcalpine Street
Domus Condos is an 8-storey condo with 93 suites, built in 2002 by Diamante Development Corporation. Right now 1 for rent is on the market here.
- 8storeys
- 93suites
- $773/sq ft
- 2002built
No similar units for sale in Domus Condos right now.
Around this home
Daily convenience, out of 100, from the distances below
Schools nearby
School rating, out of 10.
Helpful calculators
Your HOMEH agent

"Priced 21% over the Hestimate. I would see it this week."