

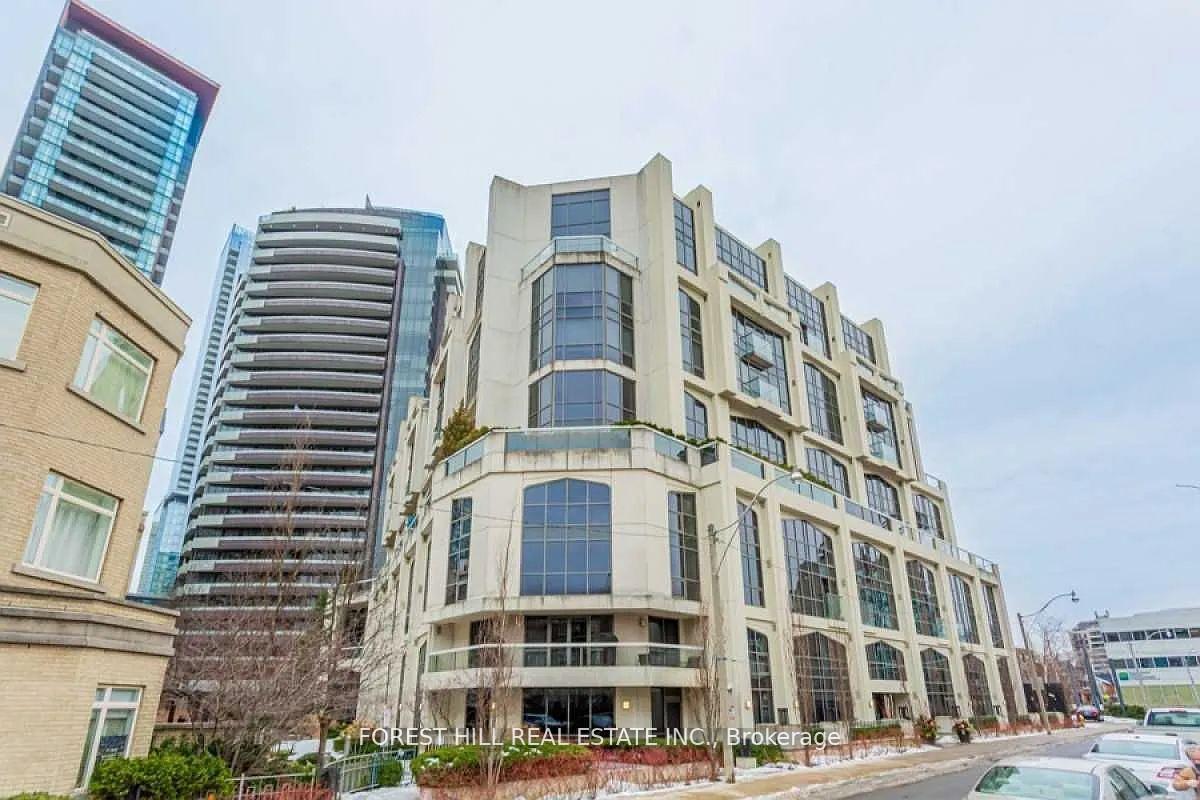
PH 901, 3 McAlpine Street
PH 901, 3 McAlpine Street
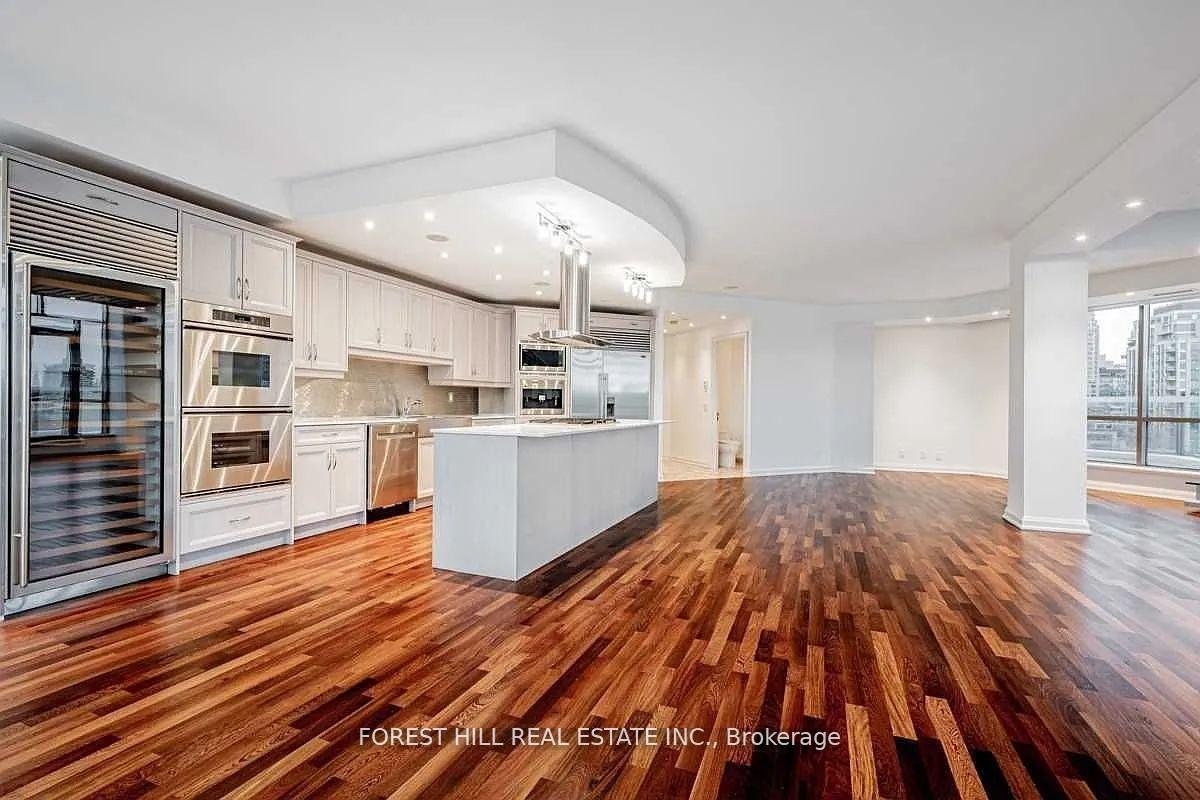
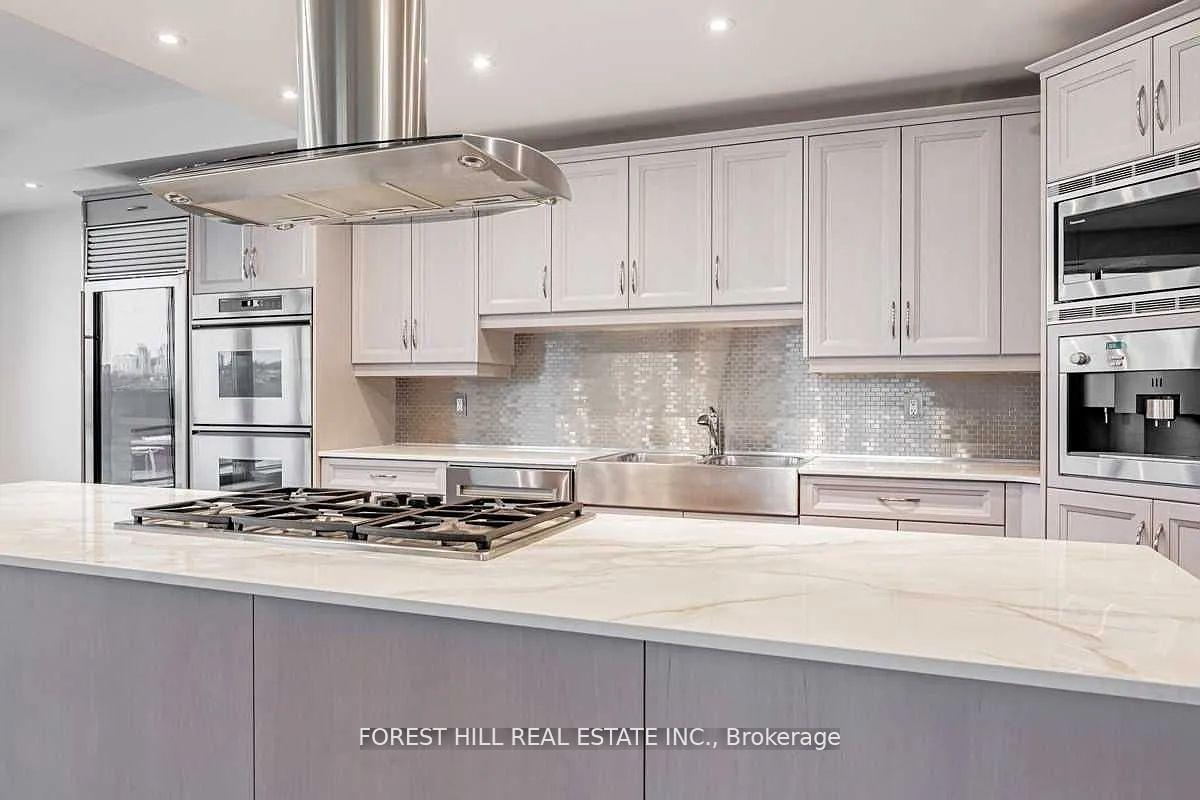
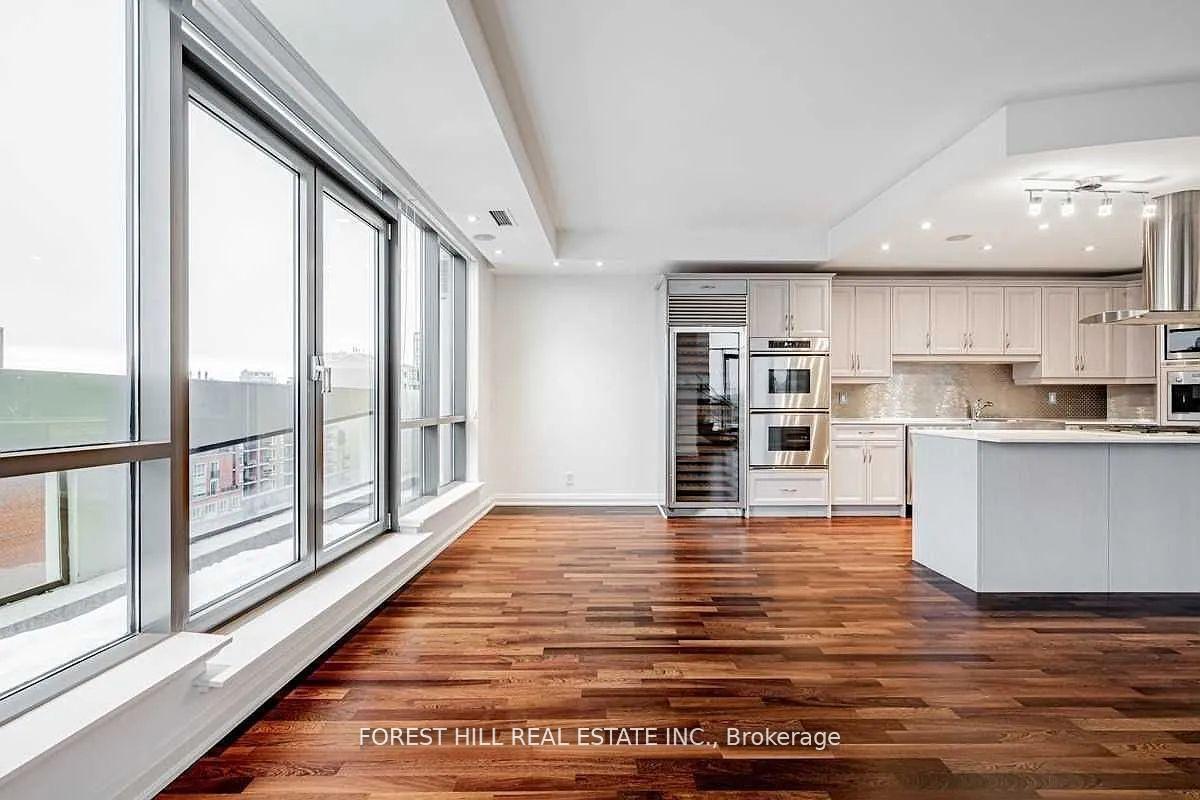
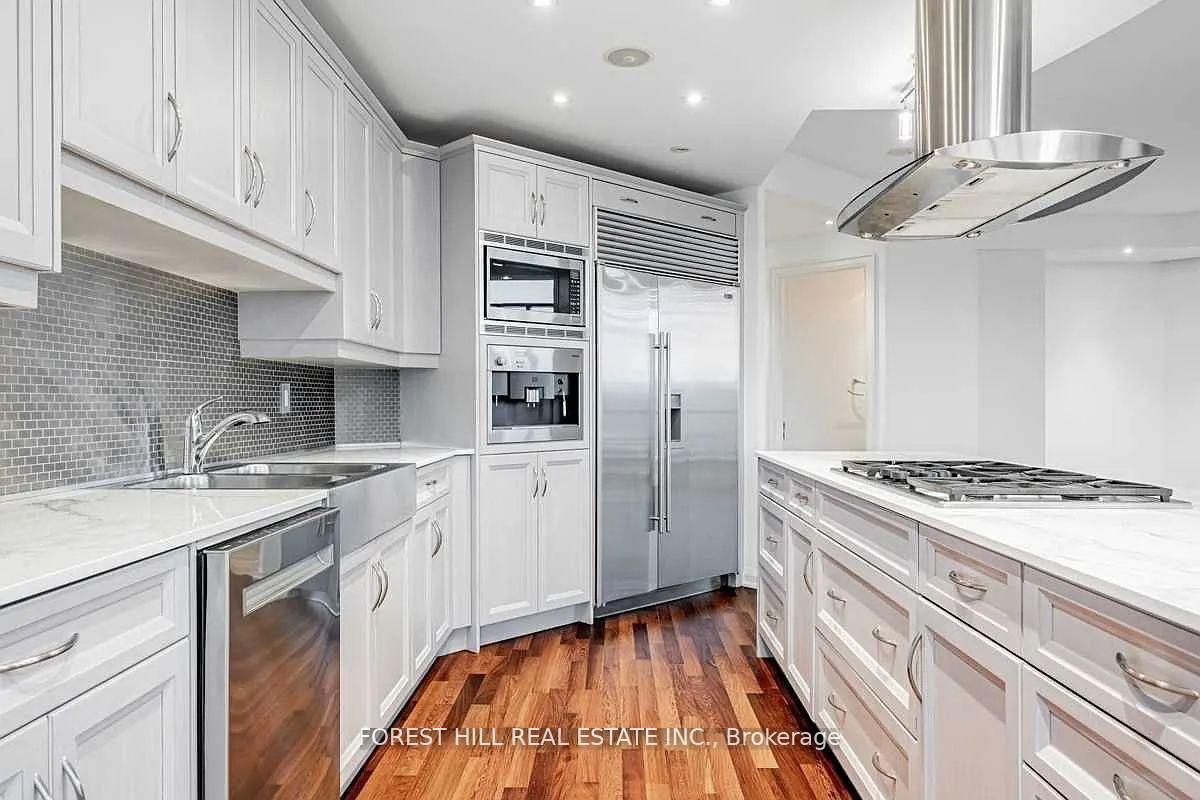 See all 45 photos
Property history
Facts and features
- ExposureSouth west
- LaundryEnsuite
- LockerOwned
- BalconyTerrace
- Hardwood floors
- Fireplace
- Central air
- Concierge
- Gym
The homeCondo Apartment, 2-storey, 2,250–2,499 sq ft
- TypeCondo Apartment
- Style2-storey
- Living space2,250–2,499 sq ft
- BasementNone
- ExposureSouth West
InsideFireplace Yes, Hardwood, Ensuite
- FireplaceYes
- FlooringHardwood
- LaundryEnsuite
- FeaturesOther
- Rooms above ground6
- Rooms in the basement1
- Bedrooms2 + 1 in the basement
- Bathrooms3
- Kitchens1
OutsideConcrete, Terrace
- ExteriorConcrete
- BalconyTerrace
Parking and locker2 Parking, Underground, Parking type Owned
- Spaces2 Parking
- GarageUnderground
- Parking typeOwned
- DrivewayUnderground
- Spot55
- LockerOwned
- Locker unit112
- Locker levelA
BuildingDomus Condos, Storeys 8, Units 93
- NameDomus Condos
- Storeys8
- Units93
- Registered2002
- Condo corporation1474
- AmenitiesConcierge, gym
- PetsAllowed
Heating, water and powerForced air, gas, Central air
- HeatingForced air, gas
- CoolingCentral air
Costs and taxesTaxes $4,181 a year, Condo fee $3,243 a month, Heat included, common elements included, building insurance included, water included, parking included, cac included
- Taxes, 2024$4,181 a year
- Condo fee$3,243 a month
- Fee includesHeat included, common elements included, building insurance included, water included, parking included, cac included
- HSTHST included in the price
Included in the saleStainless steel appliances, fridge, stove, microwave, dishwasher, washer/dryer.
- IncludedStainless steel appliances, fridge, stove, microwave, dishwasher, washer/dryer.
Listing detailsC12070161, Sold, Apr 7, 2025
- MLS® numberC12070161
- StatusSold
- Listed onApr 7, 2025
- Days on market52
- UpdatedMay 29, 2025
- PossessionOther
- Occupied byTenant
- Listing brokerageFOREST HILL REAL ESTATE INC.
About this home
PH 901, 3 McAlpine Street, Toronto (The Annex), ON M5R 3T5
A Hidden Gem in the heart of Torontos prestigious Yorkville, this 2275 sqft suite feels like a townhome in a building with 2 story loft, 2 bedrooms + sun room, 4 sky lights and a 500 sqft Terrace.It is a residence that blends modern sophistication with a touch of old-world charm. Unobstructed views with SW & NW exposures. Known as Domus, this architectural masterpiece by Diamante is not just another condo its a statement of style, elegance, and exclusivity. Domus is unlike anything else in the city. Its ten-storey tower, and Gothic-inspired overtones, rises above the streetscape, its floor-to-ceiling arched windows creating a play of light and shadow that shifts throughout the day. Step inside Domus, where open-concept living meets modern design. stunning two-storey lofts, cozy and catering to every lifestyle.Beyond its striking architecture, Domus offers a 24-hour concierge, a fully equipped gym, an elegant party room, and a guest suite. A serene private garden provides a peaceful escape from the city's energy.For pet lovers, Domus is a dream ensuring that furry companions can enjoy the luxurious surroundings as well. And with maintenance fees covering heat, water, parking, building insurance, and common elements, residents can enjoy a truly worry-free living experience. Domus is more than a home its a lifestyle.
Ask about this home
A HOMEH agent will answer your questions about this home.
Know more about Domus Condos
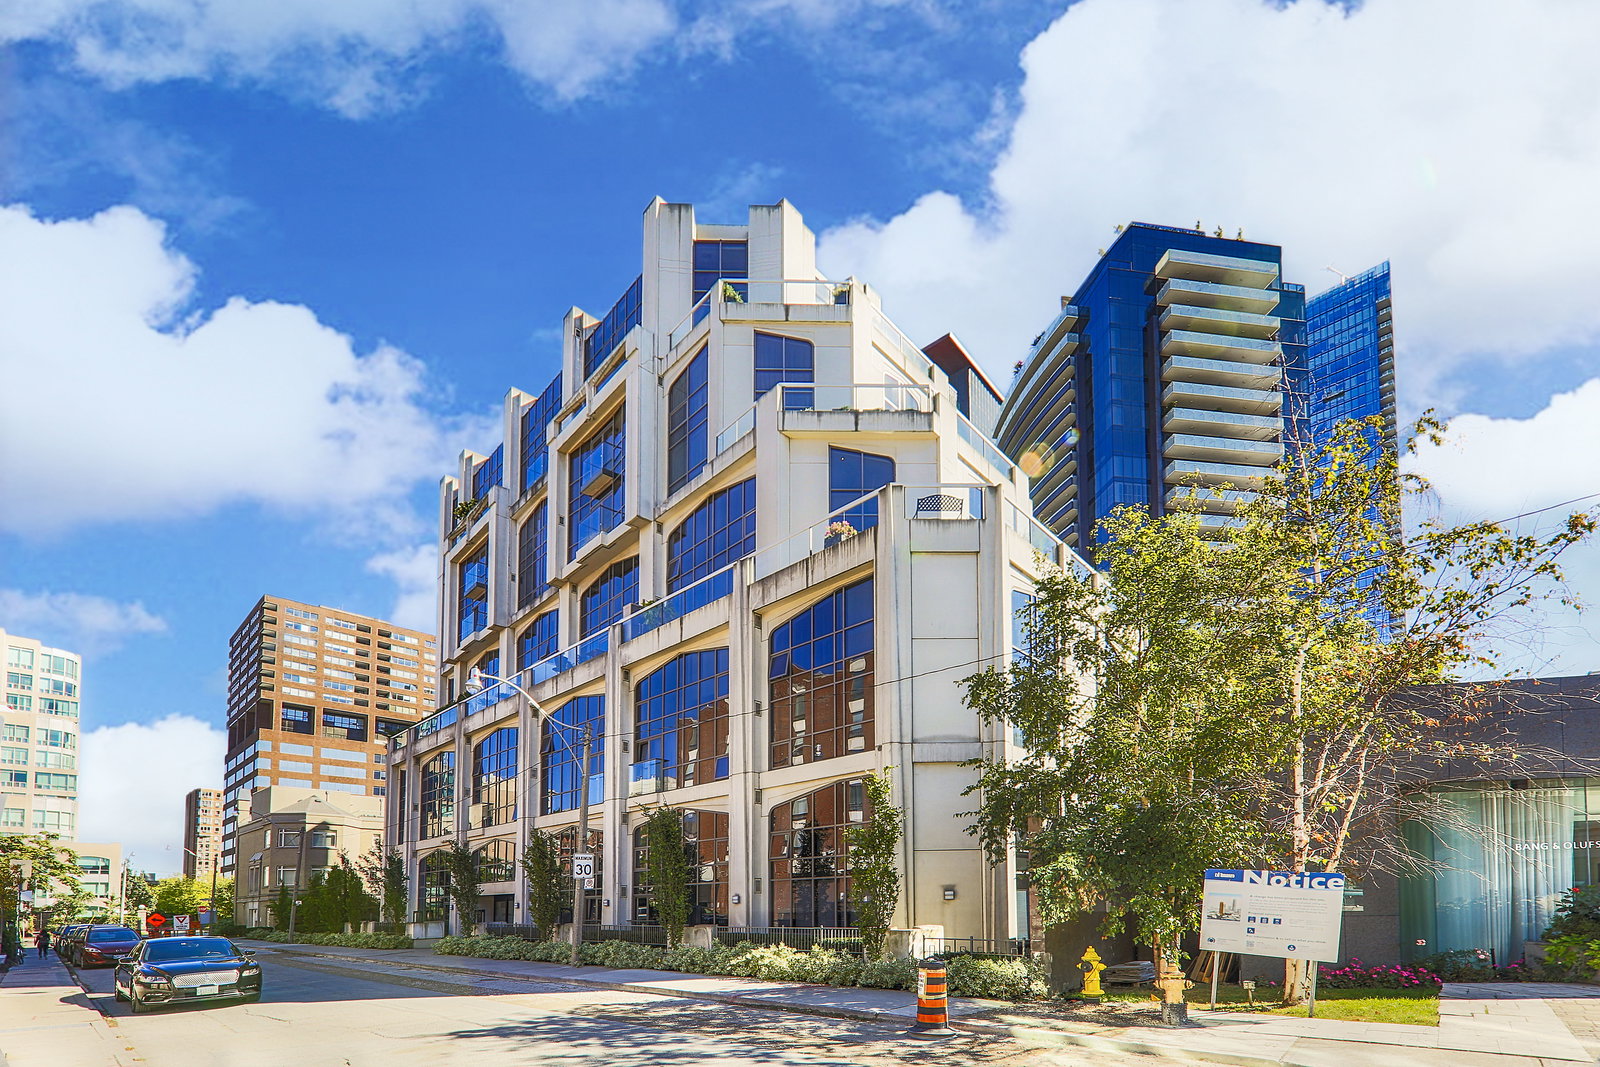
Condo building · 3 Mcalpine Street
Domus Condos is an 8-storey condo with 93 suites, built in 2002 by Diamante Development Corporation. Right now 1 for rent is on the market here.
- 8storeys
- 93suites
- $773/sq ft
- 2002built
No similar units for sale in Domus Condos right now.
Around this home
Daily convenience, out of 100, from the distances below
Schools nearby
School rating, out of 10.
Helpful calculators
Your HOMEH agent

"I would see it this week."