
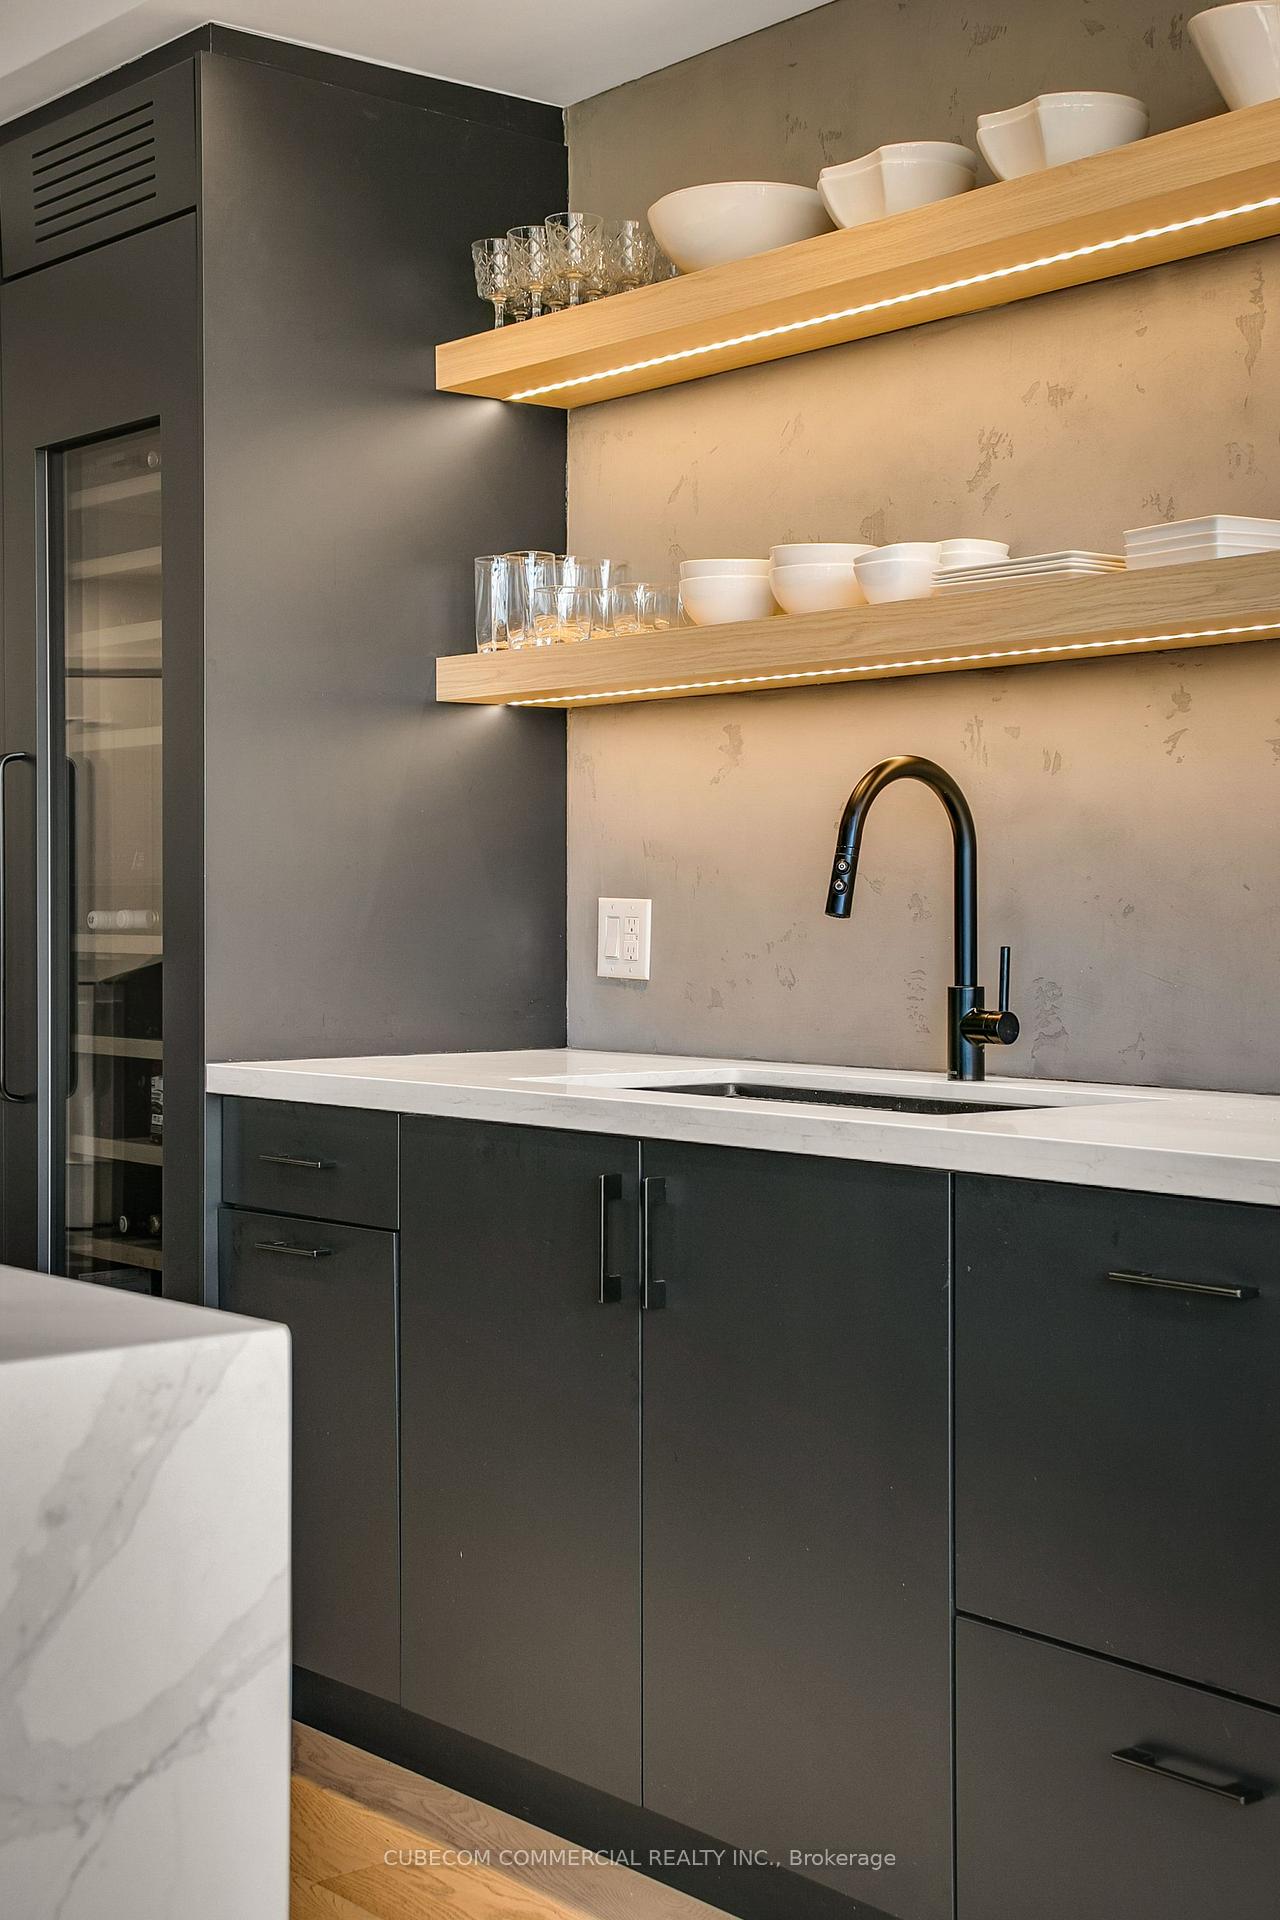
 See all 26 photos
Property history

This listing has ended. It is no longer available.
Property not available for sale or for rent.
Ask about this home
A HOMEH agent will answer your questions about this home.Ask HOMEH
About this home
Unit PH 903, 3 Mcalpine Street, Toronto
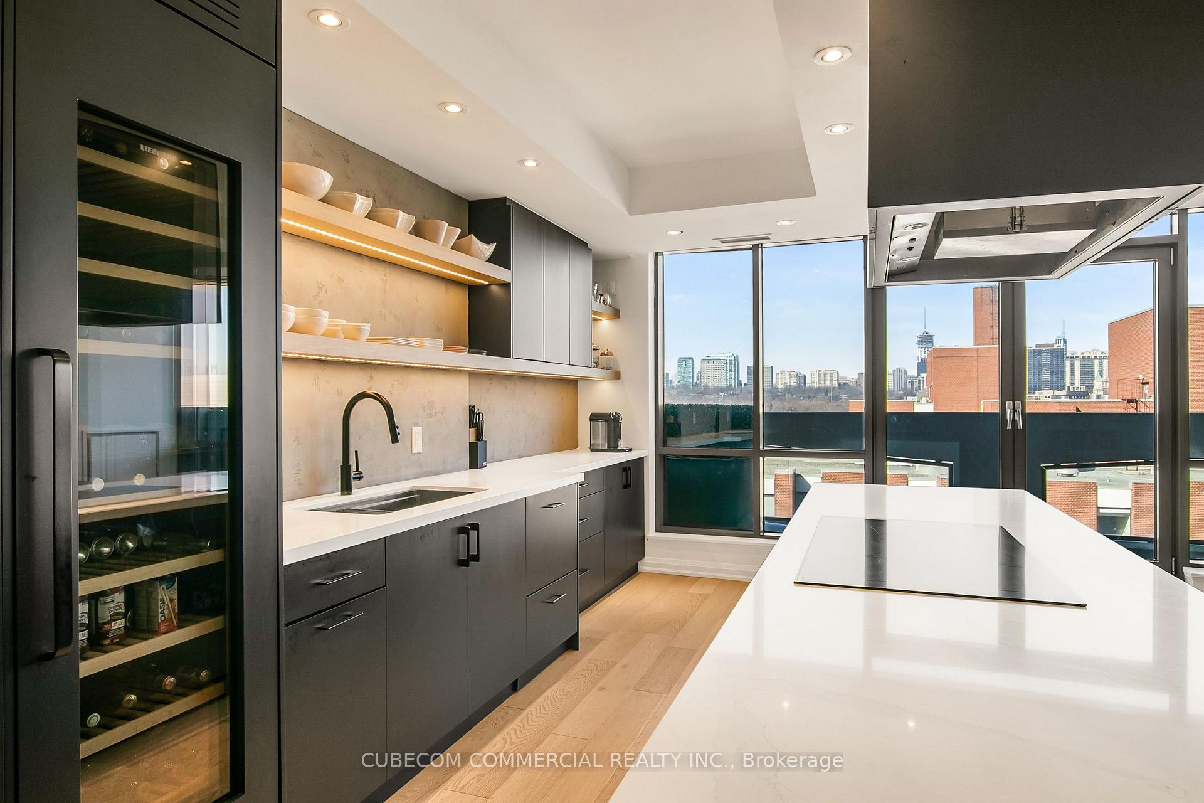
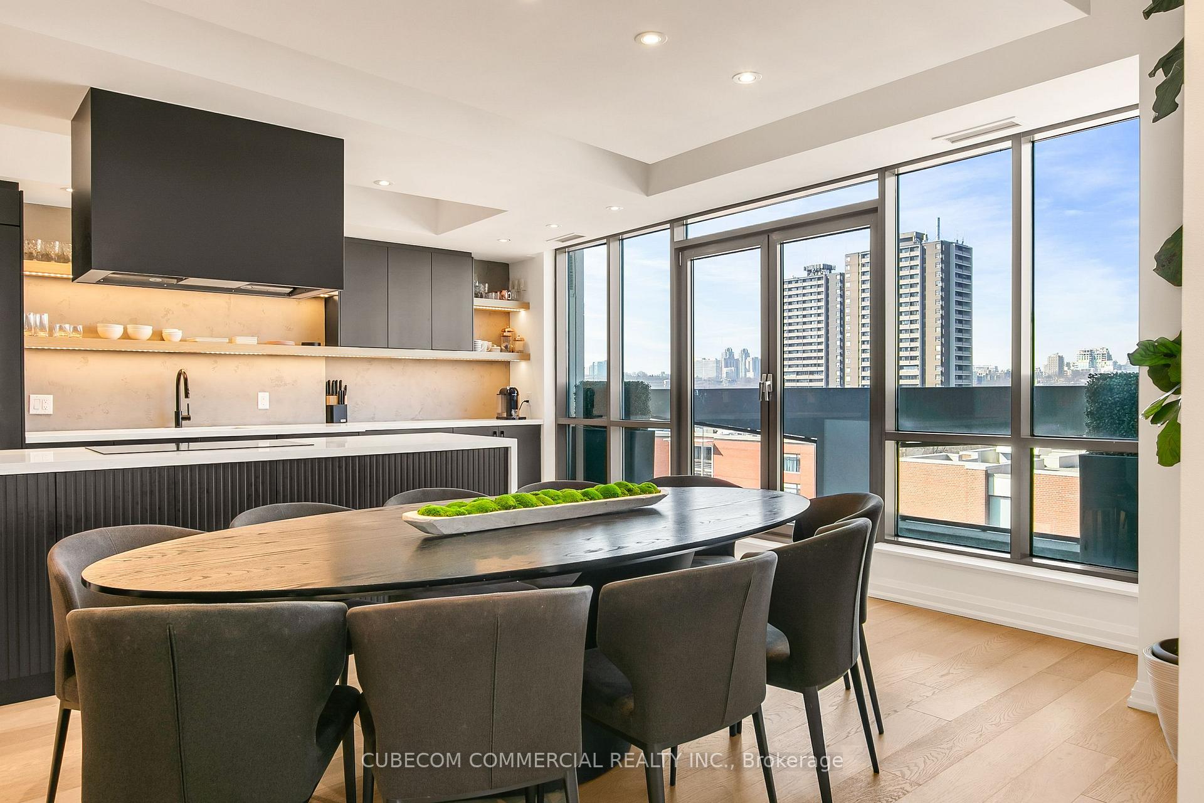
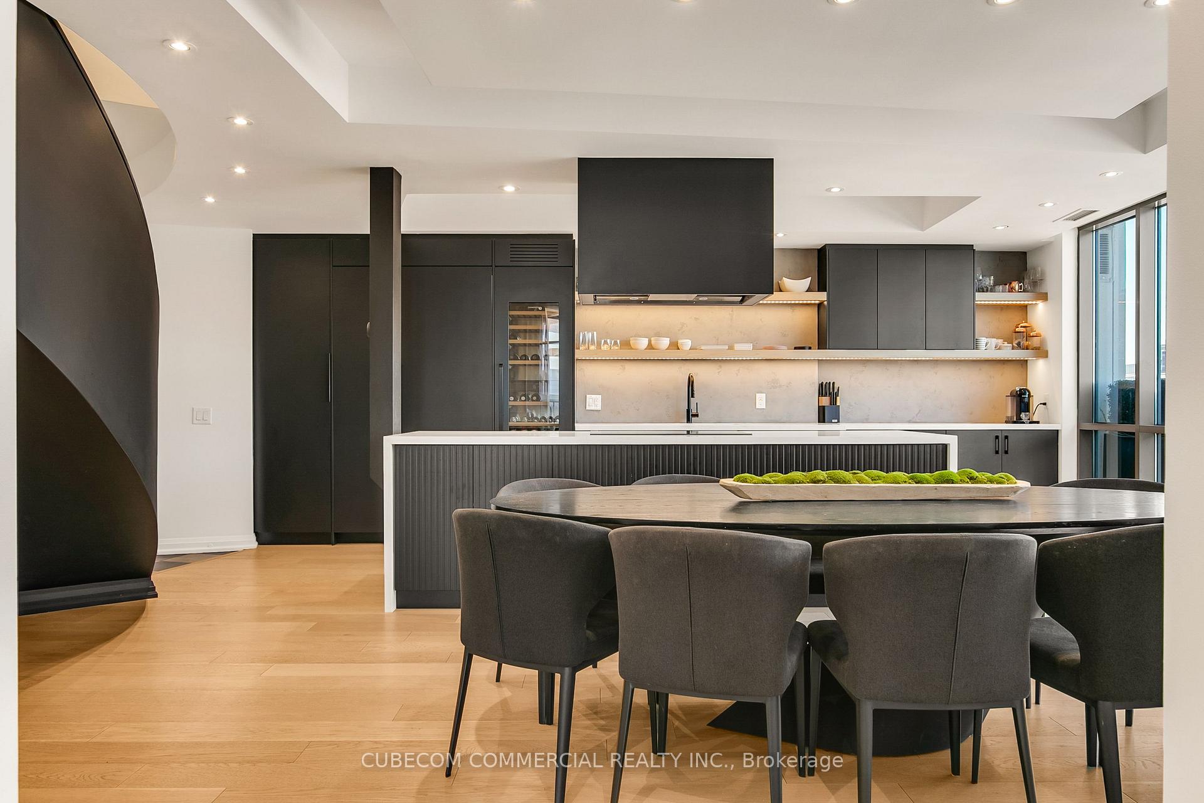
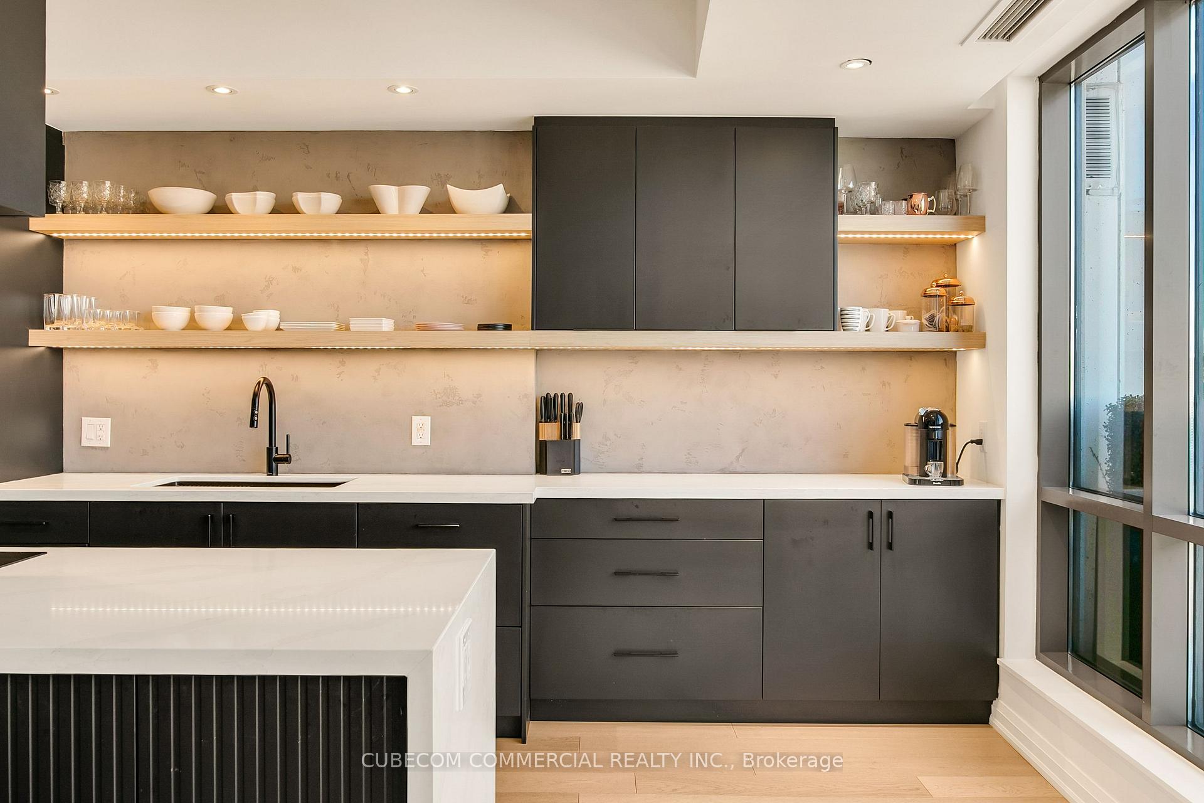
Experience the refined elegance and understated glamour of Manhattan-inspired penthouse living in the heart of prestigious Yorkville. Exquisitely renovated and thoughtfully reimagined, this exceptional two-storey residence offers 2,256 SF of sophisticated living space, featuring 3 bedrooms, 3 beautifully appointed bathrooms and a rare combination of architectural character and contemporary luxury. A gracious foyer welcomes you into a luminous interior defined by a striking architectural staircase, soaring ceilings, dramatic arched and floor-to-ceiling windows, and 6.5" wide-plank white oak engineered hardwood floors throughout. The designer kitchen is a statement in understated luxury, featuring Caesarstone countertops, a sophisticated micro-cement backsplash, custom cabinetry and premium appliances by Gaggenau, Liebherr and Fisher & Paykel. Elegant living and dining spaces flow effortlessly, ideal for both intimate gatherings and refined entertaining. The spectacular family room showcases dramatic 18'6" double-height ceilings, expansive windows and a walkout to a private balcony, with an adjoining flexible space ideal for a home office. Upstairs, the serene primary retreat features wraparound windows, two walk-in closets and a spa-inspired ensuite with a soaker tub, double vanities and a custom glass shower. Two additional bedrooms and a beautifully renovated bathroom complete the upper level. Enjoy two private balconies, two coveted parking spaces and a locker. Perfectly situated steps from the Four Seasons Hotel, Yorkville Village, Ramsden Park, world-class dining and designer boutiques. A truly distinctive residence offering the scale and intimacy of a private home with the convenience of condominium living in one of Toronto's most coveted neighbourhoods.
Facts & features
Ask about this home
A HOMEH agent will answer your questions about this home.
Rooms
9 rooms · 3 bathrooms
- Living room26′4″ × 21′4″562 sq.ft.
- Foyer7′8″ × 8′61 sq.ft.
- Den7′2″ × 10′2″73 sq.ft.
- Dining room18′ × 11′198 sq.ft.
- Kitchen20′6″ × 8′8″178 sq.ft.
- Primary bedroom11′ × 19′8″216 sq.ft.
- Laundry6′ × 6′8″40 sq.ft.
- Bedroom 312′8″ × 9′6″120 sq.ft.
- Bedroom 213′4″ × 11′6″153 sq.ft.
Around this home
Schools nearby
School rating, out of 10.
Listing details
Helpful tools
Your HOMEH agent
"Priced 5% over our estimate. I would see it this week."
Ask HOMEH about this home
Price, neighbourhood, monthly cost. Ask anything.
HOMEH Intelligent Agent is an AI, not a licensed representative. Check anything important with your agent.