

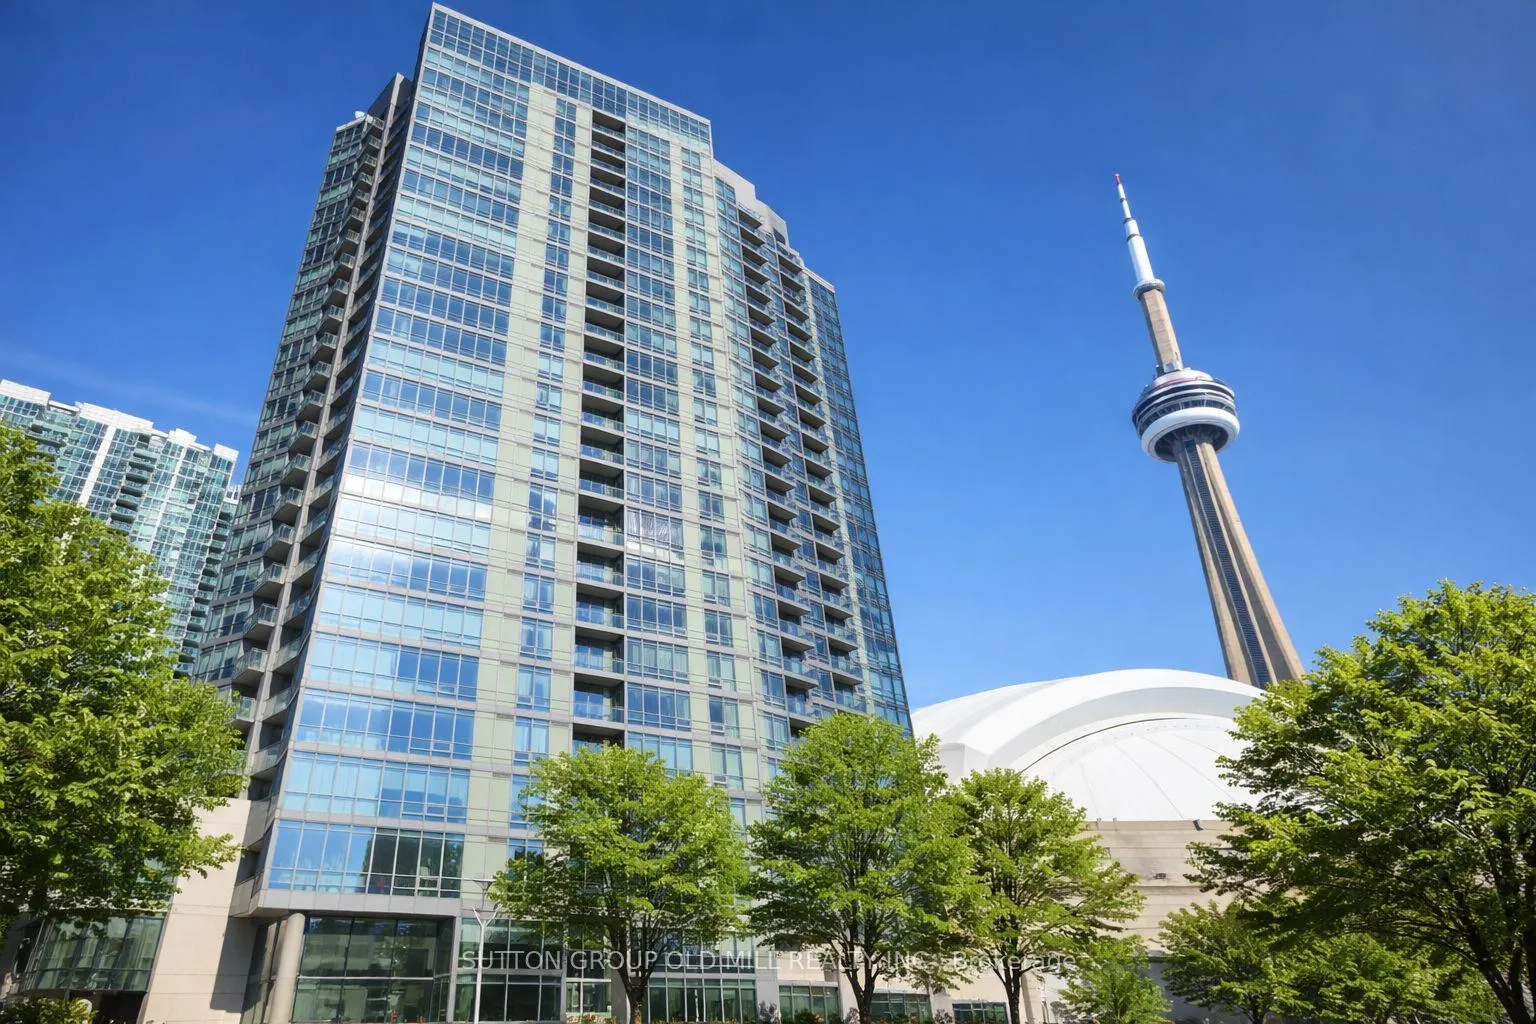
Unit 1106, 3 Navy Wharf Court
Unit 1106, 3 Navy Wharf Court
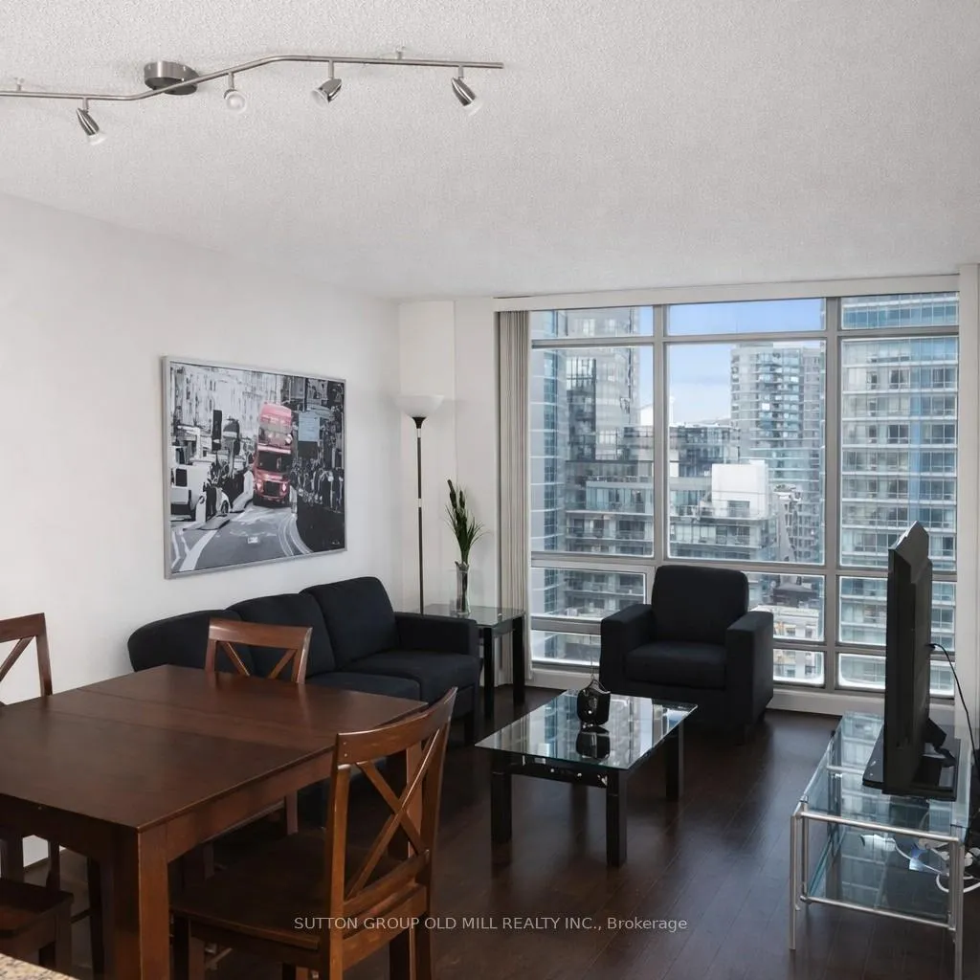
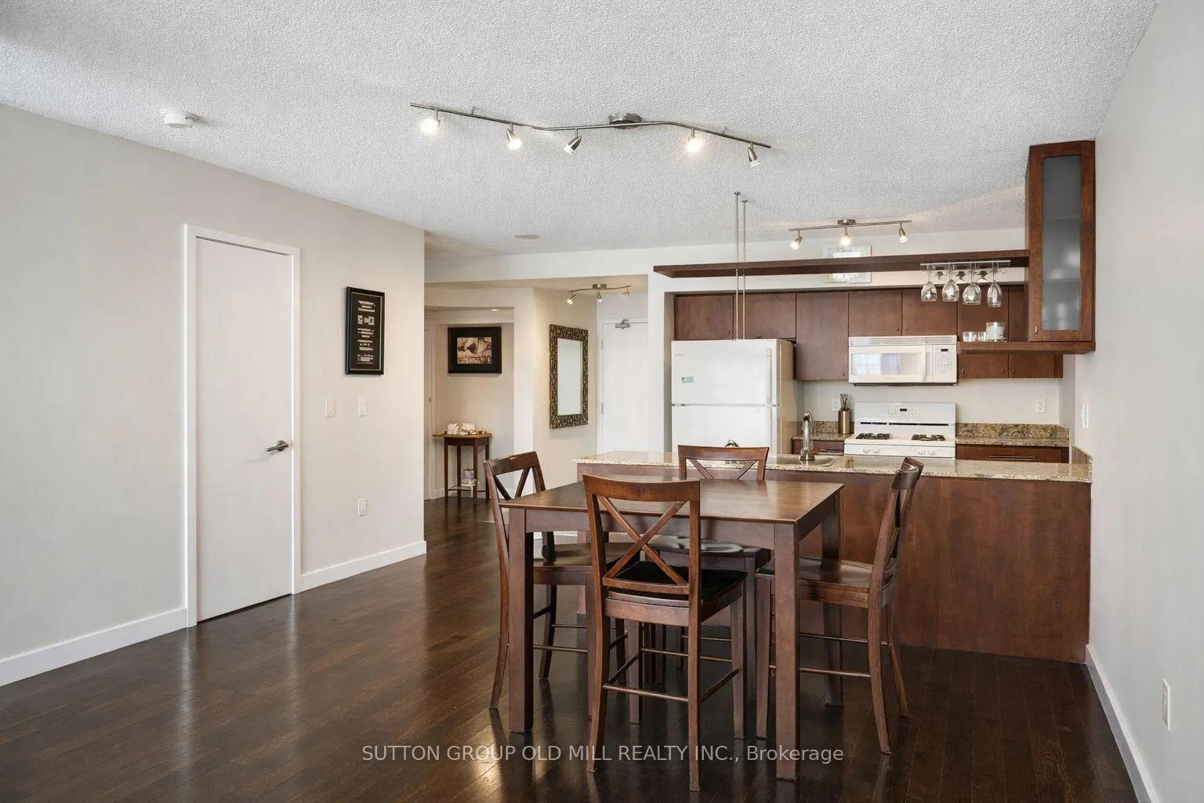
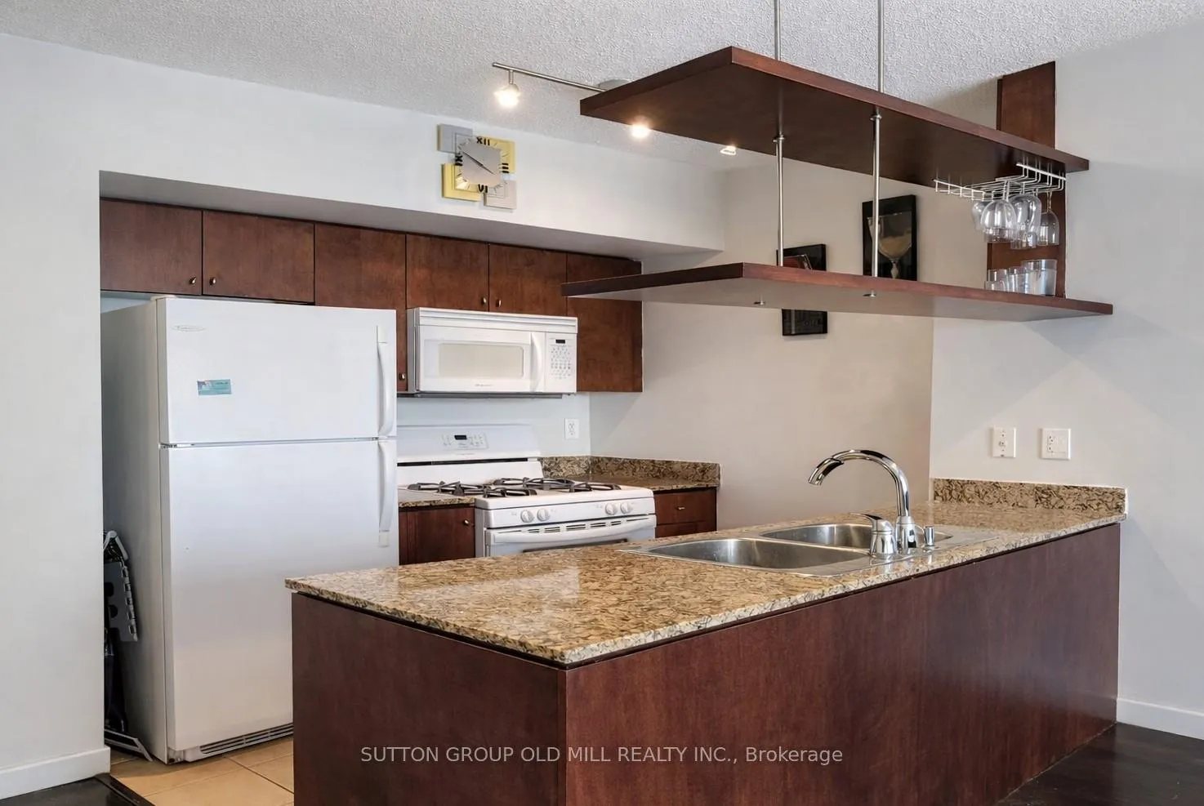
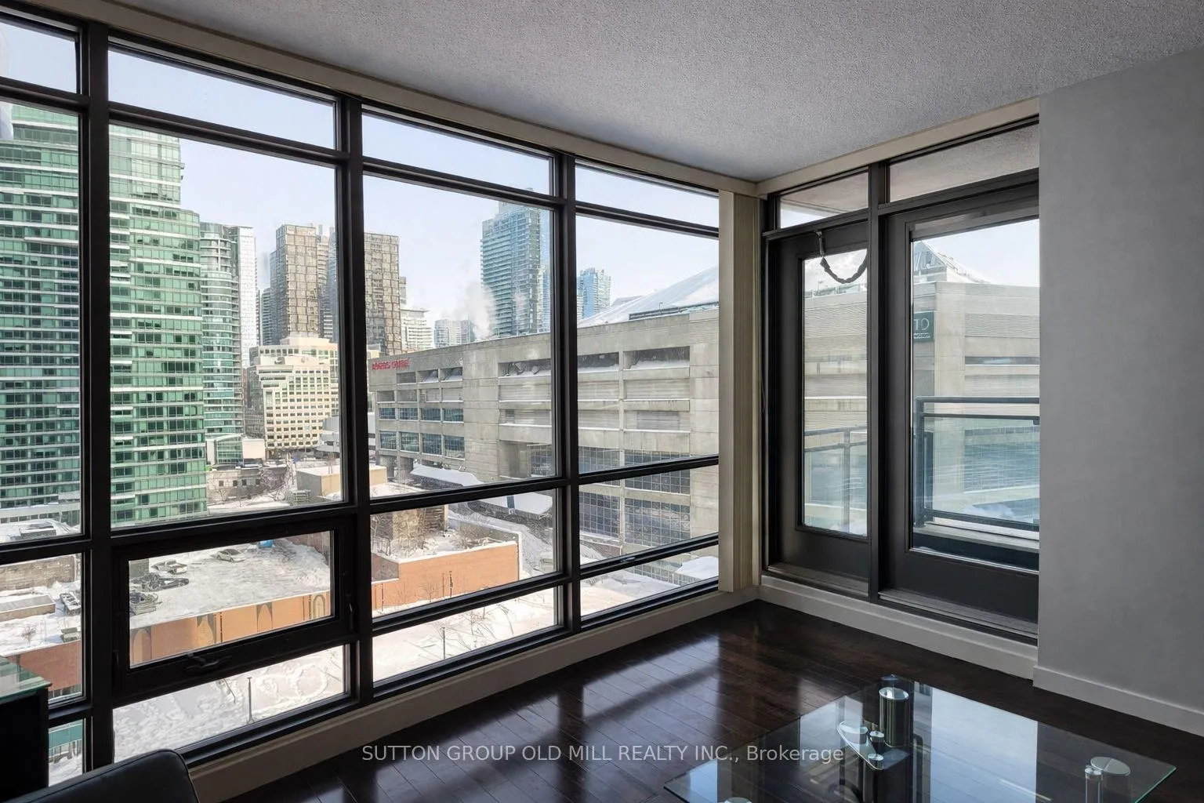 See all 15 photos
Property history
Facts and features
- ExposureNorth
- LaundryEnsuite
- LockerOwned
- BalconyOpen
- Hardwood floors
- Central air
- Concierge
- Gym
- Indoor pool
The homeCondo Apartment, Apartment, Age 11–15 years
- Type: Condo Apartment
- Style: Apartment
- Age: 11–15 years
- Living space: 600–699 sq ft
- Basement: None
- Exposure: North
InsideHardwood, Ensuite, main level, Carpet free, auto garage door remote
- Flooring: Hardwood
- Laundry: Ensuite, main level
- Features: Carpet free, auto garage door remote
- Security: Concierge/security, alarm system, security system, carbon monoxide detectors, smoke detector, security guard
- Rooms above ground: 4
- Rooms in the basement: 1
- Bedrooms: 1 + 1 in the basement
- Bathrooms: 1
- Kitchens: 1
OutsideConcrete, Open
- Exterior: Concrete
- Balcony: Open
Parking and locker1 Parking, Underground, Parking type Owned
- Spaces: 1 Parking
- Garage: Underground
- Parking type: Owned
- Driveway: Underground
- Locker: Owned
BuildingHarbour View Estates III Condos, Storeys 37, Units 597
- Name: Harbour View Estates III Condos
- Storeys: 37
- Units: 597
- Registered: 2006
- Condo corporation: 1764
- Amenities: Concierge, guest suites, gym, indoor pool, tennis court, visitor parking
- Pets: Allowed
Heating, water and powerForced air, gas, Central air
- Heating: Forced air, gas
- Cooling: Central air
Rent and termsRent $2,600 a month, Entire property, Furnished
- Rent: $2,600 a month
- Space for rent: Entire property
- Furnished: Furnished
- Lease: 12 months
- Rent includes: All inclusive
- Deposit: Required
- Credit check: Required
- Employment letter: Required
- Rental application: Required
- References: Required
NearbyCul de sac/dead end, public transit, rec./commun.centre
- Close to: Cul de sac/dead end, public transit, rec./commun.centre
Listing detailsC12751446, Rented, Feb 1, 2026
- MLS® number: C12751446
- Status: Rented
- Listed on: Feb 1, 2026
- Days on market: 9
- Updated: Feb 10, 2026
- Possession: 2026-03-01 / Immediate
- Occupied by: Vacant
- Listing brokerage: SUTTON GROUP OLD MILL REALTY INC.
About this home
Unit 1106, 3 Navy Wharf Court, Toronto (Waterfront Communities), ON M5V 3V1
This exceptional 1-bedroom plus den condo 3 Navy Wharf Court offers contemporary urban living in one of Toronto's most sought-after downtown neighbourhoods. The interior features a bright, open concept, thoughtfully designed layout with sleek finishes, abundant natural light from floor-to-ceiling windows with exceptional unobstructed views, and quality hardwood or upgraded flooring throughout. The spacious den makes an ideal home office or guest space, while the suite comes fully furnished for immediate move-in ease with Heat, Hydro, Water, one parking space & 1 locker included!!! This home pairs comfort with everyday convenience just steps from Lake Ontario, Union Station, the Rogers Centre, Scotiabank Arena, major transit links and an endless array of dining, shopping and entertainment options. ****Enjoy the extensive resort-style living with the Super Club with approx 30,000 sq/ft of full-fledged amenities designed to elevate daily life. The building's amenity offerings include a fully equipped gym and fitness centre with indoor running track, indoor swimming lap pool, sauna & jacuzzi hot tub, squash basketball & volleyball courts, billiards, Ping Pong,, Bowling Alley, Movie Theatre, and, exceptional party room and Lounge/Social spaces, outdoor tennis courts, BBQ areas, Enjoy the summer garden and outdoor lounge spaces. visitor suites and more - perfect for both relaxation and active living. With a Walk Score in the 90s, excellent transit access and proximity to the Financial District, waterfront promenades, grocery stores and world-class restaurants, this location epitomizes vibrant, connected downtown Toronto living.
Ask about this home
A HOMEH agent will answer your questions about this home.
Know more about Harbour View Estates III Condos
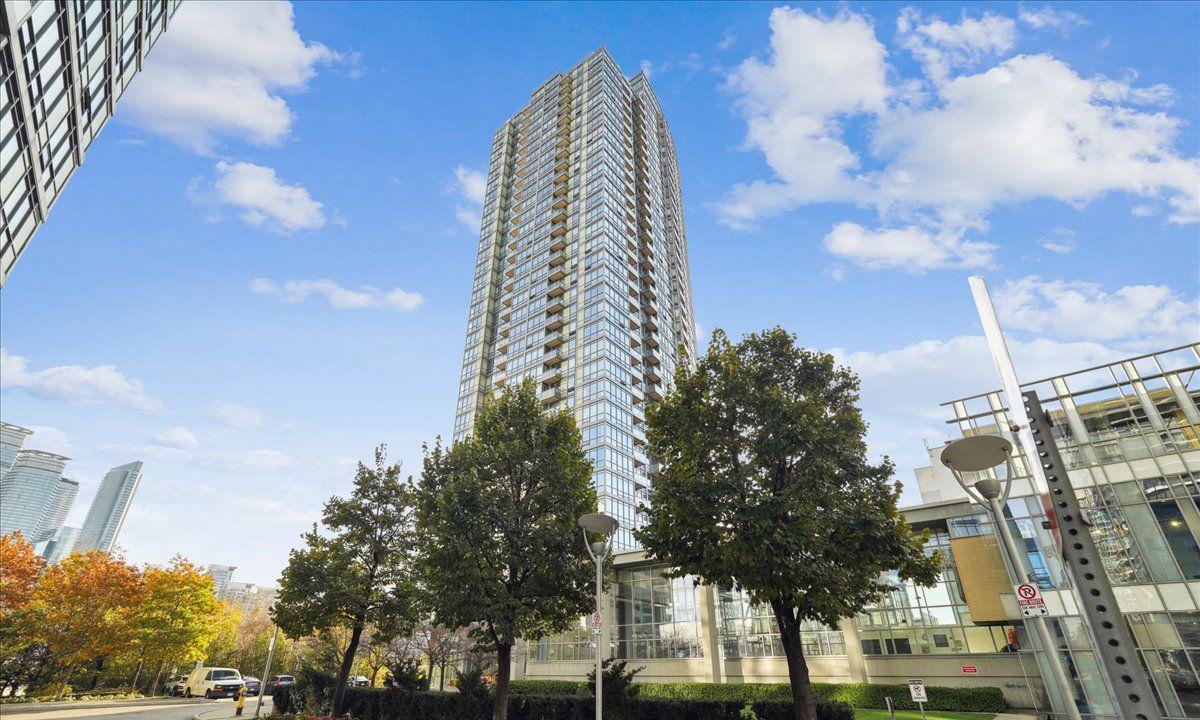
Condo building · 5 Mariner Terrace
Harbour View Estates III Condos is a 37-storey condo with 597 suites, built in 2006 by Concord Adex. Right now 3 for sale and 1 for rent are on the market here.
- 37storeys
- 597suites
- $878/sq ft
- 2006built
No similar units for rent in Harbour View Estates III Condos right now.
Around this home
Daily convenience, out of 100, from the distances below
Schools nearby
School rating, out of 10.
Helpful calculators
Your HOMEH agent

"I would see it this week."