

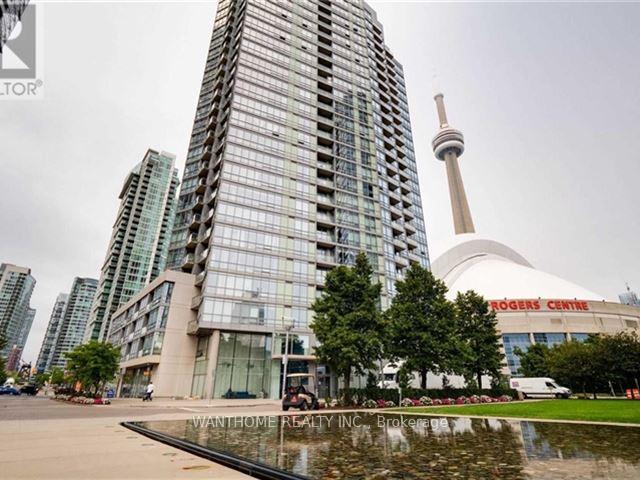
Unit 2002, 3 Navy Wharf Court
Unit 2002, 3 Navy Wharf Court
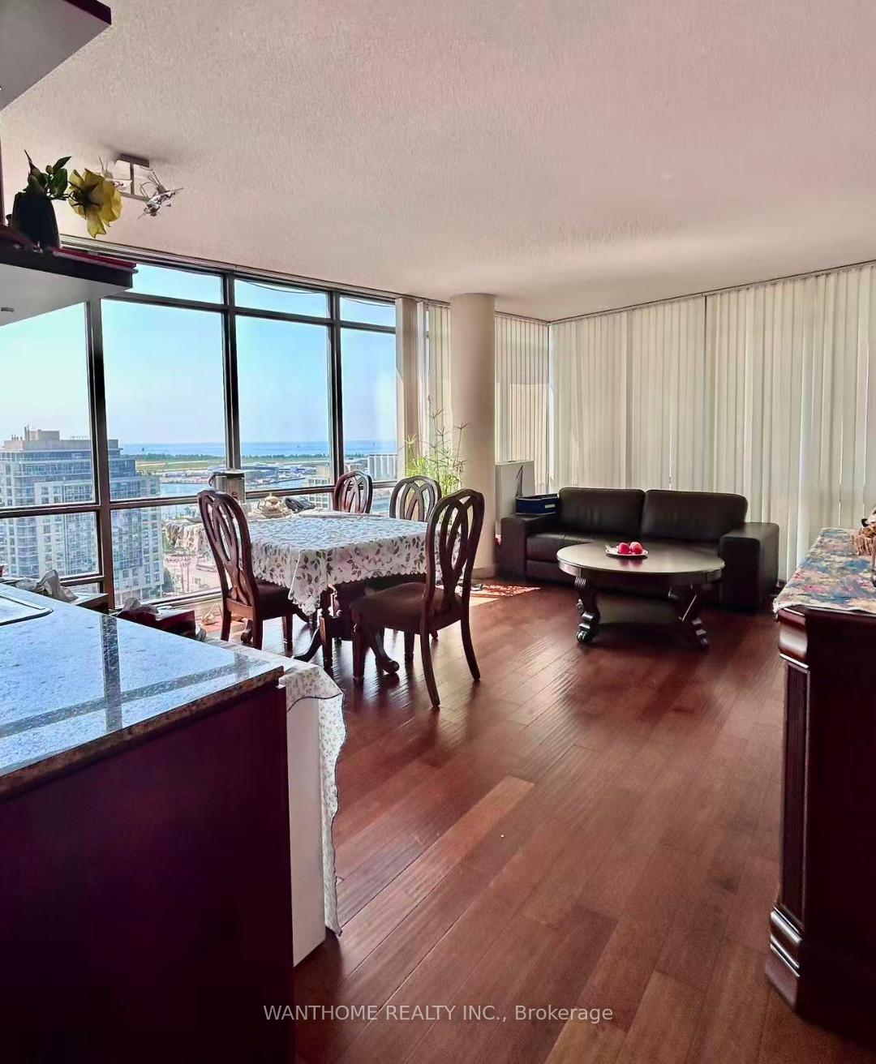
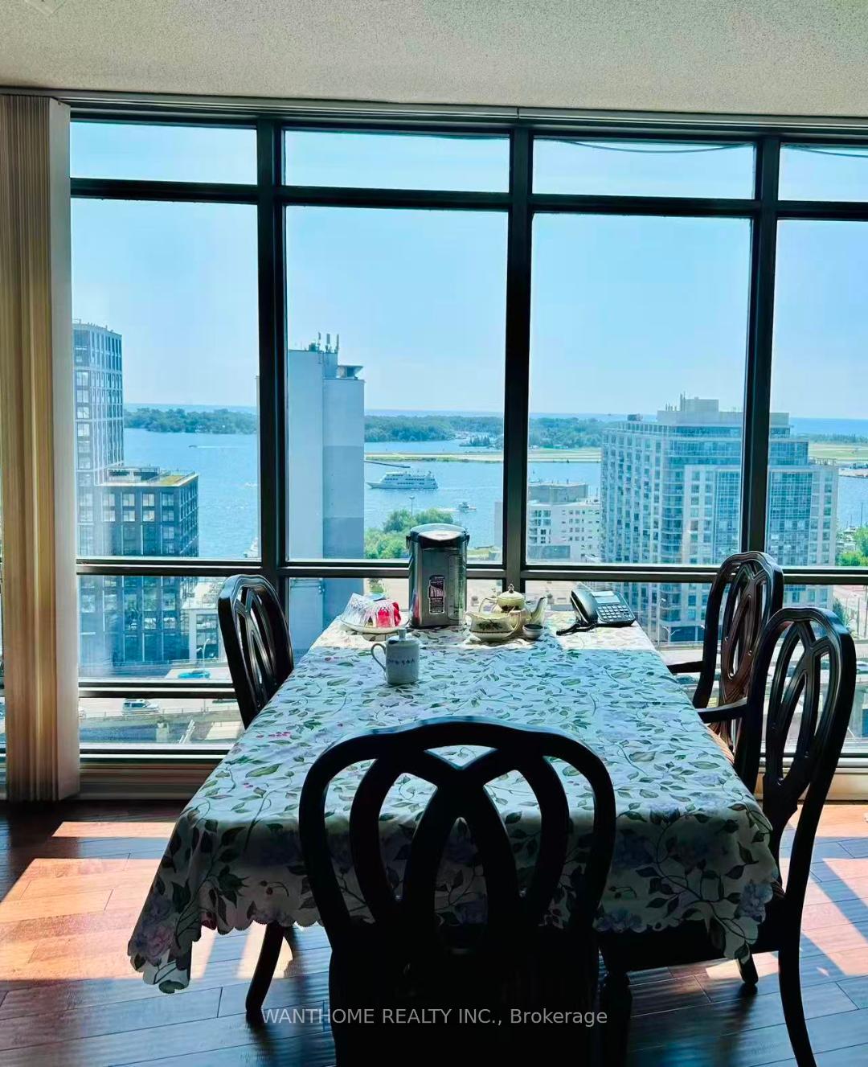
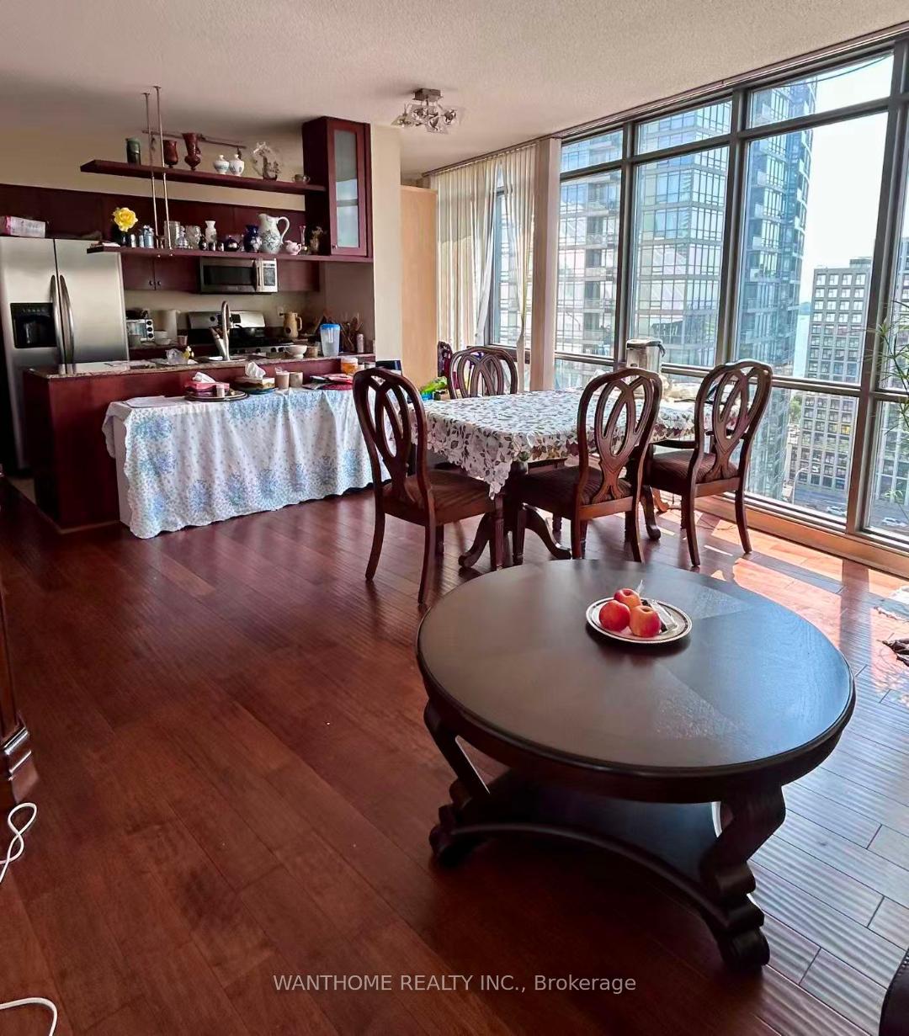
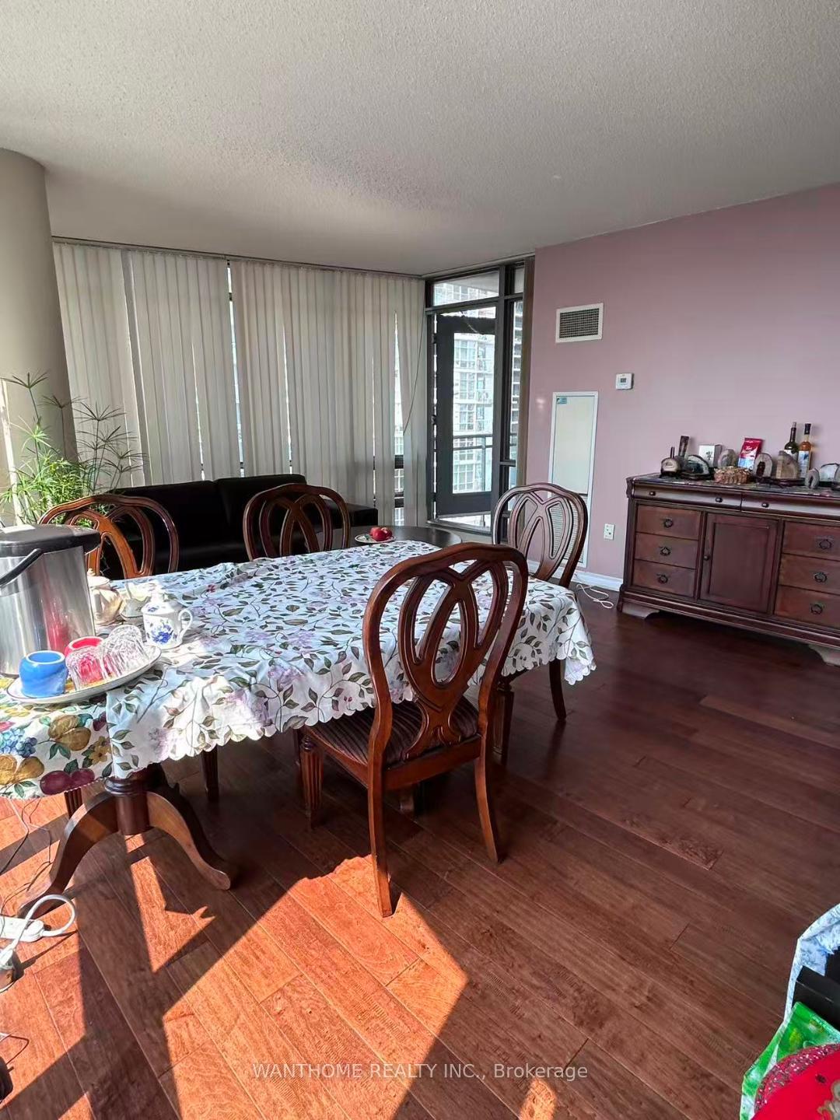 See all 17 photos
Property history
Facts and features
- ExposureSouth west
- LaundryIn-suite laundry, closet
- LockerNone
- BalconyEnclosed
- Central air
- Concierge
- Indoor pool
The homeCondo Apartment, Apartment, Age 16–30 years
- Type: Condo Apartment
- Style: Apartment
- Age: 16–30 years
- Living space: 1,000–1,199 sq ft
- Basement: None
- Exposure: South West
- View: Lake
InsideWindow floor to ceiling, In-suite laundry, laundry closet, Alarm system, concierge/security, smoke detector
- Flooring: Window floor to ceiling
- Laundry: In-suite laundry, laundry closet
- Security: Alarm system, concierge/security, smoke detector
- Rooms above ground: 5
- Rooms in the basement: 1
- Bedrooms: 2 + 1 in the basement
- Bathrooms: 2
- Kitchens: 1
OutsideConcrete, Enclosed
- Exterior: Concrete
- Balcony: Enclosed
Parking and locker1 Parking, Underground, Parking type Owned
- Spaces: 1 Parking
- Garage: Underground
- Parking type: Owned
- Driveway: Underground
- Locker: None
BuildingHarbour View Estates III Condos, Storeys 37, Units 597
- Name: Harbour View Estates III Condos
- Storeys: 37
- Units: 597
- Registered: 2006
- Condo corporation: 1764
- Amenities: Community bbq, concierge, guest suites, indoor pool, playground, visitor parking
- Pets: Allowed
Heating, water and powerForced air, electric, Central air
- Heating: Forced air, electric
- Cooling: Central air
Rent and termsRent $3,600 a month, Entire property, Furnished
- Rent: $3,600 a month
- Space for rent: Entire property
- Furnished: Furnished
- Lease: 12 months
- Paid: Monthly
- Rent includes: Central air conditioning, common elements, parking, building insurance, hydro, heat, water, recreation facility
- Deposit: Required
- Credit check: Required
- Employment letter: Required
- Rental application: Required
- References: Required
IncludedFully furnished. 1 parking space
- Included: Fully furnished. 1 parking space
NearbyCul de sac/dead end, library, park, rec./commun.centre, school
- Close to: Cul de sac/dead end, library, park, rec./commun.centre, school
Listing detailsC12385799, Rented, Sep 5, 2025
- MLS® number: C12385799
- Status: Rented
- Listed on: Sep 5, 2025
- Days on market: 6
- Updated: Sep 11, 2025
- Possession: 2025-10-01 / Flexible
- Occupied by: Owner
- Listing brokerage: WANTHOME REALTY INC.
About this home
Unit 2002, 3 Navy Wharf Court, Toronto (Waterfront Communities), ON M5V 3V1
Beautiful Southwest Corner Suite with Stunning Lake Views! Welcome to this Elegant corner unit offering over 1,000 sq. ft. of bright, open-concept living space. Soaring floor-to-ceiling windows frame panoramic southwest lake views and fill the home with natural light all year round. Thoughtfully designed with a split-bedroom layout, this suite features a modern kitchen with granite countertops and stainless steel appliances, beautifully updated bathrooms, custom built-in storage, and a separate enclosed den ideal as a home office. Unbeatable location: steps to the Rogers Centre, Financial District, waterfront, and transit. Enjoy top-rated schools, daycare, and a vibrant community center just across the street. Residents have exclusive access to The Super Club, a world-class 20,000+ sq. ft. facility with a full-size indoor pool, fitness center, running track, squash, bowling, billiards, table tennis, tennis, basketball courts, and more all complimentary for residents and guests. Plus, enjoy serene city gardens and Wi-Fi-enabled lounge spaces.
Ask about this home
A HOMEH agent will answer your questions about this home.
Know more about Harbour View Estates III Condos
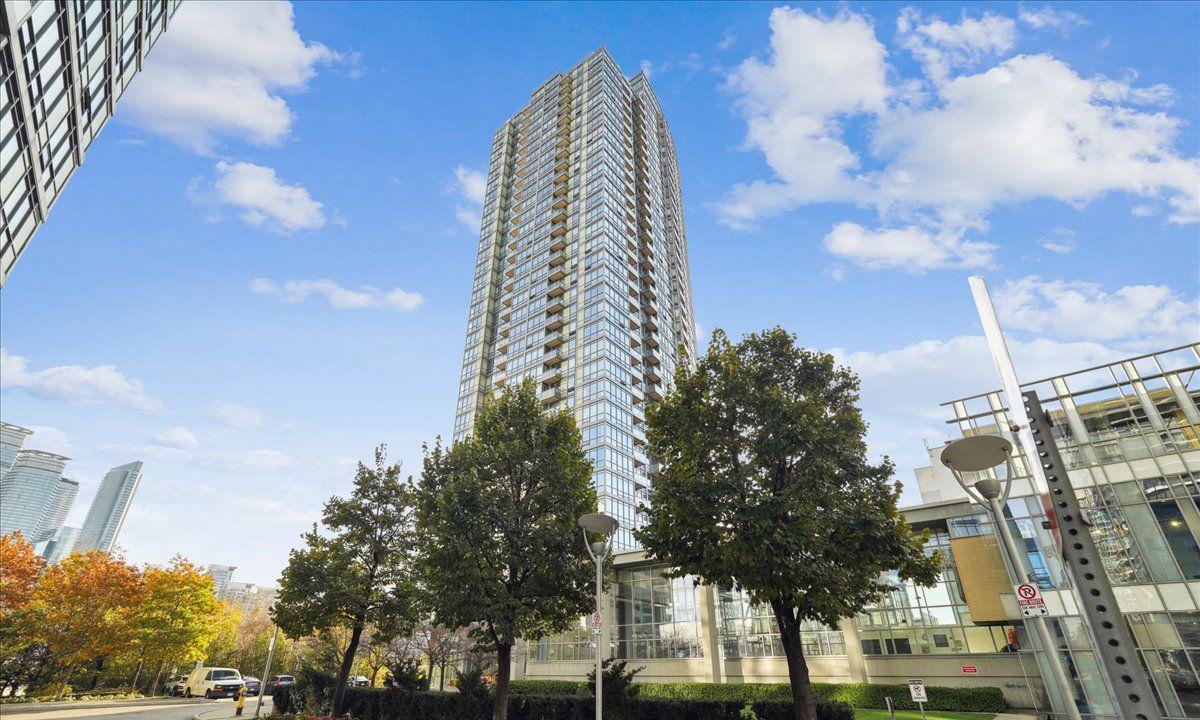
Condo building · 5 Mariner Terrace
Harbour View Estates III Condos is a 37-storey condo with 597 suites, built in 2006 by Concord Adex. Right now 3 for sale and 1 for rent are on the market here.
- 37storeys
- 597suites
- $878/sq ft
- 2006built
No similar units for rent in Harbour View Estates III Condos right now.
Around this home
Daily convenience, out of 100, from the distances below
Schools nearby
School rating, out of 10.
Helpful calculators
Your HOMEH agent

"I would see it this week."