

Unit 2509, 3 Navy Wharf Court
Unit 2509, 3 Navy Wharf Court
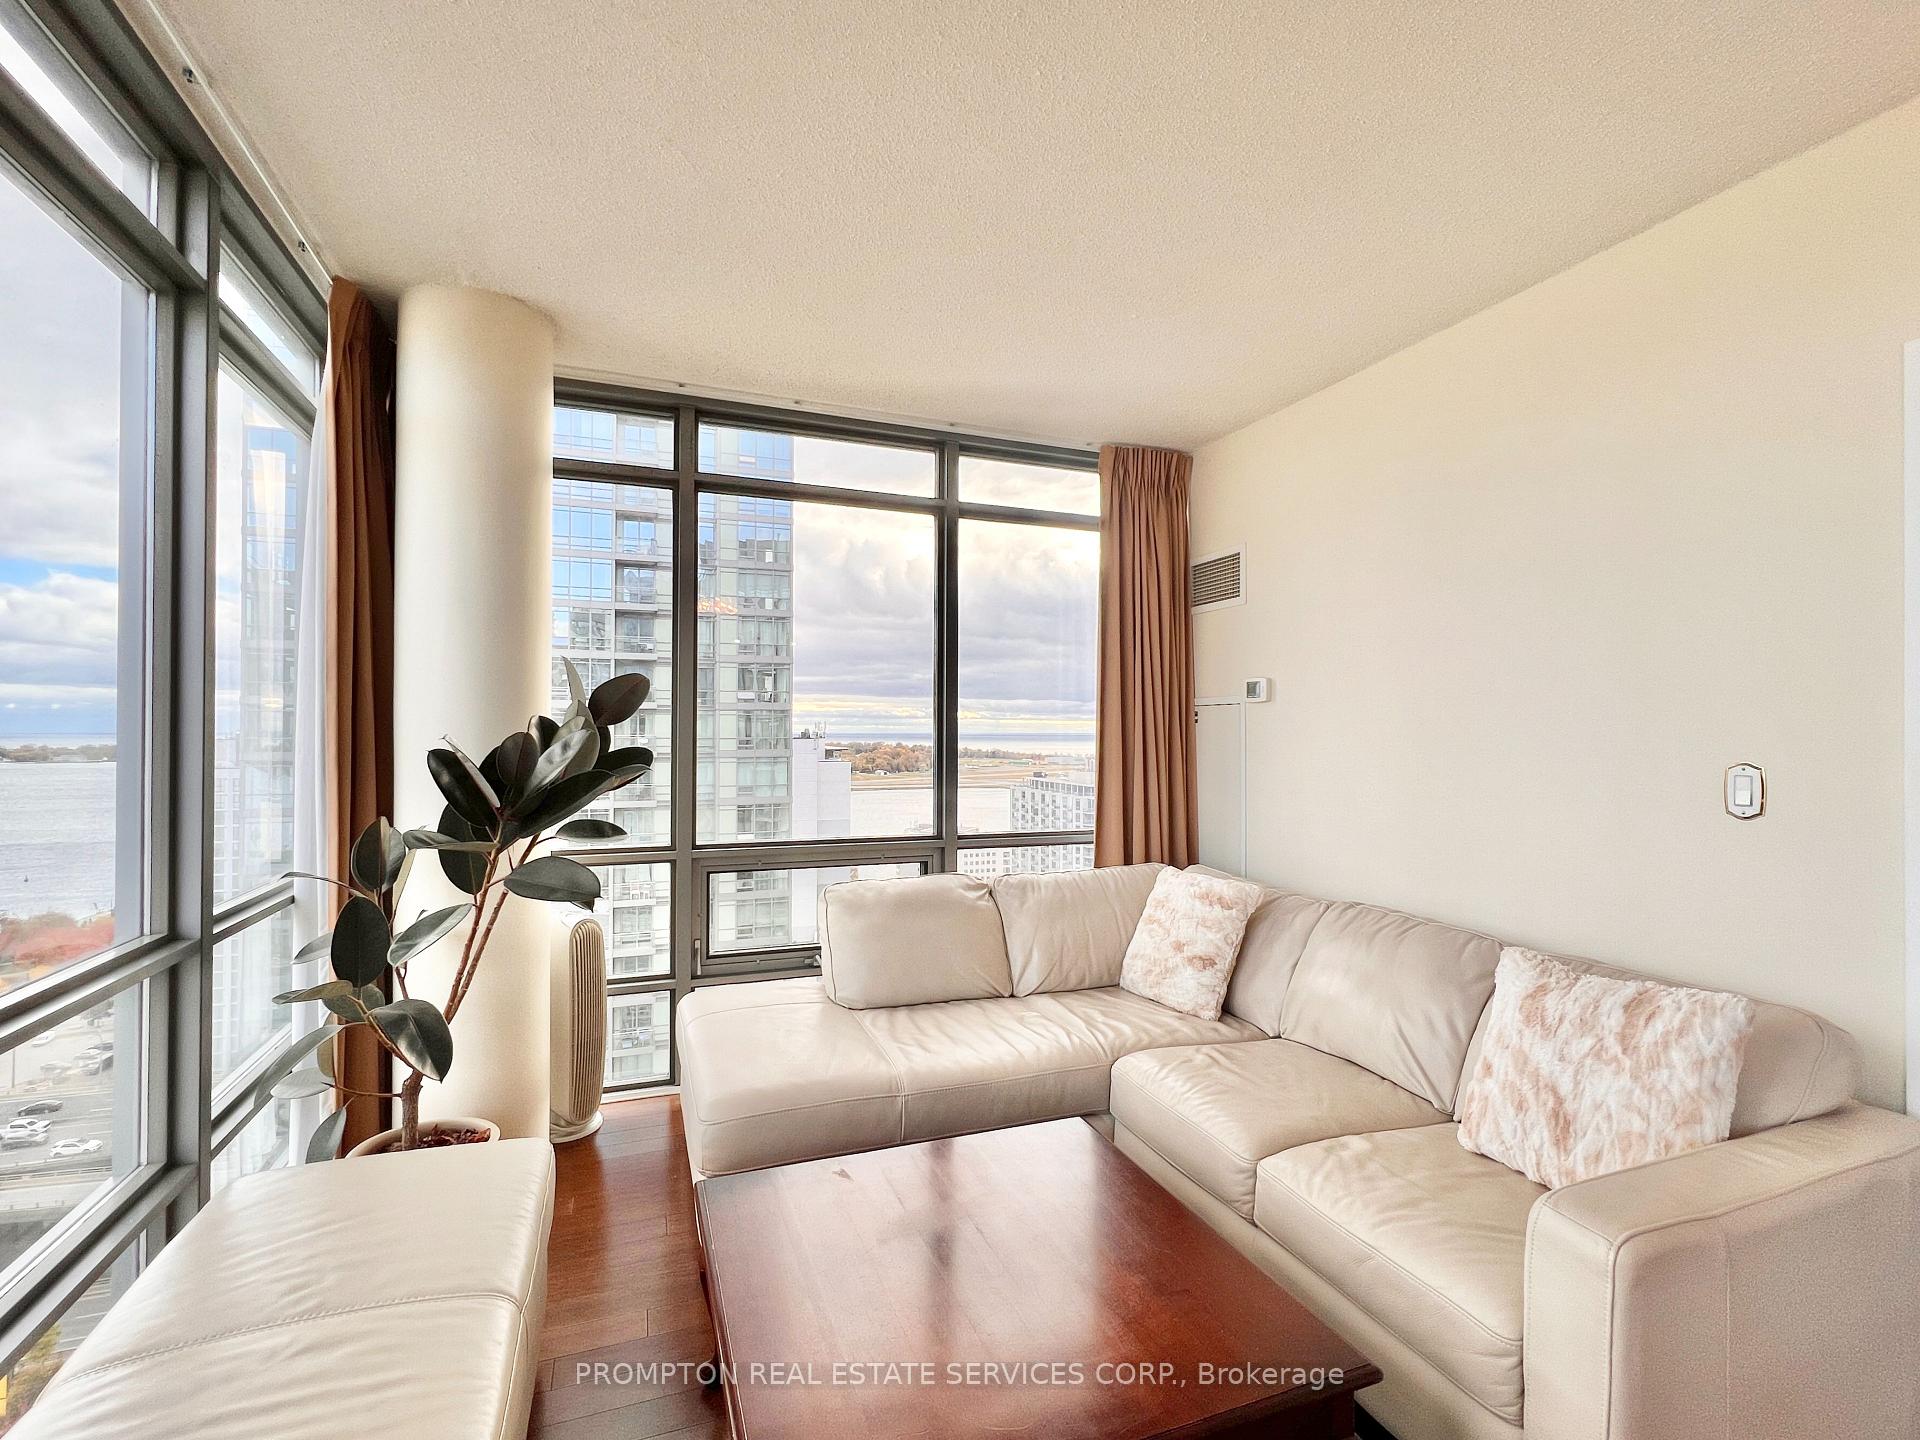 See all 50 photos
Property history
Facts and features
- ExposureSouth east
- LaundryEnsuite
- LockerNone
- BalconyOpen
- Central air
- Indoor pool
- Exercise room
The homeCondo Apartment, Apartment, 600–699 sq ft
- Type: Condo Apartment
- Style: Apartment
- Living space: 600–699 sq ft
- Basement: None
- Exposure: South East
- View: City, clear, downtown, lake, panoramic, water, skyline
InsideWindow floor to ceiling, Ensuite, Carpet free
- Flooring: Window floor to ceiling
- Laundry: Ensuite
- Features: Carpet free
- Security: Concierge/security
- Rooms above ground: 4
- Rooms in the basement: 1
- Bedrooms: 1 + 1 in the basement
- Bathrooms: 1
- Kitchens: 1
OutsideConcrete, Open
- Exterior: Concrete
- Balcony: Open
Parking and locker1 Parking, Underground, Rental
- Spaces: 1 Parking
- Garage: Underground
- Parking type: Rental
- Driveway: Underground
- Spot: Tbd
- Locker: None
- Locker number: N/a
BuildingHarbourview estates - tower c, Storeys 37, Units 597
- Name: Harbourview estates - tower c
- Storeys: 37
- Units: 597
- Registered: 2006
- Condo corporation: 1764
- Amenities: Guest suites, indoor pool, squash/racquet court, tennis court, visitor parking, exercise room
- Pets: Not allowed
Heating, water and powerForced air, gas, Central air
- Heating: Forced air, gas
- Cooling: Central air
Rent and termsRent $2,650 a month, Entire property, Furnished
- Rent: $2,650 a month
- Space for rent: Entire property
- Furnished: Furnished
- Lease: 12 months
- Paid: Monthly
- Rent includes: Building insurance, central air conditioning, common elements, heat, hydro, parking, water
- Deposit: Required
- Credit check: Required
- Employment letter: Required
- Rental application: Required
- References: Required
IncludedAll utilities (gas, heating, a/c, water, and hydro). s/s fridge, s/s gas stove, s/s dishwasher, b/i microwave with hood fan, washer and dryer. partially furnished [ den: work station with desk and chair. living room: sofa, bench & coffee table. dining room: table with 4 chairs. bedroom: mattress & dresser ], Internet.
- Included: All utilities (gas, heating, a/c, water, and hydro). s/s fridge, s/s gas stove, s/s dishwasher, b/i microwave with hood fan, washer and dryer. partially furnished [ den: work station with desk and chair. living room: sofa, bench & coffee table. dining room: table with 4 chairs. bedroom: mattress & dresser ]
- Not included: Internet.
NearbyLibrary, park, public transit, rec./commun.centre, school, waterfront
- Close to: Library, park, public transit, rec./commun.centre, school, waterfront
Listing detailsC12482172, Rented, Oct 25, 2025
- MLS® number: C12482172
- Status: Rented
- Listed on: Oct 25, 2025
- Days on market: 10
- Updated: Nov 4, 2025
- Possession: 1-29 days
- Occupied by: Tenant
- Listing brokerage: PROMPTON REAL ESTATE SERVICES CORP.
About this home
Unit 2509, 3 Navy Wharf Court, Toronto (Waterfront Communities), ON M5V 3V1
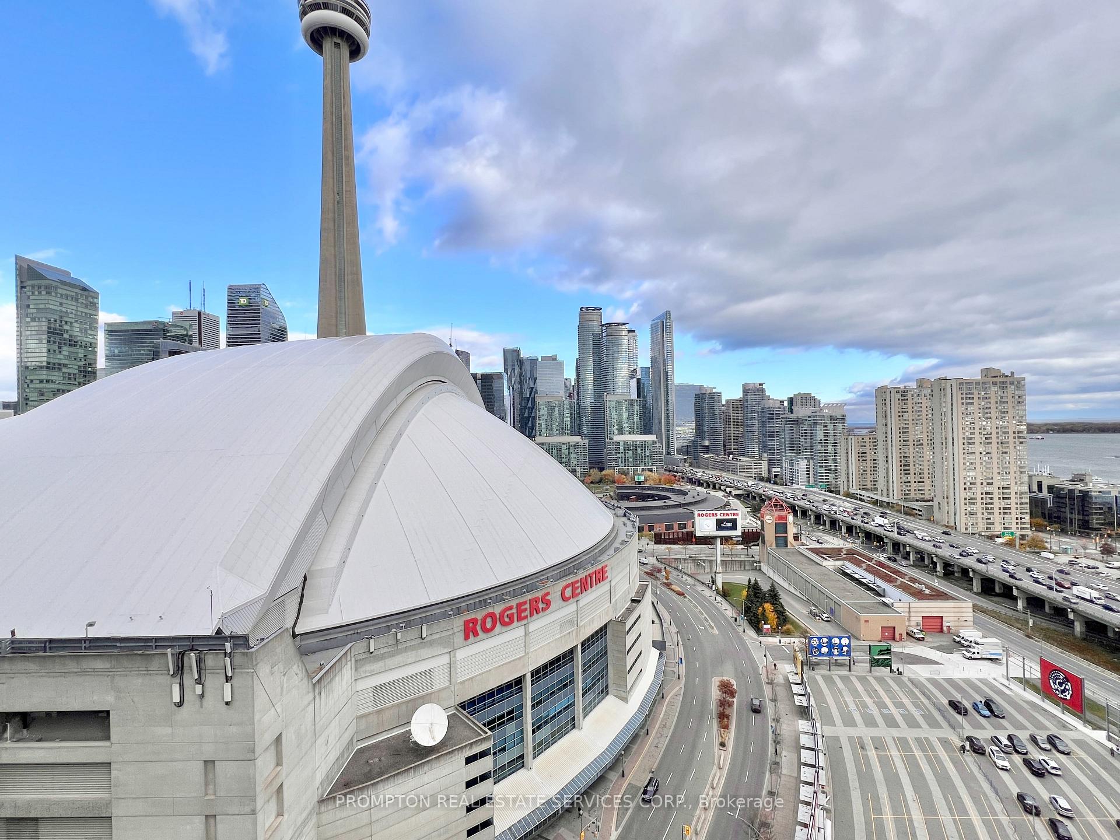
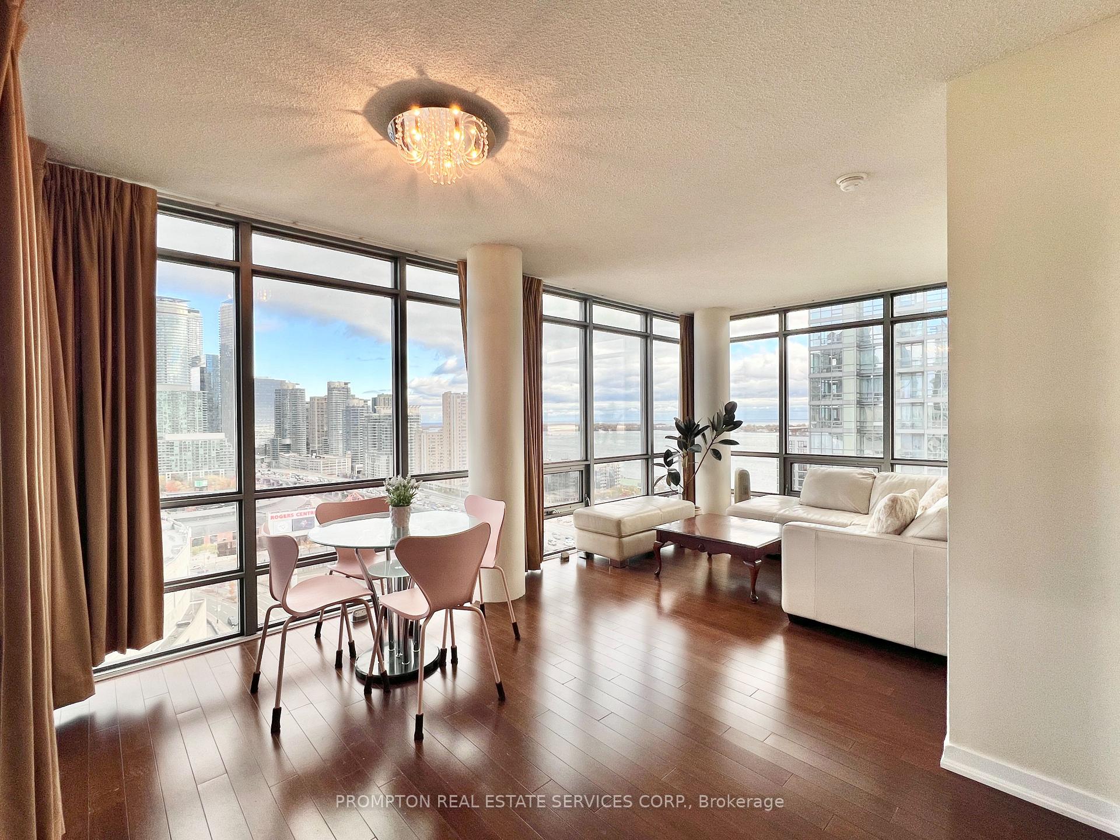
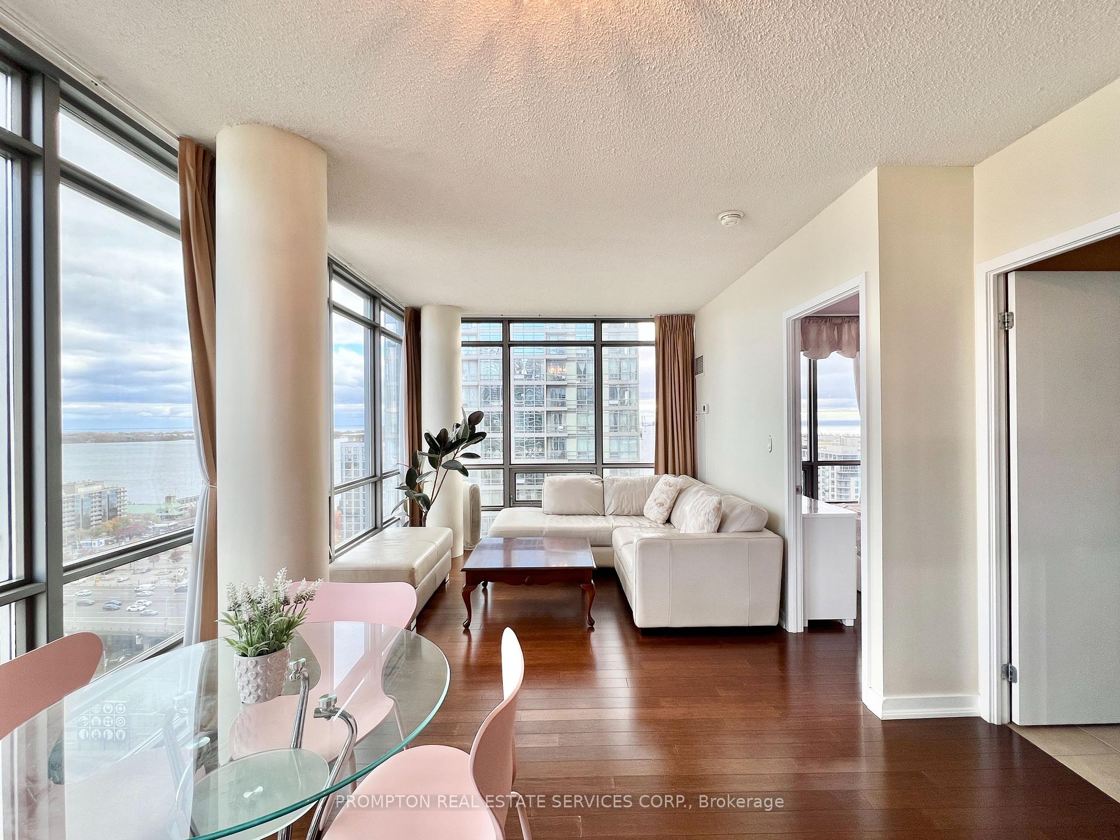
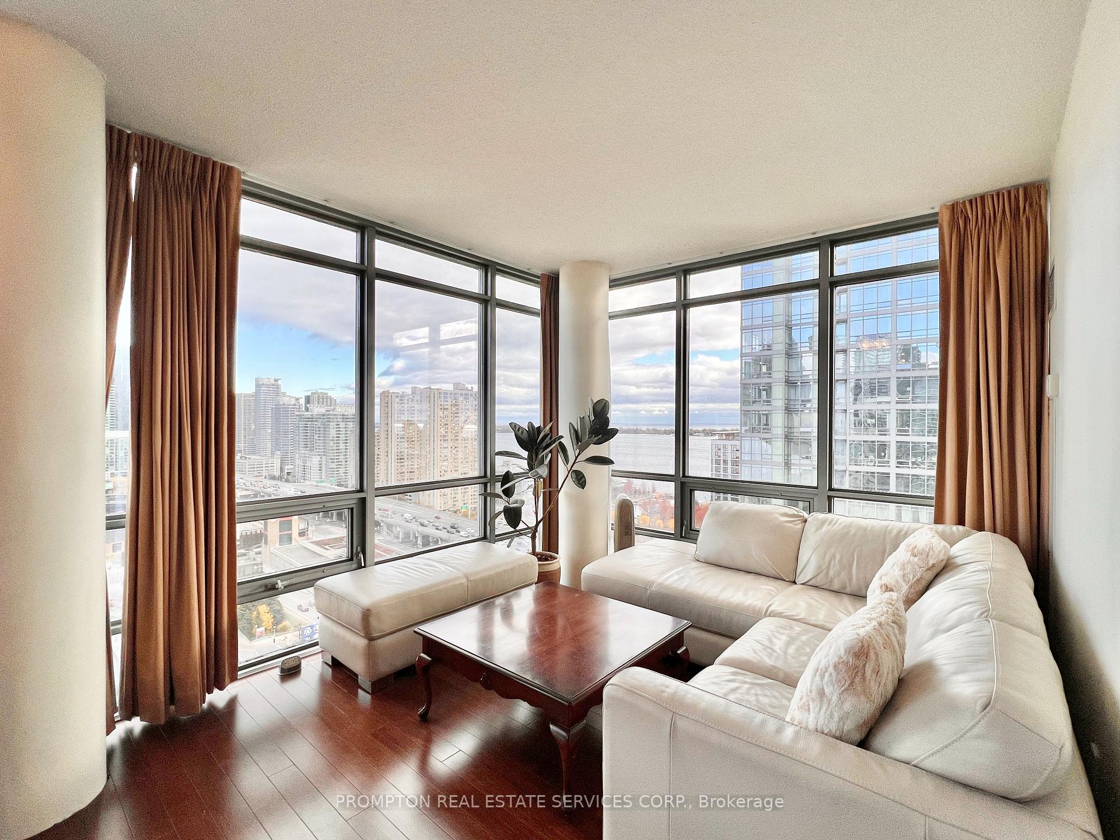
*** Beautifully-furnished One-Bedroom + Den corner unit with iconic CN Tower & Roger Centre Views! *** An incredible opportunity to experience a bird's eye view of the Roger's centre and great concerts when the roof is open! This beautiful suite is approximately 660-sf and has one of the best layouts in the building. Featuring a spacious kitchen with gas stove and centre island; separate den with a work station and built-in storage; and wraparound floor to ceiling windows in the living room with spectacular city skyline views. Access to 30,000-Sf Superclub: Fitness centre, indoor pool, full-size basketball court, squash court, tennis court, party room, theatre, bowling lane, guests suites, BBQ area and more! An incredible location and just minutes to everything! Steps to Spadina streetcar that goes to Union+Spadina station, THE WELL Shops+Restaurants, Canoe Landing Park+Community Centre, Rogers Centre, and the Waterfront. Minutes to coffee shops, restaurants, Sobeys and Farmboy supermarket, fitness studios like Sweat & Tonic and Fit Factory, the Metro Toronto Convention Centre, King West, and Tech Hub. Short walk to Union Station (GO Transit+UP Express), Financial District, RBC Waterpark Place, and Scotiabank Arena. Easy access to trails along the Marina, DVP/Gardner, and YTZ Airport. Excellent value - all utilities included. Parking can be included for additional $175/month. Be a part of this vibrant community and move in November 15th!
Ask about this home
A HOMEH agent will answer your questions about this home.
Know more about Harbour View Estates III Condos
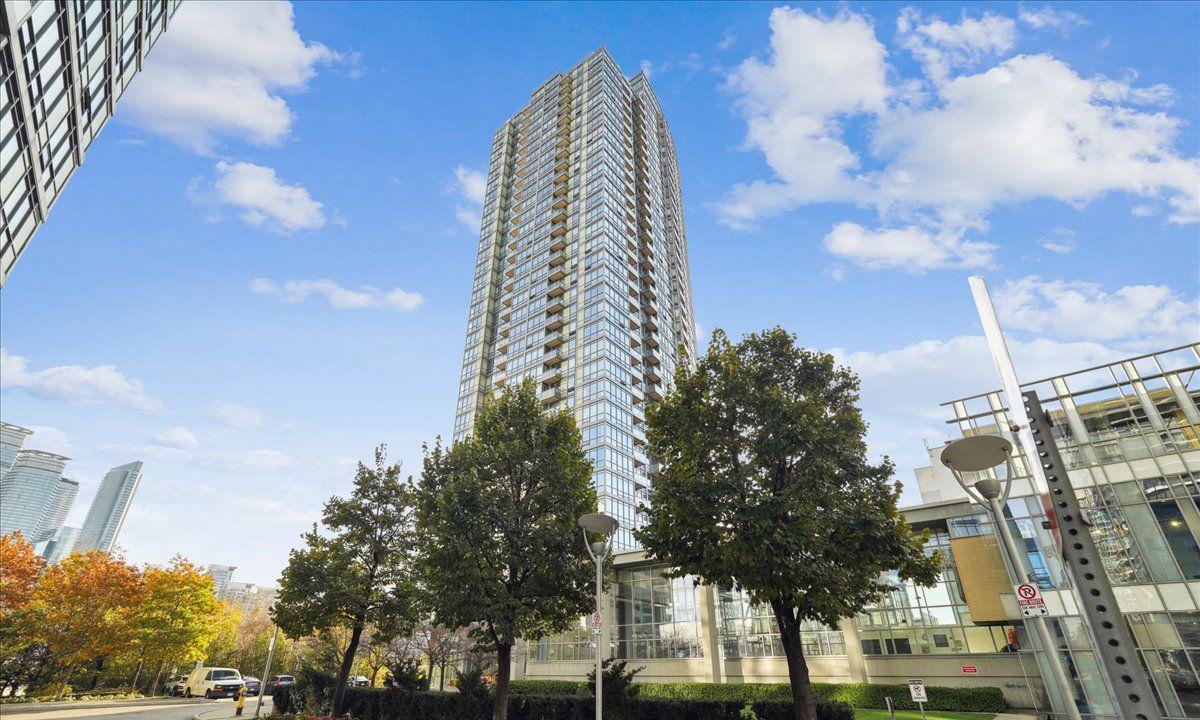
Condo building · 5 Mariner Terrace
Harbour View Estates III Condos is a 37-storey condo with 597 suites, built in 2006 by Concord Adex. Right now 3 for sale and 1 for rent are on the market here.
- 37storeys
- 597suites
- $878/sq ft
- 2006built
No similar units for rent in Harbour View Estates III Condos right now.
Around this home
Daily convenience, out of 100, from the distances below
Schools nearby
School rating, out of 10.
Helpful calculators
Your HOMEH agent

"I would see it this week."