

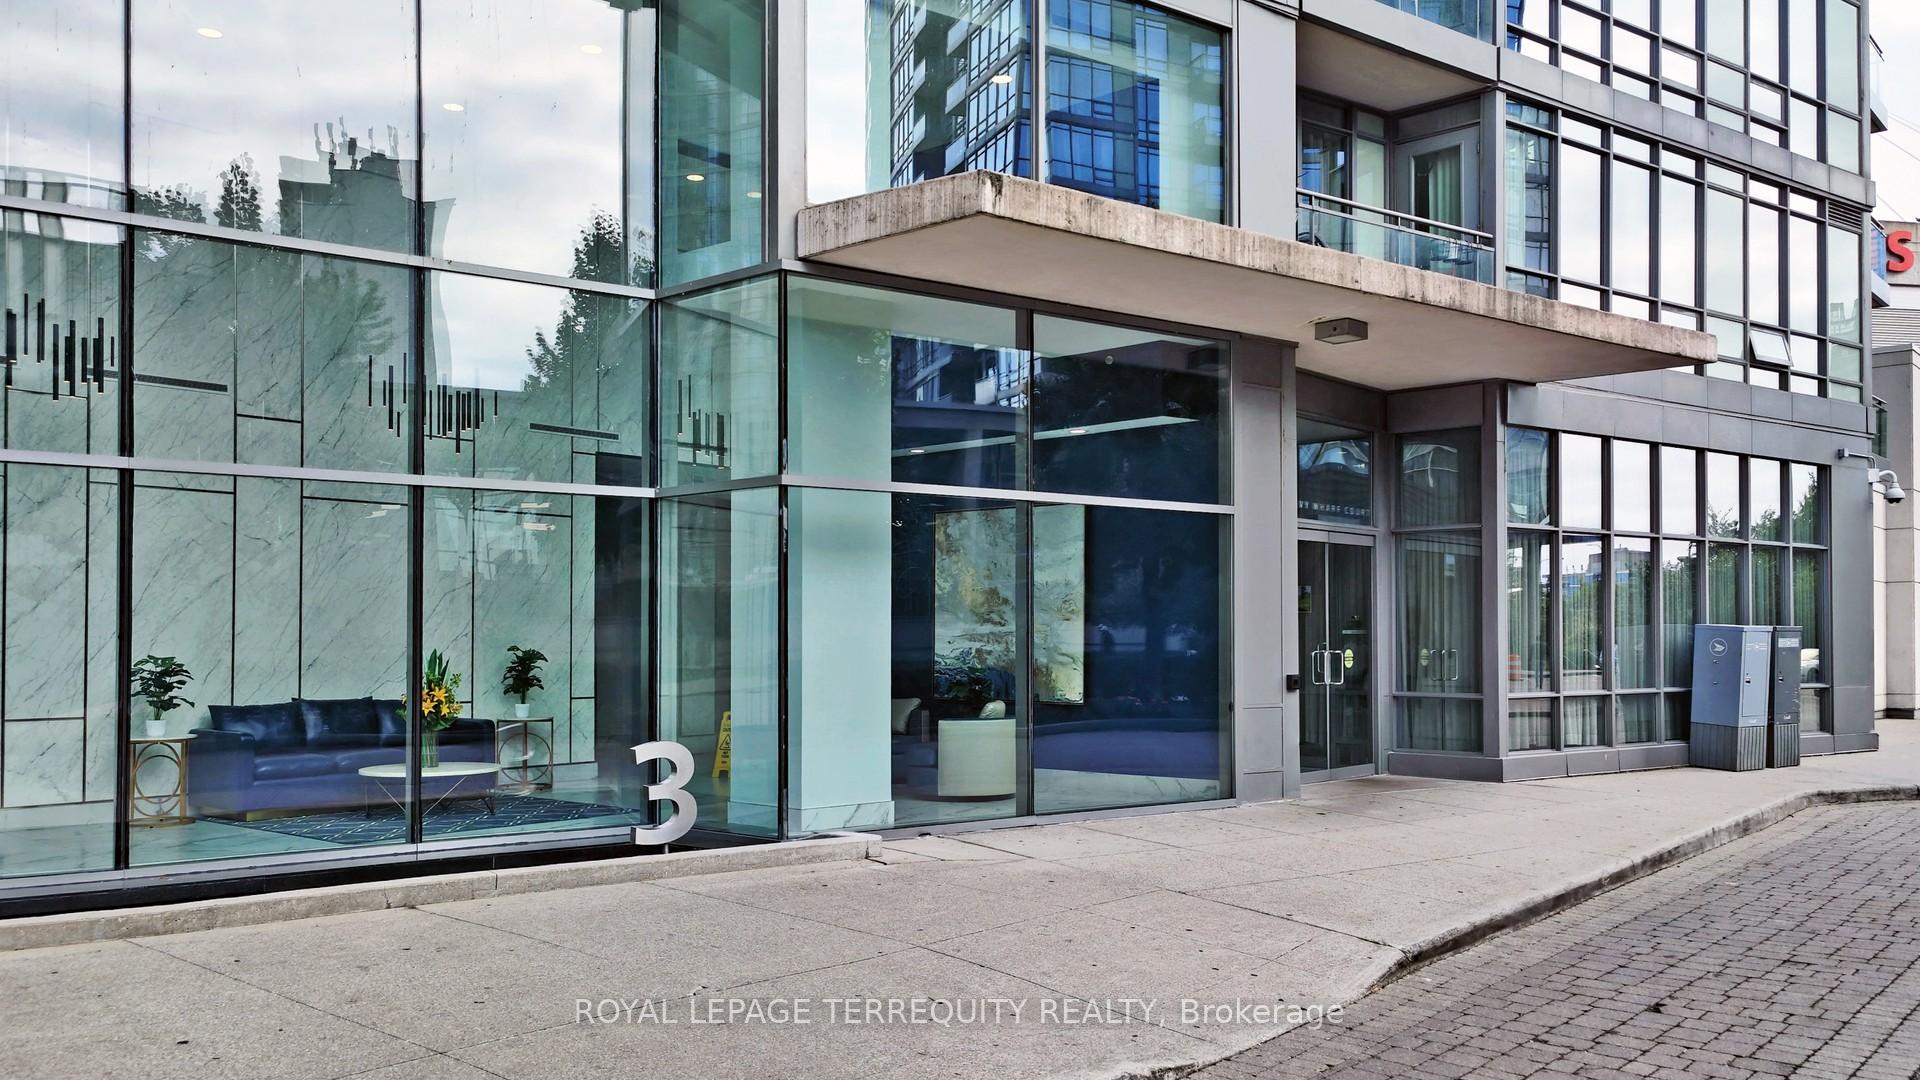
Unit 2805, 3 Navy Wharf Court
Unit 2805, 3 Navy Wharf Court
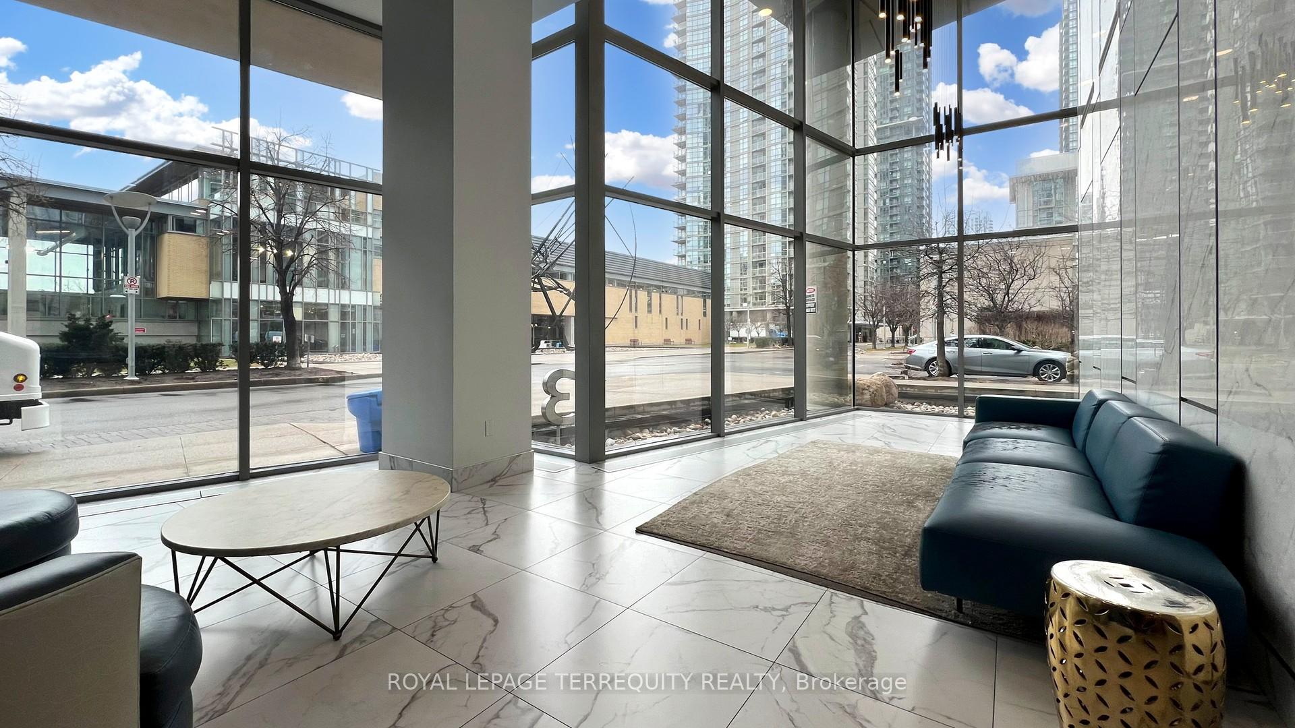
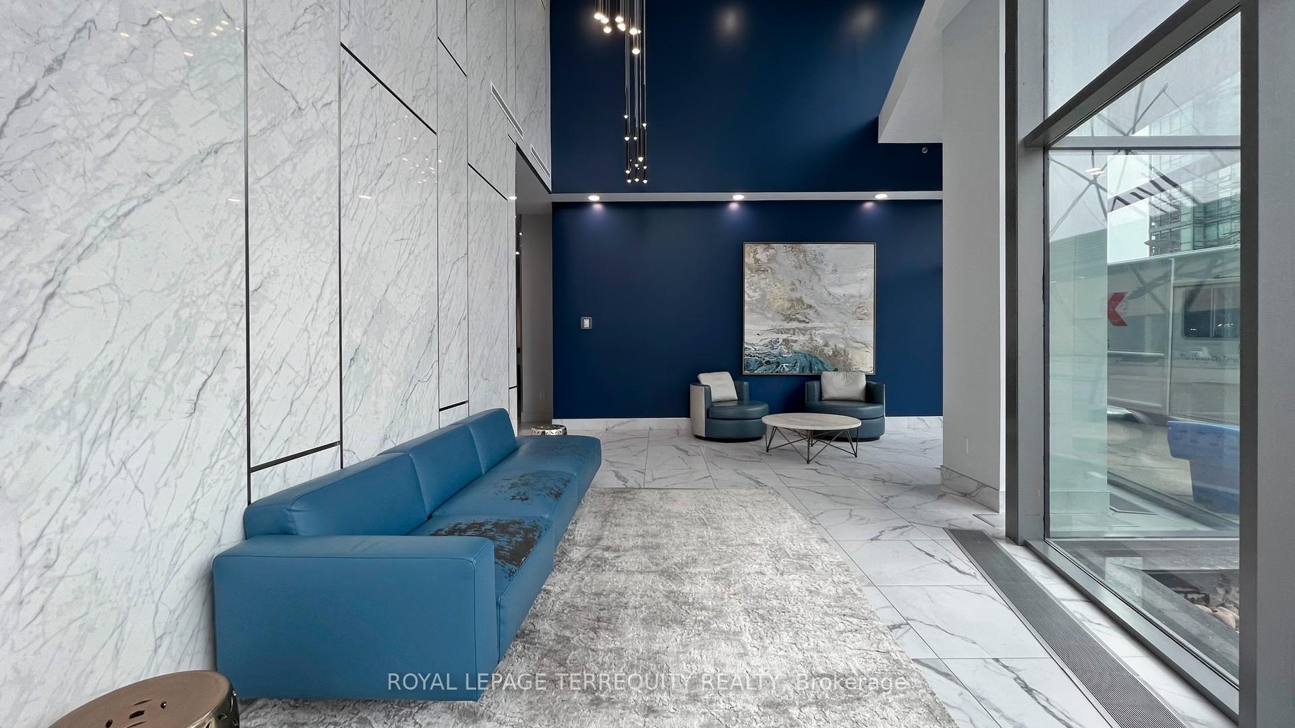
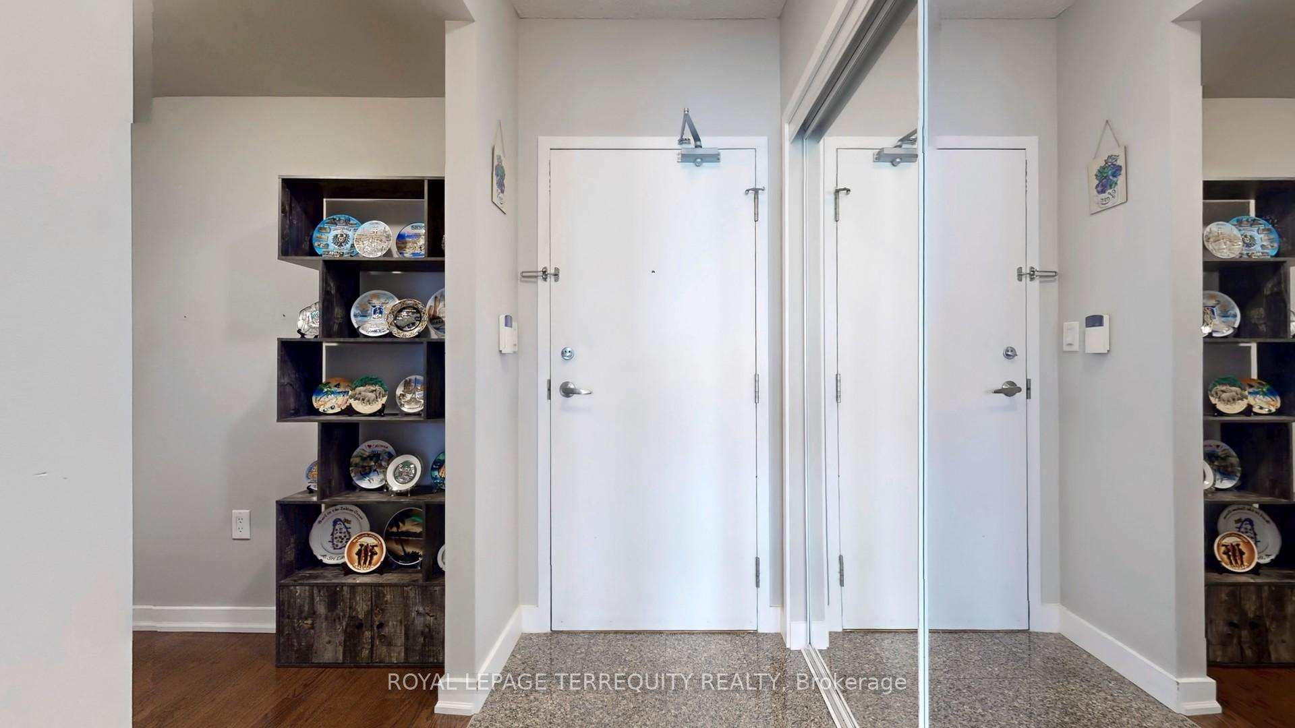
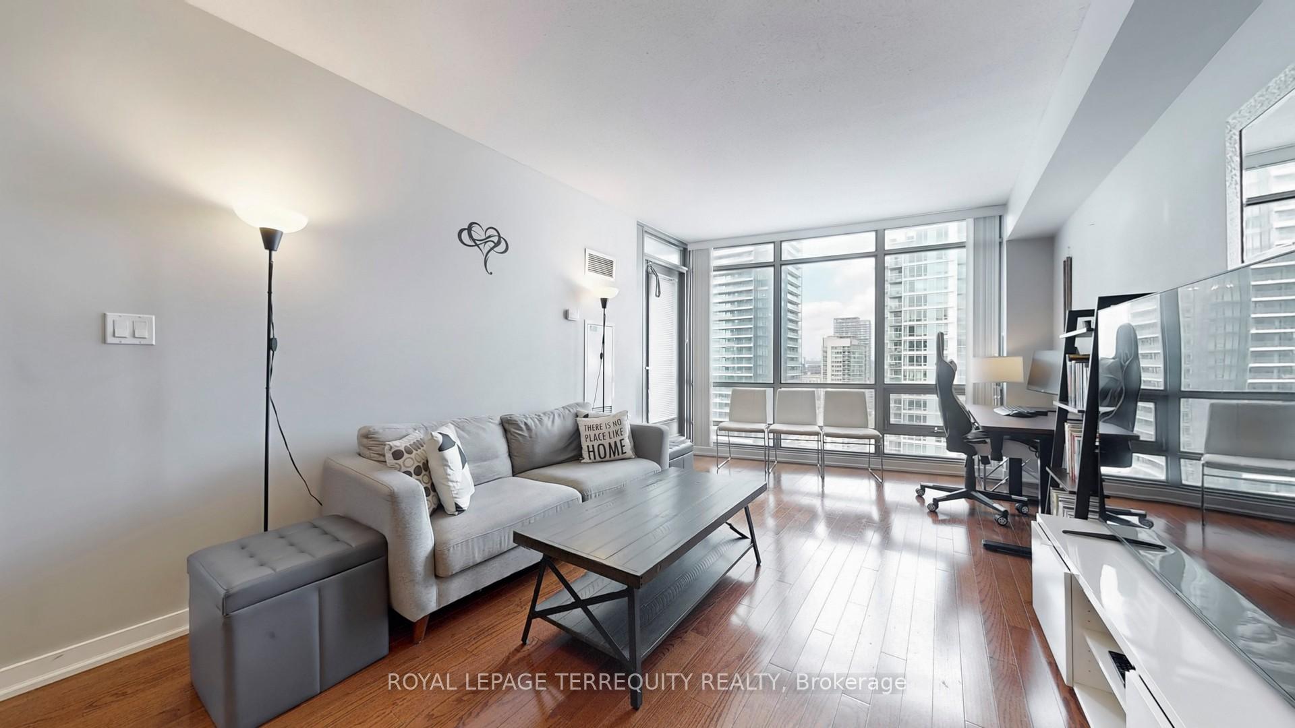 See all 40 photos
Property history
- $679,000ExpiredList: 2025-07-29|End: 2025-10-31|94 daysC12312937
Facts and features
- ExposureNorth
- LaundryEnsuite
- LockerNone
- BalconyOpen
- Hardwood floors
- Central air
- Concierge
- Exercise room
- Gym
- Indoor pool
The homeCondo Apartment, Apartment, 600–699 sq ft
- Type: Condo Apartment
- Style: Apartment
- Living space: 600–699 sq ft
- Basement: None
- Exposure: North
- View: City, downtown, panoramic, skyline
InsideGranite, Hardwood, Tile, Window floor to ceiling, Ensuite, main level, Carpet free
- Flooring: Granite, Hardwood, Tile, Window floor to ceiling
- Laundry: Ensuite, main level
- Features: Carpet free
- Security: Concierge/security
- Elevator: Yes
- Rooms above ground: 5
- Bedrooms: 1 + 1 in the basement
- Bathrooms: 1
- Kitchens: 1
OutsideConcrete, Open
- Exterior: Concrete
- Balcony: Open
Parking and locker1 Parking, Underground, Parking type Owned
- Spaces: 1 Parking
- Garage: Underground
- Parking type: Owned
- Driveway: Underground
- Locker: None
BuildingHarbour View Estates III Condos, Storeys 37, Units 597
- Name: Harbour View Estates III Condos
- Storeys: 37
- Units: 597
- Registered: 2006
- Condo corporation: 1764
- Amenities: Concierge, exercise room, gym, indoor pool, visitor parking, squash/racquet court
- Pets: Allowed
Heating, water and powerForced air, gas, Central air
- Heating: Forced air, gas
- Cooling: Central air
Costs and taxesTaxes $2,730 a year, Condo fee $633 a month, Cac included, common elements included, heat included, hydro included, building insurance included, parking included, water included
- Taxes, 2025: $2,730 a year
- Condo fee: $633 a month
- Fee includes: Cac included, common elements included, heat included, hydro included, building insurance included, parking included, water included
- HST: HST included in the price
Included in the saleFridge, gas stove, dishwasher, washer, dryer, microwave with exhaust, existing light fixtures, existing window coverings. additional hardwood planks are available. condo fees include all utilities., Closet and organizer in den, curio stand in den, white free-standing shelf in kitchen, all furniture and furnishings belonging to the seller, bidet in the washroom.
- Included: Fridge, gas stove, dishwasher, washer, dryer, microwave with exhaust, existing light fixtures, existing window coverings. additional hardwood planks are available. condo fees include all utilities.
- Not included: Closet and organizer in den, curio stand in den, white free-standing shelf in kitchen, all furniture and furnishings belonging to the seller, bidet in the washroom.
NearbyClear view, lake access, place of worship, public transit
- Close to: Clear view, lake access, place of worship, public transit
Listing detailsC12312937, Expired, Jul 29, 2025
- MLS® number: C12312937
- Status: Expired
- Listed on: Jul 29, 2025
- Days on market: 94
- Updated: Oct 31, 2025
- Possession: 2025-09-22 / Flexible
- Occupied by: Owner
- Listing brokerage: ROYAL LEPAGE TERREQUITY REALTY
About this home
Unit 2805, 3 Navy Wharf Court, Toronto (Waterfront Communities), ON M5V 3V1
Beautiful One Bedroom + Den/Office In Harbourview Estates with 24H Concierge. FLOOR TO CEILING Windows Throughout, HARDWOOD FLOORS, Open Concept Kitchen, SPACIOUS Primary Bedroom, The OVERSIZED Den Is Perfect For Working From Home or just a cozy nook or for additional sleeping space. *** LOVELY PANORAMIC VIEWS *** Of the ROGERS CENTRE & CN TOWER Right From Your Private Balcony. When the dome is open, one can view a part of the stadium and screen from both the living room and balcony. You may get to enjoy some Blue Jays games. Also, The balcony is open (NO BALCONY RIGHT ABOVE) allowing for views in different directions and direct sunlight during afternoons. *** AMENTIES AT THE RENOWNED SUPERCLUB INCLUDE *** sprawling Recreation Centre, with Fitness Facilities, Include Gym, Running Track, Swimming Pool, Jacuzzi, Sauna, Bowling, Basketball, Table Tennis, Tennis, Squash, Billiards, Bbq Patio, Meeting Room. *** UNBEATABLE LOCATION *** for Easy Access To Gardiner Expressway. Steps To Transit, Financial District, Major Arenas & Landmark Attractions, Restaurants.
Ask about this home
A HOMEH agent will answer your questions about this home.
Know more about Harbour View Estates III Condos
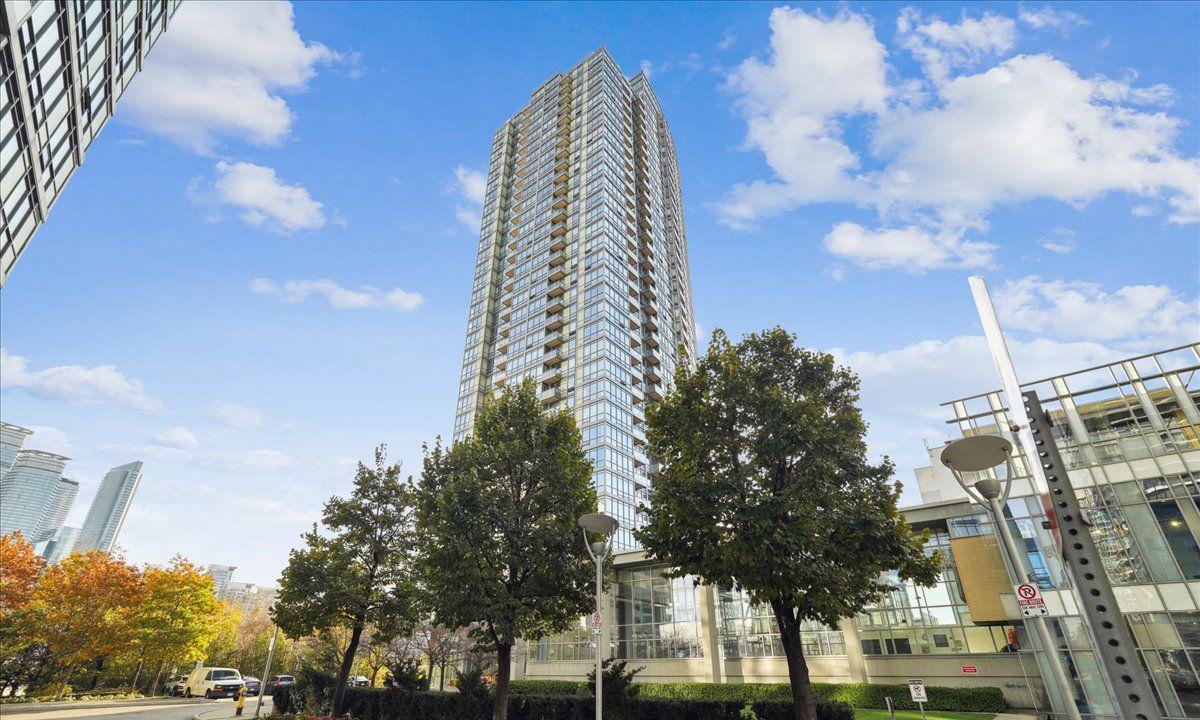
Condo building · 5 Mariner Terrace
Harbour View Estates III Condos is a 37-storey condo with 597 suites, built in 2006 by Concord Adex. Right now 3 for sale and 1 for rent are on the market here.
- 37storeys
- 597suites
- $878/sq ft
- 2006built
No similar units for sale in Harbour View Estates III Condos right now.
Around this home
Daily convenience, out of 100, from the distances below
Schools nearby
School rating, out of 10.
Helpful calculators
Your HOMEH agent

"I would see it this week."