

Unit 2902, 3 Navy Wharf Court
Unit 2902, 3 Navy Wharf Court
 See all 43 photos
Property history
Facts and features
- ExposureSouth west
- LaundryEnsuite
- LockerOwned
- BalconyOpen
- Central air
- Concierge
- Gym
- Indoor pool
The homeCondo Apartment, Apartment, 1,000–1,199 sq ft
- Type: Condo Apartment
- Style: Apartment
- Living space: 1,000–1,199 sq ft
- Basement: None
- Exposure: South West
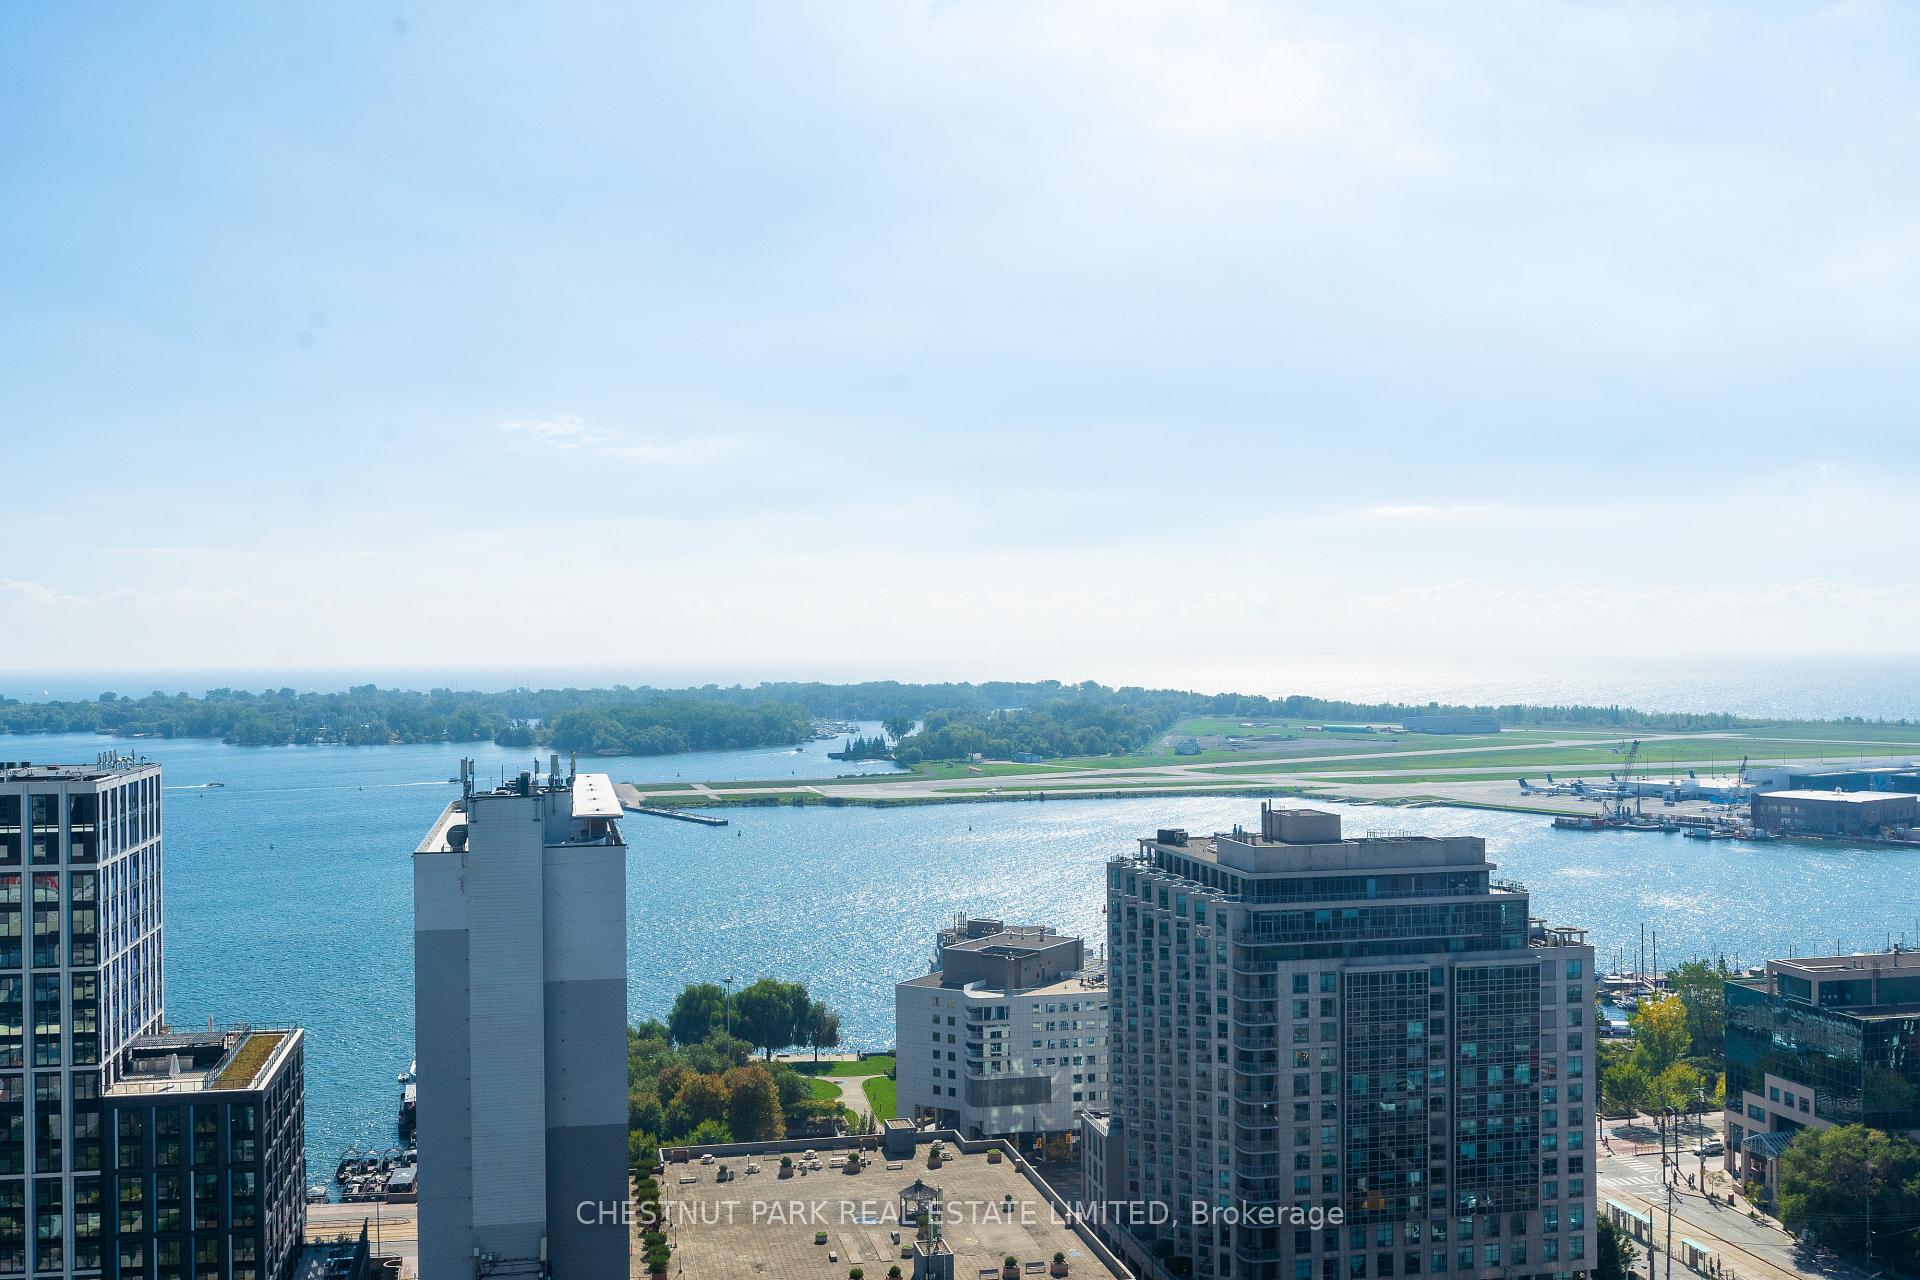
- View: Clear, lake
InsideWindow floor to ceiling, Broadloom, Ensuite, main level, Primary bedroom - main floor, storage area lockers
- Flooring: Window floor to ceiling, Broadloom
- Laundry: Ensuite, main level
- Features: Primary bedroom - main floor, storage area lockers
- Security: Concierge/security, security guard
- Rooms above ground: 5
- Bedrooms: 1 + 1 in the basement
- Bathrooms: 2
- Kitchens: 1
OutsideOther, Open
- Exterior: Other
- Balcony: Open
Parking and locker1 Parking, Underground, Parking type Owned
- Spaces: 1 Parking
- Garage: Underground
- Parking type: Owned
- Driveway: Underground
- Spot: 9
- Locker: Owned
- Locker unit: 251
- Locker number: 251
- Locker level: C
BuildingHarbour View Estates III Condos, Storeys 37, Units 597
- Name: Harbour View Estates III Condos
- Storeys: 37
- Units: 597
- Registered: 2006
- Condo corporation: 1764
- Amenities: Concierge, bbqs allowed, gym, indoor pool, visitor parking
- Pets: Allowed
Heating, water and powerFan coil, gas, Central air
- Heating: Fan coil, gas
- Cooling: Central air
Costs and taxesTaxes $3,816 a year, Condo fee $1,068 a month, Heat included, water included, hydro included, cac included, common elements included, building insurance included, parking included
- Taxes, 2025: $3,816 a year
- Condo fee: $1,068 a month
- Fee includes: Heat included, water included, hydro included, cac included, common elements included, building insurance included, parking included
- HST: HST included in the price
Included in the saleStainless steel frigidaire double door fridge with freezer below, stainless steel frigidaire gas range, samsung stainless steel dishwasher, stacked washer & dryer, electric light fixtures, attached wall wine rack, window coverings, broadloom where laid, closet behind door in primary bedroom
- Included: Stainless steel frigidaire double door fridge with freezer below, stainless steel frigidaire gas range, samsung stainless steel dishwasher, stacked washer & dryer, electric light fixtures, attached wall wine rack, window coverings, broadloom where laid, closet behind door in primary bedroom
NearbyClear view
- Close to: Clear view
Listing detailsC12431271, Sold, Sep 28, 2025
- MLS® number: C12431271
- Status: Sold
- Listed on: Sep 28, 2025
- Days on market: 10
- Updated: Oct 8, 2025
- Possession: 2025-11-30 / Flexible
- Occupied by: Owner
- Listing brokerage: CHESTNUT PARK REAL ESTATE LIMITED
About this home
Unit 2902, 3 Navy Wharf Court, Toronto (Waterfront Communities), ON M5V 3V1
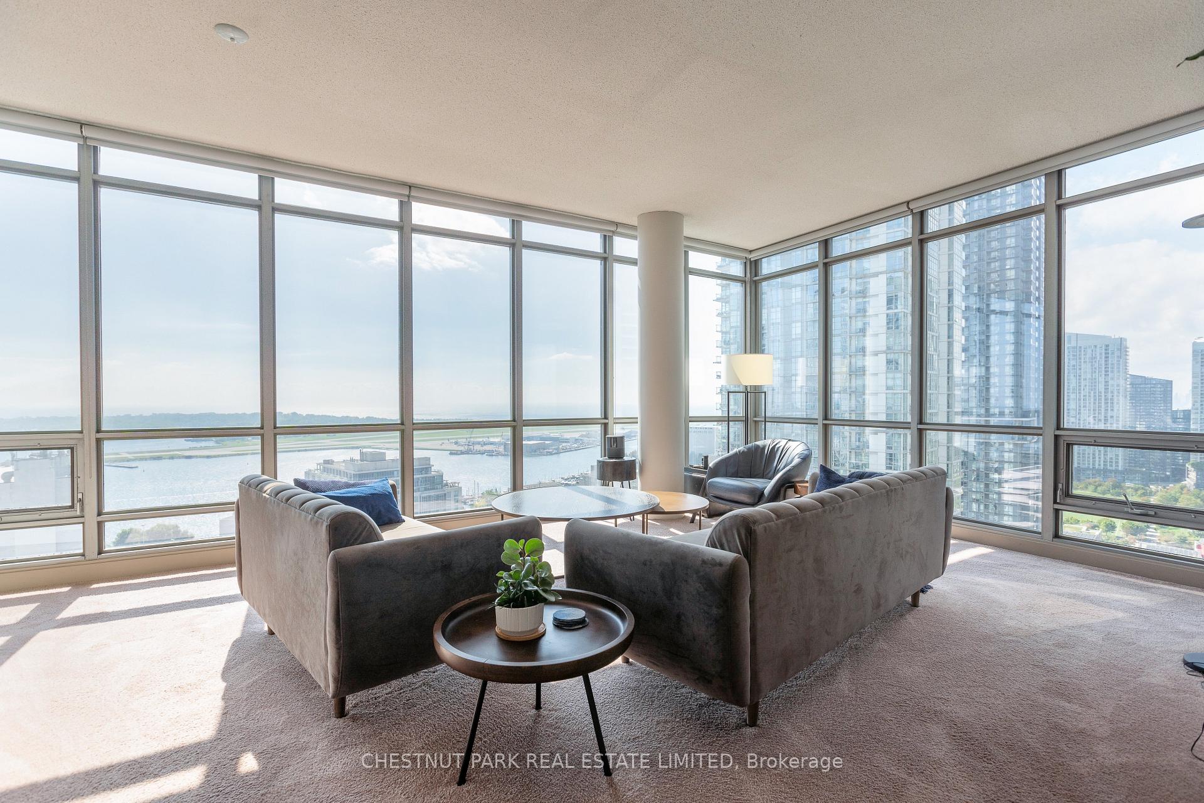
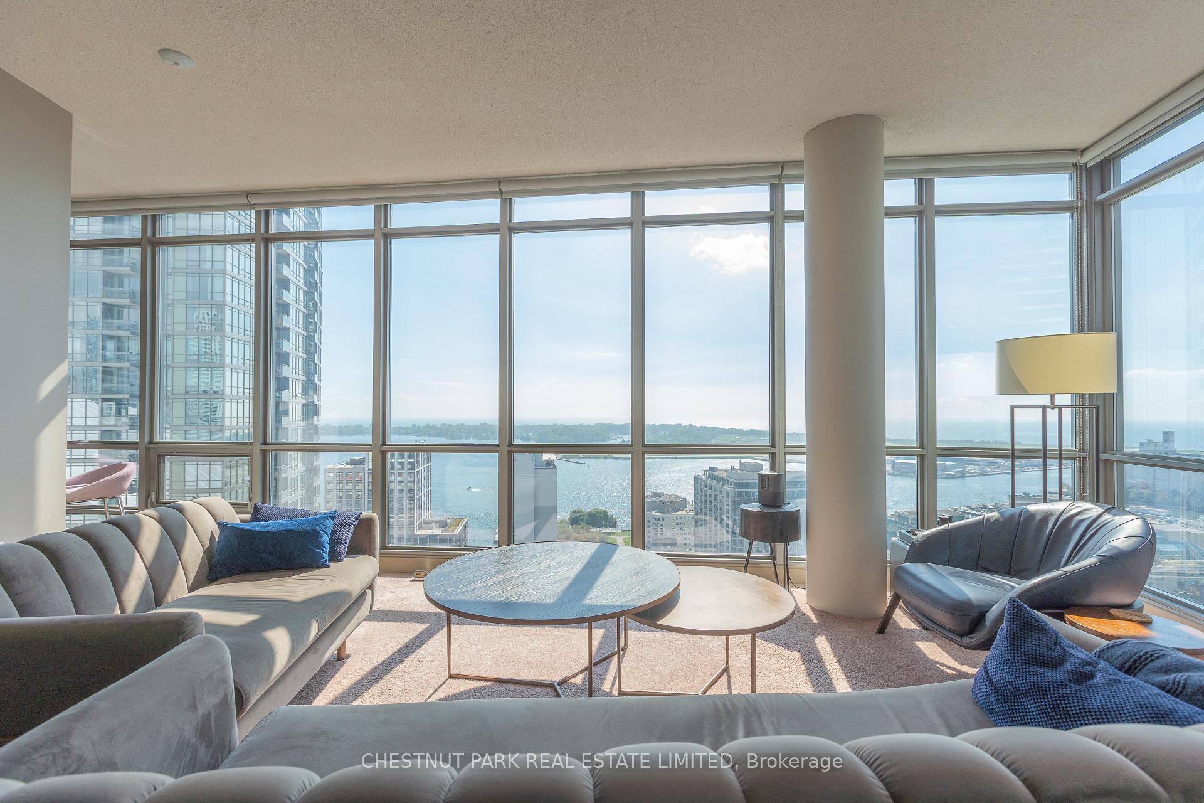
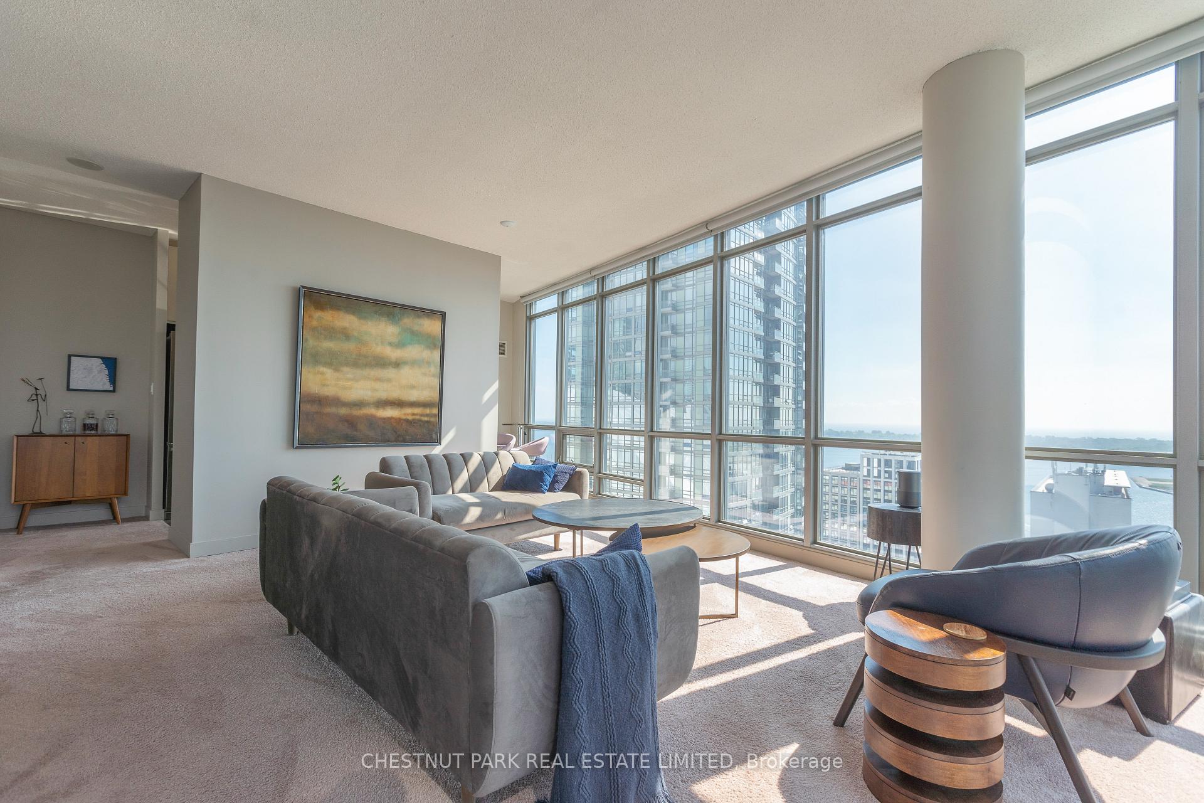
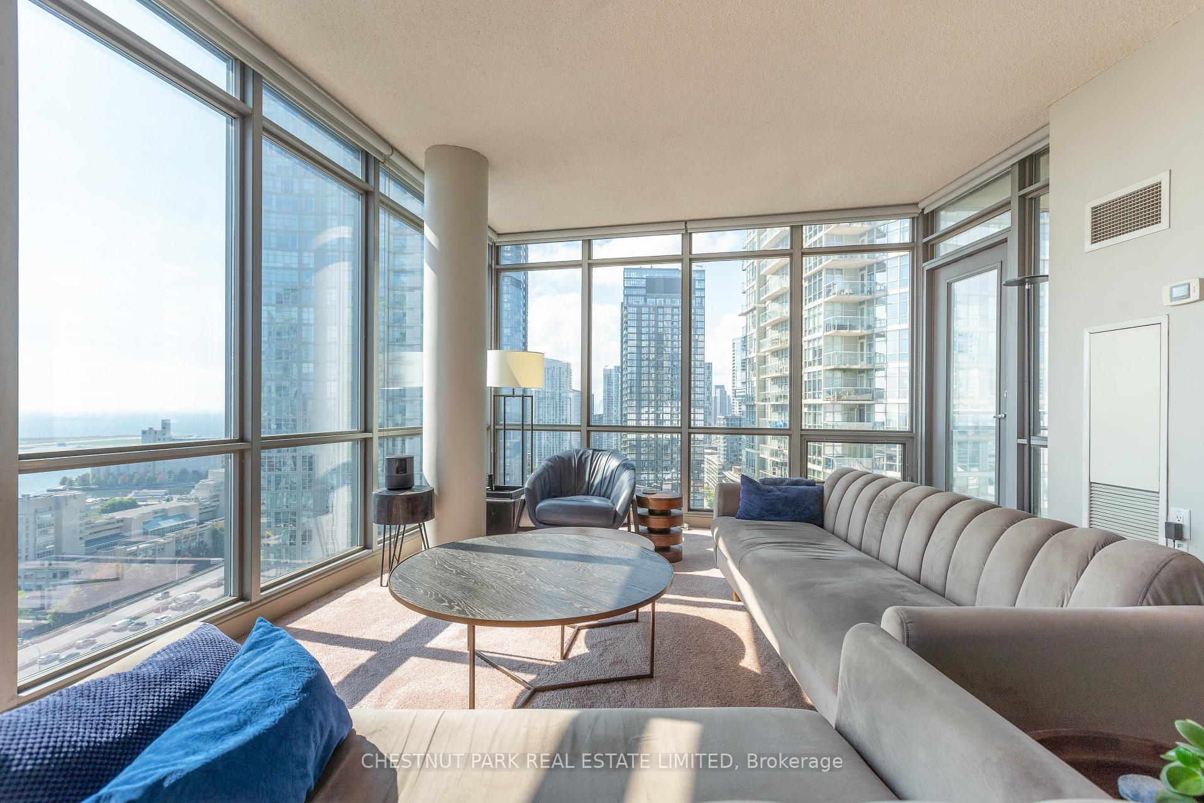
Welcome to Harbourview Estates, Suite 2902. Experience luxury living on the lower penthouse level of one of downtown Torontos most sought-after addresses. Suite 2902 offers unobstructed breathtaking southwest panoramic views of Lake Ontario and the Toronto Islands, framed perfectly by floor-to-ceiling windows in the spacious living area and a walkout to a west facing balcony. Originally designed as a 2-bedroom + den layout, (See listing agent re original floor plan) this 1,068 sq. ft. suite has been thoughtfully modified by the current owners to create a large, open-concept dining area ideal for entertaining and enhancing the sense of space and light. The galley kitchen is both functional and stylish, featuring granite flooring, stainless steel appliances, a breakfast nook and extra cabinetry for abundant storage. The primary bedroom is a serene retreat with its own 4-piece ensuite, double closet with sliding doors, plush broadloom flooring, and of course, stunning lake views through expansive windows. A second 4-piece bathroom is conveniently located just off the main living and dining area. The private den near the entryway offers an ideal work-from-home setup or a space to meet clients without compromising your personal living space. This suite includes 1 parking space and a storage locker, and is part of a community renowned for its world-class amenities. Guest suites are available for extra company.
Ask about this home
A HOMEH agent will answer your questions about this home.
Know more about Harbour View Estates III Condos
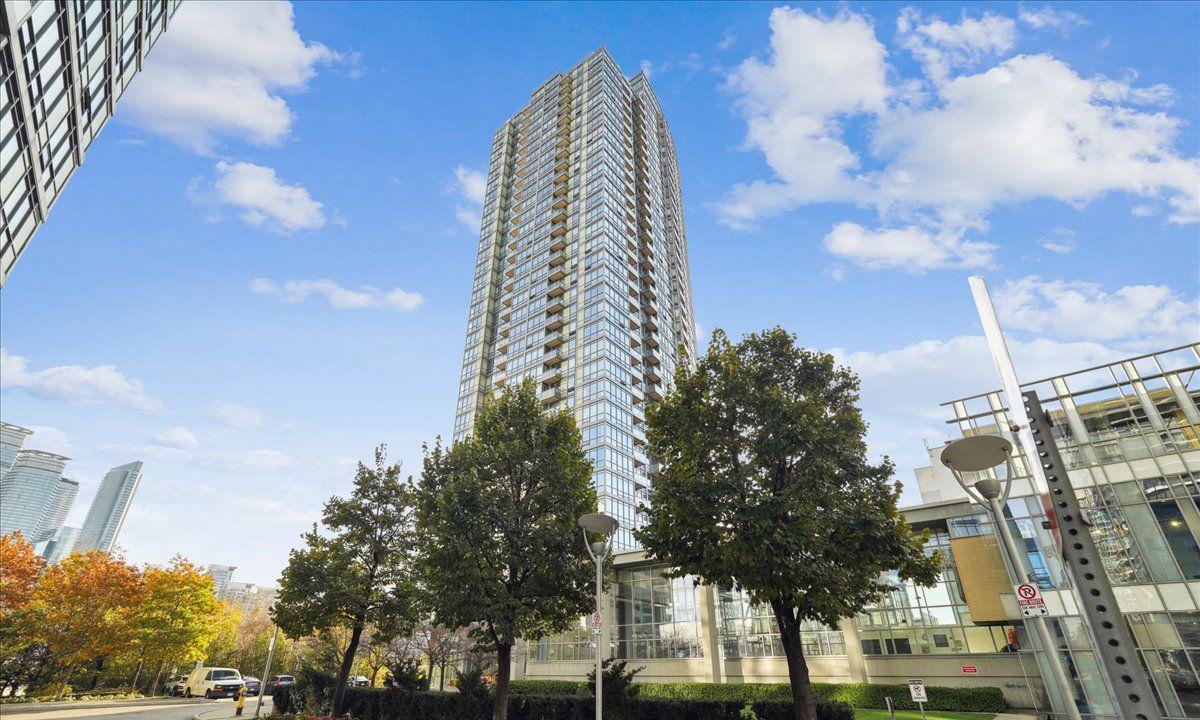
Condo building · 5 Mariner Terrace
Harbour View Estates III Condos is a 37-storey condo with 597 suites, built in 2006 by Concord Adex. Right now 3 for sale and 1 for rent are on the market here.
- 37storeys
- 597suites
- $878/sq ft
- 2006built
No similar units for sale in Harbour View Estates III Condos right now.
Around this home
Daily convenience, out of 100, from the distances below
Schools nearby
School rating, out of 10.
Helpful calculators
Your HOMEH agent

"I would see it this week."