

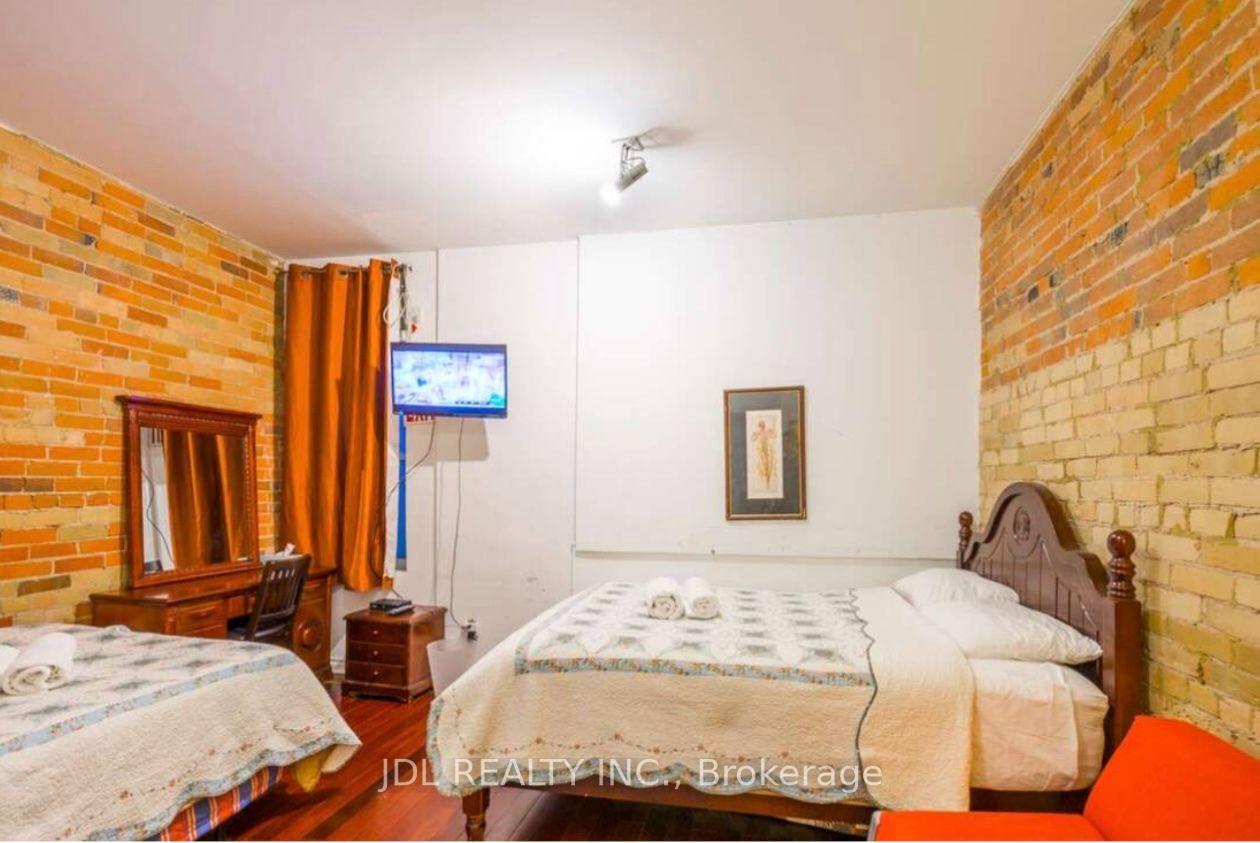
Master Bedroom 2nd Floor, 3 Pembroke St
Detached Suspended
1/4Master Bedroom 2nd Floor, 3 Pembroke St
Detached Suspended
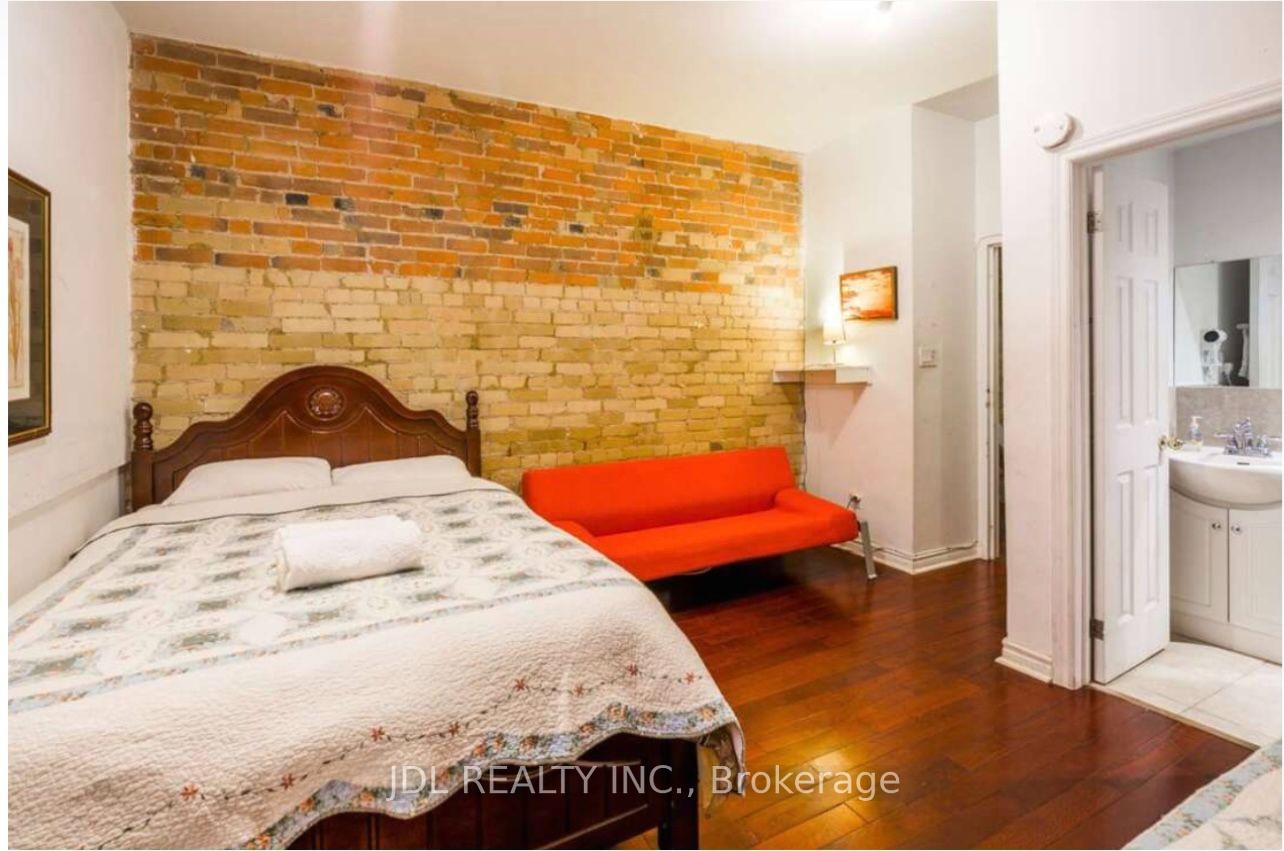
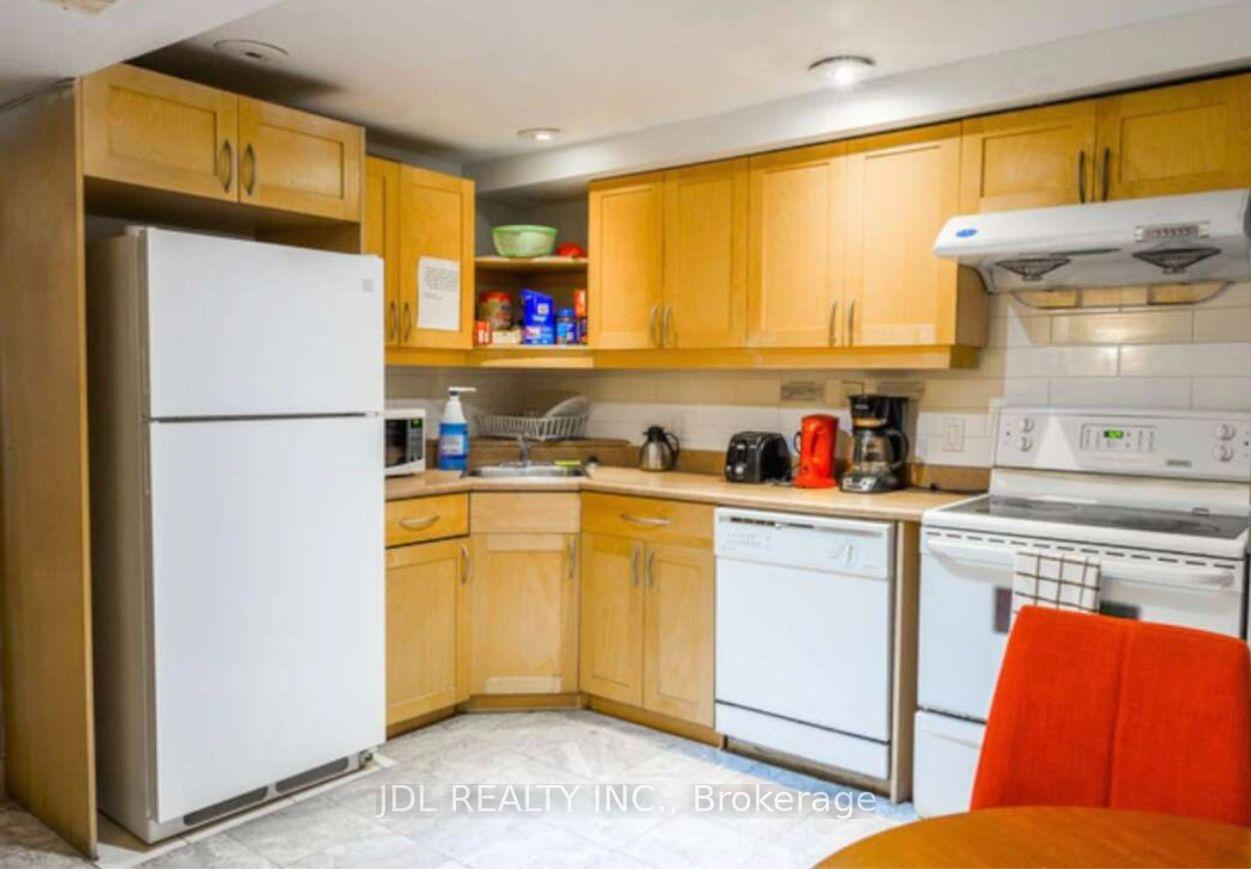
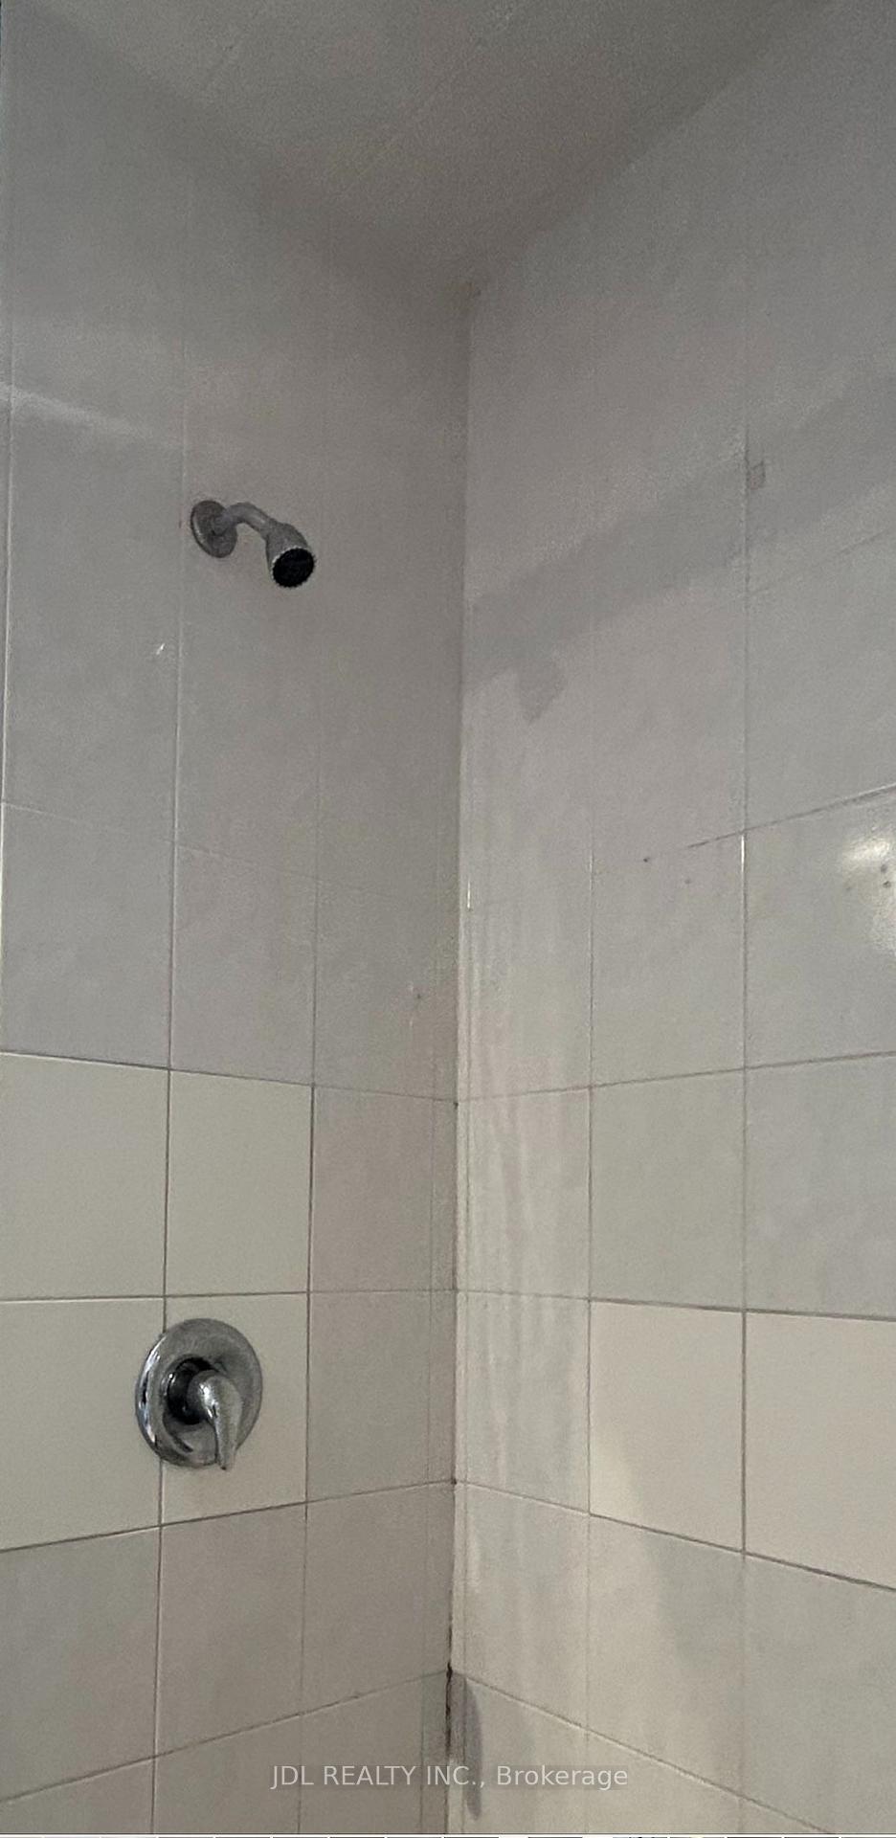 See all 4 photos
1 Bedroom
1 Bathroom
0 Garage
<700 sq.ft
2nd Floor, O…
— Unit
Property history
- $1,898ExpiredList: 2026-09-02|End: 2026-11-01|60 daysC13735050
- $1,898SuspendedList: 2026-10-17|End: 2026-10-23|6 daysC14089900
- $1,898SuspendedList: 2026-10-09|End: 2026-10-17|8 daysC13879840
- $1,200SuspendedList: 2026-10-06|End: 2026-10-09|3 daysC13867690
Facts and features
- BasementFinished
- Lease term12 months
- FurnishedFurnished
- LaundryOwn room
What stands out
- Separate entrance
- Central air
The homeDetached, 2-storey, Under 700 sq ft
- Type: Detached
- Style: 2-storey
- Living space: Under 700 sq ft
- Basement: Finished, separate entrance
InsideLaundry room, Carpet free, Rooms above ground 3
- Laundry: Laundry room
- Features: Carpet free
- Rooms above ground: 3
- Bedrooms: 1
- Bathrooms: 1
- Kitchens: 1
Outside and lotBrick, wood, Other, Other
- Exterior: Brick, wood
- Roof: Other
- Foundation: Other
Parking1 Parking
- Spaces: 1 Parking
Heating, water and powerForced air, gas, Central air, Municipal water
- Heating: Forced air, gas
- Cooling: Central air
- Water: Municipal water
- Sewer: Septic
Rent and termsRent $1,200 a month, 2nd floor, other, Furnished
- Rent: $1,200 a month
- Space for rent: 2nd floor, other
- Furnished: Furnished
- Lease: 12 months
- Rent includes: All inclusive, cable tv, central air conditioning, heat, hydro, high speed internet, parking, water
IncludedFridge, stove, dishwasher, microwave, washer, dryer
- Included: Fridge, stove, dishwasher, microwave, washer, dryer
NearbyClear view, rec./commun.centre, public transit, school, school bus route, park
- Close to: Clear view, rec./commun.centre, public transit, school, school bus route, park
Listing detailsC13867690, Suspended, Oct 6, 2026
- MLS® number: C13867690
- Status: Suspended
- Listed on: Oct 6, 2026
- Days on market: 3
- Updated: Oct 9, 2026
- Possession: 2026-10-10 / Flexible
- Occupied by: Tenant
- Listing brokerage: JDL REALTY INC.
About this home
Master Bedroom 2nd Floor, 3 Pembroke St, Toronto (Moss Park), ON M5A 2N6
Carpet FreeClear ViewRec./Commun.CentrePublic TransitSchoolSchool Bus Route
All Utilities/Internet/Cable TV/Furniture Inclusive! Best Deal! Really Spacious! Very Bright! Well Furnished! Unique Location! Very Close To All Amenities! Universities, Schools, Shopping Centers, Banks, Restaurants, Supermarkets, Shops, TTC, Subway, Etc. shared kitchen. Optional parking /extra fee$150.Thanks A Lot!
Read more
Ask about this home
A HOMEH agent will answer your questions about this home.
Ask a question
Around this home
Shuter St/Jarvis St
Errands
Transit
Parks
Schools
Daily convenience, out of 100, from the distances below
ParkMoss Park · 15 within 1 km2 min walk125 m
GroceryMoss Park Discount Store3 min walk202 m
SchoolÉcole élémentaire Gabrielle-Roy2 min walk130 m
Train stationSherbourne Street3 min walk167 m
PharmacyMister Pharmacist5 min walk306 m
Cafés & foodAkhigbe Nigerian Caterers · 15 within 1 km3 min walk193 m
Gym & rec centreJohn Innes Community Recreation Centre2 min walk94 m
LibraryToronto Public Library - Parliament Street11 min walk649 m
WalkDriveStraight-line distance, open map data
Grocery0.2 km
Park0.1 km
Coffee0.2 km
Dining0.2 km
Gym0.1 km
Sherbourne Street0.2 km
Schools nearby
School rating, out of 10.
École élémentaire Gabrielle-Royelementary · Public · 0.1 km
8.1/10Excellent
Liberty Prep Schoolelementary · Private · 0.5 km
—
June Callwood CentreforWomenandFamiliessecondary · Public · 0.5 km
—
Contact agent
Helpful calculators
Rent vs buy
Affordability
Mortgage
Down payment
Stress test
CMHC insurance
Your HOMEH agent

NimaHOMEH agent · Toronto
"I would see it this week."
Ask Nima
Keep exploring
You are here