

Unit 603, 30 Church Street
Unit 603, 30 Church Street
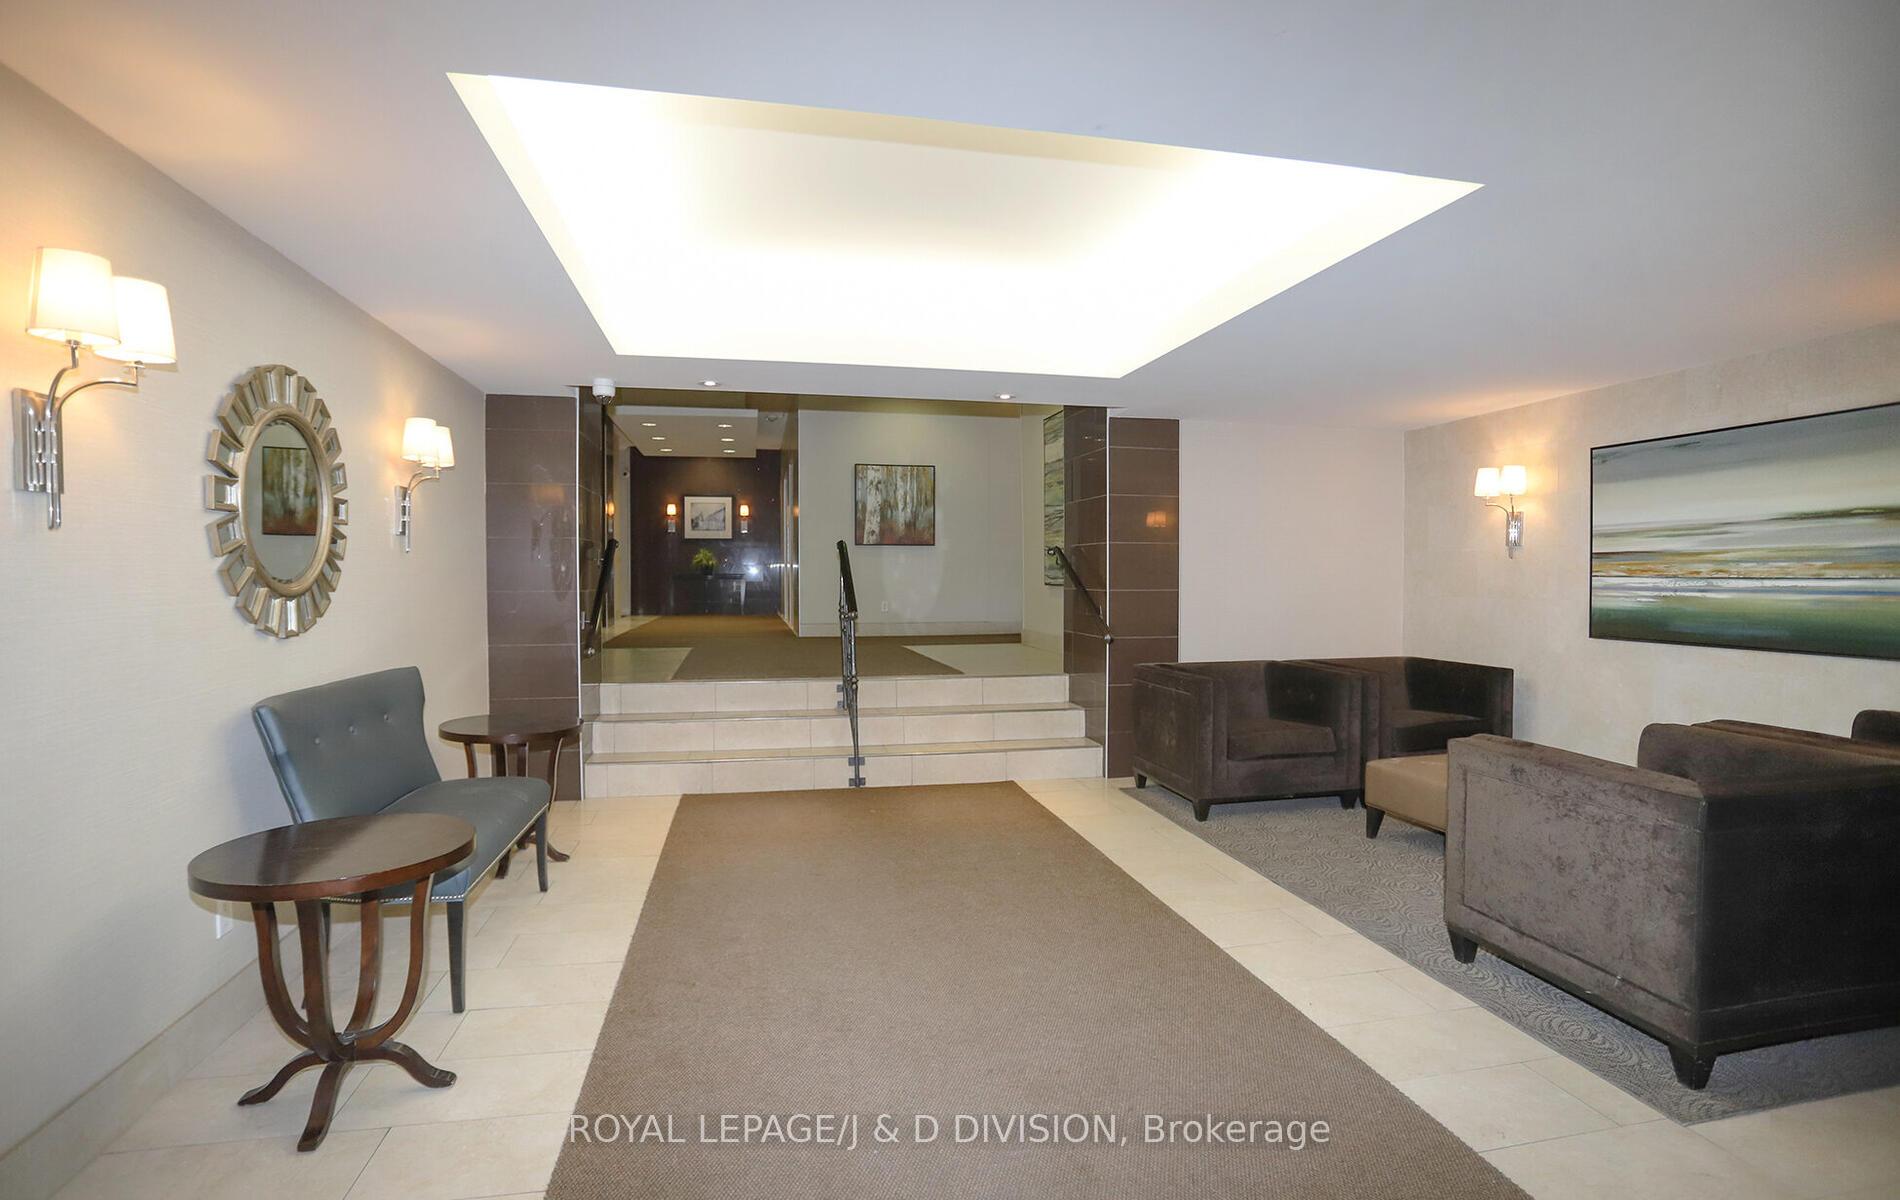 See all 39 photos
Property history
Facts and features
- ExposureNorth south
- LaundryEnsuite
- LockerEnsuite
- BalconyNone
- Central air
- Party room/meeting room
- Rooftop deck/garden
The homeCondo Apartment, Multi-level, Age 31–50 years
- Type: Condo Apartment
- Style: Multi-level
- Age: 31–50 years
- Living space: 1,400–1,599 sq ft
- Basement: Other
- Exposure: North South
- View: City, downtown, park/greenbelt, skyline
InsideCeramic, Broadloom, Ensuite, upper level, Auto garage door remote, built-in oven, intercom, separate heating controls, separate hydro meter
- Flooring: Ceramic, Broadloom
- Laundry: Ensuite, upper level
- Features: Auto garage door remote, built-in oven, intercom, separate heating controls, separate hydro meter
- Security: Smoke detector
- Elevator: Yes
- Rooms above ground: 6
- Bedrooms: 2 + 1 in the basement
- Bathrooms: 3
- Kitchens: 1
OutsideBrick, Balcony None, Deck, recreational area
- Exterior: Brick
- Balcony: None
- Features: Deck, recreational area
Parking and locker1 Parking, Underground, Exclusive
- Spaces: 1 Parking
- Garage: Underground
- Parking type: Exclusive
- Driveway: Reserved/assigned, underground
- Spot: P2 #39
- Locker: Ensuite
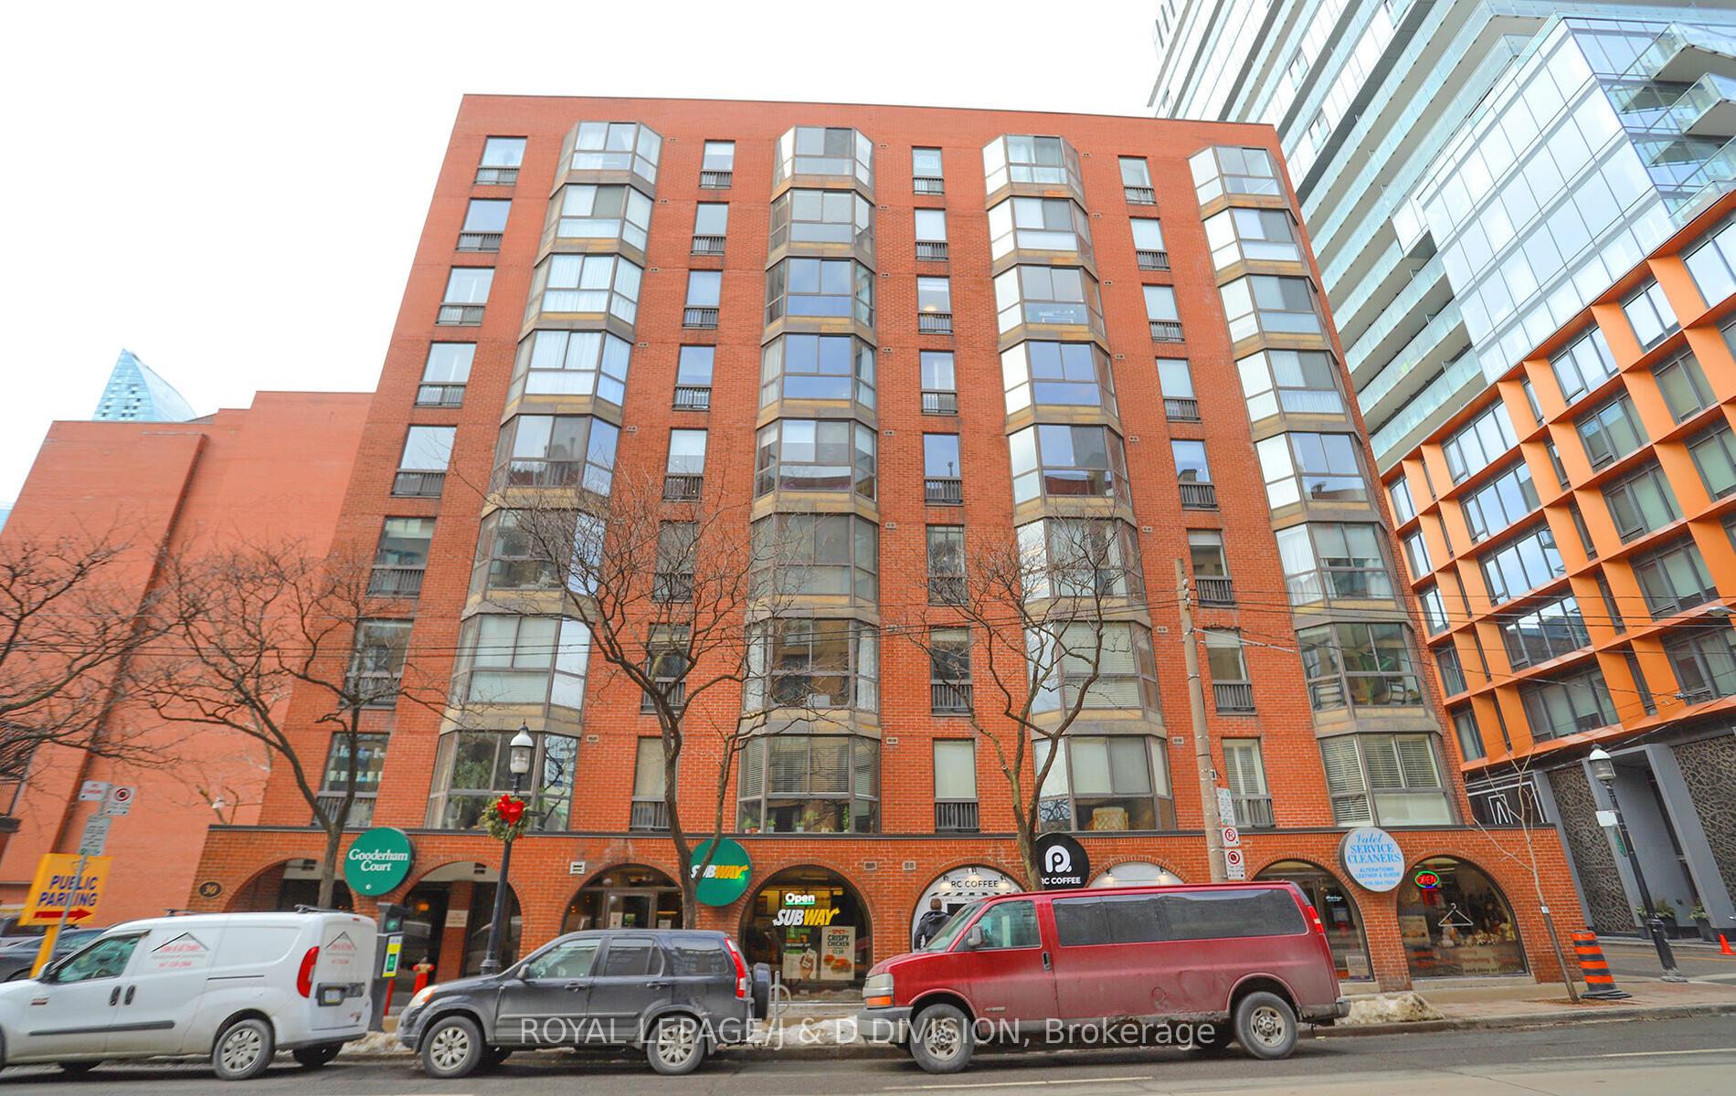
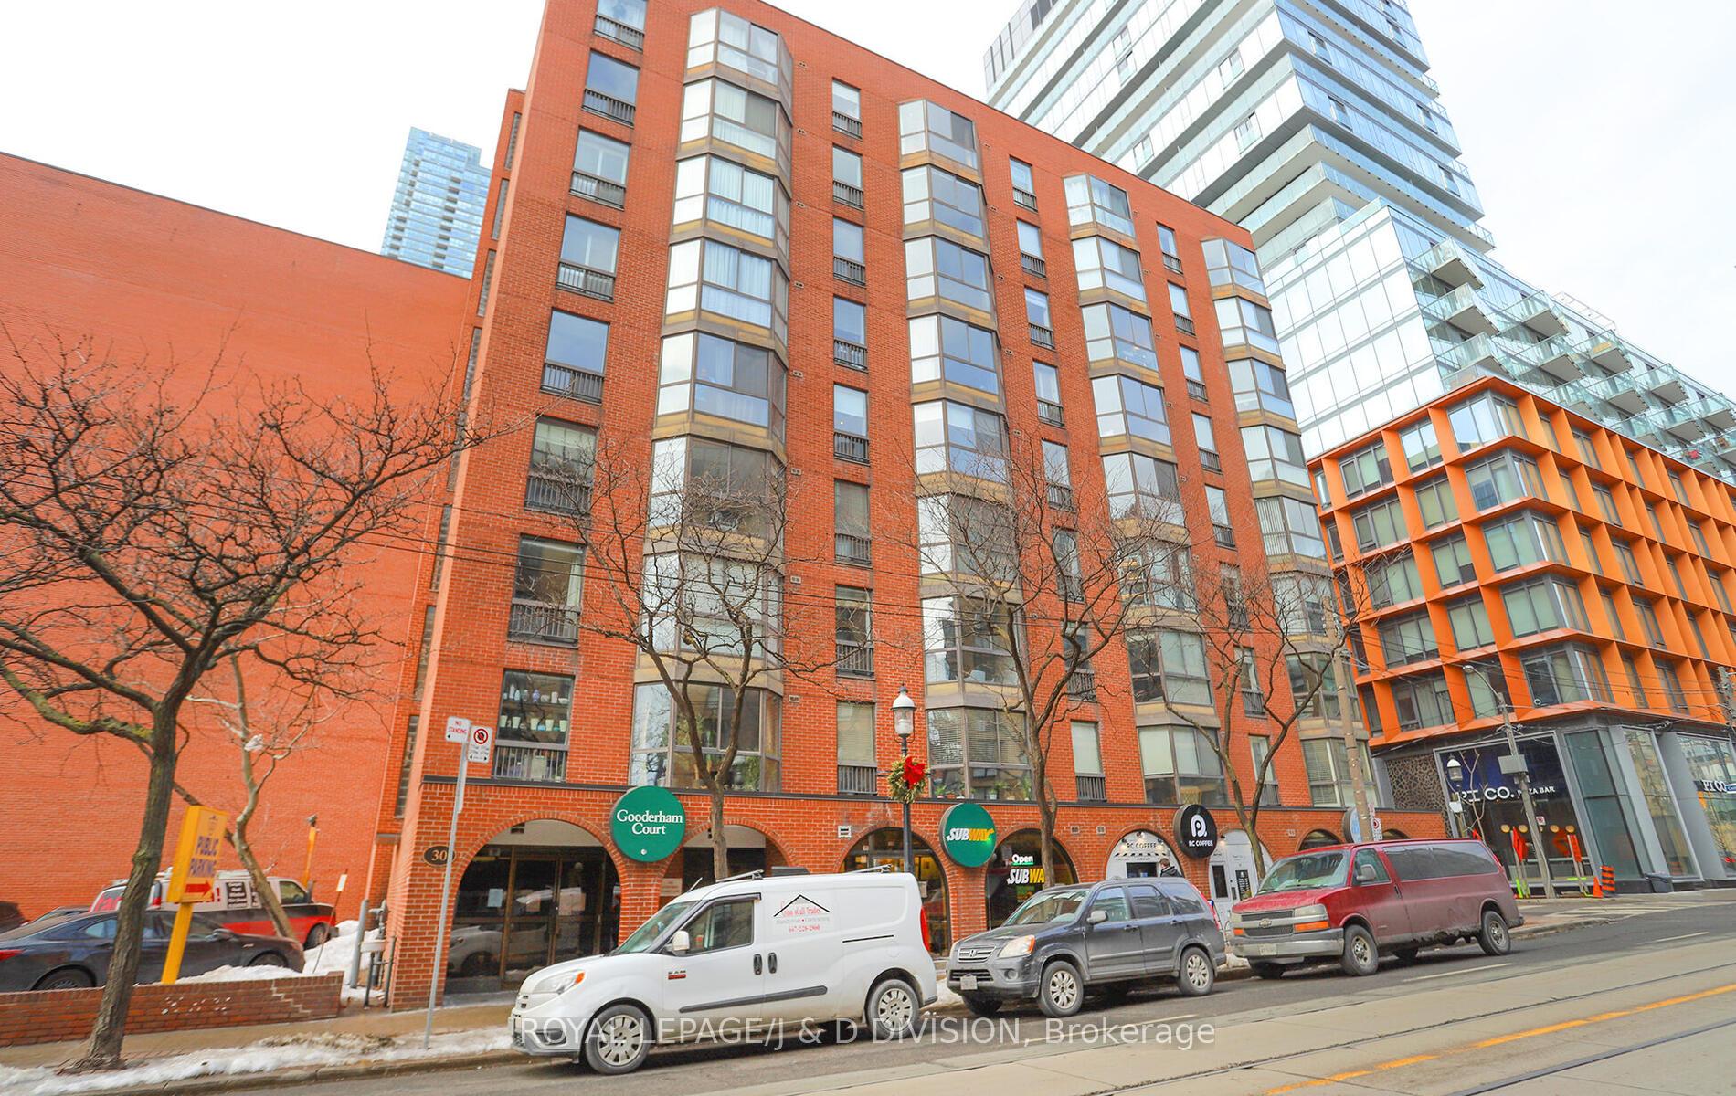
BuildingGooderham court, Storeys 9, Units 52
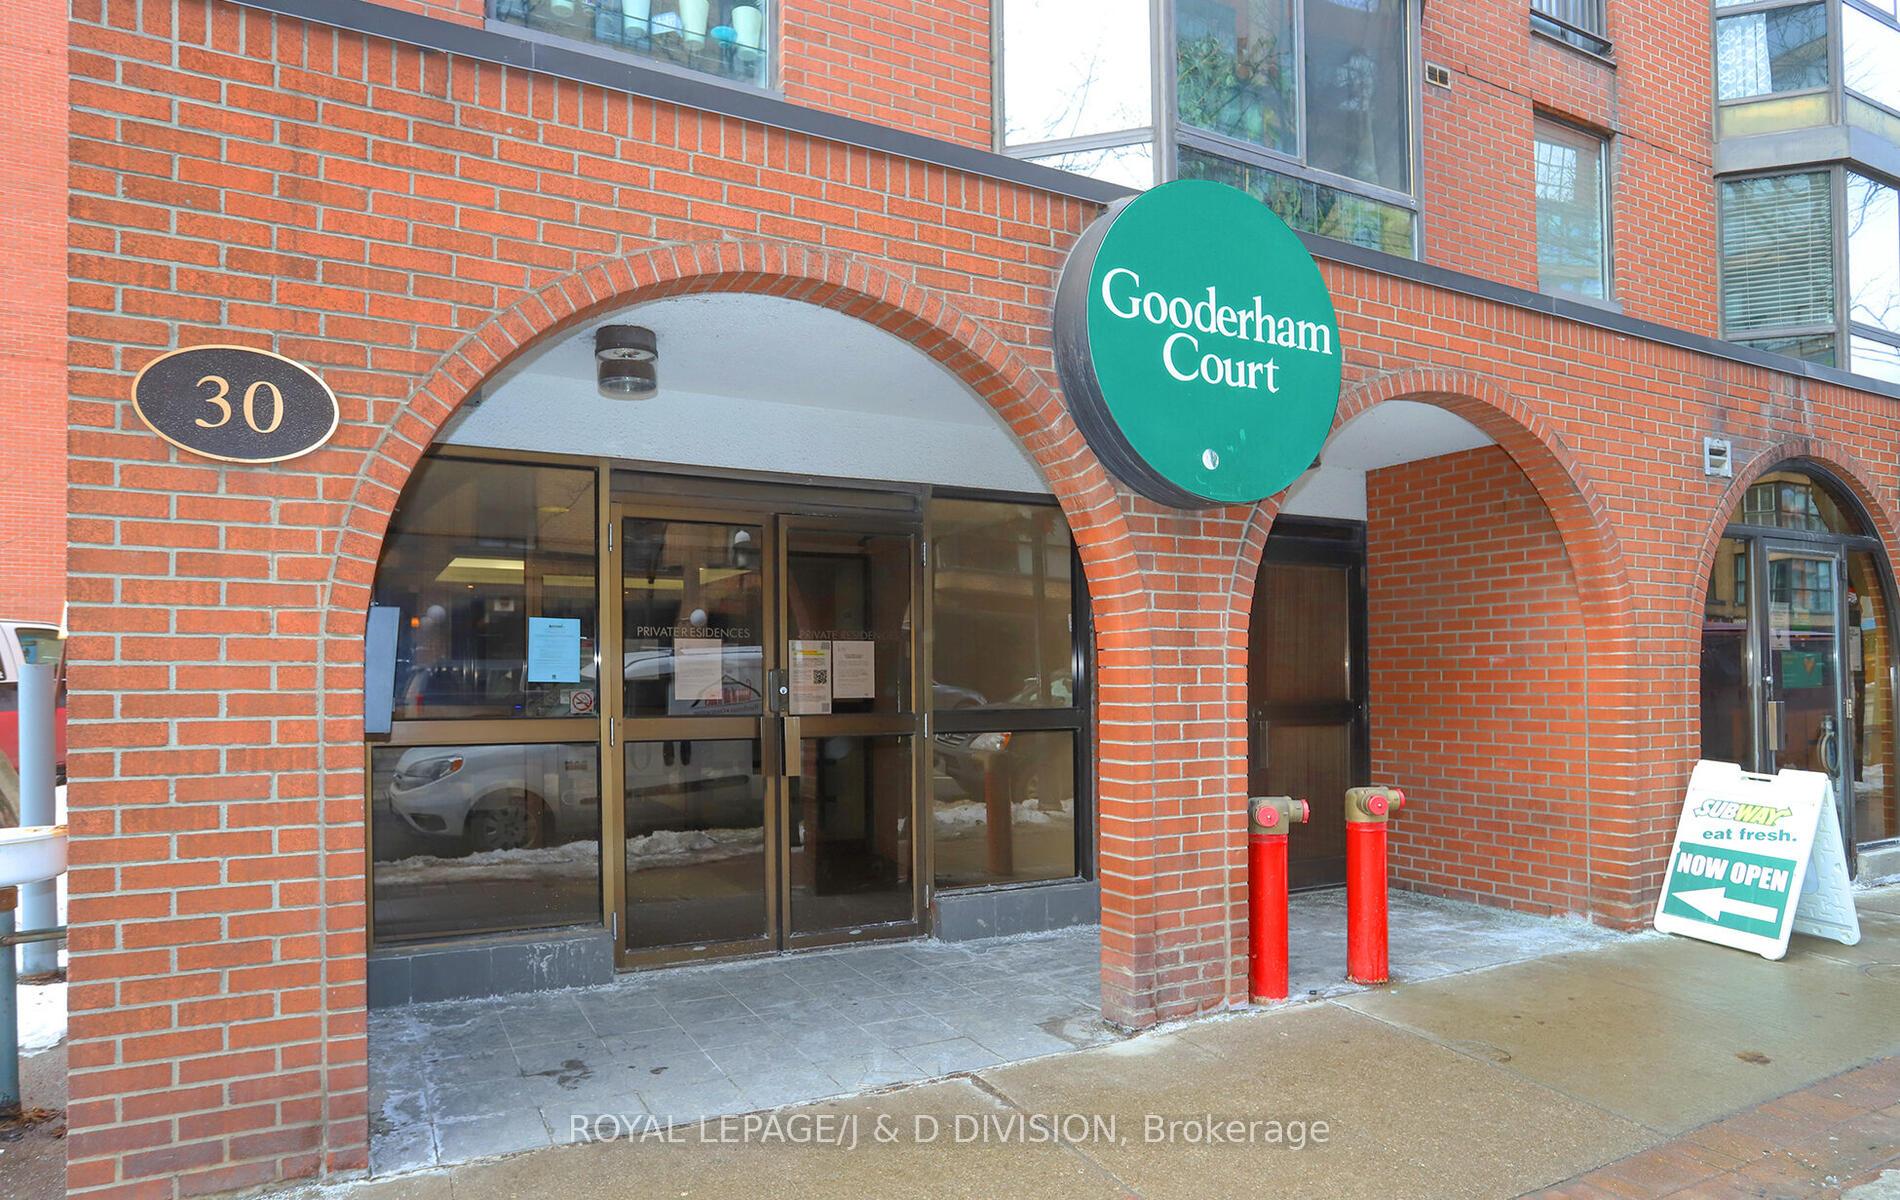
- Name: Gooderham court
- Storeys: 9
- Units: 52
- Registered: 1981
- Condo corporation: 549
- Amenities: Community bbq, elevator, party room/meeting room, rooftop deck/garden, visitor parking
- Pets: Not allowed
Heating, water and powerForced air, gas, Central air
- Heating: Forced air, gas
- Cooling: Central air
Rent and termsRent $3,800 a month, Entire property, Unfurnished
- Rent: $3,800 a month
- Space for rent: Entire property
- Furnished: Unfurnished
- Lease: 12 months
- Paid: Monthly
- Rent includes: Building insurance, building maintenance, common elements, exterior maintenance, heat, parking, water
- Deposit: Required
- Credit check: Required
- Employment letter: Required
- Rental application: Required
- References: Required
- Rental items: None.
IncludedRefrigerator, stove, dishwasher, full-size washer & dryer, custom lighting, marble ensuite, existing window coverings (not owned by tenant). rooftop garden., Chattels and fixtures owned by the tenant.
- Included: Refrigerator, stove, dishwasher, full-size washer & dryer, custom lighting, marble ensuite, existing window coverings (not owned by tenant). rooftop garden.
- Not included: Chattels and fixtures owned by the tenant.
NearbyPark, public transit, arts centre, place of worship, rec./commun.centre
- Close to: Park, public transit, arts centre, place of worship, rec./commun.centre
Listing detailsC12233733, Rented, Jun 18, 2025
- MLS® number: C12233733
- Status: Rented
- Listed on: Jun 18, 2025
- Days on market: 55
- Updated: Aug 12, 2025
- Possession: 2025-08-15 / 30-59 days
- Occupied by: Tenant
- Listing brokerage: ROYAL LEPAGE/J & D DIVISION
About this home
Unit 603, 30 Church Street, Toronto (Church-Yonge Corridor), ON M5E 1S7
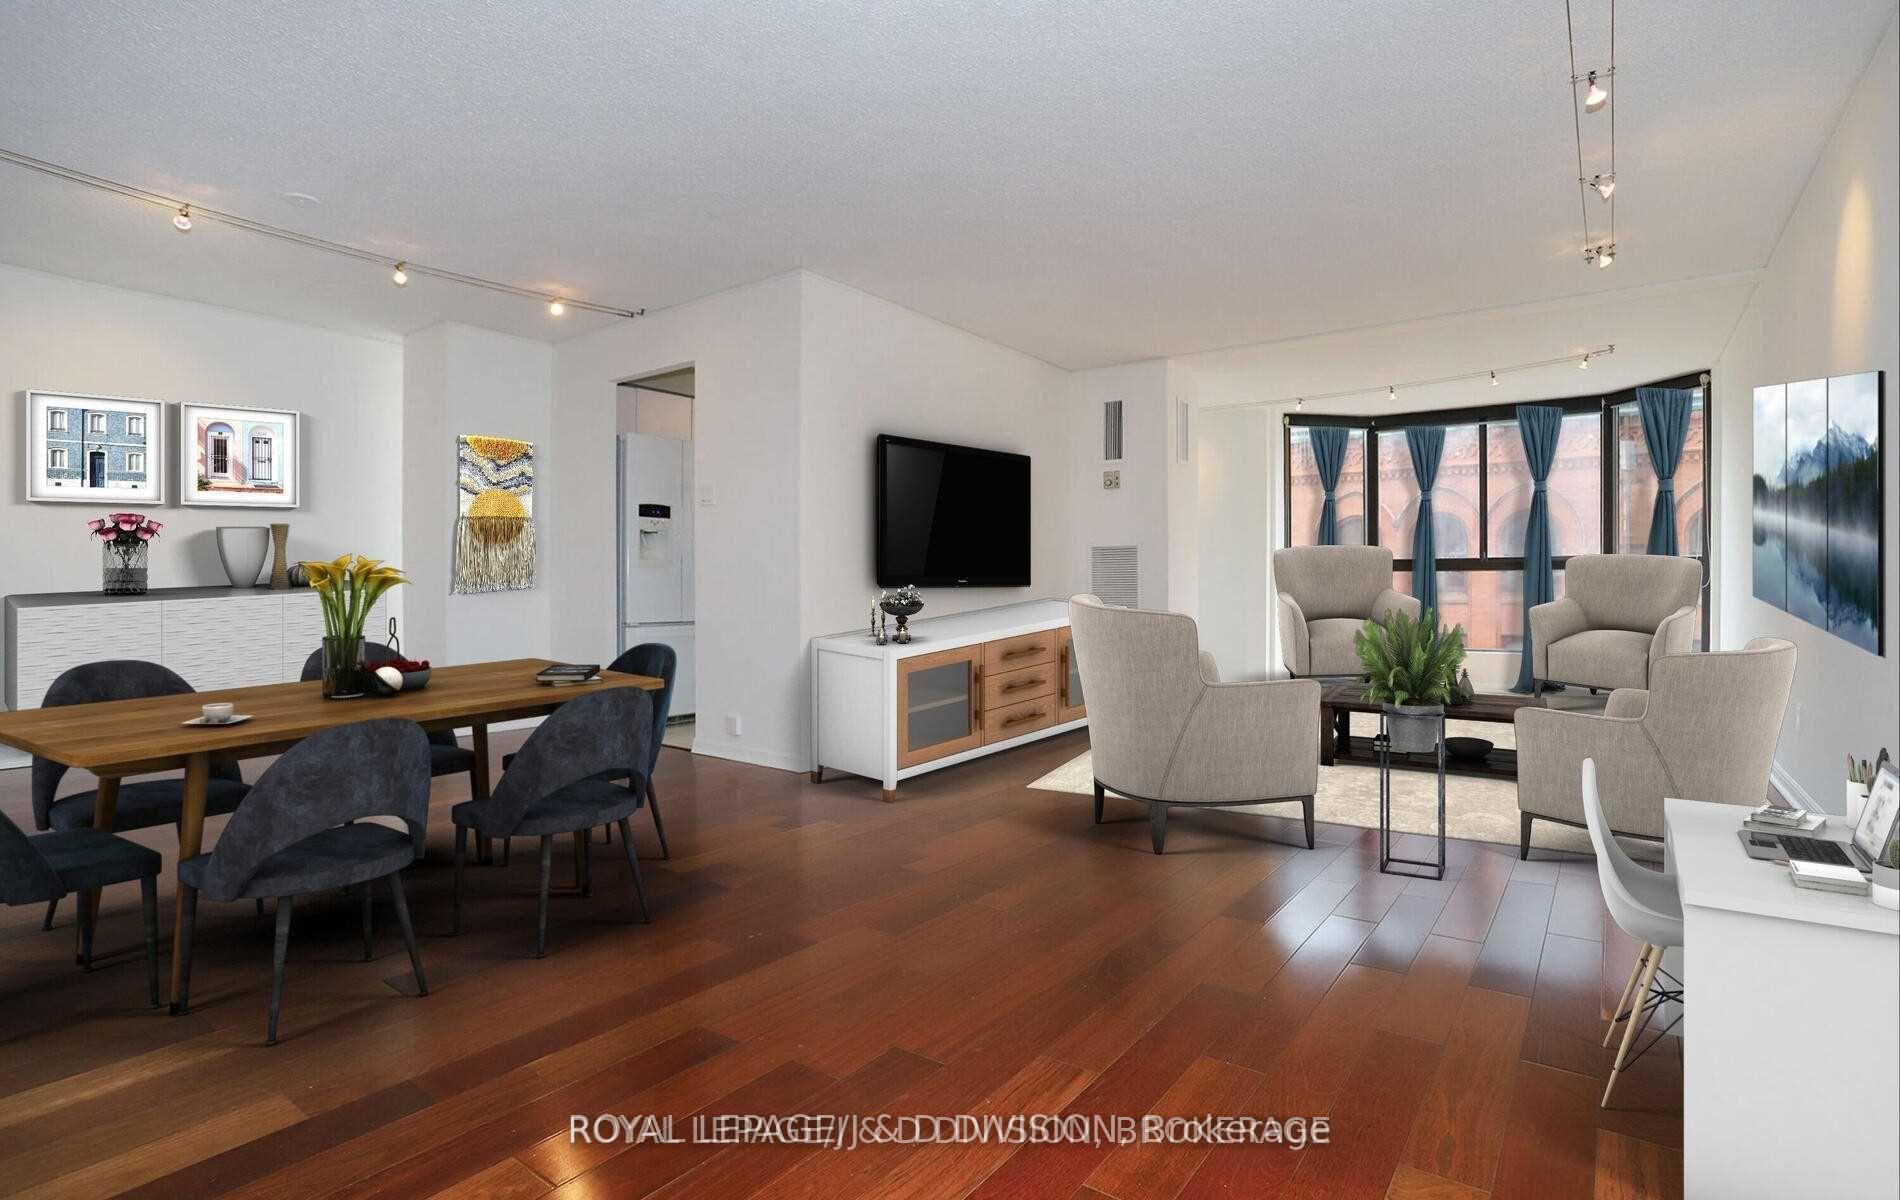
Large 1550 Square Foot Suite in Prime Downtown Historic St Lawrence Market Neighbourhood. Perfect 100 WalkScore! Unique split level, floor thru layout offers ample privacy and both south & north views over this charming neighbourhood. Excellent layout offers 2 bedrooms/ 2.5 bathrooms. Windowed eat-in kitchen, dining room & huge laundry room that could function as a separate den. Feature of Dining Room & Laundry Room is glass block windows for natural light. Lovely views of historic Gooderham Building and steps away from Berczy Park. Enjoy all the conveniences of downtown living right at your doorstep. Underground parking and visitor parking. Party Room. Rooftop Garden with herbs and BBQ.
Ask about this home
A HOMEH agent will answer your questions about this home.
Know more about Gooderham Court
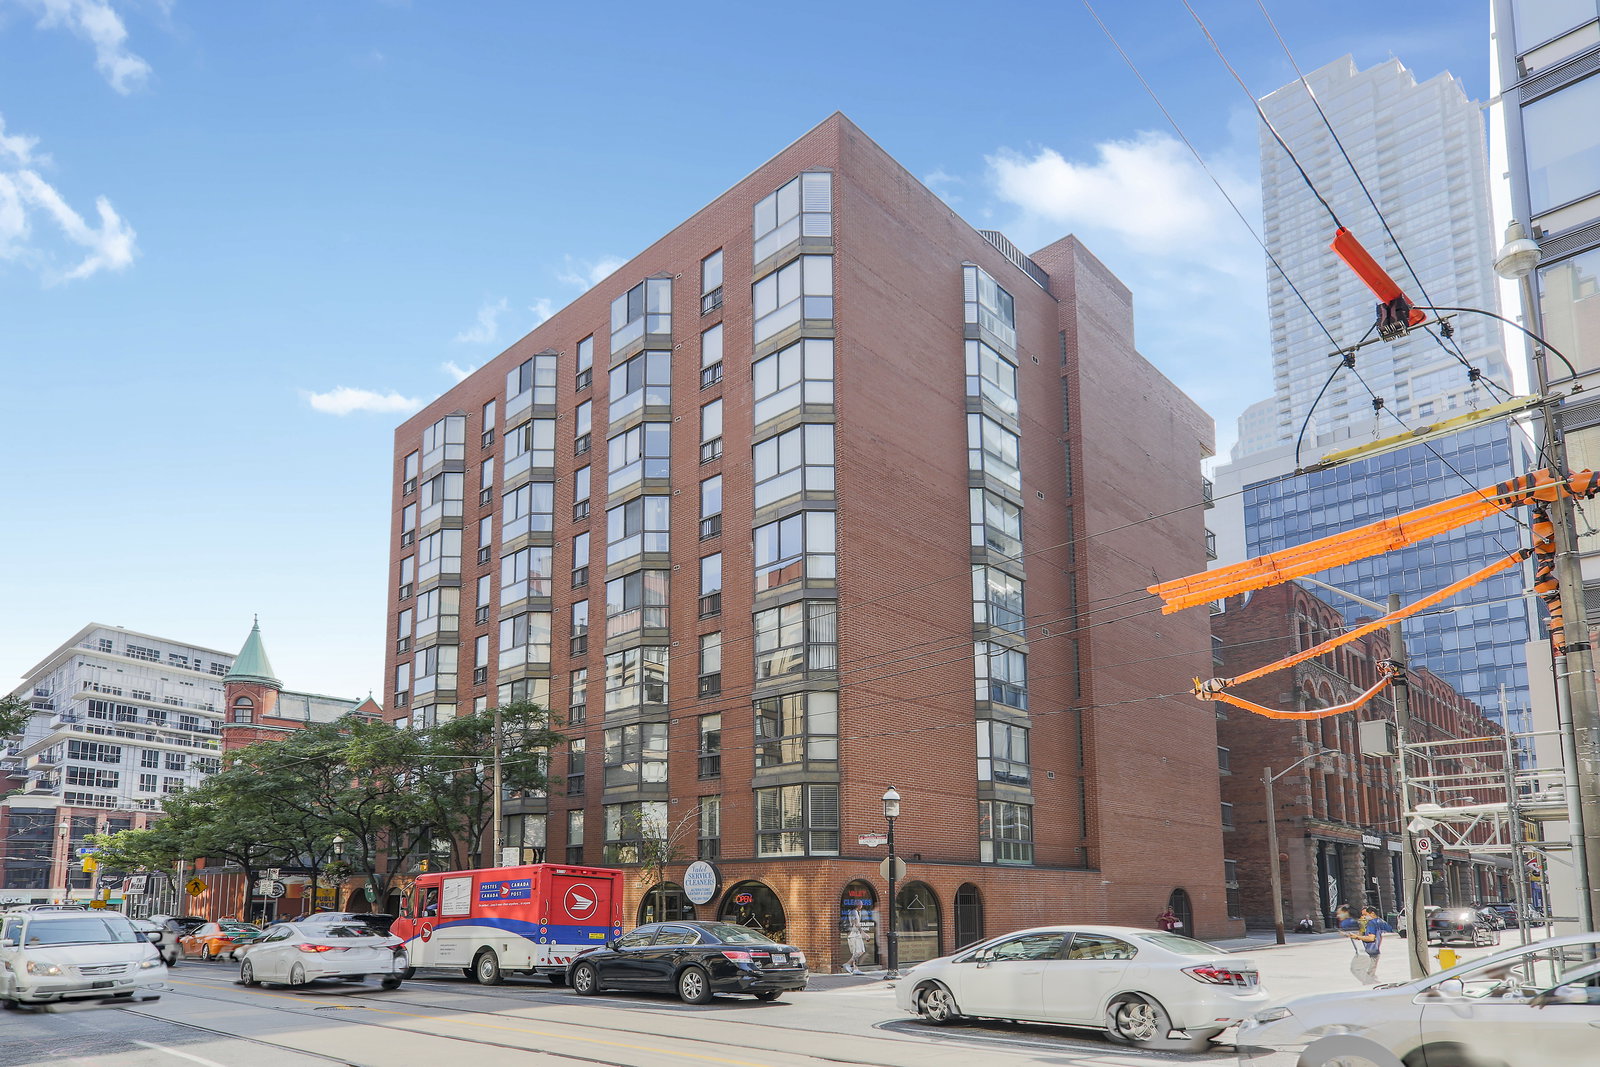
Condo building · 30 Church Street
Gooderham Court is a 9-storey condo with 52 suites, built in 1981 by Gooderham Court Inc. Right now 1 for sale and 1 for rent are on the market here.
- 9storeys
- 52suites
- 1981built
No similar units for rent in Gooderham Court right now.
Around this home
Daily convenience, out of 100, from the distances below
Schools nearby
School rating, out of 10.
Helpful calculators
Your HOMEH agent

"I would see it this week."