


Unit 707, 30 Church Street
Unit 707, 30 Church Street

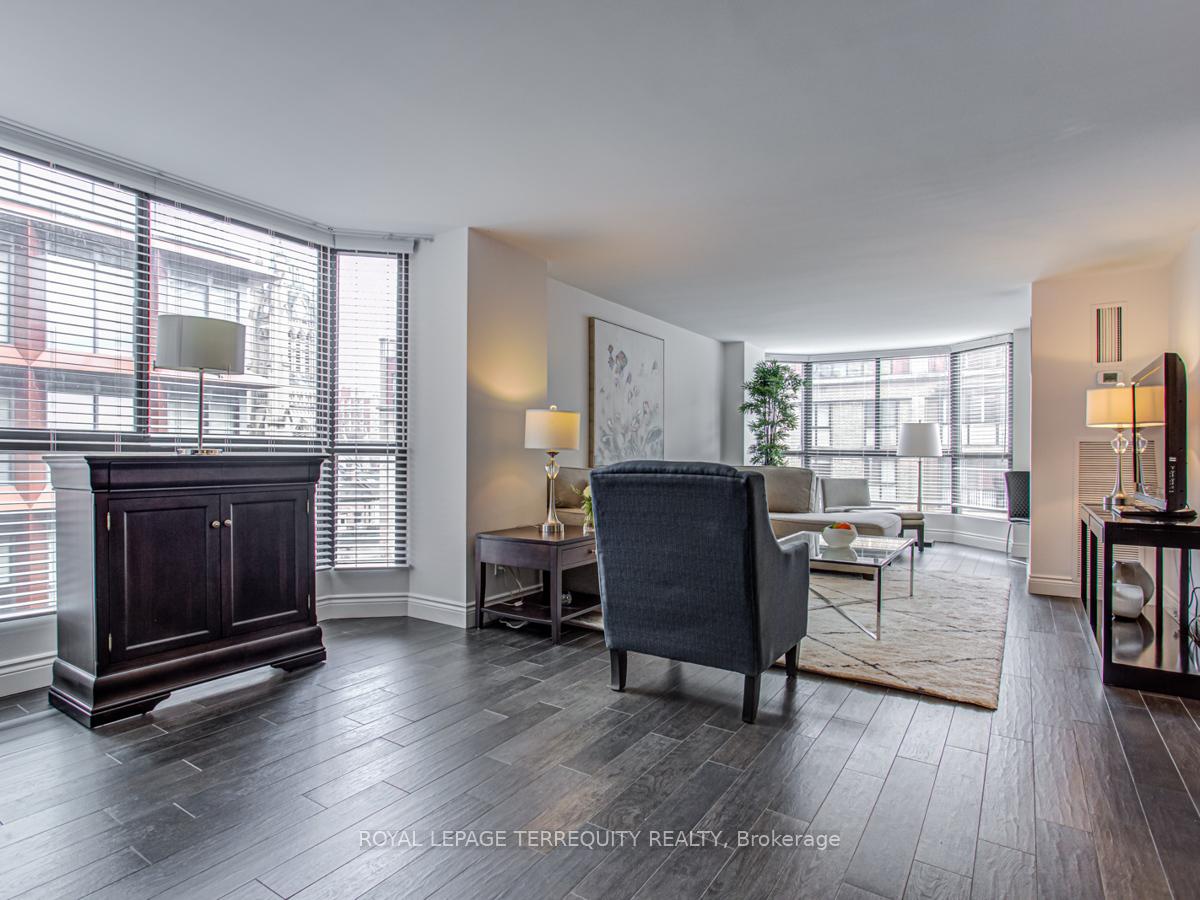
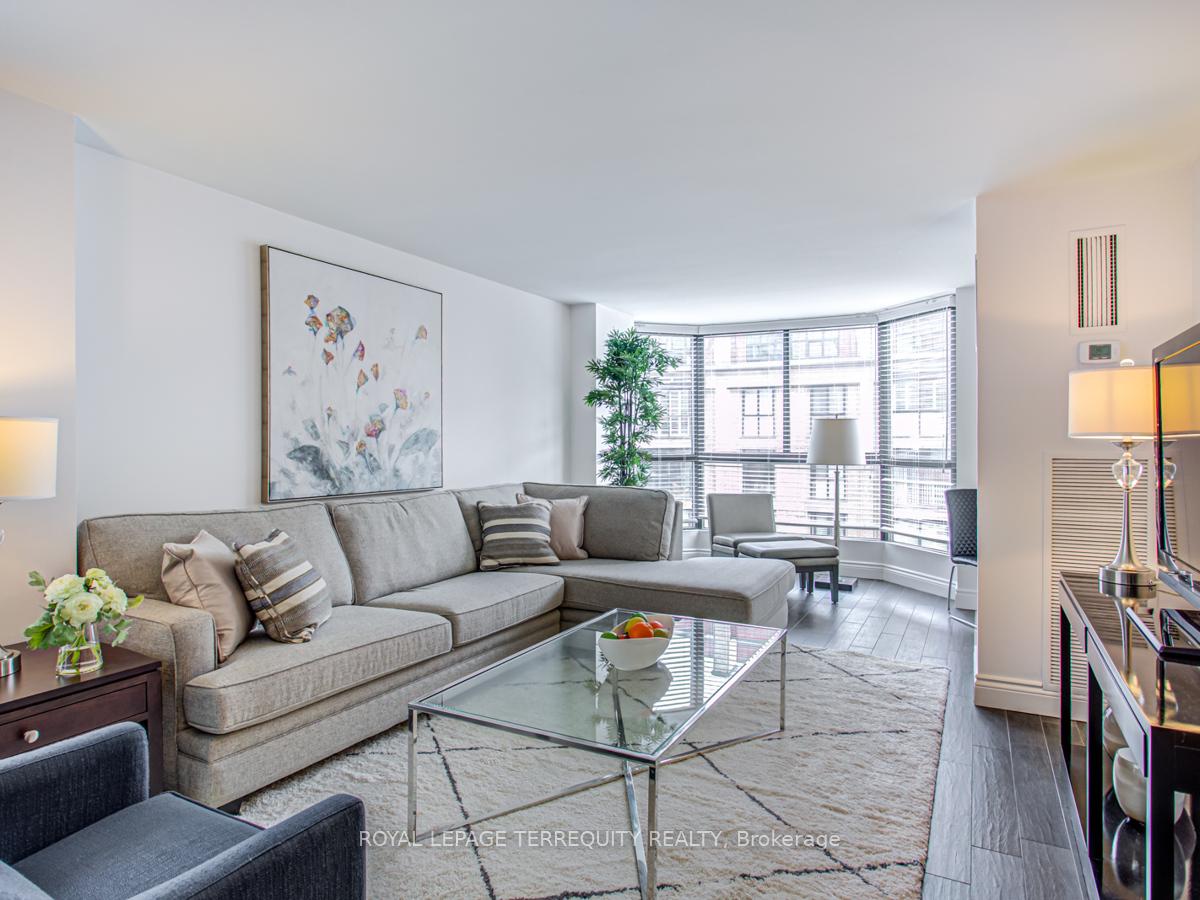
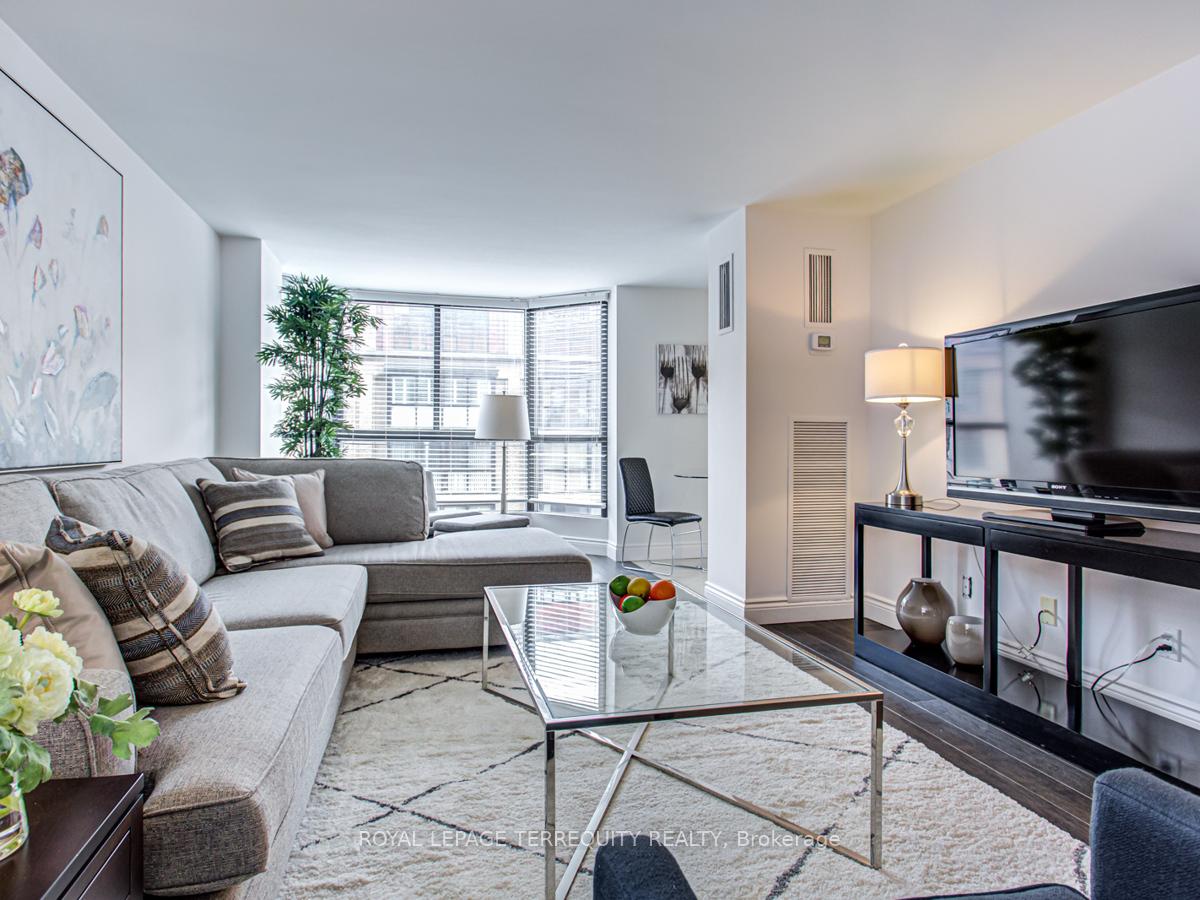 See all 30 photos
Property history
Facts and features
- ExposureEast
- LaundryEnsuite, closet
- LockerEnsuite
- BalconyOpen
- Hardwood floors
- Central air
- Rooftop deck/garden
- Party room/meeting room
The homeCondo Apartment, Multi-level, 1,400–1,599 sq ft
- Type: Condo Apartment
- Style: Multi-level
- Living space: 1,400–1,599 sq ft
- Basement: None
- Exposure: East
- View: Downtown
InsideHardwood, Ceramic, Ensuite, laundry closet, Other
- Flooring: Hardwood, Ceramic
- Laundry: Ensuite, laundry closet
- Features: Other
- Security: Monitored, security system
- Rooms above ground: 4
- Rooms in the basement: 1
- Bedrooms: 2 + 1 in the basement
- Bathrooms: 3
- Kitchens: 1
OutsideBrick, Open
- Exterior: Brick
- Balcony: Open
Parking and locker1 Parking, Underground, Exclusive
- Spaces: 1 Parking
- Garage: Underground
- Parking type: Exclusive
- Locker: Ensuite
BuildingGooderham court, Storeys 9, Units 52
- Name: Gooderham court
- Storeys: 9
- Units: 52
- Registered: 1981
- Condo corporation: 549
- Amenities: Rooftop deck/garden, visitor parking, elevator, party room/meeting room, bbqs allowed
- Pets: Allowed
Heating, water and powerForced air, gas, Central air
- Heating: Forced air, gas
- Cooling: Central air
Rent and termsRent $4,995 a month, Entire property, Furnished
- Rent: $4,995 a month
- Space for rent: Entire property
- Furnished: Furnished
- Lease: 12 months
- Paid: Monthly
- Rent includes: Building insurance, central air conditioning, common elements, heat, parking, water
- Deposit: Required
- Credit check: Required
- Employment letter: Required
- Rental application: Required
- References: Required
IncludedAll elfs, fridge, glass cooktop, dishwasher, microwave, window blinds, washer & dryer. executive-style suite, luxuriously furnished and fully equipped with top-quality furnishings throughout - including brand-new bed linens, goose down duvets, premium dishware, and kitchenware.
- Included: All elfs, fridge, glass cooktop, dishwasher, microwave, window blinds, washer & dryer. executive-style suite, luxuriously furnished and fully equipped with top-quality furnishings throughout - including brand-new bed linens, goose down duvets, premium dishware, and kitchenware.
NearbyArts centre, library, park, public transit, waterfront, school
- Close to: Arts centre, library, park, public transit, waterfront, school
Listing detailsC12420978, Rented, Sep 23, 2025
- MLS® number: C12420978
- Status: Rented
- Listed on: Sep 23, 2025
- Days on market: 65
- Updated: Nov 27, 2025
- Possession: 2025-11-01 / 60-89 days
- Occupied by: Tenant
- Listing brokerage: ROYAL LEPAGE TERREQUITY REALTY
About this home
Unit 707, 30 Church Street, Toronto (Church-Yonge Corridor), ON M5E 1S7
Welcome to an Architectural Digest worthy residence in the heart of the St. Lawrence Market District, where every detail has been reinvented with vision and precision. Nestled within a very private boutique building of just 52 residences, this rare suite offers an unmatched sense of exclusivity and charm. Spanning 1,550 sqf. across multiple levels, the home feels more like a private townhouse than a condo. Natural light floods the dramatic living and dining space-enhanced by an extra bay window unique to this unit -creating an expansive, refined, and endlessly inviting setting, perfect for gatherings that stretch into the night. The chef's kitchen, with its generous eat-in layout and high-end finishes, sets the stage for both everyday ease and indulgent entertaining. The primary retreat is a true sanctuary: oversized and elegant, with a spa-like ensuite featuring a glass shower, a custom walk-in closet, and a private balcony for morning coffee or late-night escapes. A second bedroom and two additional baths offer versatility-whether for guests, a home office, or creative pursuits. Beyond your front door, the best of the city is at your feet. A five-minute walk places you in the Financial District, while parks, theatres, artisanal shops, and Toronto's most celebrated dining scene surround you. This isn't just a home - its a lifestyle, curated for those who expect the extraordinary.
Ask about this home
A HOMEH agent will answer your questions about this home.
Know more about Gooderham Court
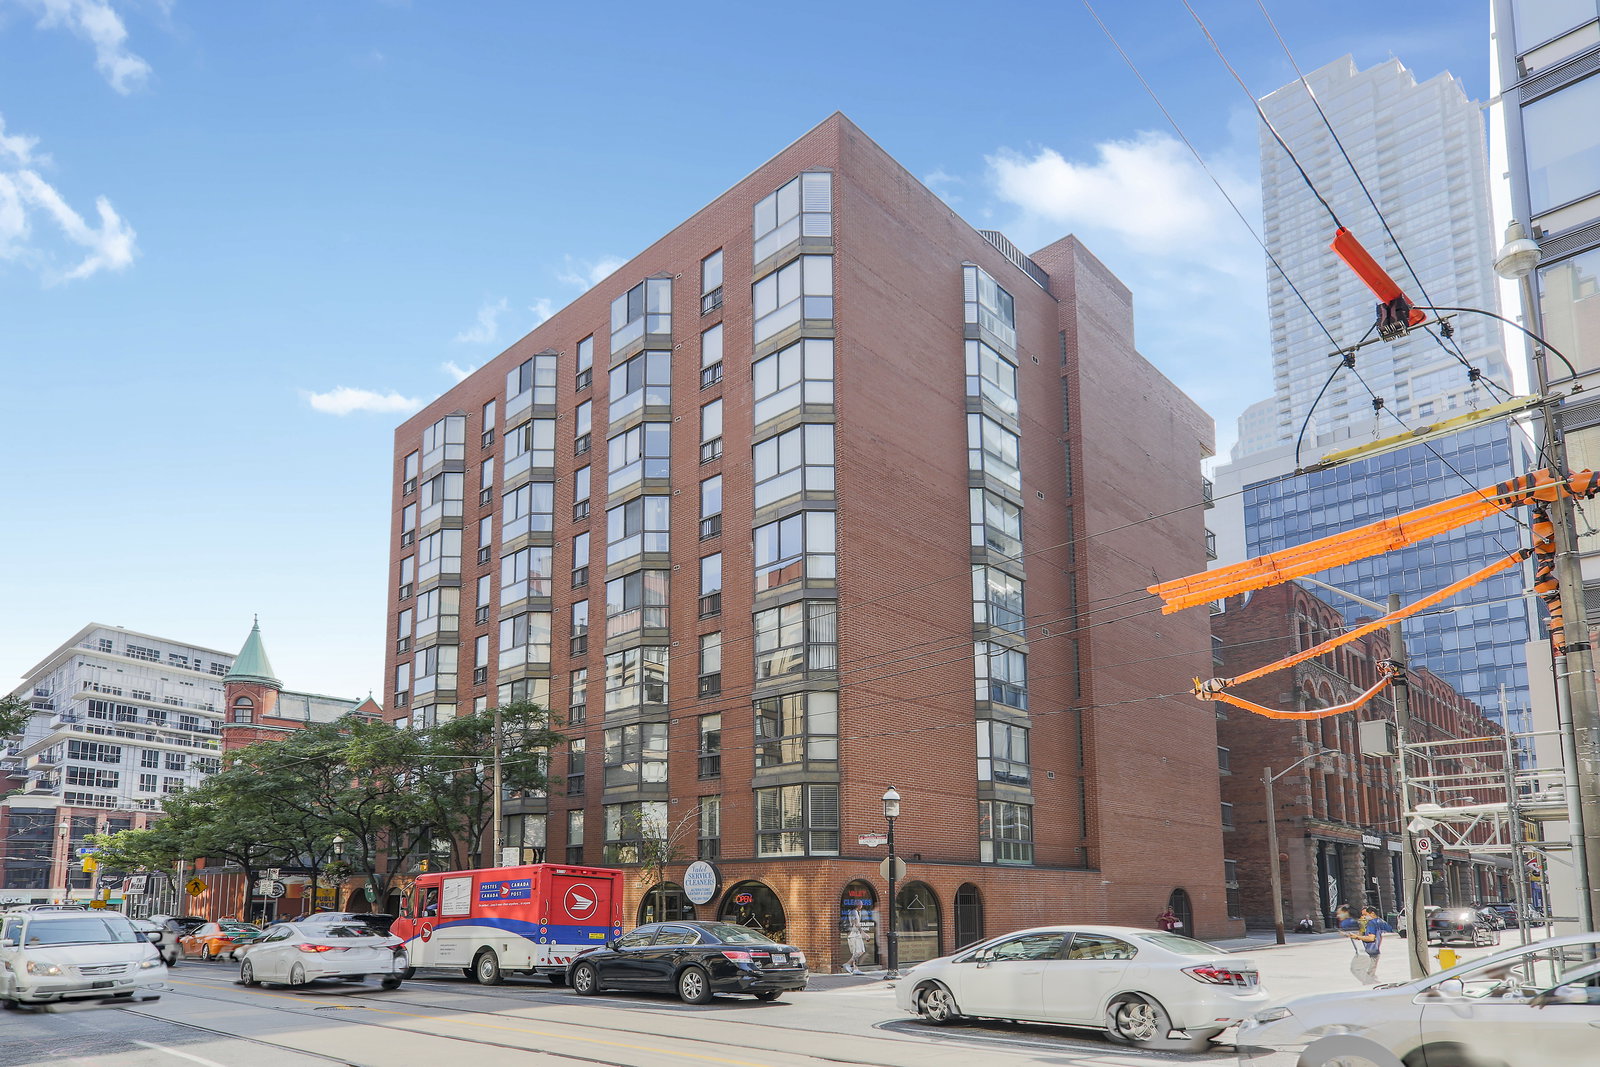
Condo building · 30 Church Street
Gooderham Court is a 9-storey condo with 52 suites, built in 1981 by Gooderham Court Inc. Right now 1 for sale and 1 for rent are on the market here.
- 9storeys
- 52suites
- 1981built
No similar units for rent in Gooderham Court right now.
Around this home
Daily convenience, out of 100, from the distances below
Schools nearby
School rating, out of 10.
Helpful calculators
Your HOMEH agent

"I would see it this week."