

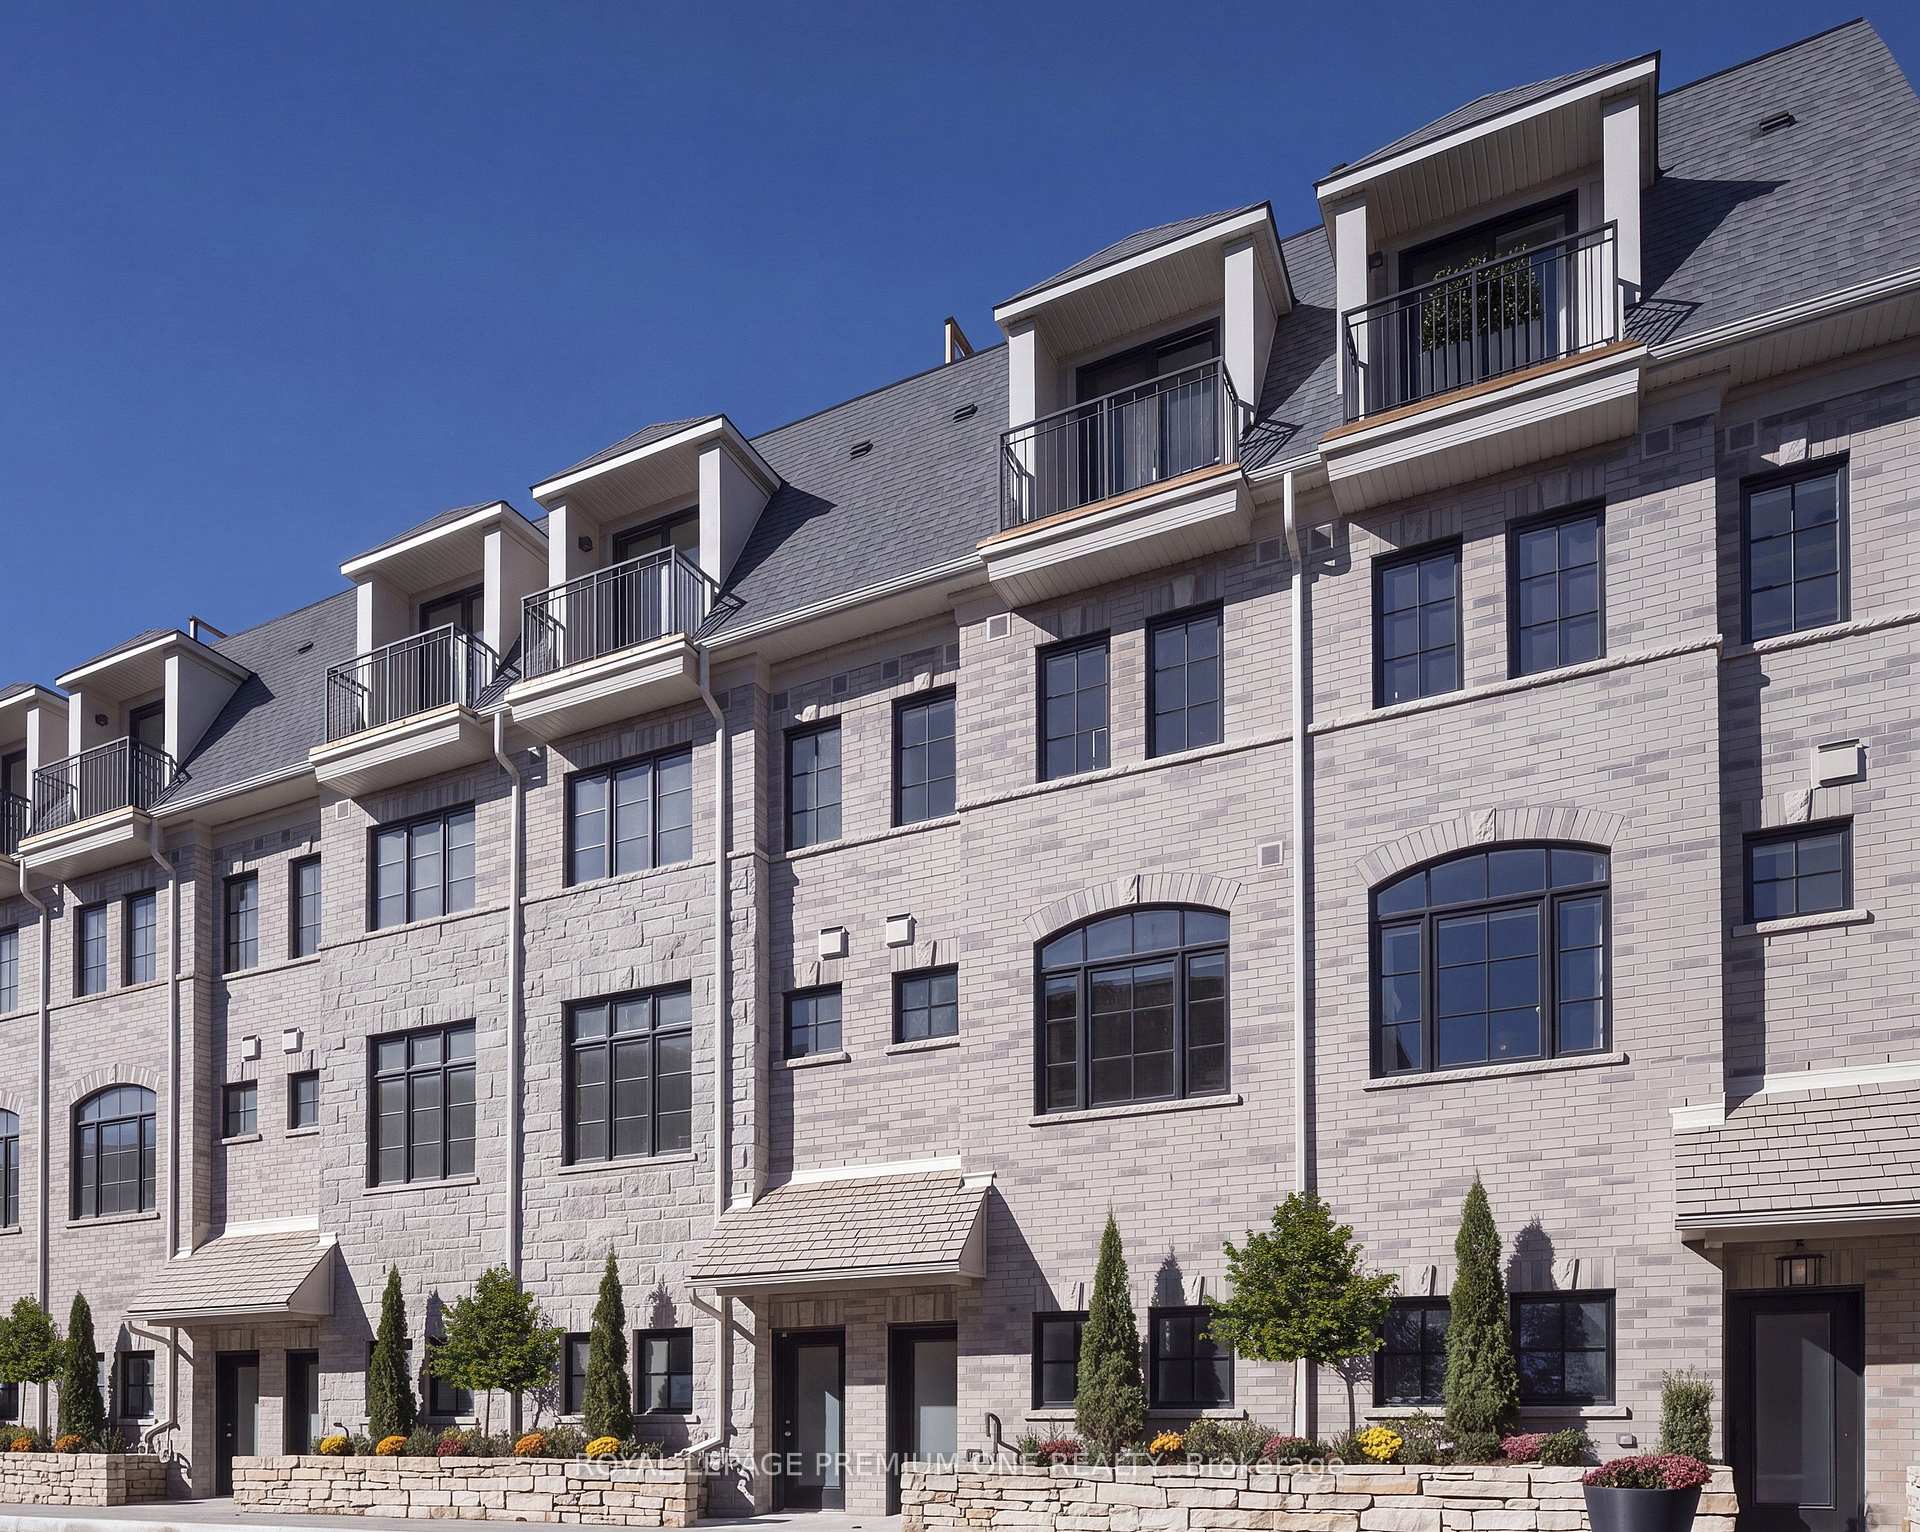
Unit 38, 30 Commerce Trail
Unit 38, 30 Commerce Trail
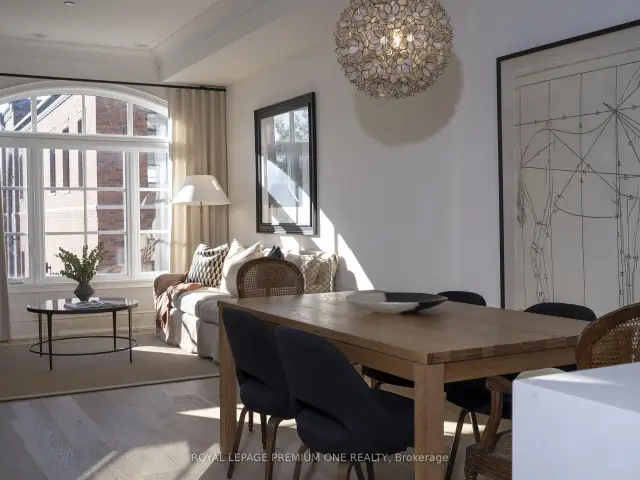 See all 29 photos
Facts and features
- BasementNone
- Lot size15 × 24 ft
- Lease term12 months
- FurnishedUnfurnished
- Fireplace
- Central air
The homeFreehold Townhouse, 3-storey, 1,500–2,000 sq ft
- TypeFreehold Townhouse
- Style3-storey
- Living space1,500–2,000 sq ft
- BasementNone
- ViewClear
- Special designationOther
- WaterfrontNone
InsideFireplace Yes, natural gas, Laundry closet, upper level, Features None, other
- FireplaceYes, natural gas
- LaundryLaundry closet, upper level
- FeaturesNone, other
- SecurityOther
- Rooms above ground6
- Bedrooms3
- Bathrooms2
- Kitchens1
Outside and lotBrick, stone, Other, Other
- ExteriorBrick, stone
- RoofOther
- FoundationOther
- FeaturesPatio
- Other structuresOther
- Size15 × 24.2 ft
Parking2 Garage, Attached
- Spaces2 Garage
- GarageAttached
Heating, water and powerForced air, gas, Central air, Municipal water
- HeatingForced air, gas
- CoolingCentral air
- WaterMunicipal water
- SewerMunicipal sewer
Rent and termsRent $4,500 a month, Entire property, Unfurnished
- Rent$4,500 a month
- Space for rentEntire property
- FurnishedUnfurnished
- Lease12 months
- PaidMonthly
- Rent includesExterior maintenance, common elements, snow removal
- DepositRequired
- Credit checkRequired
- Employment letterRequired
- Rental applicationRequired
- ReferencesRequired
NearbyPublic transit, school
- Close toPublic transit, school
Listing detailsW14158932, For Rent, Nov 5, 2026
- MLS® numberW14158932
- StatusFor Rent
- Listed onNov 5, 2026
- Days on market15
- UpdatedNov 7, 2026
- Possession2027-01-04 / 90+ days
- Occupied byTenant
- Listing brokerageROYAL LEPAGE PREMIUM ONE REALTY
About this home
Unit 38, 30 Commerce Trail, Toronto (Rockcliffe-Smythe), ON M6N 0C2
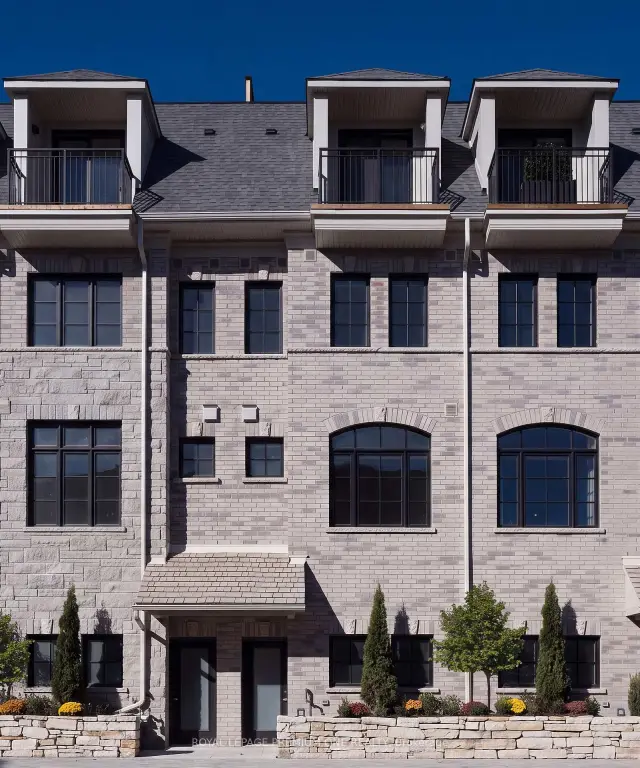
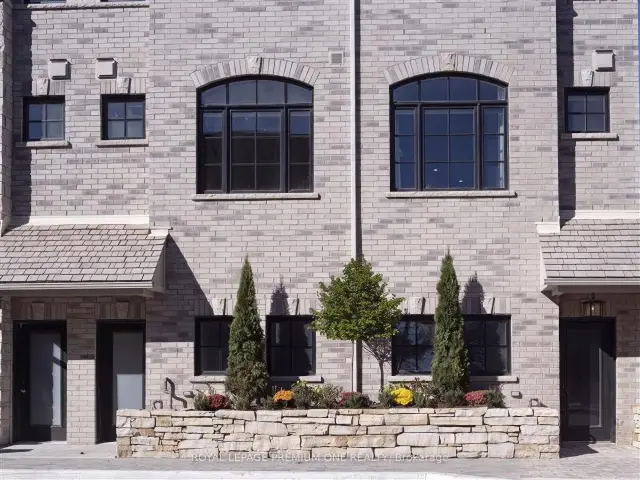
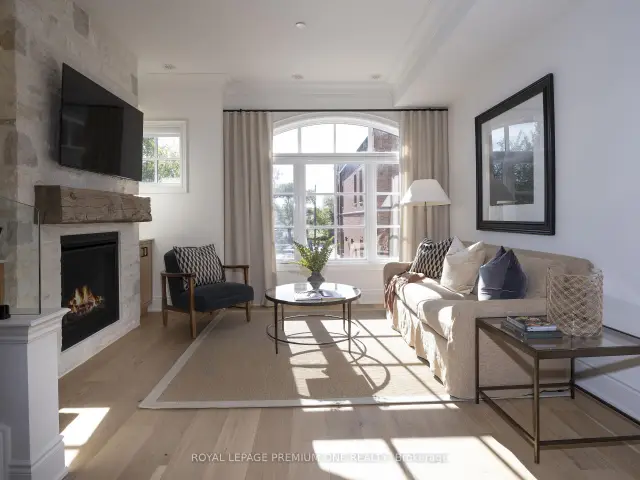
Limited Time Offer: I Month Rent FREE with a 1- Year Lease! Step into sophisticated contemporary living in this stunning brand-new Dunpar townhome, Featuring generous proportions, refined finishes and an abundance of natural light throughout. The main level features an open-concept design with elevated ceilings, expansive windows, and a gas fireplace. The designer kitchen blends style and functionality and stainless-steel appliances. The Kitchen flow seamlessly into dining living areas creating exceptional setting for both everyday living and entertaining. Upstairs, the primary bedroom provides a tranquil retreat. The primary suite features a luxurious ensuite and generous closet space. While the additional bedrooms provide flexibility for family, guests, or a private office. The spectacular private rooftop terrace extends the living space outdoors, offering breathtaking skyline views and an exceptional setting for outdoor entertaining. Private indoor parking with a two-car auto stacker provides secure and effortless parking within the residence- an increasingly coveted amenity in Toronto. Set in one of Toronto's most desirable neighbourhoods, this home is just minutes from Stockyards, Lambton Golf Country Club, Humber River trails, top-rated schools, parks, shopping, restaurants, Jane or Old Mill Subway Station, and major highways. Coming soon, Lambton Village will be just steps away, featuring Il Fornello, Rally Pickleball, a yoga studio, and a range of shops and amenities. A rare opportunity to experience brand- new luxury living, with refined interiors, exceptional outdoor space, and the privacy and comfort of a beautifully designed townhome.
Book a viewing
Around this home
Daily convenience, out of 100, from the distances below
Schools nearby
School rating, out of 10.
Helpful calculators

Your HOMEH agent
"I would see it this week."