

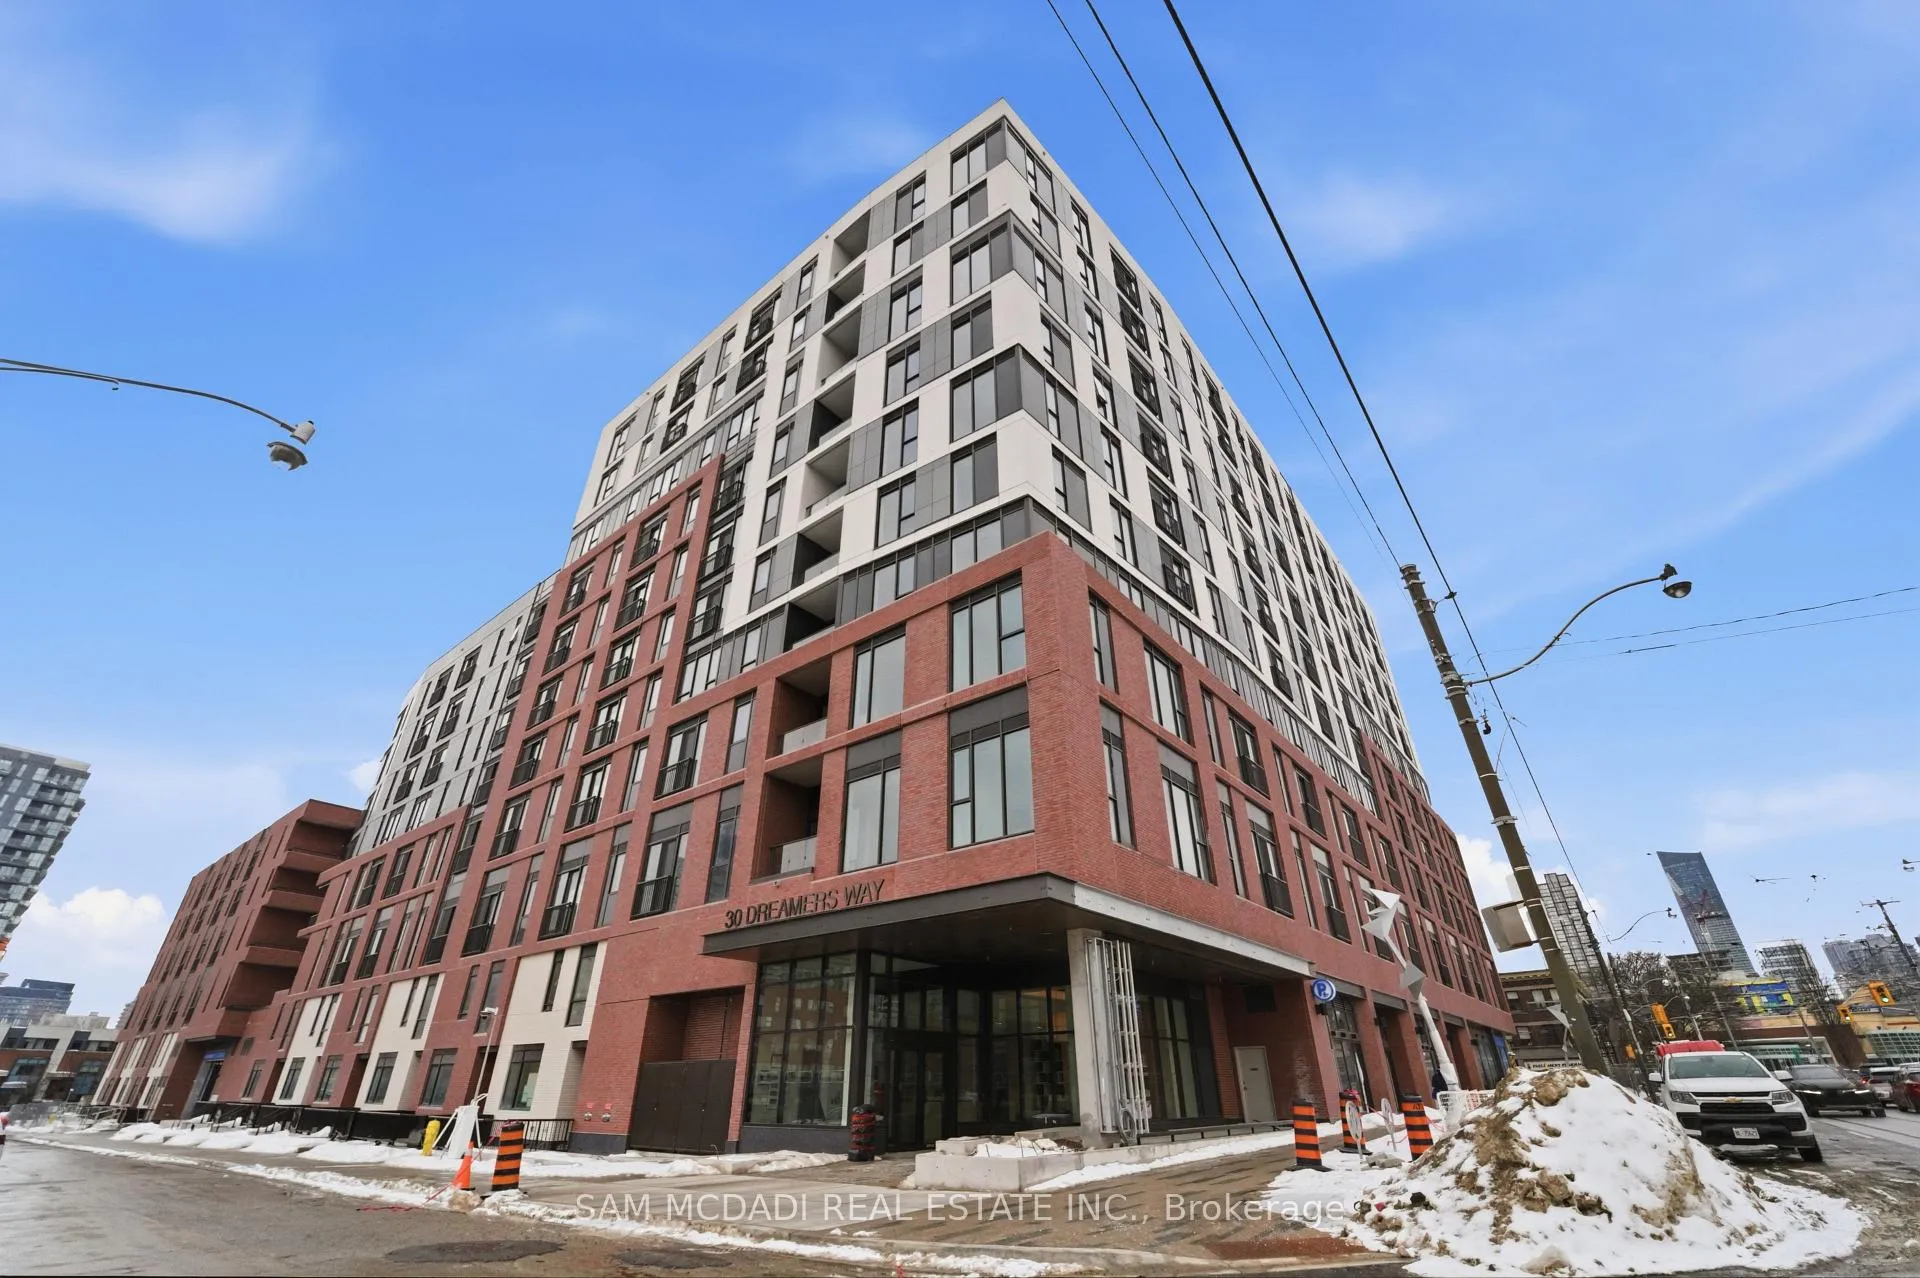
Unit 552, 30 Dreamers Way
Unit 552, 30 Dreamers Way
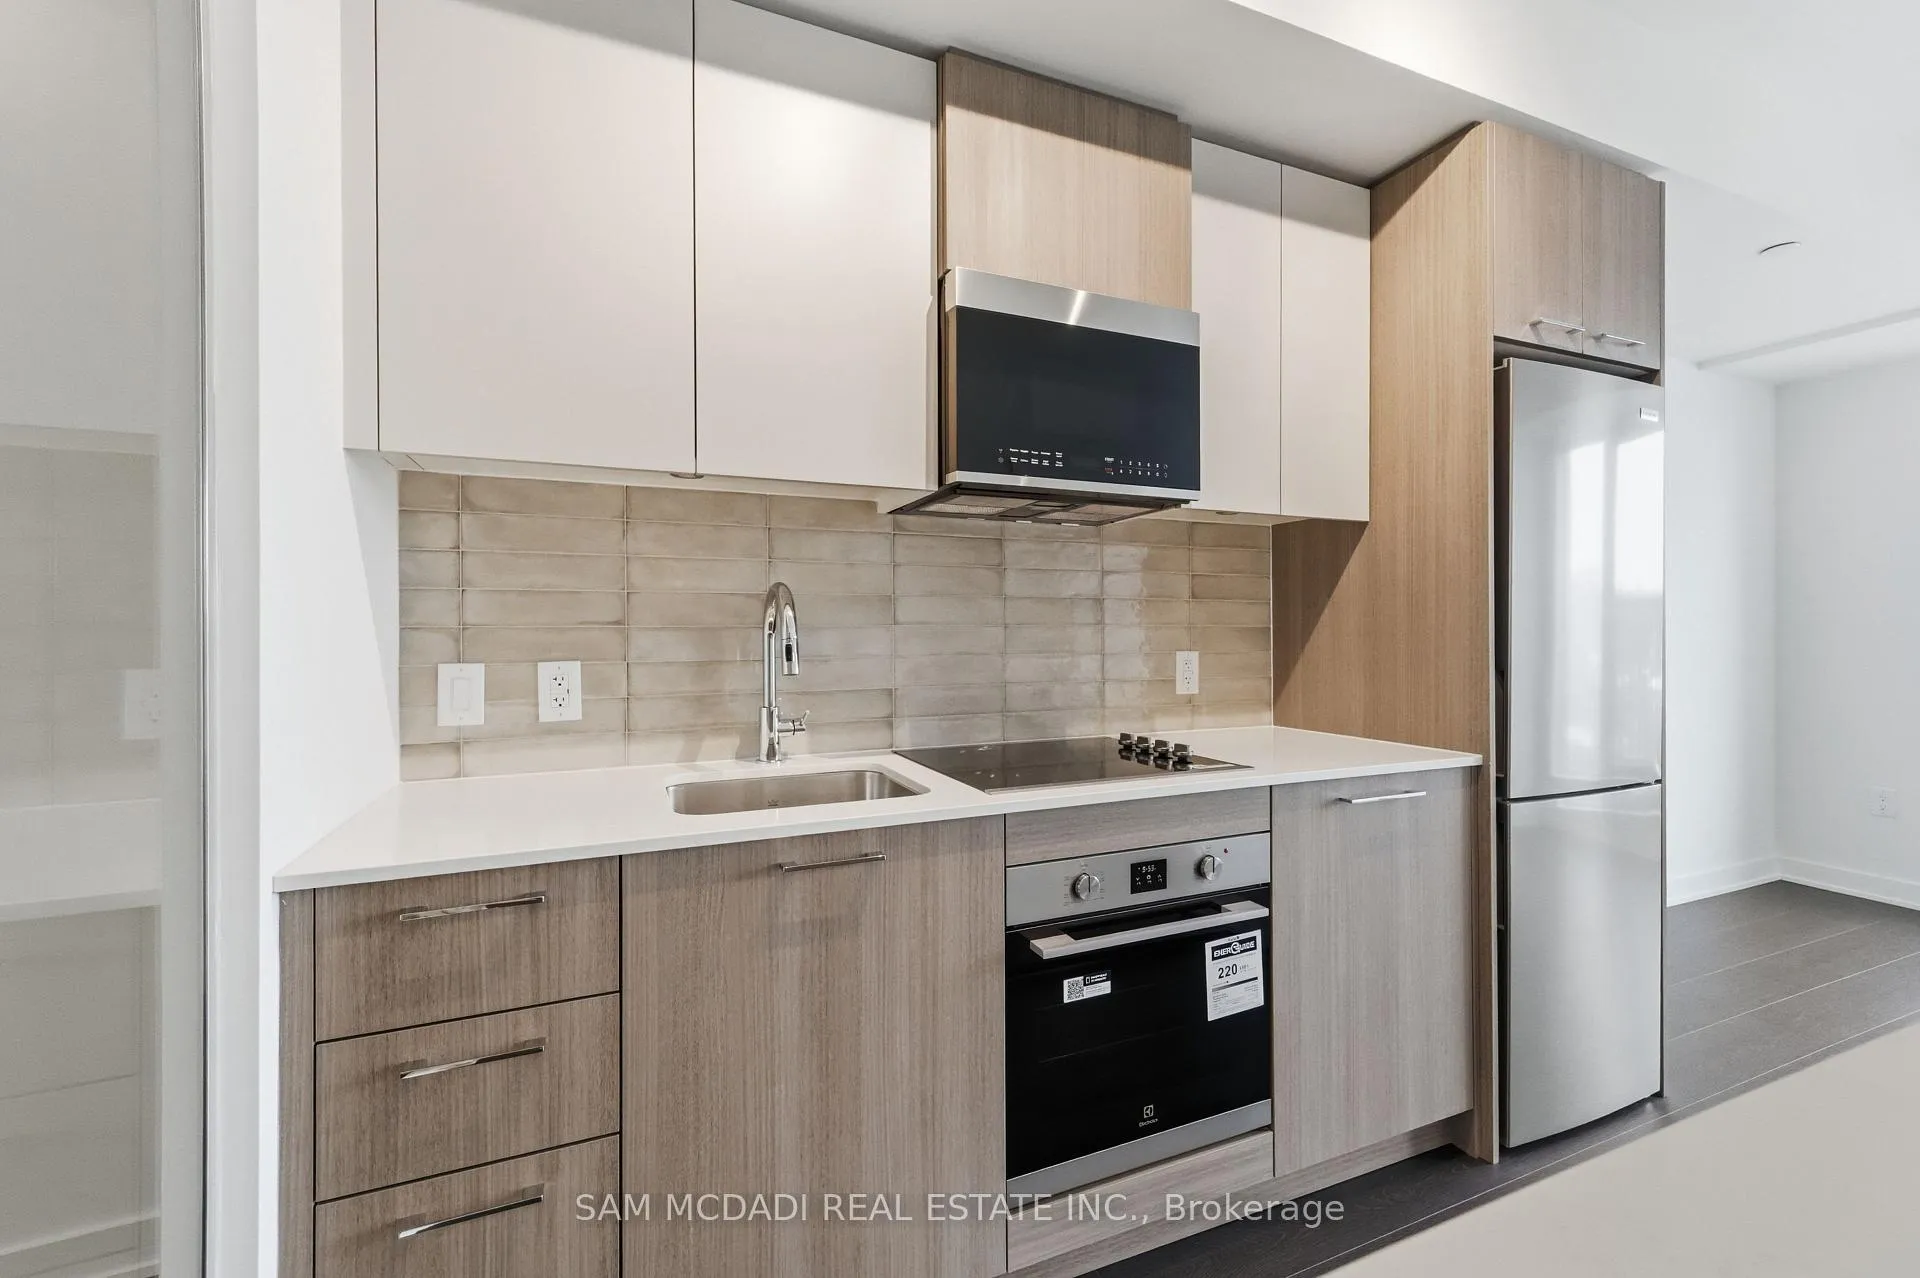 See all 22 photos
Property history
- $2,350ExpiredList: 2026-02-18|End: 2026-04-19|60 daysC12800090
Facts and features
- ExposureEast
- LaundryCloset, in-suite
- LockerNone
- BalconyJuliette
- Central air
- Concierge
- Exercise room
- Gym
The homeCondo Apartment, Apartment, New
- TypeCondo Apartment
- StyleApartment
- AgeNew
- Living space600–699 sq ft
- BasementNone
- ExposureEast
InsideLaundry closet, in-suite laundry, main level, Other, Carbon monoxide detectors, smoke detector
- LaundryLaundry closet, in-suite laundry, main level
- FeaturesOther
- SecurityCarbon monoxide detectors, smoke detector
- Rooms above ground5
- Bedrooms2
- Bathrooms2
- Kitchens1
OutsideConcrete, Juliette
- ExteriorConcrete
- BalconyJuliette
Parking and lockerParking type None, Locker None
- Parking typeNone
- LockerNone
BuildingDaniels on Parliament, Storeys 10, Units 42
- NameDaniels on Parliament
- Storeys10
- Units42
- Condo corporation0
- AmenitiesConcierge, exercise room, gym, visitor parking
- PetsAllowed
Heating, water and powerForced air, gas, Central air
- HeatingForced air, gas
- CoolingCentral air
Rent and termsRent $2,350 a month, Entire property, Unfurnished
- Rent$2,350 a month
- Space for rentEntire property
- FurnishedUnfurnished
- Lease12 months
- PaidMonthly
- Rent includesBuilding insurance, common elements, parking
- DepositRequired
- Credit checkRequired
- Employment letterRequired
- Rental applicationRequired
- ReferencesRequired
IncludedAll electrical light fixtures, window coverings, built in kitchen appliances, and laundry appliances.
- IncludedAll electrical light fixtures, window coverings, built in kitchen appliances, and laundry appliances.
NearbyPublic transit, park, school, hospital, lake/pond, place of worship
- Close toPublic transit, park, school, hospital, lake/pond, place of worship
Listing detailsC12800090, Expired, Feb 18, 2026
- MLS® numberC12800090
- StatusExpired
- Listed onFeb 18, 2026
- Days on market60
- UpdatedApr 19, 2026
- PossessionOther
- Occupied byVacant
- Listing brokerageSAM MCDADI REAL ESTATE INC.
About this home
Unit 552, 30 Dreamers Way, Toronto (Regent Park), ON M5A 0Y7
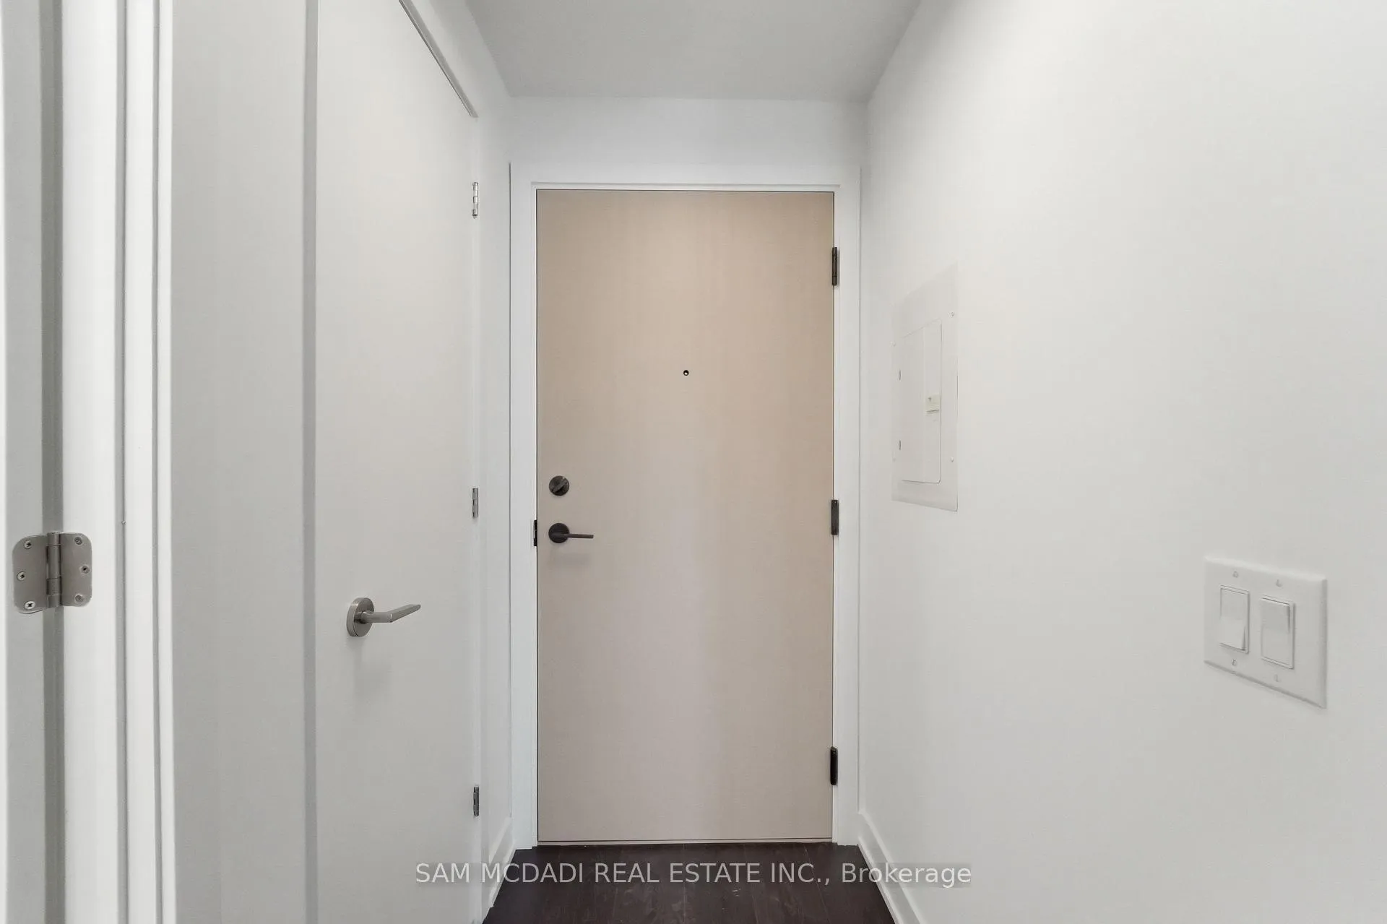
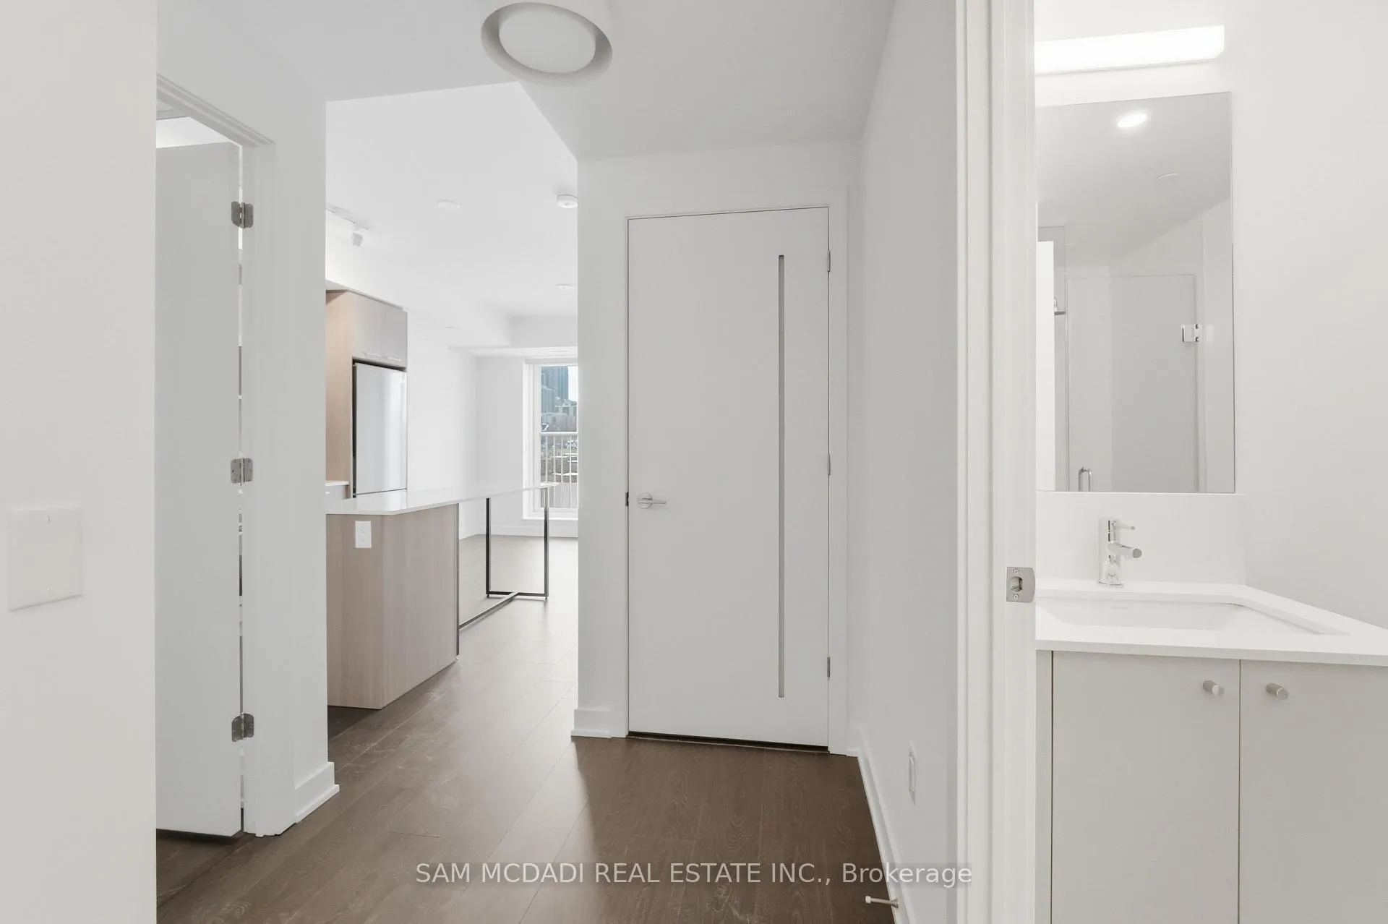
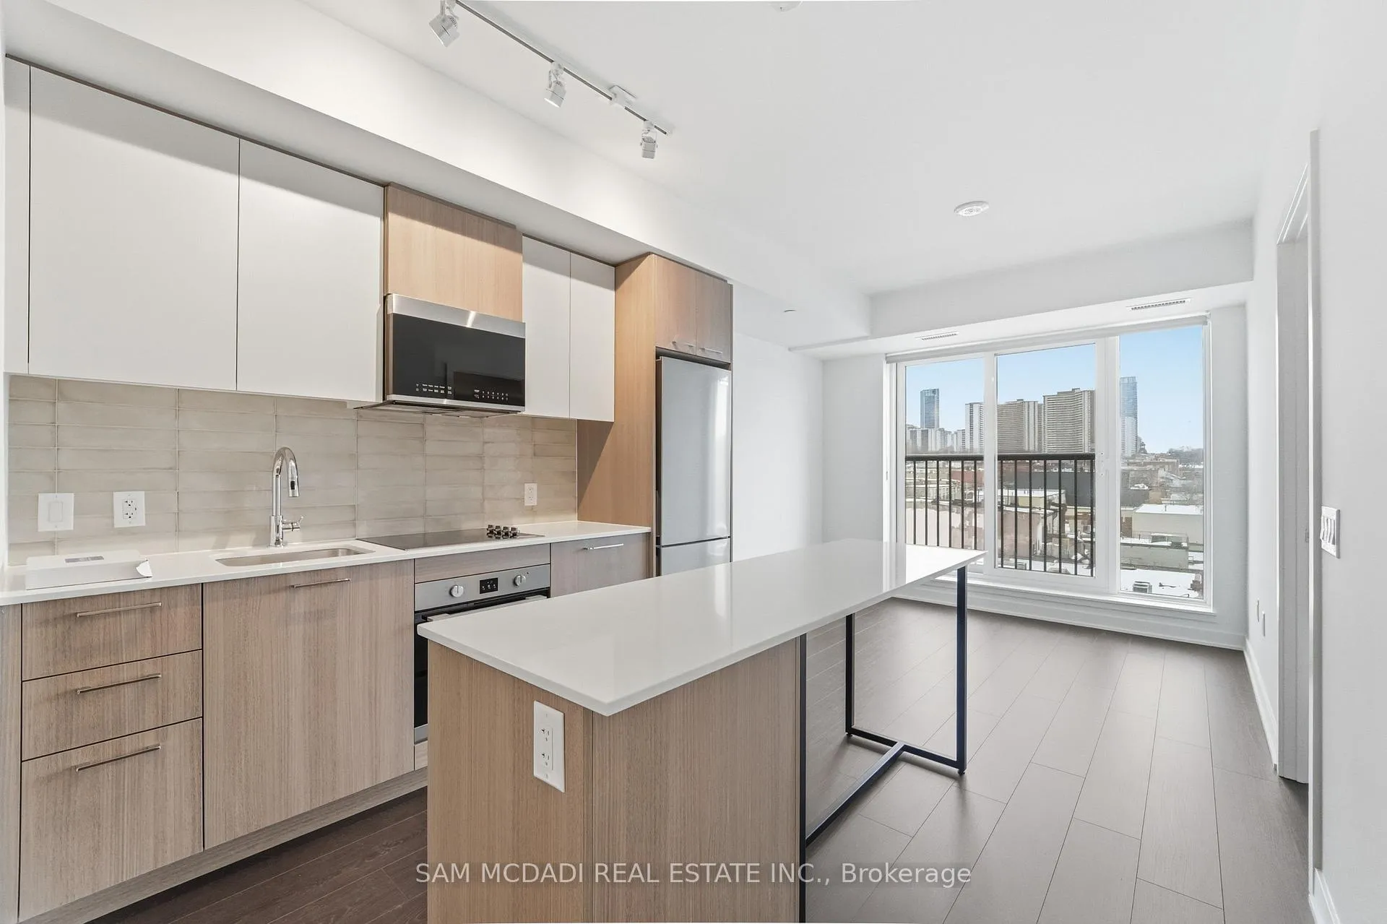
Welcome to this beautiful 5th floor condo in the heart of the vibrant Regent Park community, where thoughtful design meets everyday comfort. Offering 630 sq. ft. of bright open concept living, this inviting 2 bedroom, 2 bathroom suite feels instantly welcoming from the moment you step inside. The sleek kitchen is both stylish and functional, featuring built in appliances, quartz countertops, a centre island, and track lighting, perfectly positioned to overlook the spacious living area. The bright living area flows seamlessly to a charming Juliette balcony, inviting you to enjoy fresh air and peaceful city views. The primary bedroom offers a peaceful retreat, complete with a spacious closet and a 4pc ensuite. The second bedroom is equally inviting and versatile, enhanced by elegant glass exposure into the kitchen, making it perfect as a bedroom, home office, or guest space. Completing the suite are a full 4pc bathroom and convenient in-suite laundry. Residents also enjoy an impressive collection of building amenities, including 24 hour concierge, a fully equipped gym and exercise room, visitor parking, and more. Perfectly situated just moments from Toronto's beloved shops, restaurants, public transit, the Distillery District, and countless downtown attractions, this exceptional lease opportunity offers the perfect place to call home!
Ask about this home
A HOMEH agent will answer your questions about this home.
Know more about Daniels on Parliament
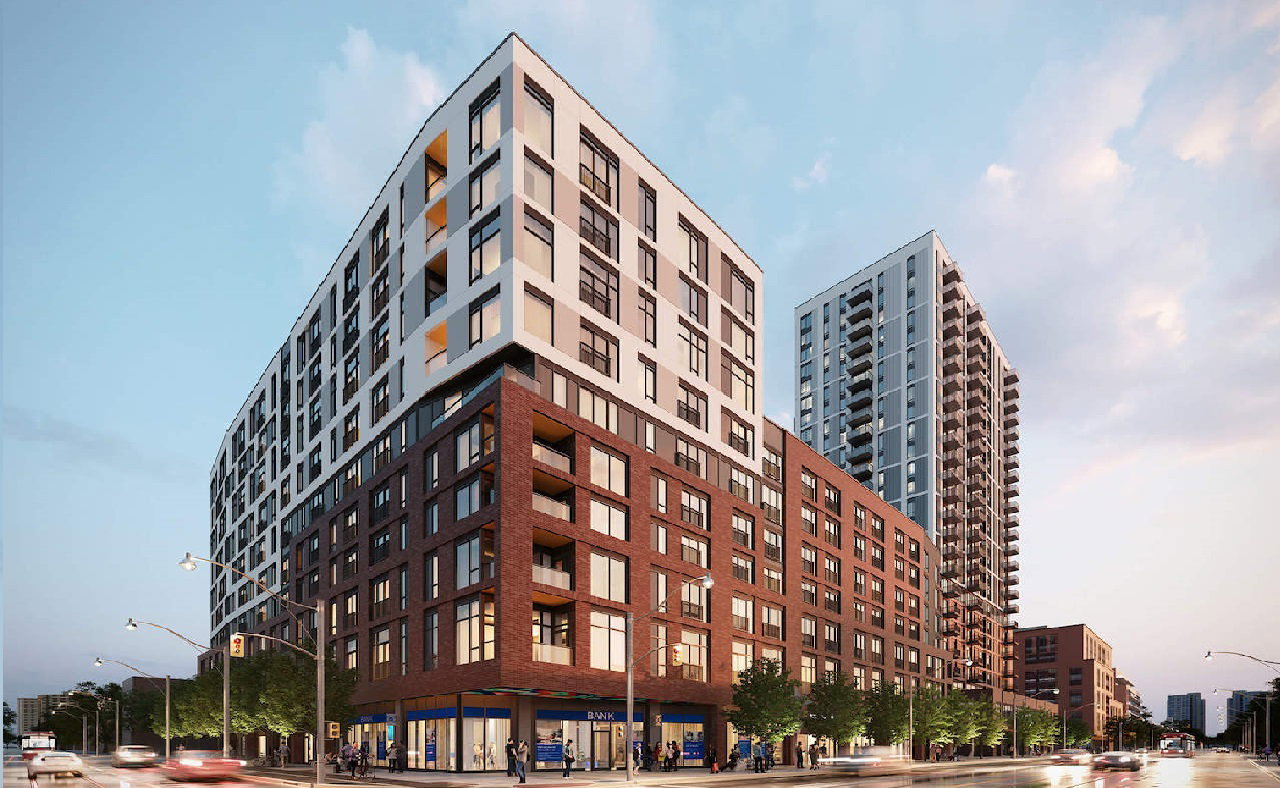
Condo building · 365 Parliament Street
Daniels on Parliament is a 10-storey condo with 42 suites by The Daniels Corporation. No units are on the market here right now.
- 10storeys
- 42suites
No similar units for rent in Daniels on Parliament right now.
Around this home
Daily convenience, out of 100, from the distances below
Schools nearby
School rating, out of 10.
Helpful calculators
Your HOMEH agent

"I would see it this week."