
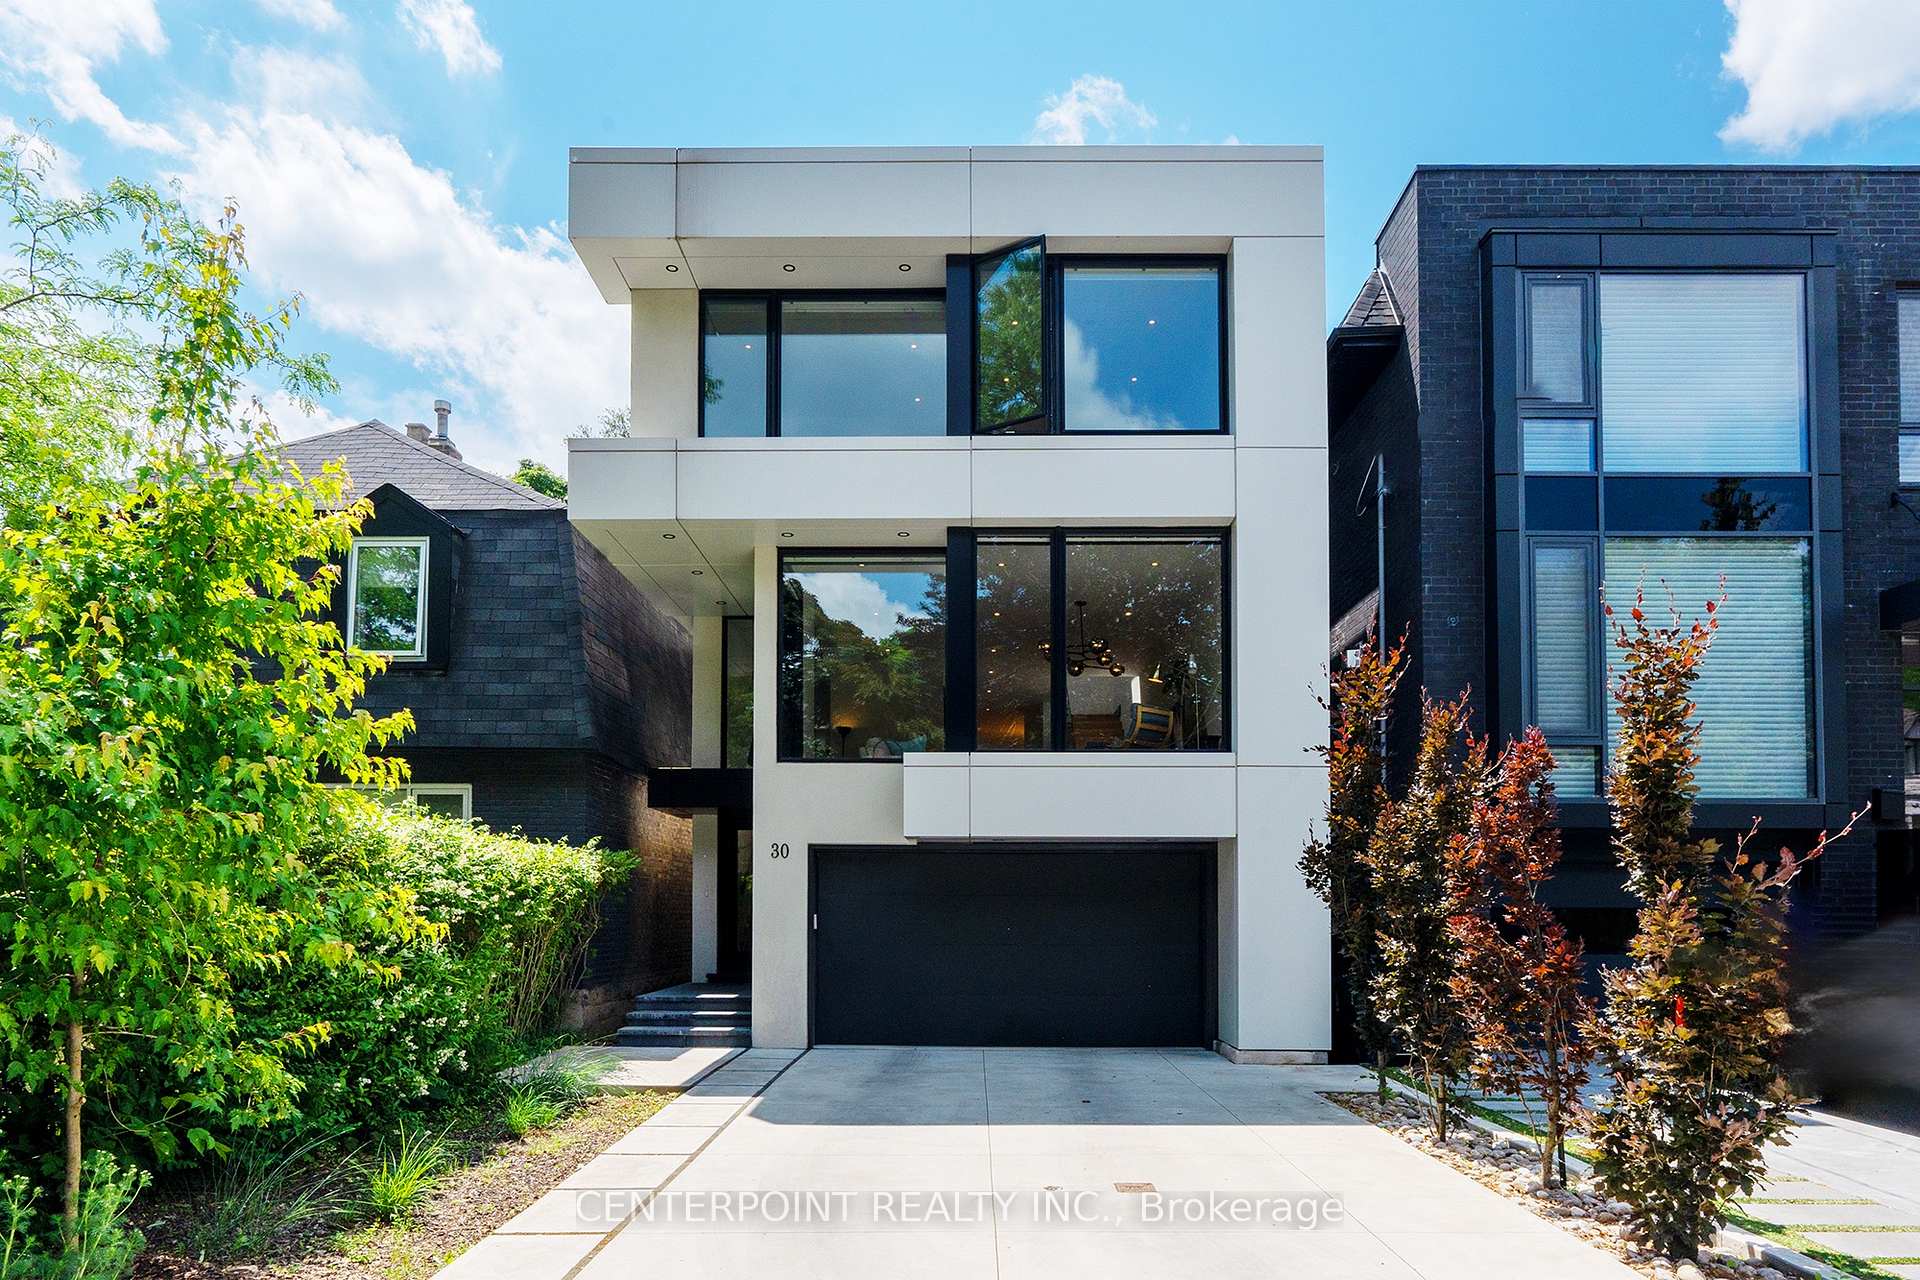
30 Gilgorm Road
Toronto (Forest Hill North)30 Gilgorm Road
Toronto (Forest Hill North)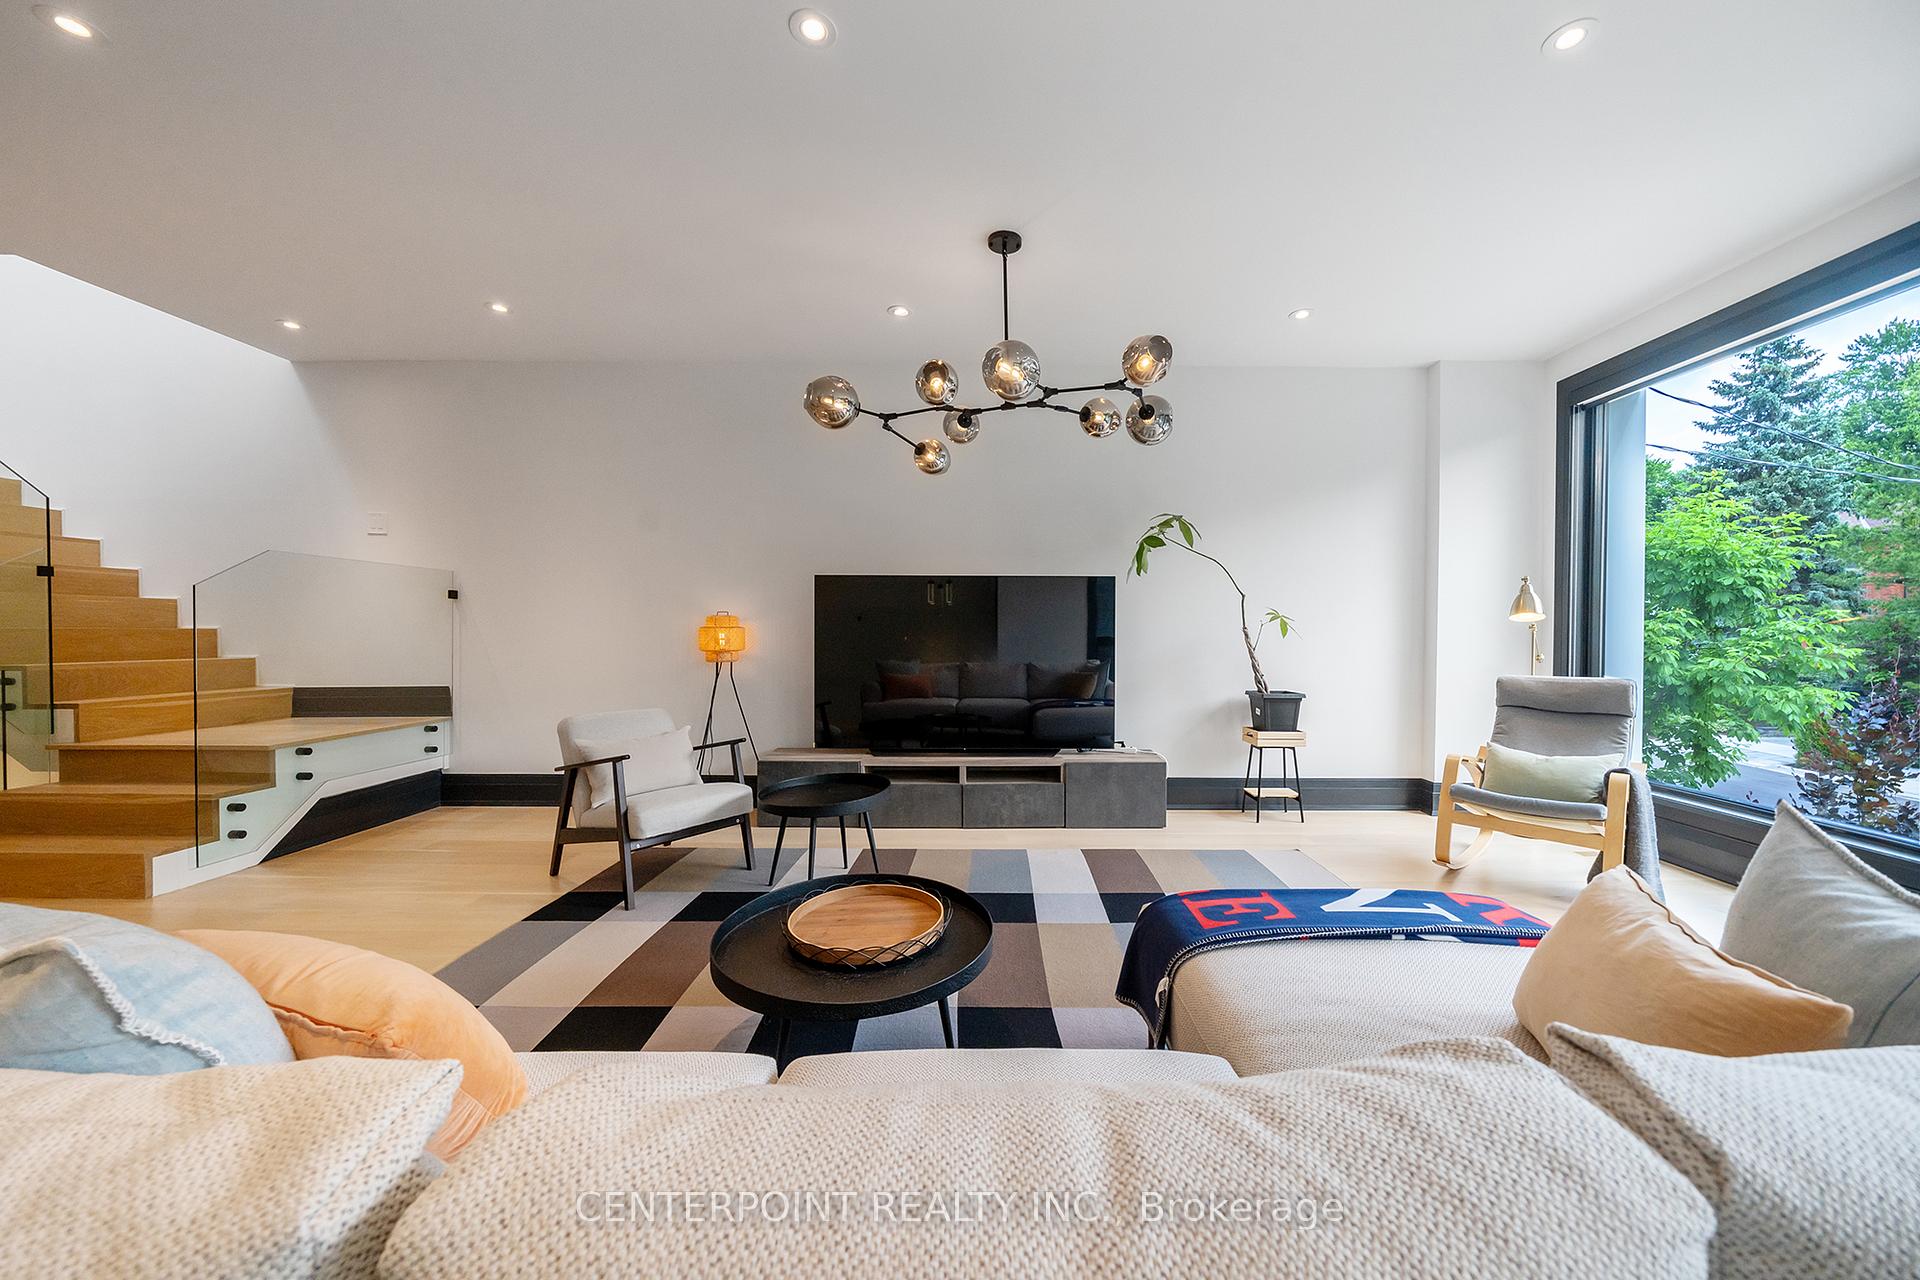
 See all 50 photos
Property history

This listing has ended. It is no longer available.
Property not available for sale or for rent.
Ask about this home
A HOMEH agent will answer your questions about this home.Ask HOMEH
About this home
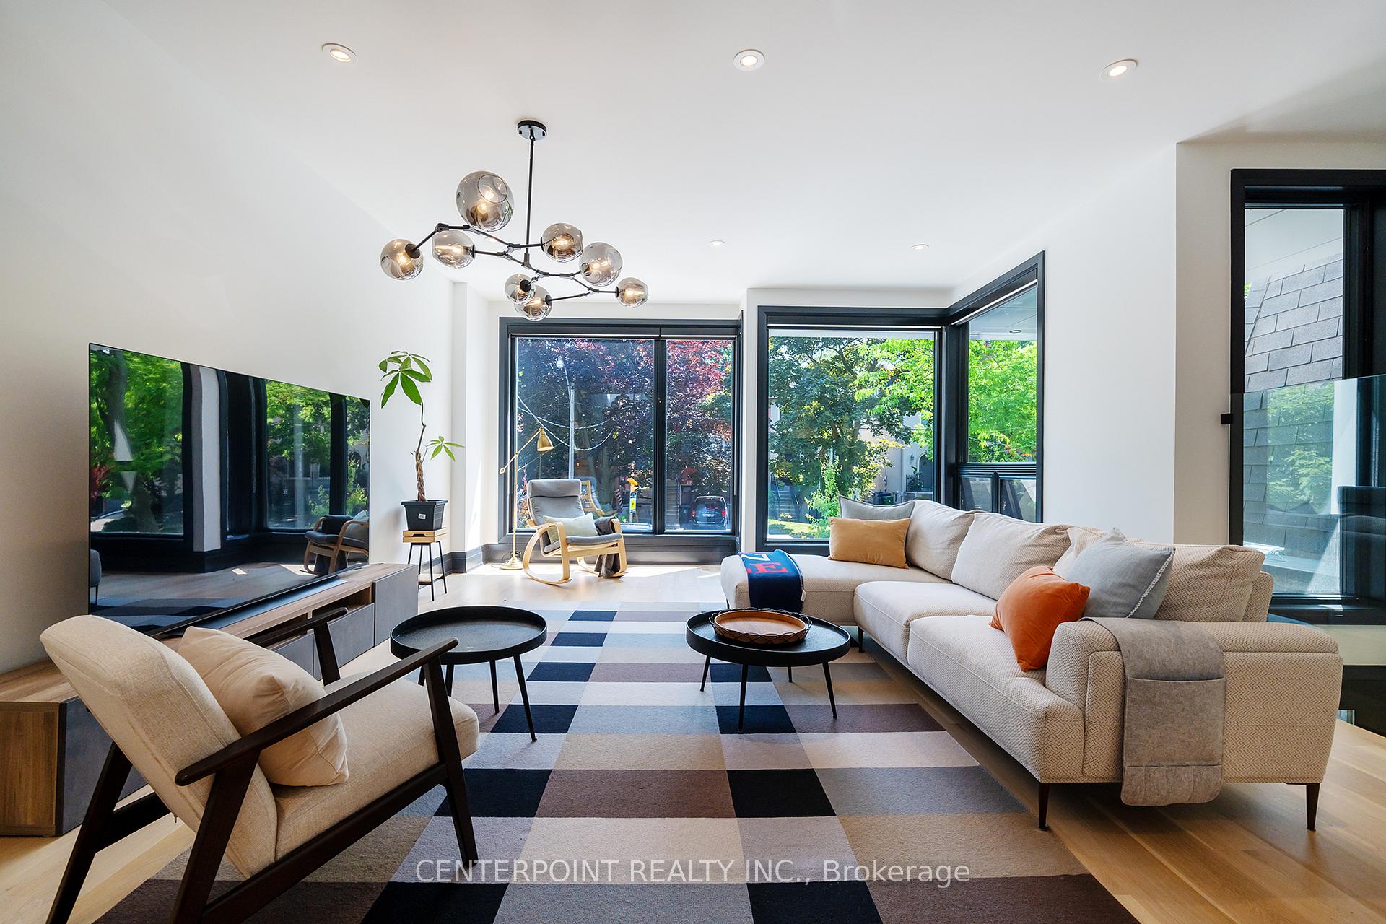
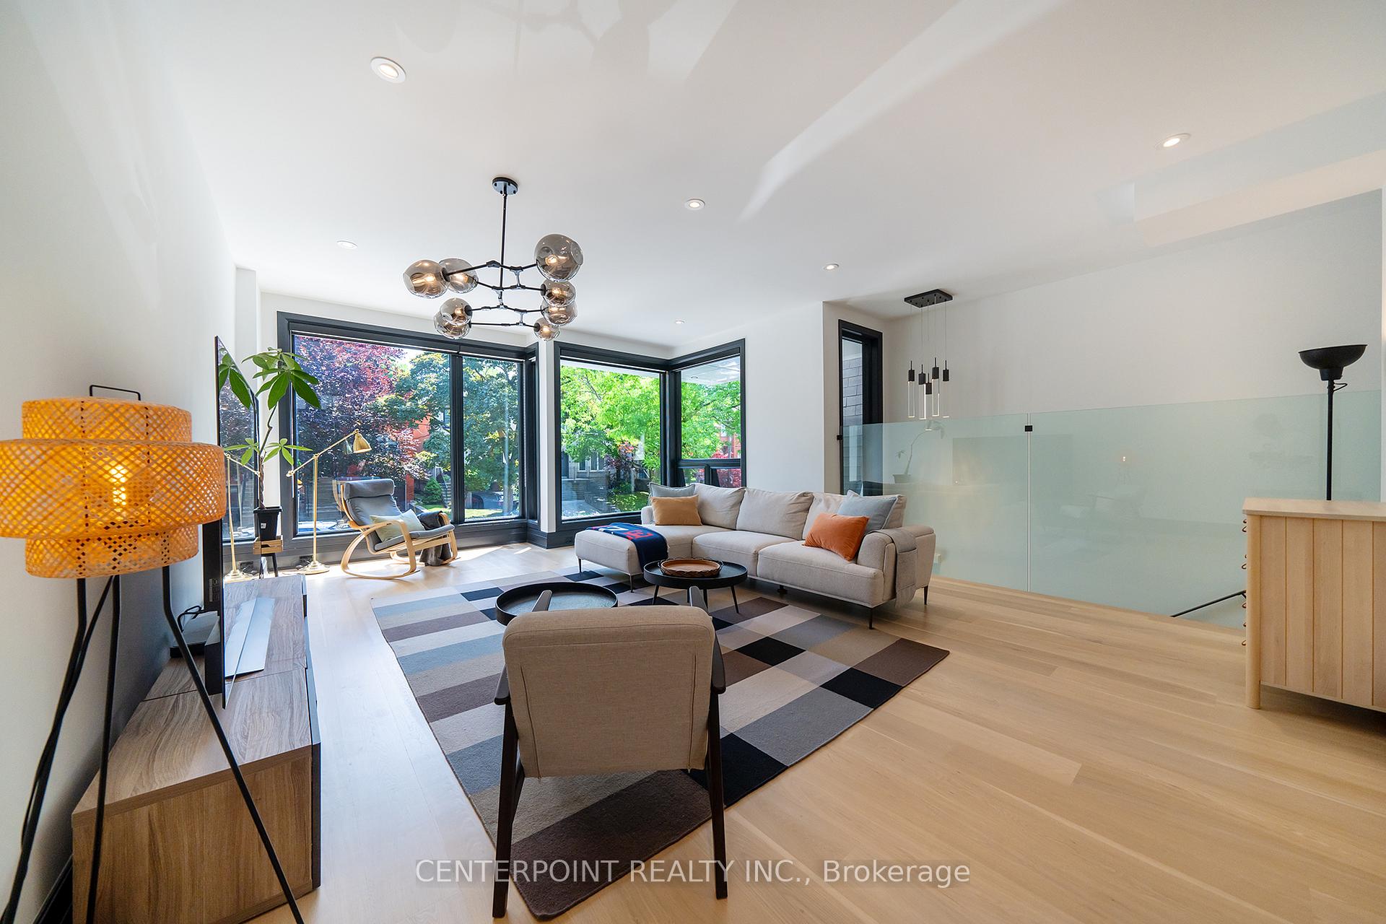
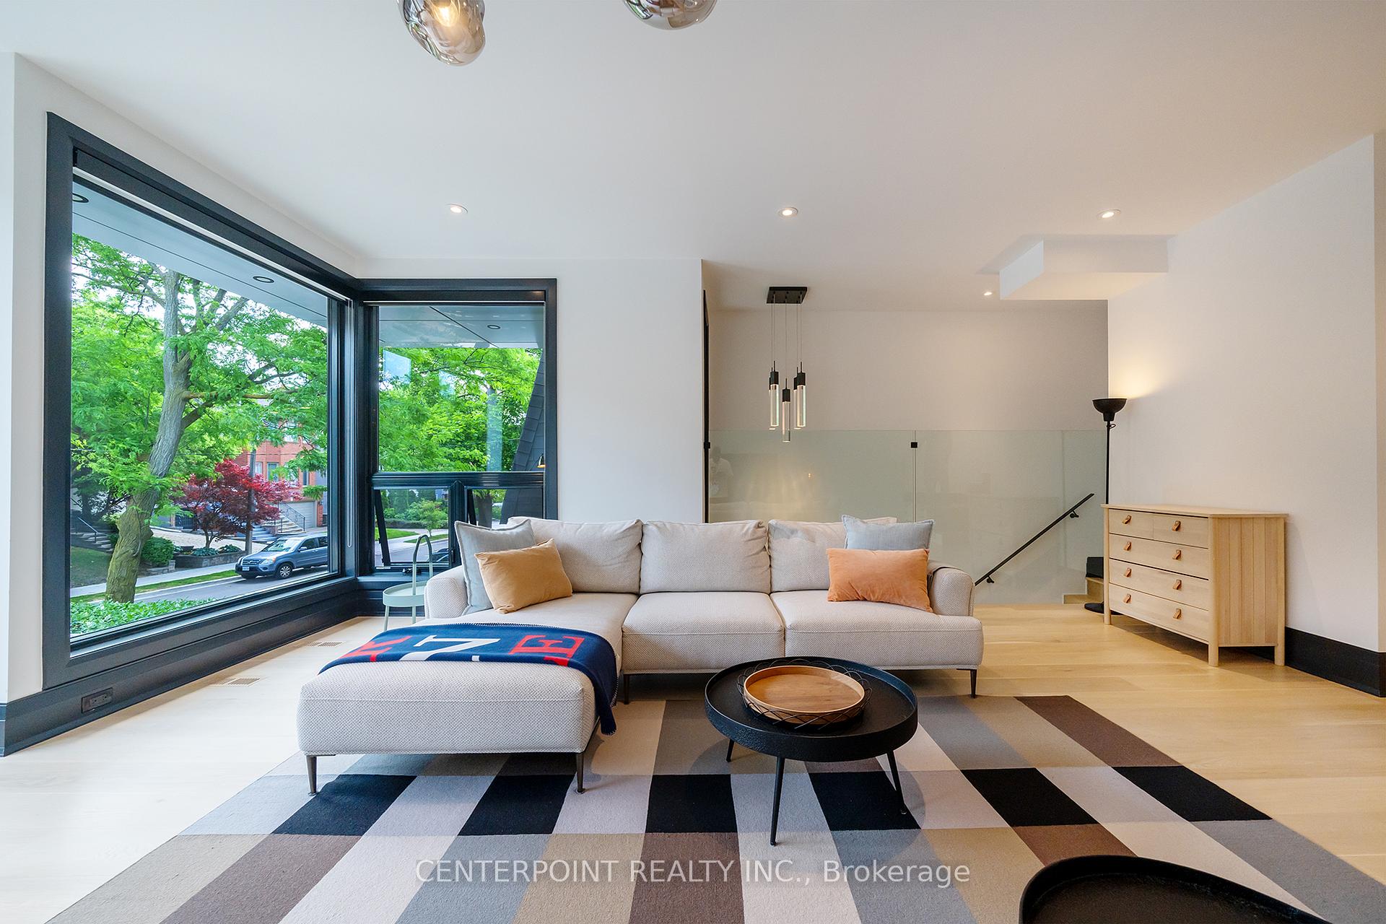
Stunning custom-built contemporary home in prestigious Forest Hill! Only 3 years new, this sun-filled residence features a soaring foyer, open concept living & dining with designer lighting and floor-to-ceiling windows. Italian eat-in kitchen with integrated appliances, crystal Vendetta quartzite counters, and striking pendant lighting. Spacious family room with showpiece gas fireplace and walkout to oversized west-facing deck. Generous bedrooms upstairs including a luxurious primary with balcony, spa-like ensuite, and walk-in closet. 9 ft high ceilings on main and second floors, impressive 10.5 ft ceiling on the lower level with rec room, gas fireplace, walkout to covered patio, and nanny suite / office. Just a 3-minute walk to the new Eglinton Crosstown LRT. 10-minute drive to highway and top private schools including UCC, BSS, Havergal, etc.
Facts & features
Ask about this home
A HOMEH agent will answer your questions about this home.
Rooms
12 rooms · 4 bathrooms
- Foyer8′10″ × 5′9″51 sq.ft.
- Living room16′9″ × 22′4″374 sq.ft.
- Dining room16′9″ × 22′4″374 sq.ft.
- Kitchen9′3″ × 14′1″131 sq.ft.
- Family room20′5″ × 12′3″250 sq.ft.
- Primary bedroom13′4″ × 18′4″245 sq.ft.
- Bedroom 29′5″ × 15′4″144 sq.ft.
- Bedroom 310′6″ × 13′7″142 sq.ft.
- Bedroom 410′6″ × 9′5″99 sq.ft.
- Recreation18′8″ × 16′7″309 sq.ft.
- Bedroom9′10″ × 9′88 sq.ft.
- Laundry6′8″ × 6′9″45 sq.ft.
Around this home
Schools nearby
School rating, out of 10.
Listing details
Helpful tools
Your HOMEH agent
"Priced 32% over our estimate. I would see it this week."
Ask HOMEH about this home
Price, neighbourhood, monthly cost. Ask anything.
HOMEH Intelligent Agent is an AI, not a licensed representative. Check anything important with your agent.