

Unit 305, 30 Glen Elm Avenue
Unit 305, 30 Glen Elm Avenue
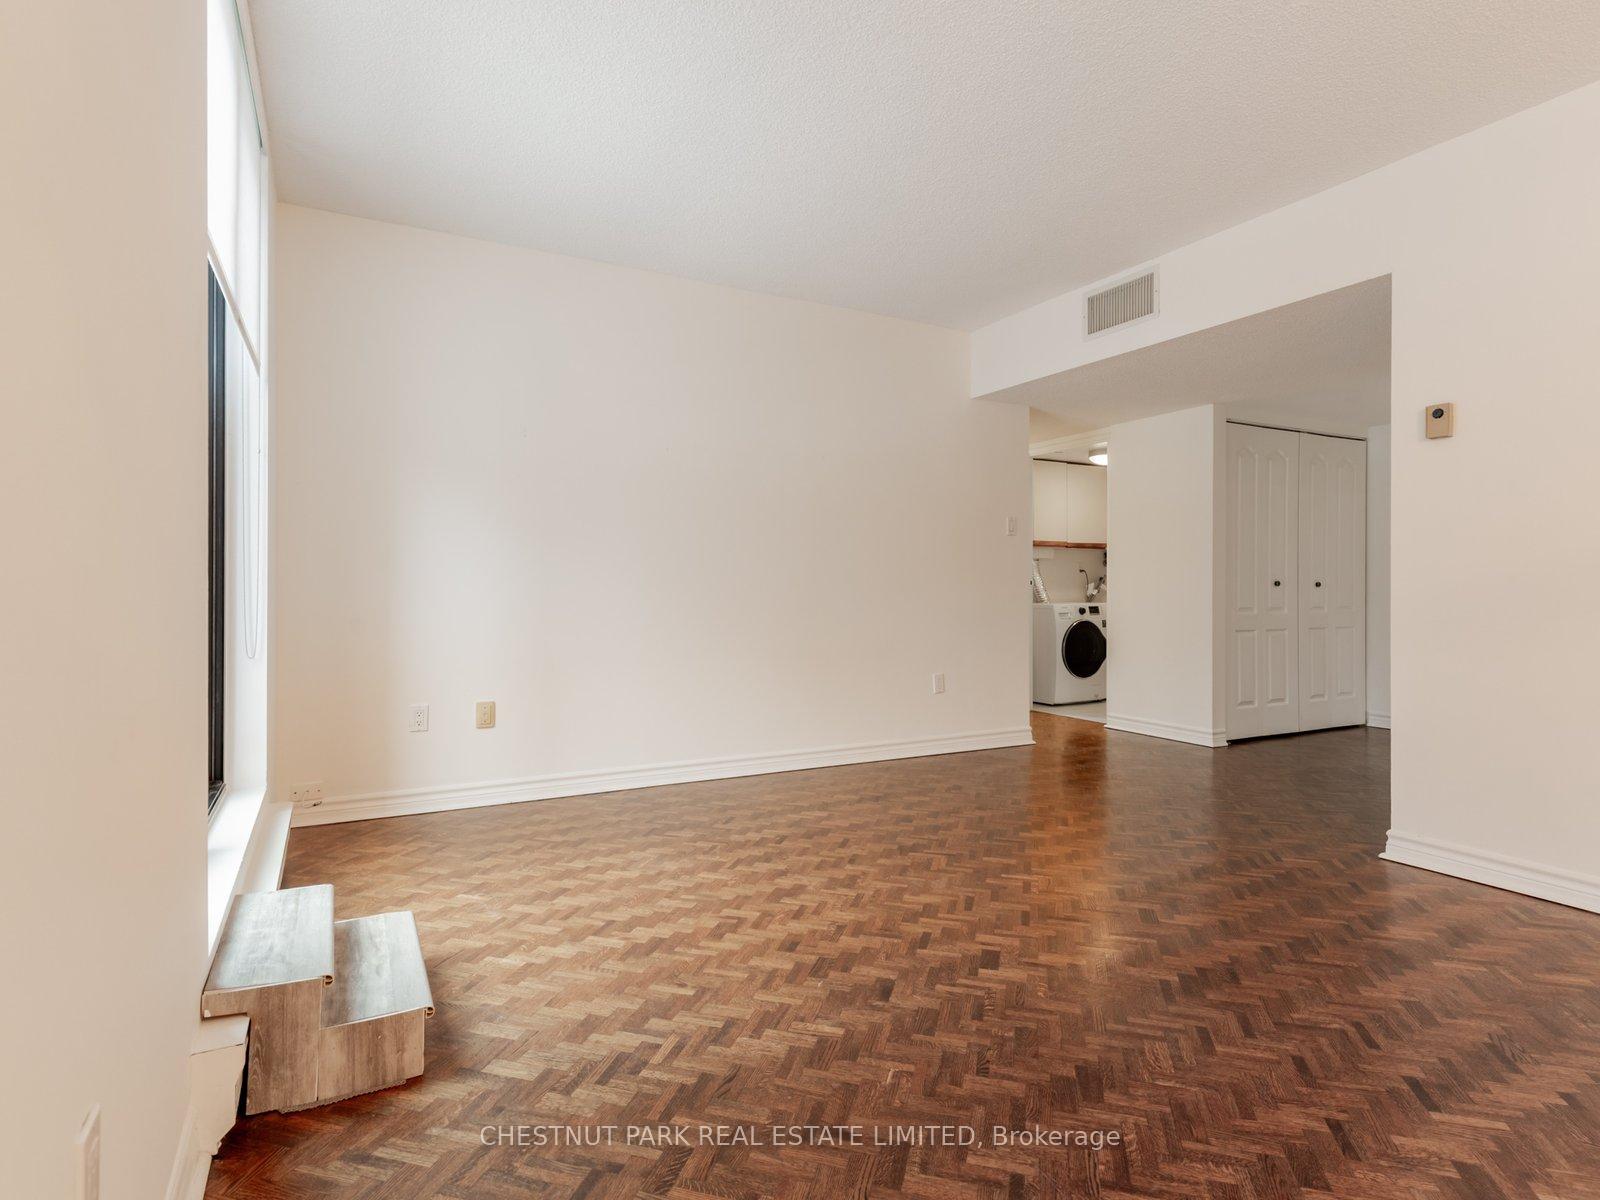 See all 23 photos
Property history
Facts and features
- ExposureNorth
- LaundryEnsuite
- LockerExclusive
- BalconyTerrace
- Hardwood floors
- Central air
- Gym
- Party room/meeting room
- Rooftop deck/garden
The homeCondo Apartment, Apartment, Age 31–50 years
- Type: Condo Apartment
- Style: Apartment
- Age: 31–50 years
- Living space: 1,000–1,199 sq ft
- Basement: None
- Exposure: North
- View: Garden
InsideHardwood, Ceramic, Ensuite, Carpet free, intercom, storage
- Flooring: Hardwood, Ceramic
- Laundry: Ensuite
- Features: Carpet free, intercom, storage
- Elevator: Yes
- Rooms above ground: 6
- Bedrooms: 2
- Bathrooms: 2
- Kitchens: 1
OutsideBrick, Terrace, Controlled entry
- Exterior: Brick
- Balcony: Terrace
- Features: Controlled entry
Parking and locker1 Parking, Underground, Exclusive
- Spaces: 1 Parking
- Garage: Underground
- Parking type: Exclusive
- Driveway: Underground
- Spot: 5
- Locker: Exclusive
- Locker number: #30
- Locker level: A
BuildingGlen Elm, Storeys 3, Units 40
- Name: Glen Elm
- Storeys: 3
- Units: 40
- Registered: 1980
- Condo corporation: 528
- Amenities: Bike storage, community bbq, elevator, gym, party room/meeting room, rooftop deck/garden
- Pets: Allowed
Heating, water and powerBaseboard, electric, Central air
- Heating: Baseboard, electric
- Cooling: Central air
Rent and termsRent $4,100 a month, Entire property, Unfurnished
- Rent: $4,100 a month
- Space for rent: Entire property
- Furnished: Unfurnished
- Lease: 12 months
- Rent includes: Building insurance, cable tv, common elements, grounds maintenance, parking, water
- Deposit: Required
- Credit check: Required
- Employment letter: Required
- Rental application: Required
- References: Required
- Rental items: None
IncludedStainless steel frigidaire fridge, whirlpool dishwasher, kitchen aid stove, samsung washer and dryer, all elf and window coverings, parking, locker and basic bell cable and internet package
- Included: Stainless steel frigidaire fridge, whirlpool dishwasher, kitchen aid stove, samsung washer and dryer, all elf and window coverings, parking, locker and basic bell cable and internet package
NearbyPark, public transit, ravine, school
- Close to: Park, public transit, ravine, school
Listing detailsC12682740, Rented, Jan 9, 2026
- MLS® number: C12682740
- Status: Rented
- Listed on: Jan 9, 2026
- Days on market: 14
- Updated: Jan 23, 2026
- Possession: 2026-02-01 / Immediate
- Occupied by: Vacant
- Listing brokerage: CHESTNUT PARK REAL ESTATE LIMITED
About this home
Unit 305, 30 Glen Elm Avenue, Toronto (Rosedale-Moore Park), ON M4T 1T7
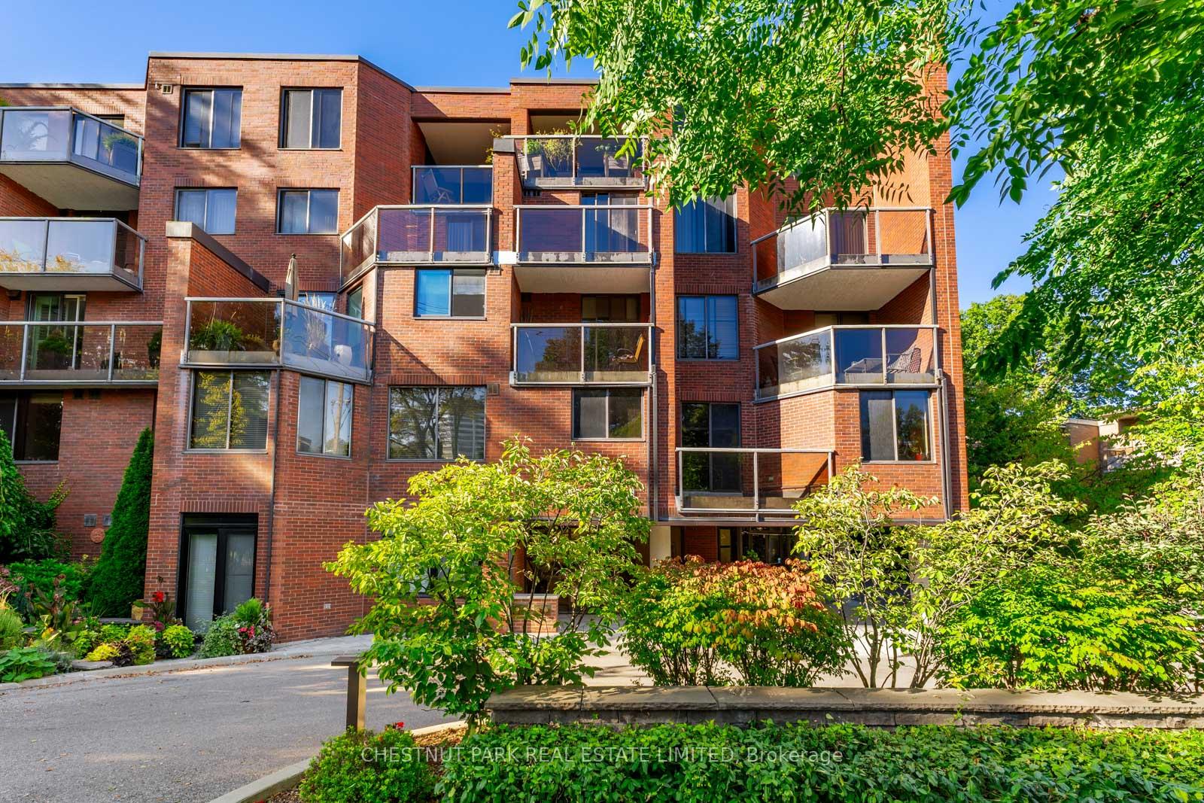
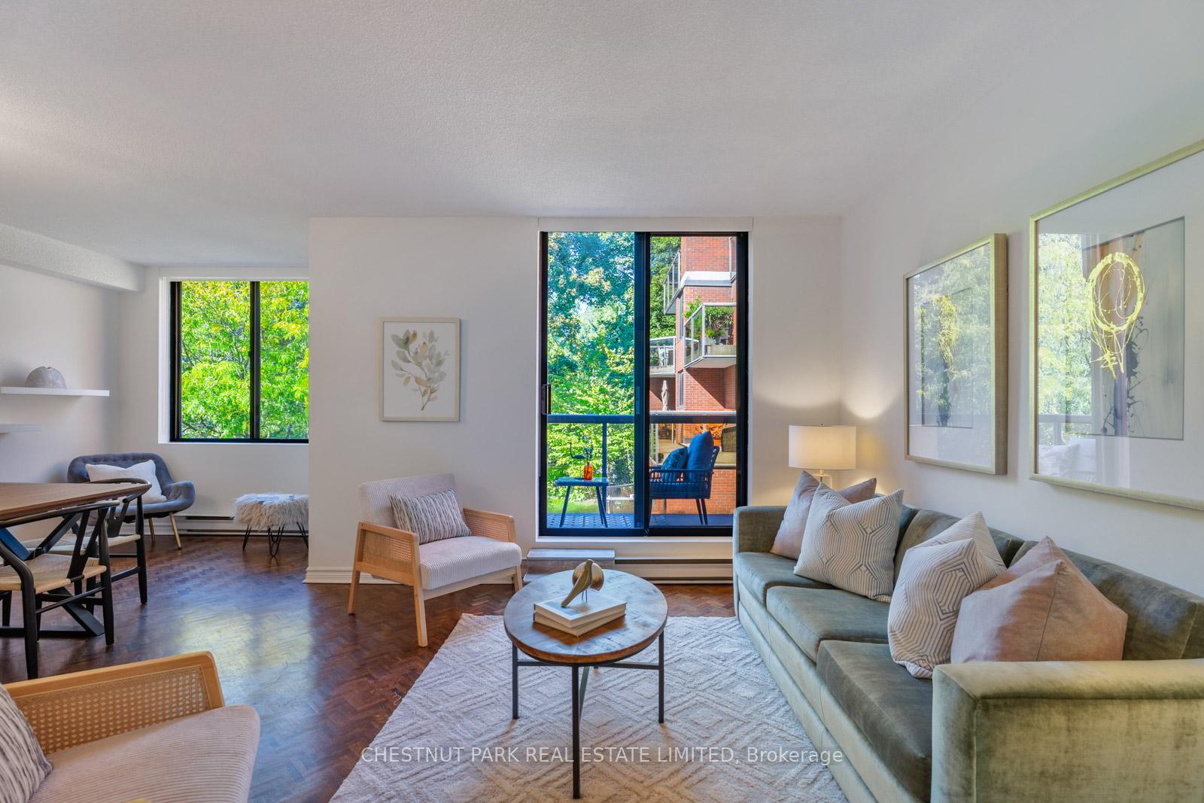
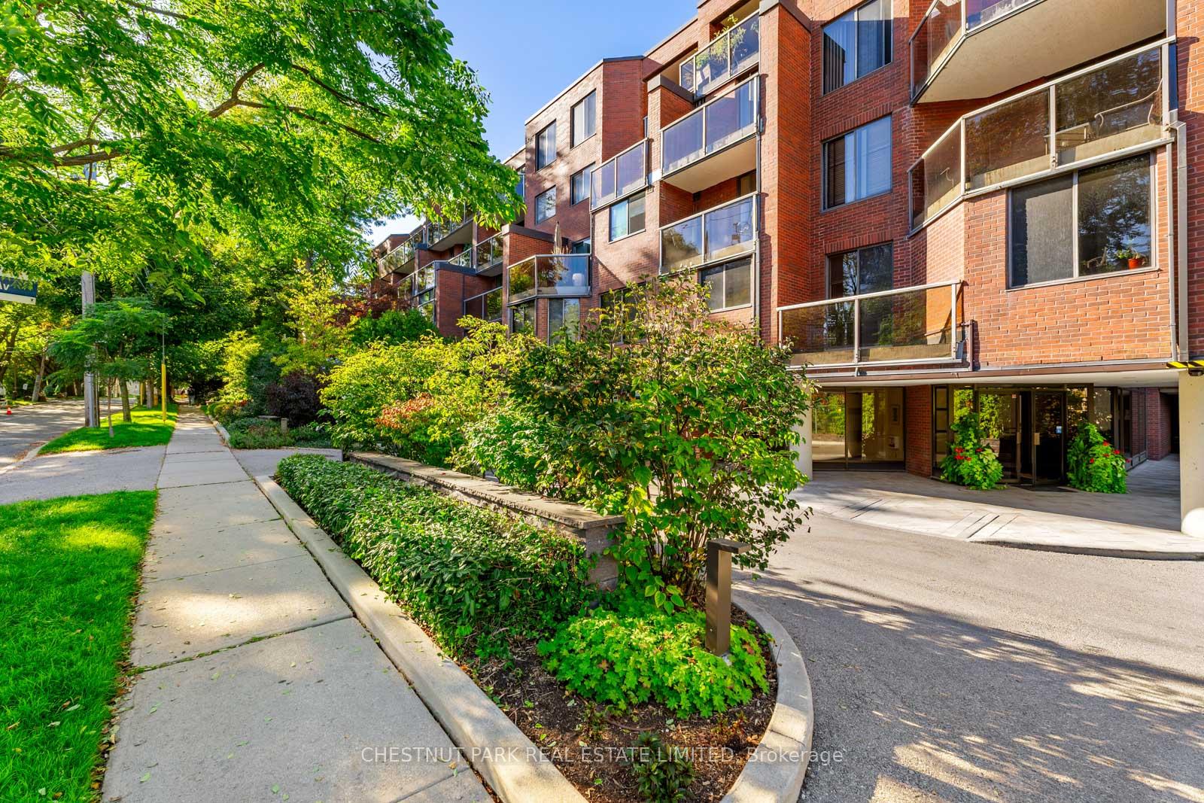
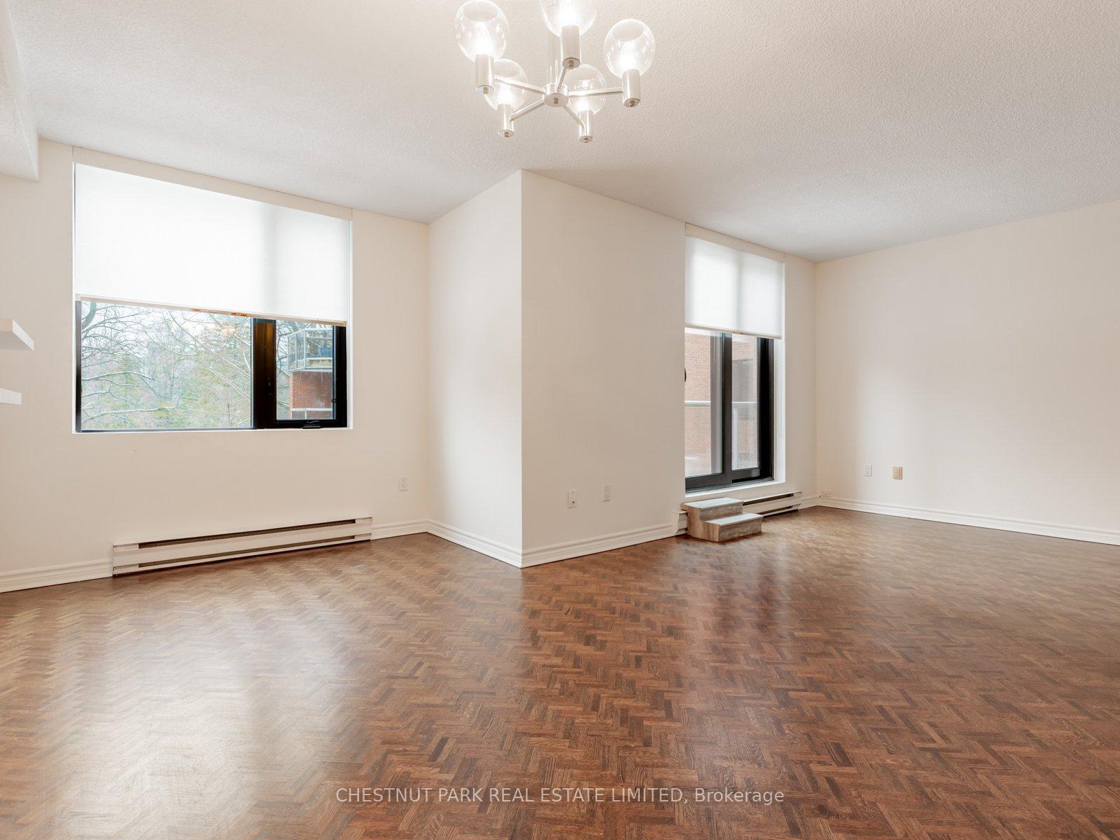
Tucked away on a quiet street in Deer Park, one of Toronto's most sought-after neighbourhoods, this beautifully maintained two-bedroom, two-bathroom residence offers a rare sense of calm right in the heart of the city. Set within an intimate, boutique building of just 40 residences and backing onto the Mount Pleasant park system, this home enjoys leafy, uninterrupted green view. A true urban retreat just moments from the shops, restaurants, and subway along Yonge and St. Clair. From the moment you arrive, you're welcomed by meticulously landscaped grounds, a gracious lobby, and secure entry. Located on the third floor, this gorgeous suite opens to timeless herringbone hardwood flooring throughout and a thoughtfully designed layout ideal for both everyday living and entertaining. The bright eat-in kitchen offers shaker-style cabinetry, granite countertops, stainless steel appliances (2021), and plenty of space to gather. The open living and dining areas flow effortlessly to a full-length private balcony, perfect for morning coffee or quiet evenings overlooking the treetops. The large primary suite includes balcony access and a coveted ensuite (2021) with a glass walk-in shower, found in only some units in the building. The generous second bedroom has access to a full four-piece bathroom. Additional highlights include a dedicated laundry room with a newer washer and dryer (2021) and excellent in-suite storage. Windows and terrace doors are brand new (December 2025). Amenities in the building have also been recently renovated. Water, parking, locker, and basic Bell cable and internet are included (hydro is extra). The landlord will also be installing new blinds in both bedrooms. Steps to top-tier schools and just a short walk to transit, fine dining, and local shops, this residence offers the perfect balance of privacy, greenery, and city convenience. An ideal fit for professionals, downsizers, or those seeking a refined, low-maintenance lifestyle.
Ask about this home
A HOMEH agent will answer your questions about this home.
Know more about Glen Elm
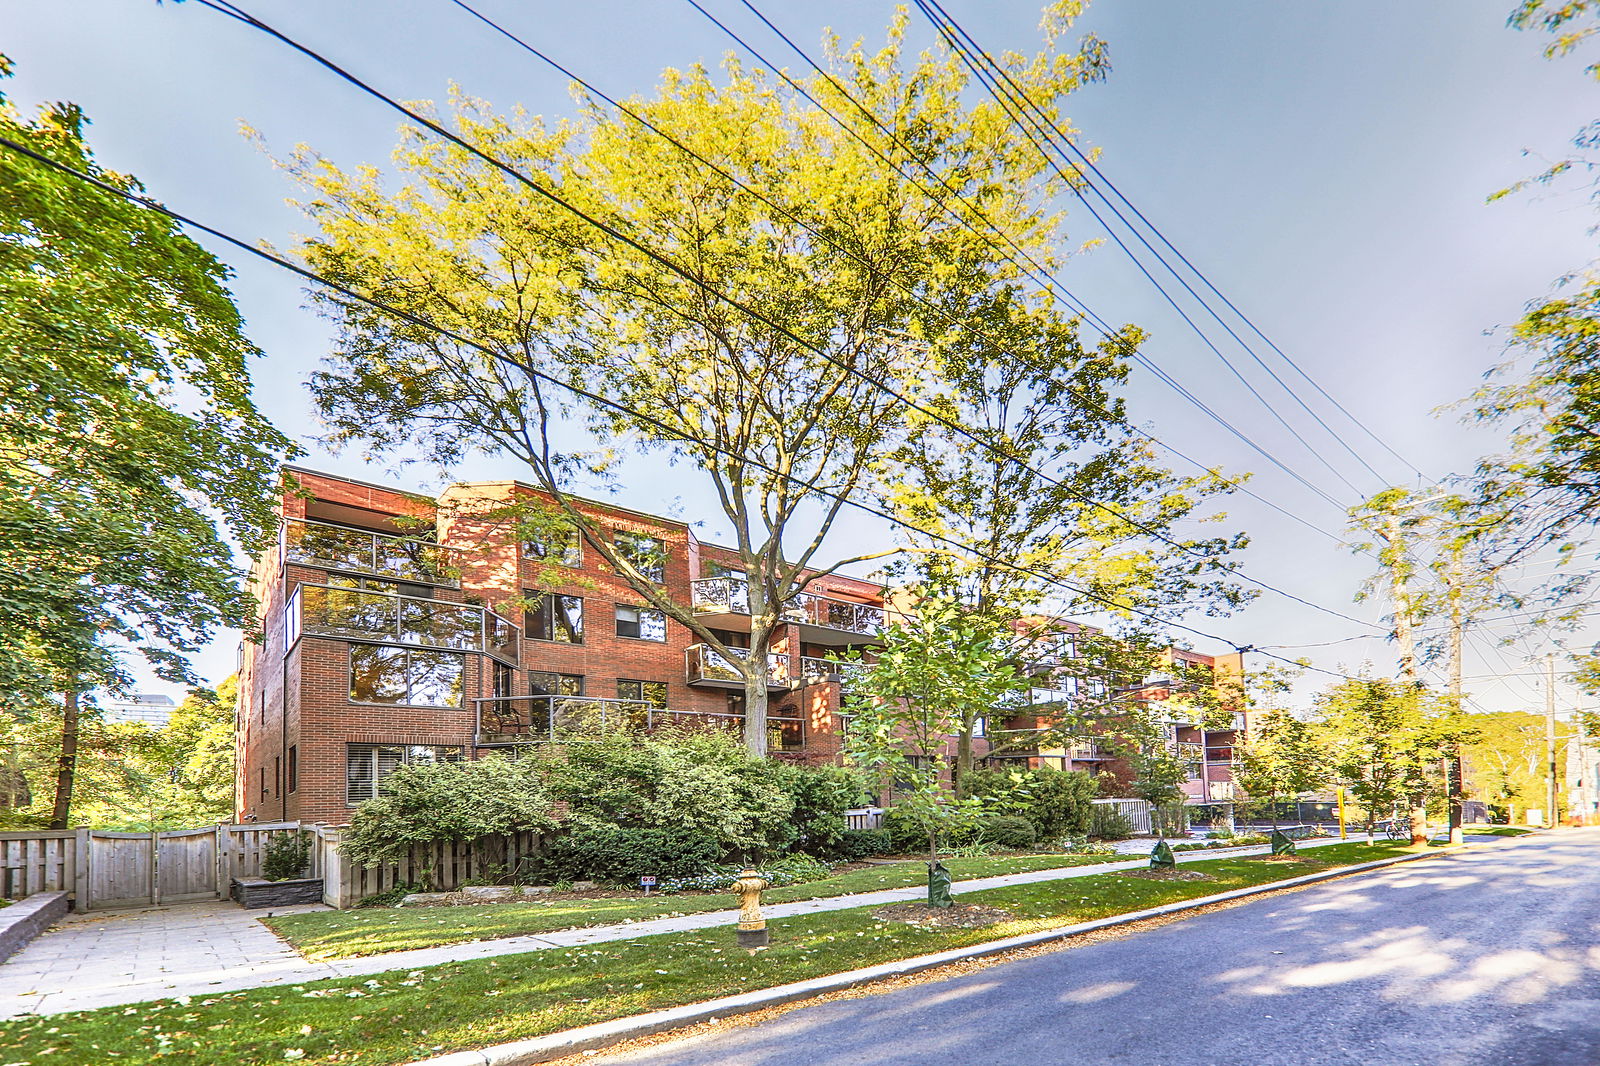
Condo building · 30 Glen Elm Avenue
Glen Elm is a 3-storey condo with 40 suites, built in 1980 by High City Holdings Ltd. No units are on the market here right now.
- 3storeys
- 40suites
- $744/sq ft
- 1980built
No similar units for rent in Glen Elm right now.
Around this home
Daily convenience, out of 100, from the distances below
Schools nearby
School rating, out of 10.
Helpful calculators
Your HOMEH agent

"I would see it this week."