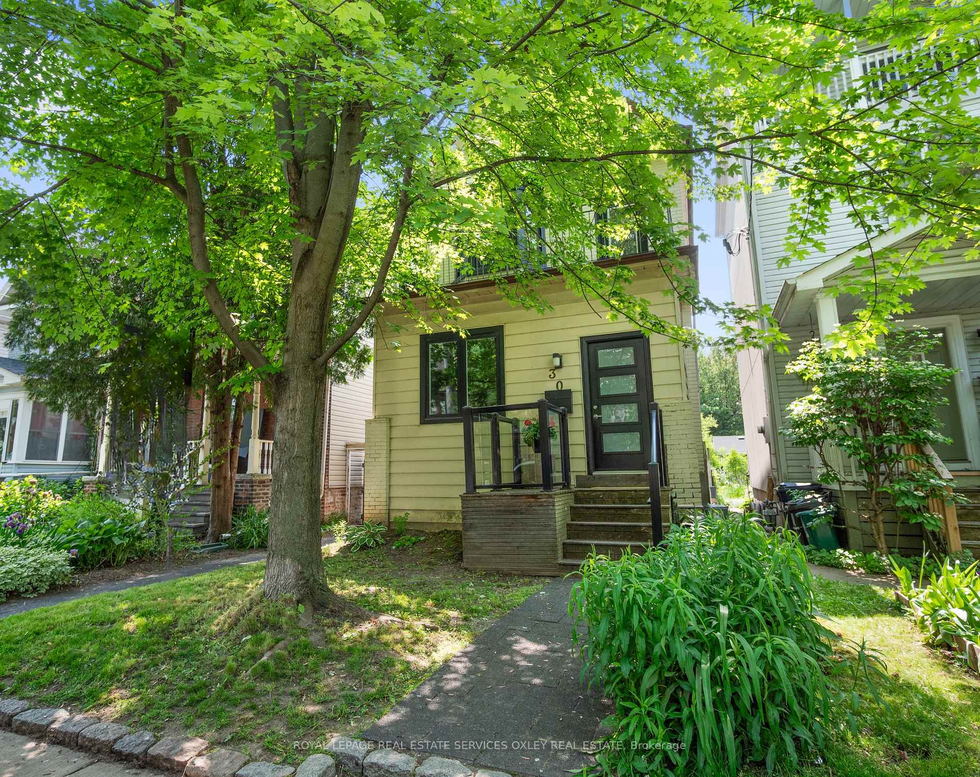
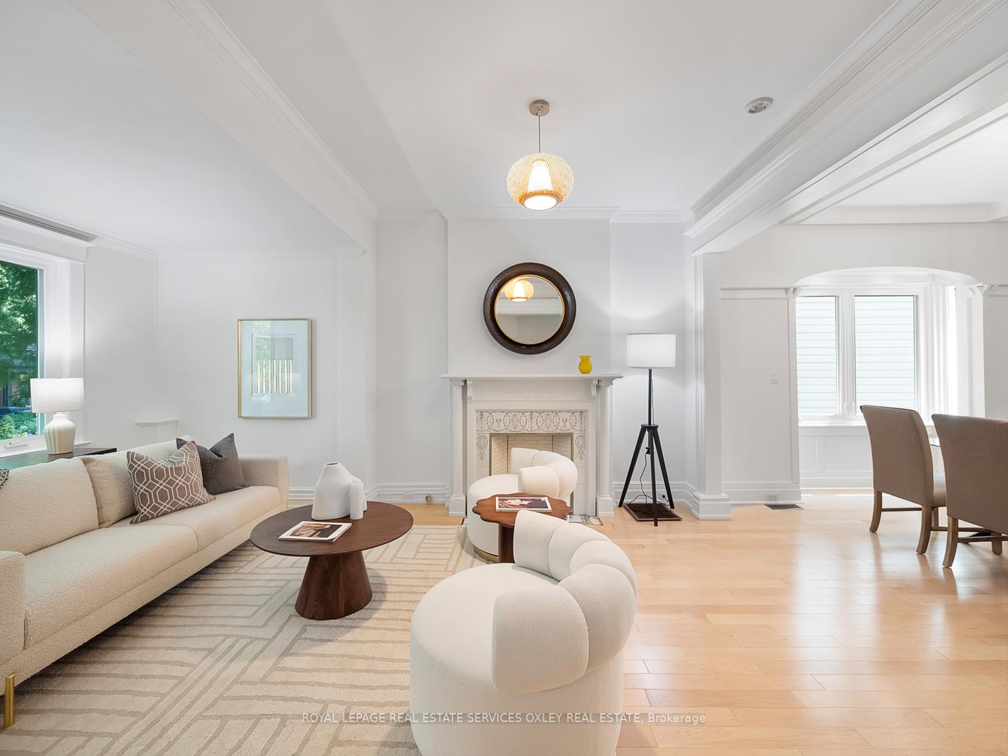
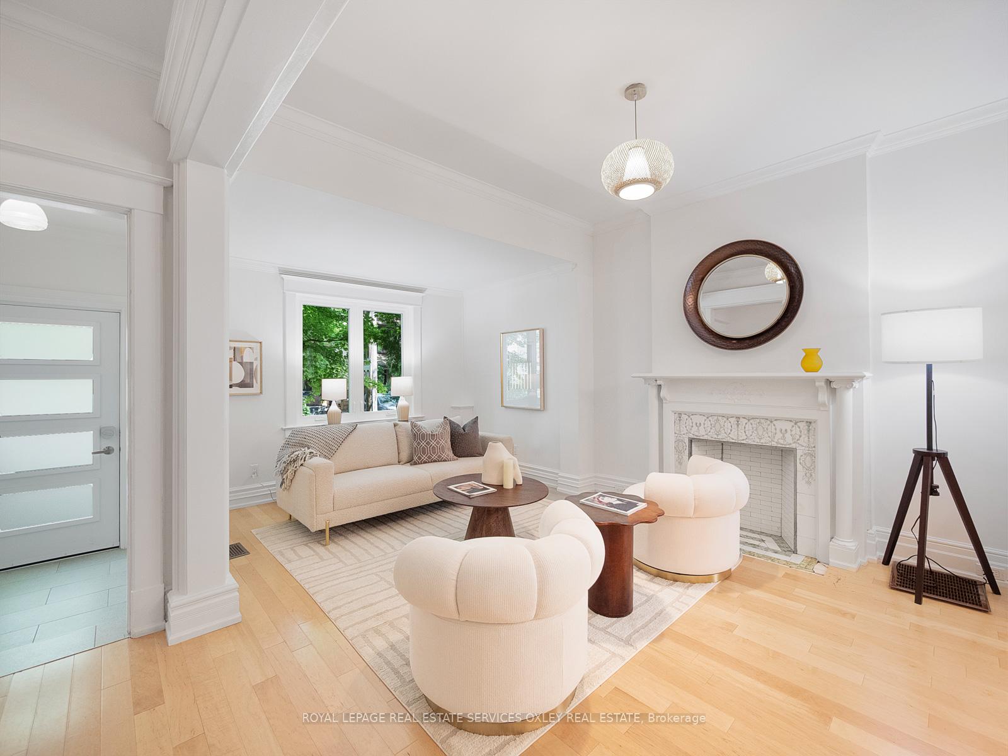
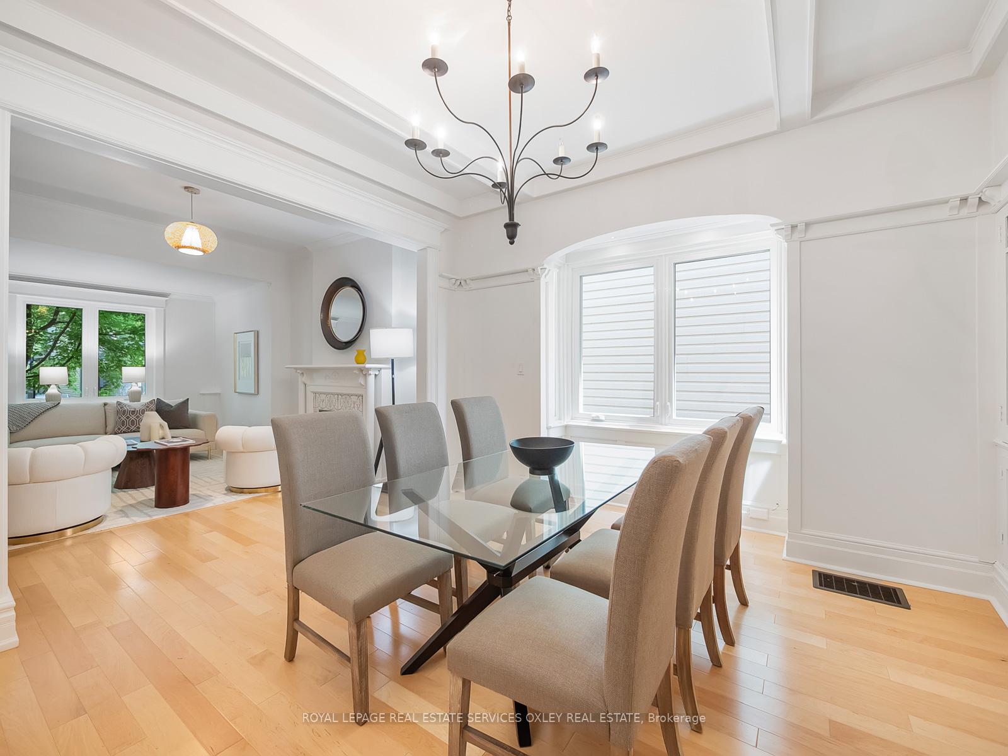
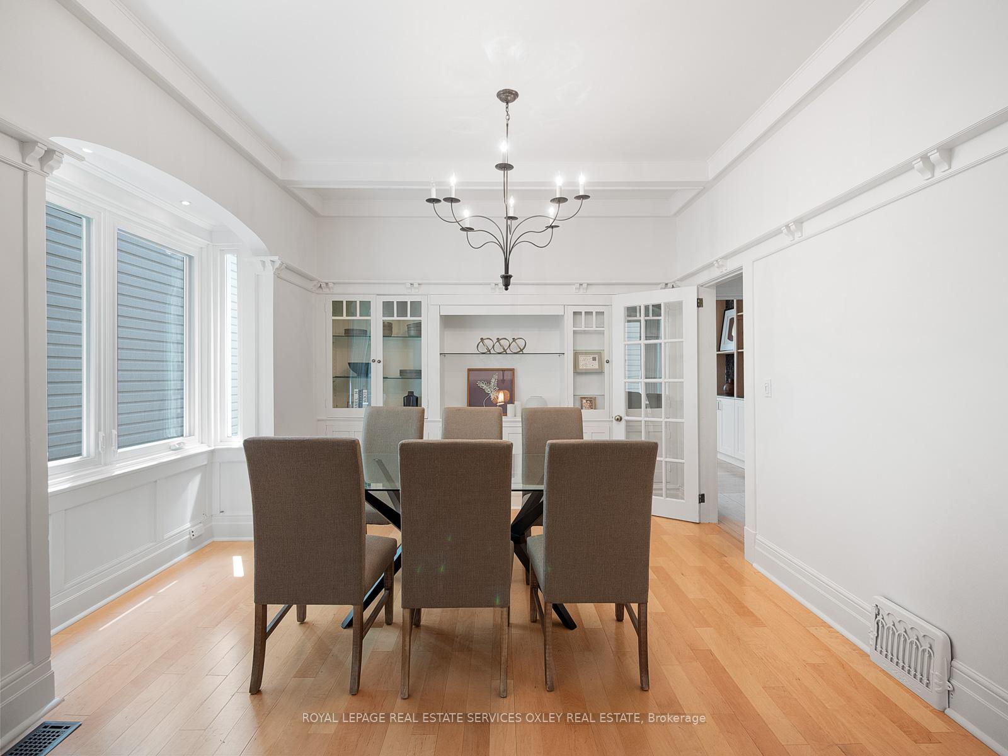
Welcome to 30 Hastings Avenue, a beautifully maintained detached home nestled on one of Leslieville's most sought-after one-way streets. This warm, welcoming community is known for its friendly neighbours and vibrant spirit don't miss the annual street party on June 21st! Set on a west-facing lot, this home is bathed in natural light all day long, with magical sunset views from your private backyard. Two-car parking off the rear laneway adds convenience in the city. Inside, the open-concept main floor blends modern flow with vintage charm. The living and dining areas feature soaring ceilings and a lovely original built-in cabinet that adds character and functionality. The spacious kitchen is a true showstopper, with a large center island, sleek white cabinetry, and a striking wall lined with original tin ceiling tiles perfectly blending rustic charm with urban style. Bonus built-in shelving offers the ideal home for your favorite cookbooks and culinary treasures. Upstairs, the light-filled primary bedroom features a gorgeous bay window for sun-drenched mornings. Two additional bedrooms provide flexibility for families, guests, or a home office. The renovated five-piece bathroom is both spacious and stylish, with contemporary finishes and thoughtful design. The third floor offers a versatile fourth bedroom retreat with cathedral ceilings an ideal space for a teenager, artists loft, or peaceful hideaway. Looking for more? The fully renovated lower level offers even more living potential. Currently set up as a one-bedroom suite with its own kitchen, bathroom, laundry, and separate entrance, it's perfect for a nanny suite, in-law accommodation, or rental income. Prefer to use it as part of a single-family home? The original staircase still connects both spaces for easy reintegration.
Read more
Facts & features
TypeDetached
Style2 1/2 storey
Size2K~2.5K Sq.Ft.
Lot22.45 x 128 ft
Tax$7,209 (2025)
HeatingForced air, gas
CoolingCentral air
BasementFinished with walk-out
Parking1 drive
WaterMunicipal
FireplaceYes
Book a viewing
Wed28Oct
Thu29Oct
Fri30Oct
Sat31Oct
Sun1Nov
Pick a time
Rooms
14 rooms · 3 bathrooms
Main floor5 rooms
Foyer6′ × 4′9″29 sq.ft.
Living room17′ × 10′1″171 sq.ft.
Dining room11′11″ × 11′3″134 sq.ft.
Kitchen17′ × 13′5″228 sq.ft.
Mud room6′2″ × 3′8″23 sq.ft.
Second floor4 rooms
Primary bedroom17′ × 10′10″184 sq.ft.
Bedroom 211′4″ × 9′10″111 sq.ft.
Bedroom 39′6″ × 7′11″75 sq.ft.
Tandem7′11″ × 5′9″45 sq.ft.
Third floor1 room
Bedroom 411′4″ × 11′1″126 sq.ft.
Lower level4 rooms
Living room11′6″ × 10′6″121 sq.ft.
Kitchen12′7″ × 6′76 sq.ft.
Bedroom10′7″ × 9′6″101 sq.ft.
Laundry6′ × 4′8″28 sq.ft.
Bathrooms3
4-pcSecond3-pcMain3-pcBasement
Thinking of selling your home?See what your home is worth today.

 See all 45 photos
