

30 Huron Street
Multiplex Rented
1/730 Huron Street
Multiplex Rented
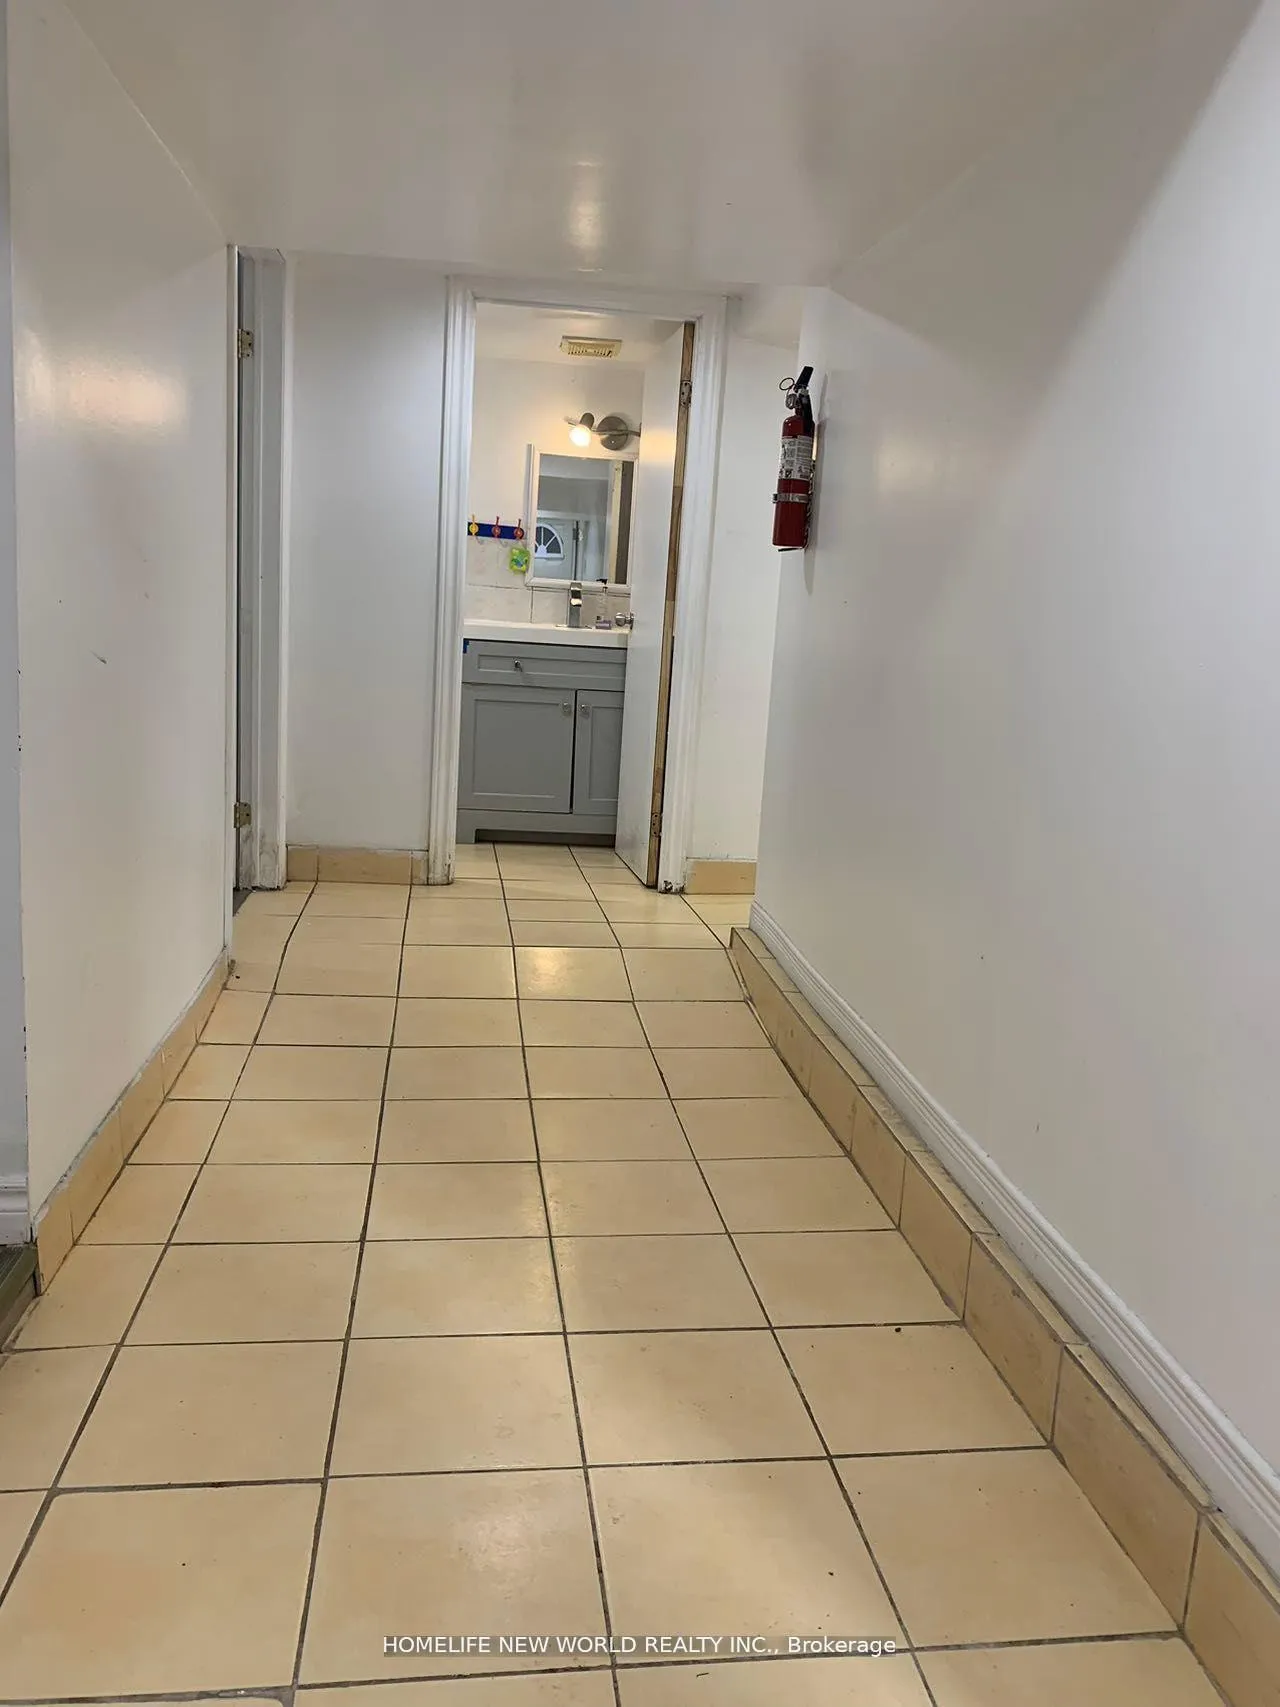 See all 7 photos
3 Bedrooms
1 Bathroom
0 Parking
1.5K–2K sq.ft
Basement
— Unit
Facts and features
- BasementApartment
- Lease term12 months
- FurnishedFurnished
- LaundryIn-suite
What stands out
- Separate entrance
- Central air
The homeMultiplex, 2-storey, 1,500–2,000 sq ft
- Type: Multiplex
- Style: 2-storey
- Living space: 1,500–2,000 sq ft
- Basement: Separate entrance, apartment
InsideIn-suite laundry, main level, Carpet free, Rooms above ground 5
- Laundry: In-suite laundry, main level
- Features: Carpet free
- Rooms above ground: 5
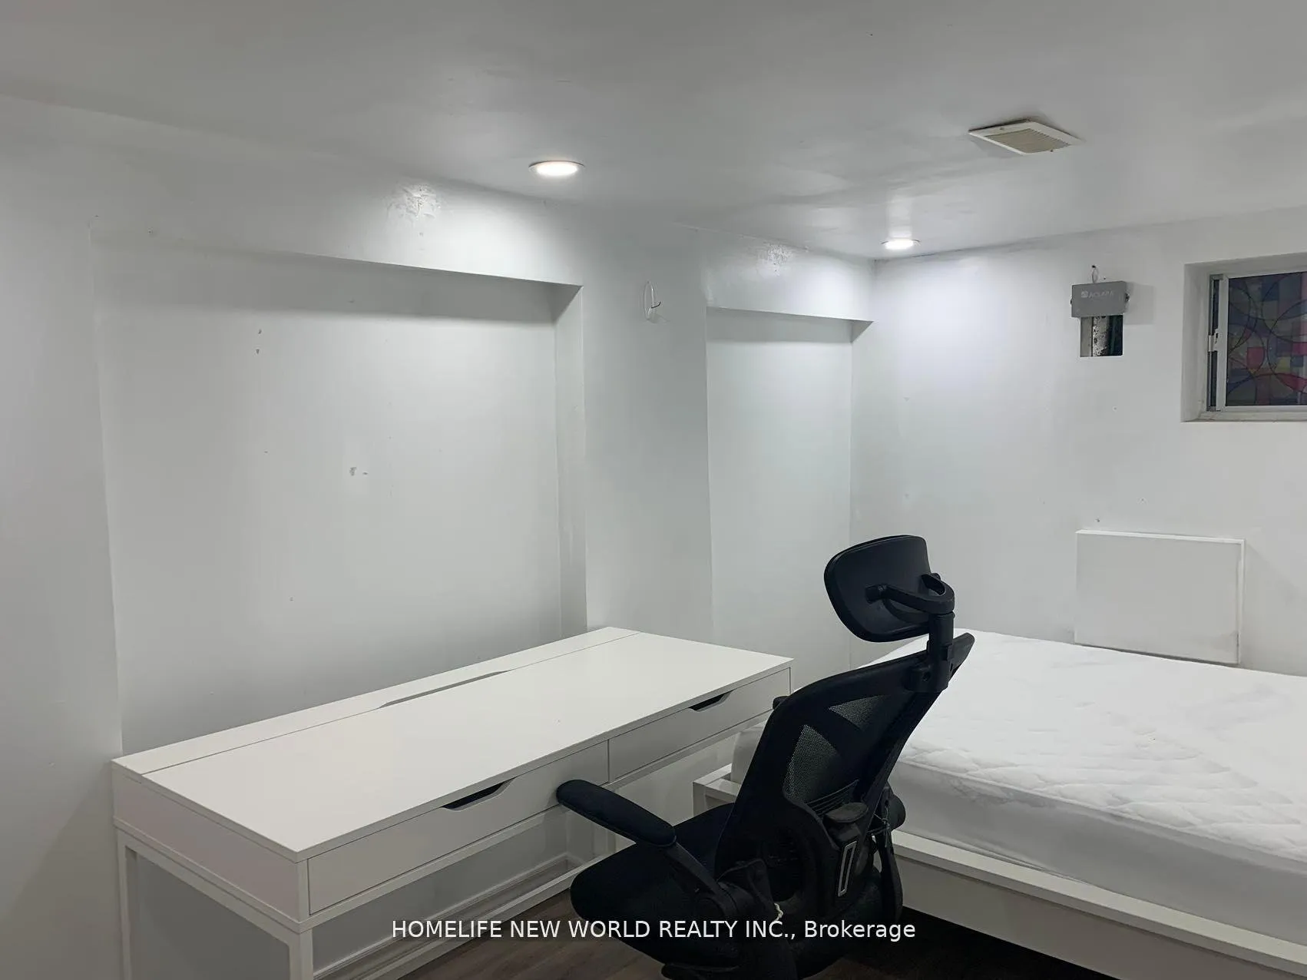
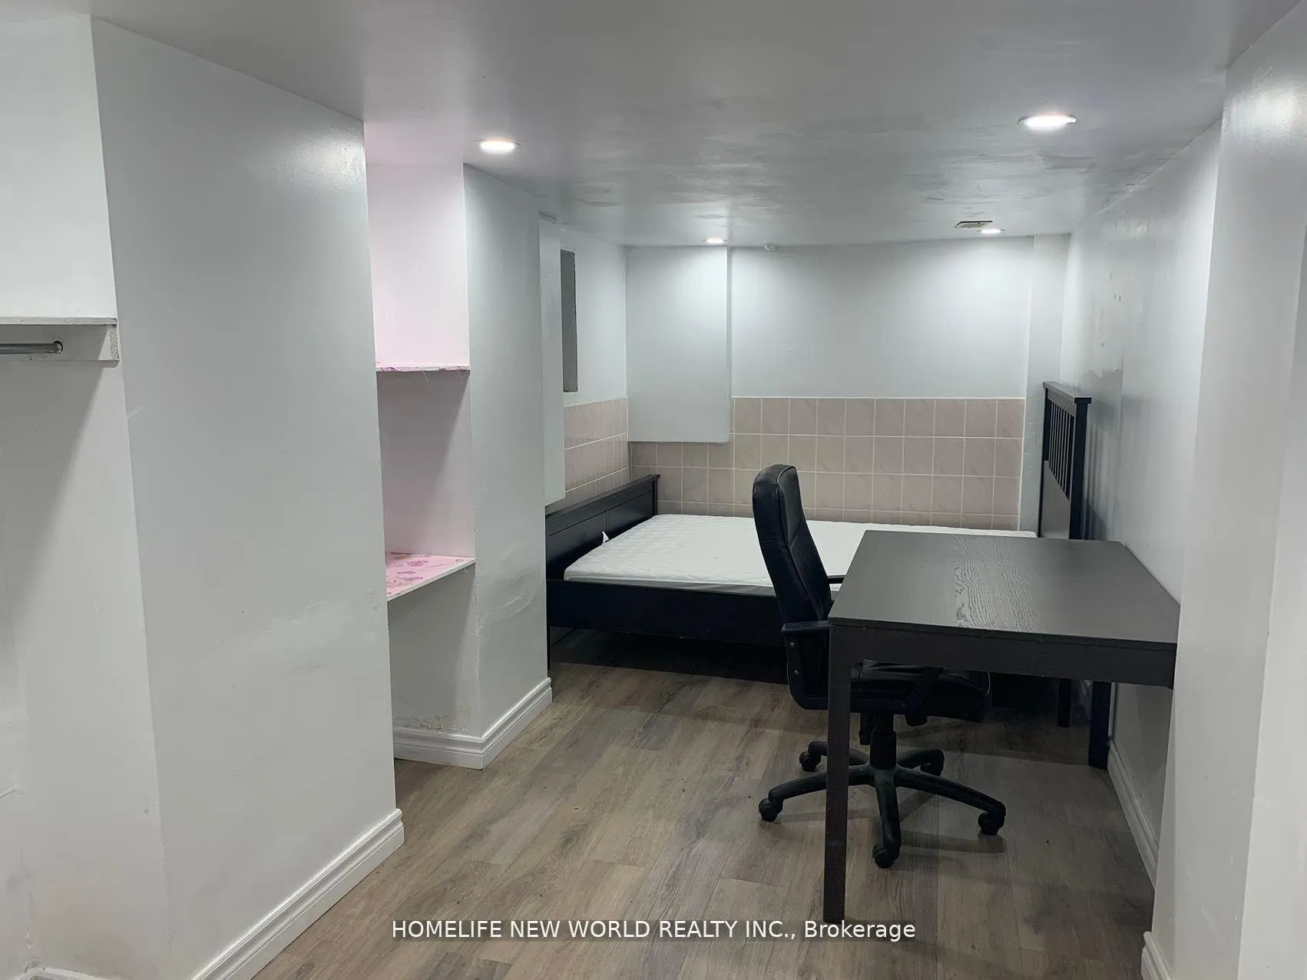
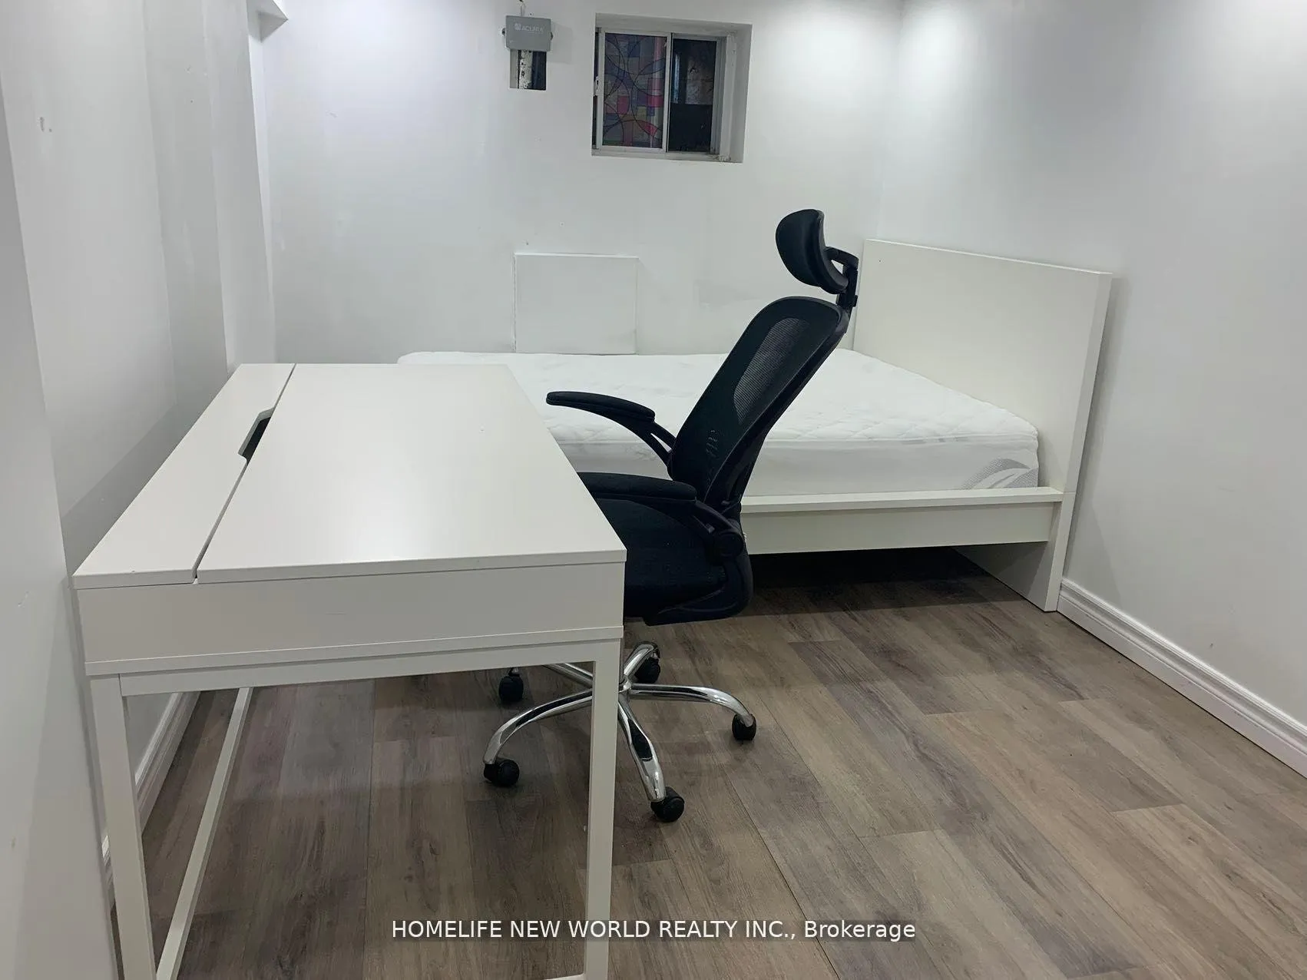
- Bedrooms: 3
- Bathrooms: 1
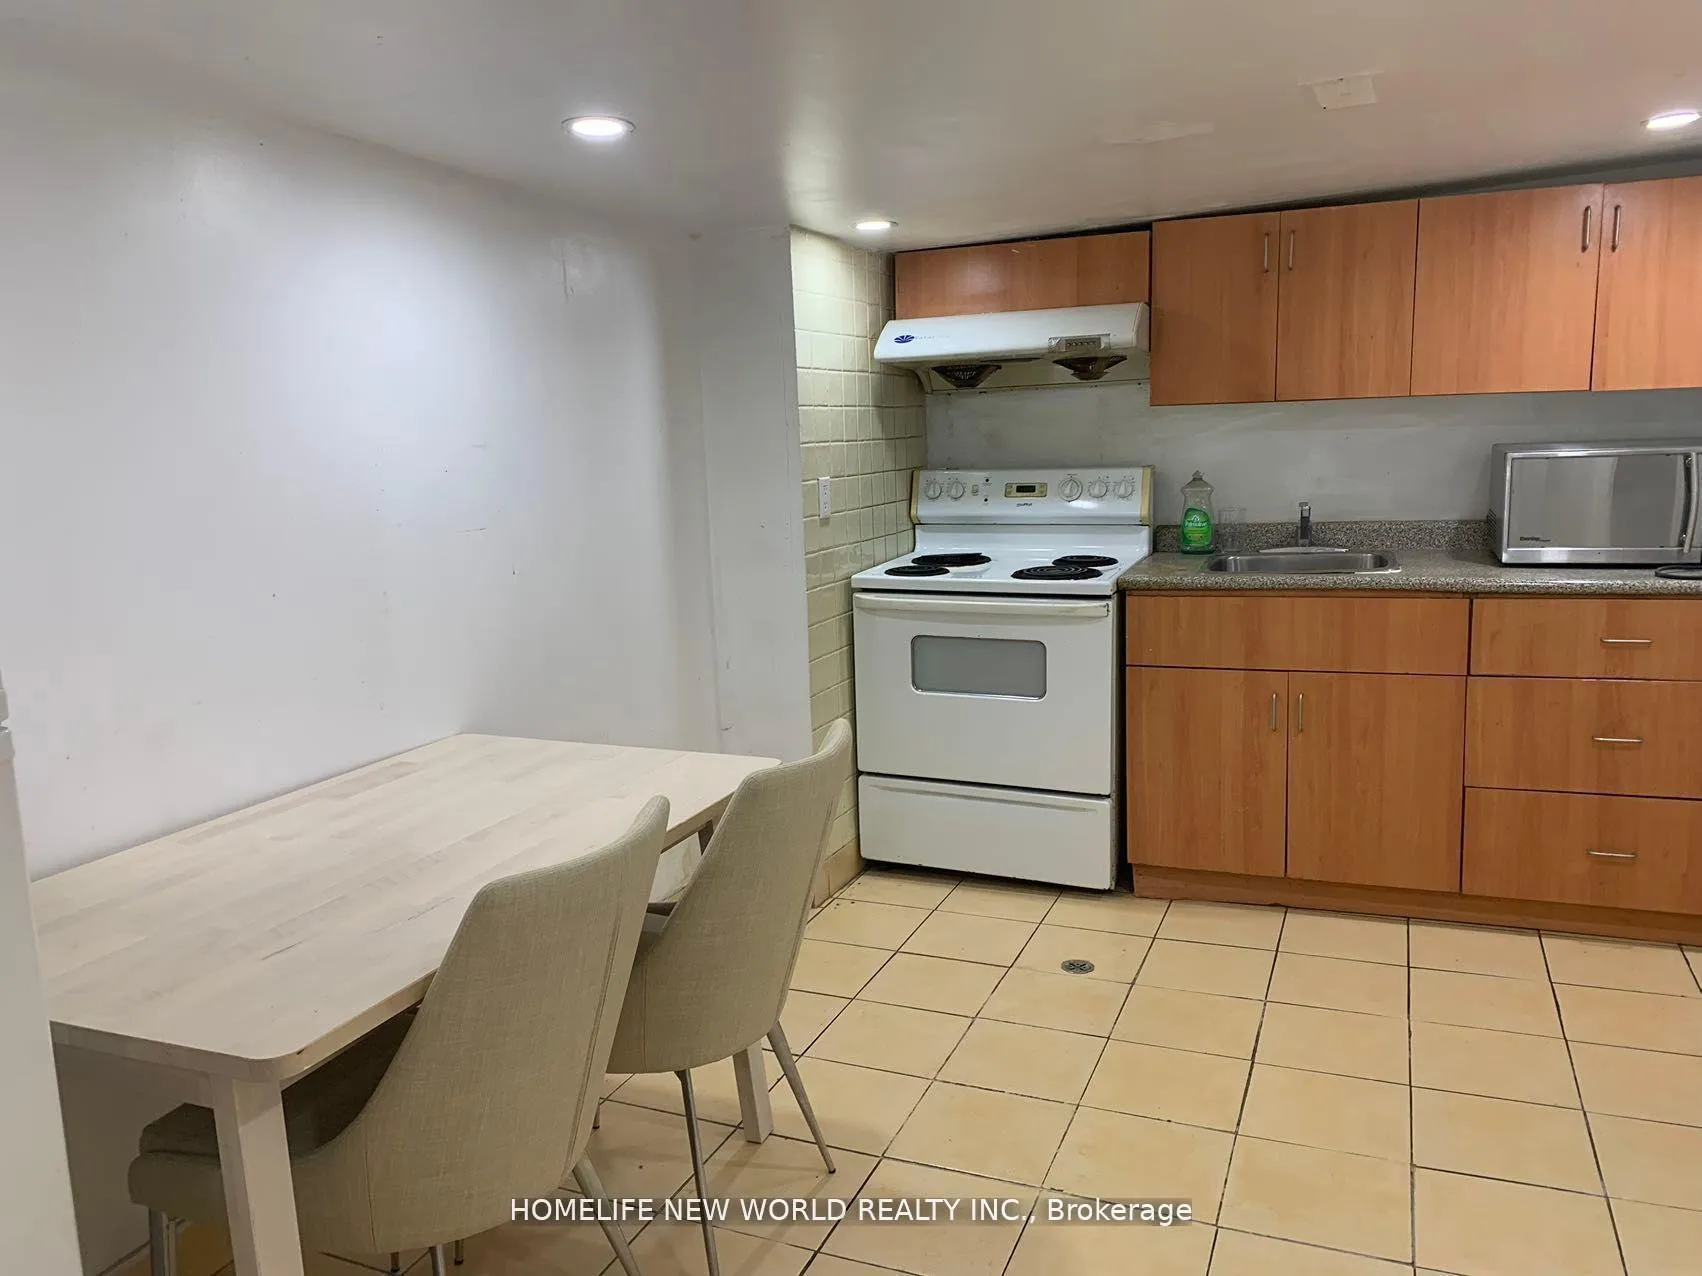
- Kitchens: 1
Outside and lotBrick, Unknown, Other
- Exterior: Brick
- Roof: Unknown
- Foundation: Other
Heating, water and powerForced air, gas, Central air, Municipal water
- Heating: Forced air, gas
- Cooling: Central air
- Water: Municipal water
- Sewer: Other
- Hydro: Yes
Rent and termsRent $2,500 a month, Basement, Furnished
- Rent: $2,500 a month
- Space for rent: Basement
- Furnished: Furnished
- Lease: 12 months
- Rent includes: All inclusive
IncludedBrand new washer/dryer in the unit
- Included: Brand new washer/dryer in the unit
Listing detailsC12382634, Rented, Sep 4, 2025
- MLS® number: C12382634
- Status: Rented
- Listed on: Sep 4, 2025
- Days on market: 27
- Updated: Oct 1, 2025
- Possession: 2025-10-01 / 1-29 days
- Occupied by: Partial
- Listing brokerage: HOMELIFE NEW WORLD REALTY INC.
About this home
30 Huron Street, Toronto (Kensington-Chinatown), ON M5T 2A3
Carpet Free
All utilities & internet inclusive: beautiful Spacious 3 bedroom unit with kitchen & washroom, features an ensuite laundry, fully furnished, newer renovated, and steps from school, parks and public transportation. This unit is ALL INCLUSIVE ( water, heat, Internet, electricity ) in lease price
Read more
Ask about this home
A HOMEH agent will answer your questions about this home.
Ask a question
Around this home
Spadina/Dundas
Errands
Transit
Parks
Schools
Daily convenience, out of 100, from the distances below
ParkLeash-free zone · 15 within 1 km4 min walk276 m
GroceryKai Wei Supermarket2 min walk131 m
SchoolOgden Junior Public School4 min walk230 m
Train stationSullivan Street2 min walk144 m
PharmacyToronto Manning Drug Mart3 min walk175 m
Cafés & foodIcha Tea · 15 within 1 km2 min walk113 m
Gym & rec centreToronto Chinese Baptist Church Senior Citizen Centre3 min walk196 m
LibraryDorothy H. Hoover Library8 min walk491 m
WalkDriveStraight-line distance, open map data
Grocery0.1 km
Park0.3 km
Coffee0.1 km
Dining0.1 km
Gym0.2 km
Sullivan Street0.1 km
Schools nearby
School rating, out of 10.
Ogden Junior Public Schoolelementary · Public · 0.2 km
7.6/10Good
Heydon Park Secondary Schoolsecondary · Public · 0.4 km
—
Cornerstone Preparatory - Mainelementary · Private · 0.4 km
—
Contact agent
Helpful calculators
Rent vs buy
Affordability
Mortgage
Down payment
Stress test
CMHC insurance
Your HOMEH agent

KimHOMEH agent · Toronto
"I would see it this week."
Ask Kim