

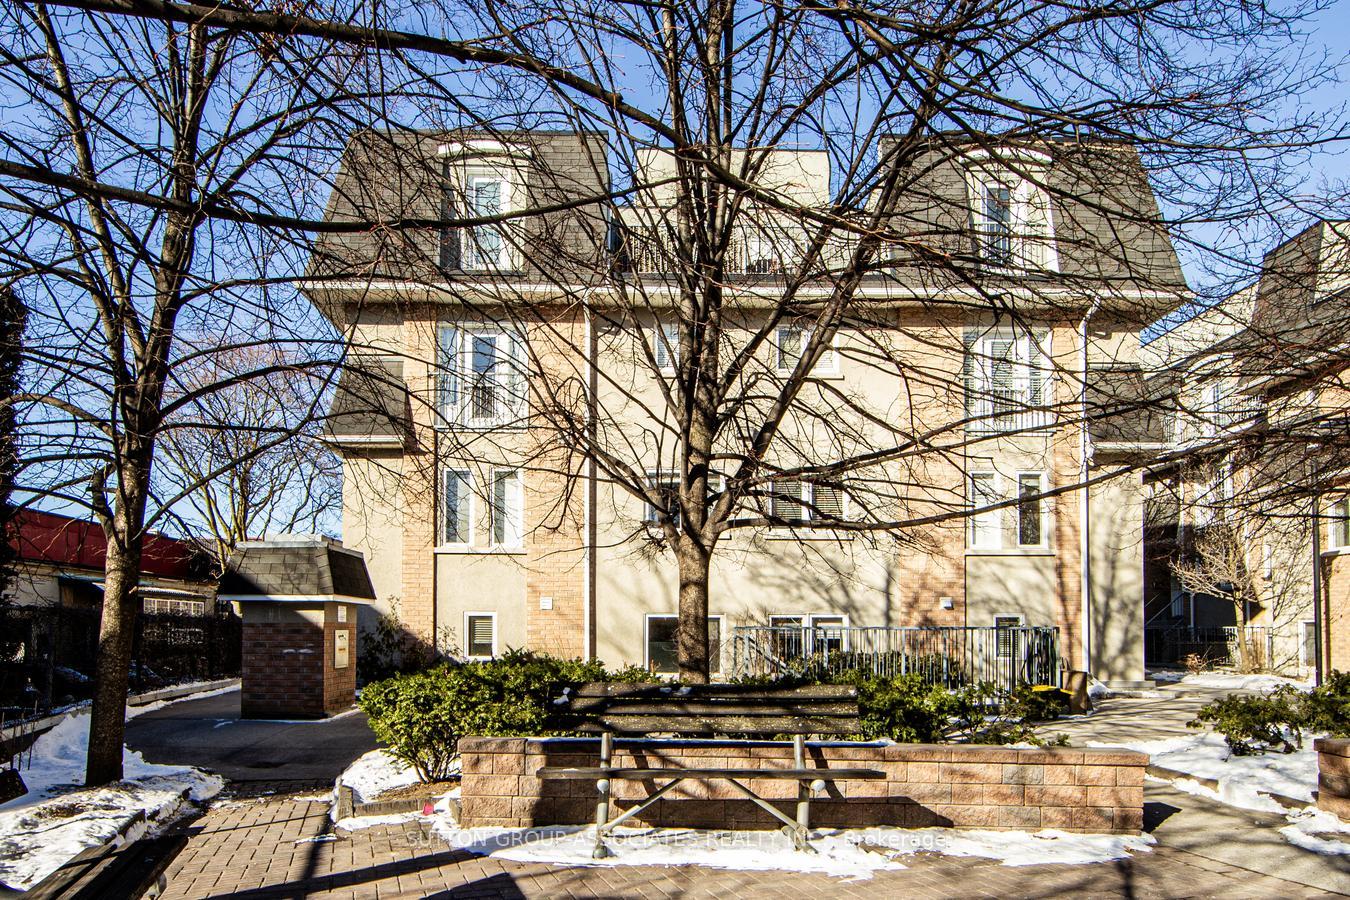
Unit 136, 30 Merchant Lane
Unit 136, 30 Merchant Lane
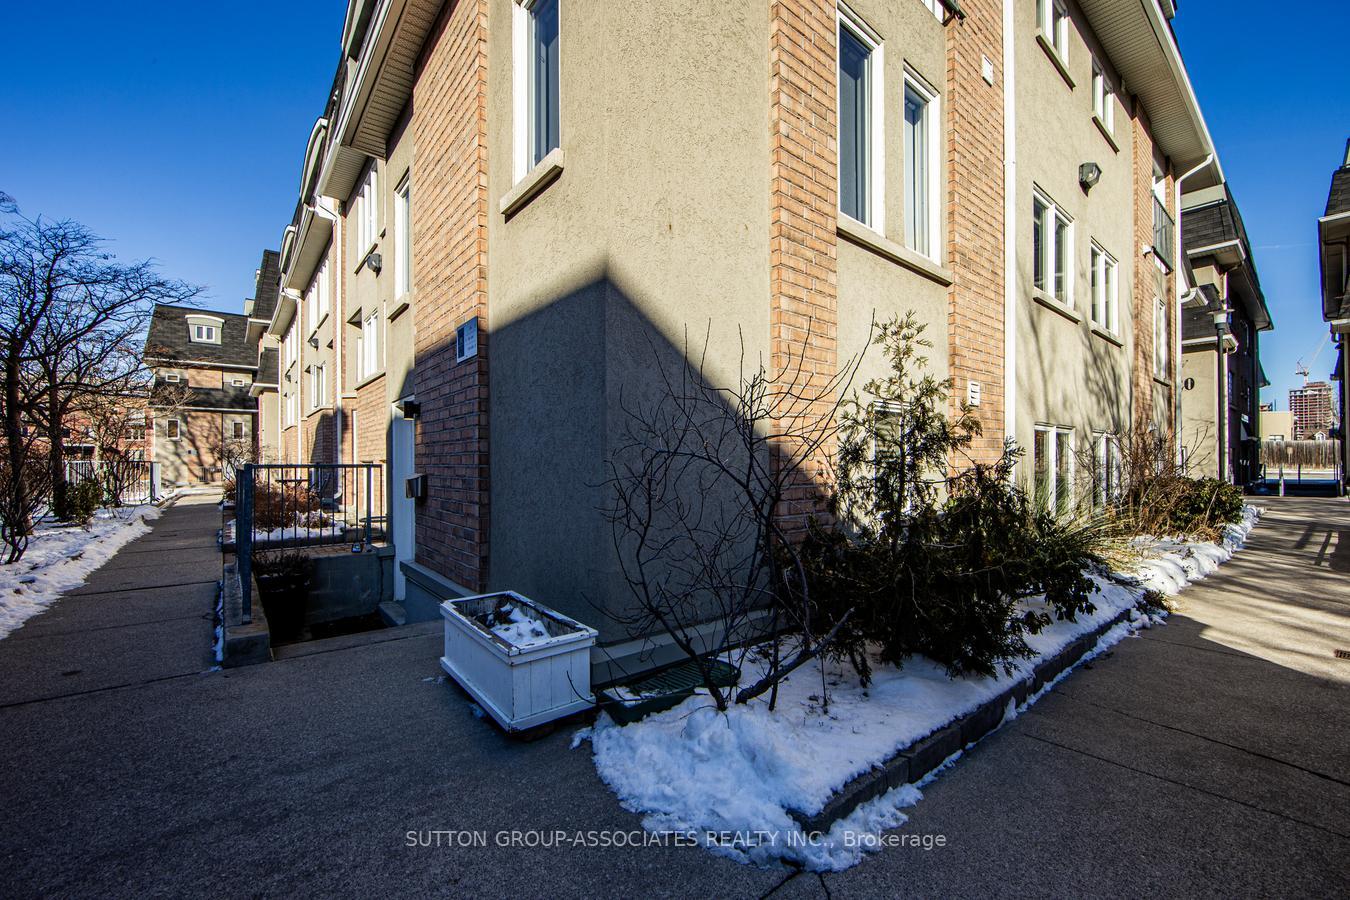
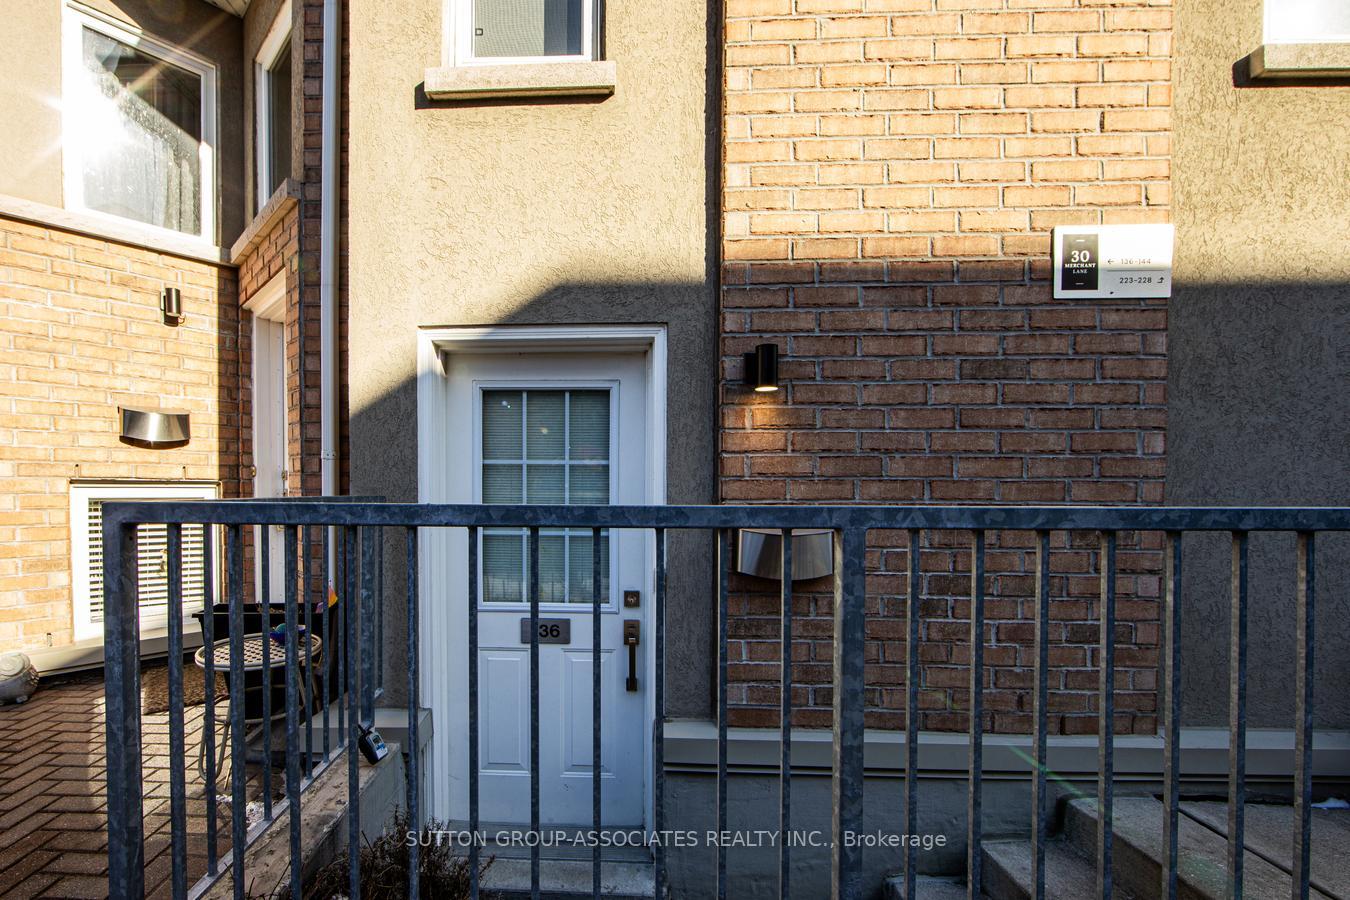
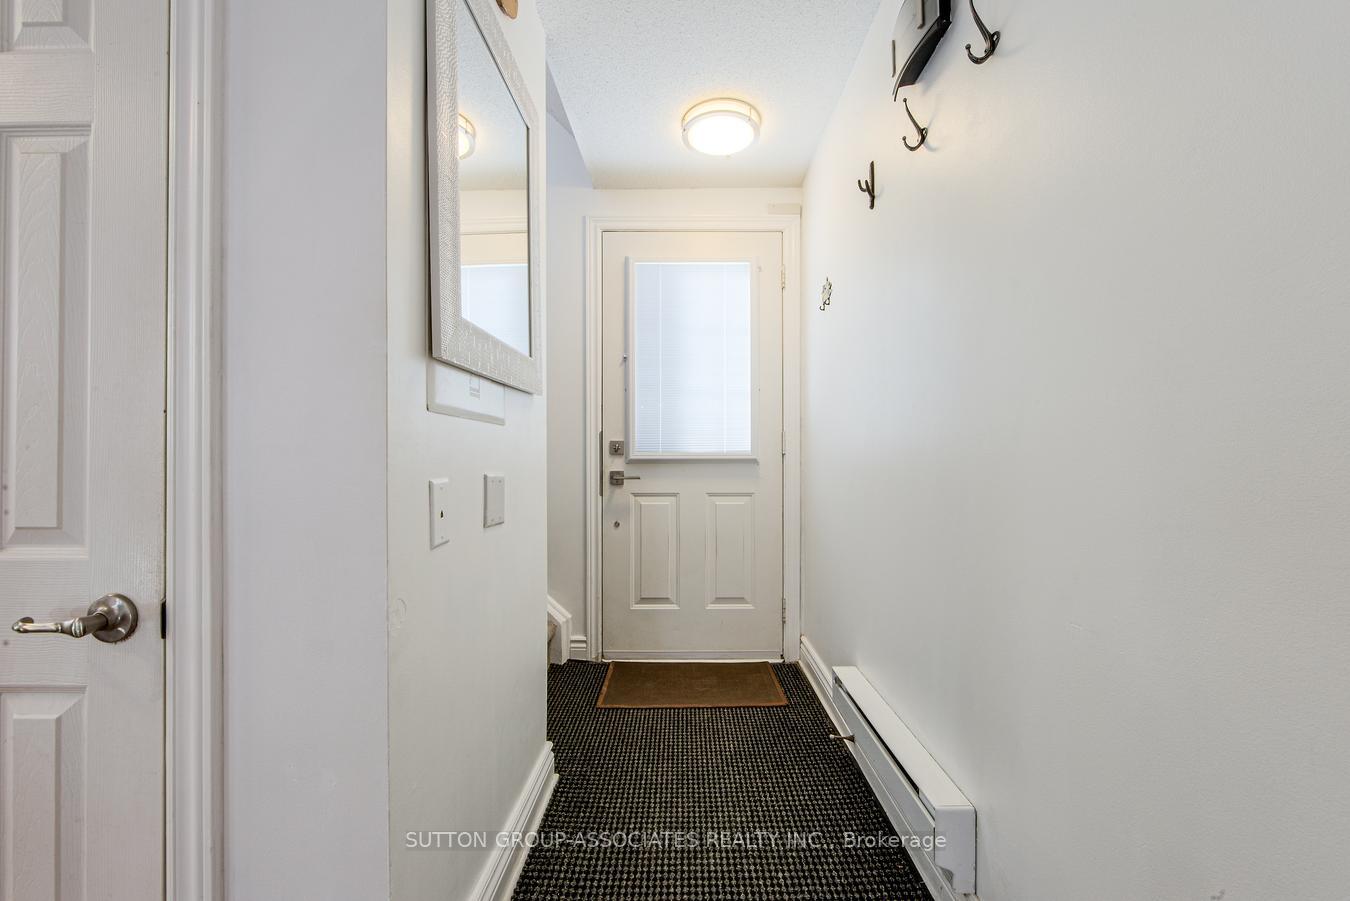
 See all 35 photos
Property history
Facts and features
- BasementNone
- Age of home16–30 years
- ExposureSouth west
- LaundryEnsuite, in-suite laundry, inside
- Hardwood floors
- Central air
The homeCondo Townhouse, Multi-level, Age 16–30 years
- Type: Condo Townhouse
- Style: Multi-level
- Age: 16–30 years
- Living space: 1,200–1,399 sq ft
- Basement: None
- Exposure: South West
InsideHardwood, Ensuite, in-suite laundry, inside, upper level, Separate hydro meter
- Flooring: Hardwood
- Laundry: Ensuite, in-suite laundry, inside, upper level
- Features: Separate hydro meter
- Rooms above ground: 5
- Rooms in the basement: 1
- Bedrooms: 3 + 1 in the basement
- Bathrooms: 2
- Kitchens: 1
OutsideBoard & batten, Terrace
- Exterior: Board & batten
- Balcony: Terrace
Parking and locker1 Parking, Underground, Parking type Owned
- Spaces: 1 Parking
- Garage: Underground
- Parking type: Owned
- Driveway: Underground
- Spot: A36
- Locker: Owned
- Locker unit: 126
- Locker level: A
BuildingbeBloor Townhomes, Storeys 2, Units 96
- Name: beBloor Townhomes
- Storeys: 2
- Units: 96
- Registered: 2005
- Condo corporation: 1657
- Amenities: Playground, visitor parking, bike storage
- Pets: Allowed
Heating, water and powerForced air, gas, Central air
- Heating: Forced air, gas
- Cooling: Central air
Costs and taxesTaxes $3,512 a year, Condo fee $629 a month, Water included, common elements included, building insurance included, parking included
- Taxes, 2024: $3,512 a year
- Condo fee: $629 a month
- Fee includes: Water included, common elements included, building insurance included, parking included
- HST: No HST
- Rental items: Hot water tank ($42.47 + tax/month)
Included in the saleSamsung s/s fridge (as is), viking s/s gas stove, ancona s/s vent/hood, bosch s/s dw , lg s/s w/d, napolean bbq on terrace, owned heating & cooling (some in complex are rental) (ac 2020), flat screen tv & mounting bracket in living room, all elf's & window dressings, custom california closet organizer in 3rd flr walk-in, 1 owned ug parking & locker., 1st floor- brown wooden shelf next to coat hooks, magnetic knife rack in kitchen, dyson vacuum & fixture in living room. 3rd floor- flat screen tv/mounting bracket 4th floor- shelving and peg board for tools by desk, flat screen tv's/mounting bracket. any affixed mirrors not in bathrooms.
- Included: Samsung s/s fridge (as is), viking s/s gas stove, ancona s/s vent/hood, bosch s/s dw , lg s/s w/d, napolean bbq on terrace, owned heating & cooling (some in complex are rental) (ac 2020), flat screen tv & mounting bracket in living room, all elf's & window dressings, custom california closet organizer in 3rd flr walk-in, 1 owned ug parking & locker.
- Not included: 1st floor- brown wooden shelf next to coat hooks, magnetic knife rack in kitchen, dyson vacuum & fixture in living room. 3rd floor- flat screen tv/mounting bracket 4th floor- shelving and peg board for tools by desk, flat screen tv's/mounting bracket. any affixed mirrors not in bathrooms.
Listing detailsC11980463, Sold, Feb 19, 2025
- MLS® number: C11980463
- Status: Sold
- Listed on: Feb 19, 2025
- Days on market: 8
- Updated: Feb 27, 2025
- Possession: Flexible
- Occupied by: Owner
- Listing brokerage: SUTTON GROUP-ASSOCIATES REALTY INC.
About this home
Unit 136, 30 Merchant Lane, Toronto (Dufferin Grove), ON M6P 4J6
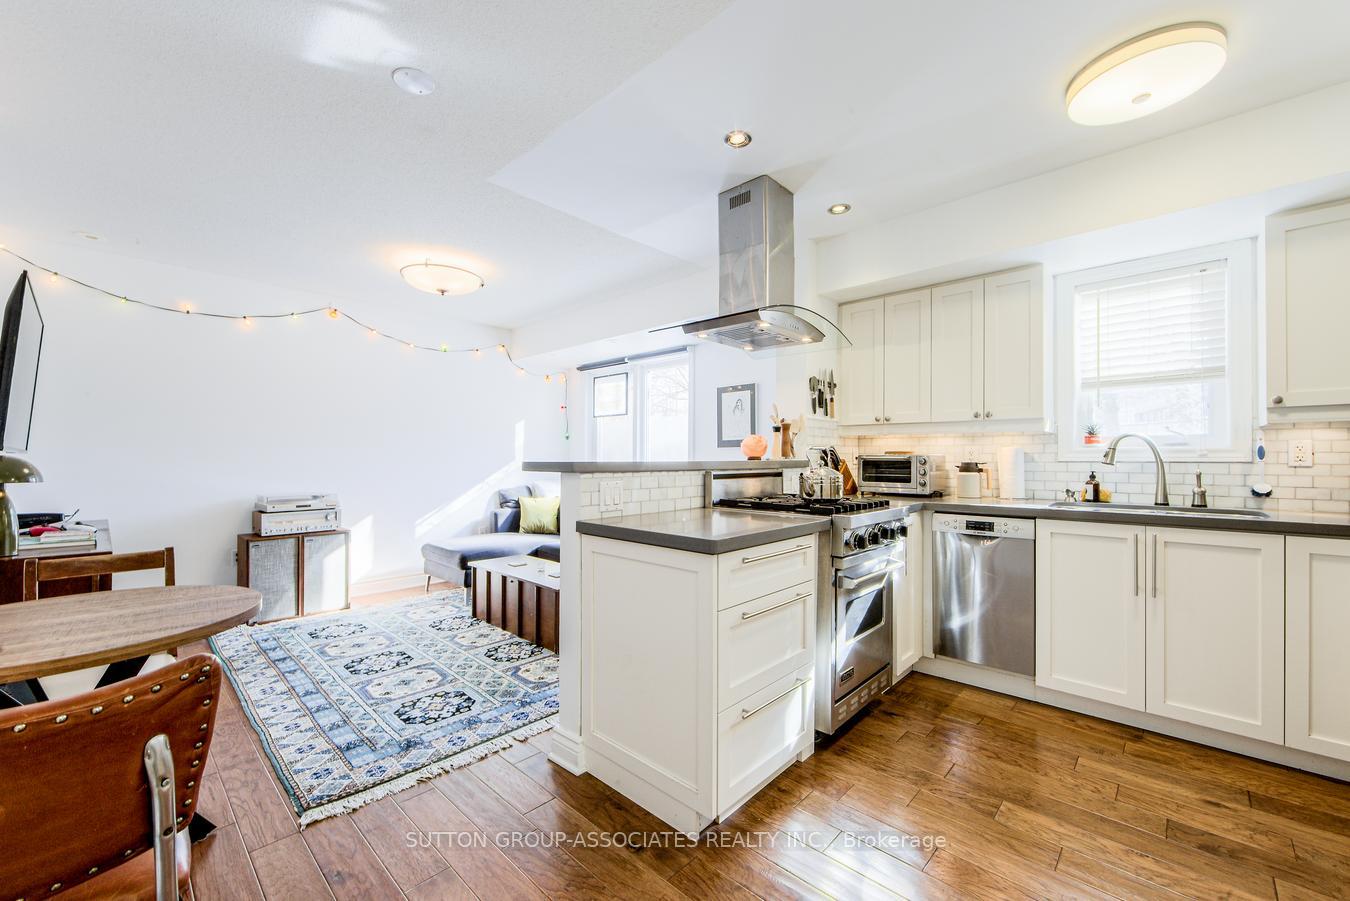
Spacious & private 4 Level corner unit Townhome located right across from the park! Upgraded kitchen w/ gas stove, stainless steel appliances & breakfast bar overlooking your living/dining area. 2nd floor features a generous sized 2nd bdrm, a 4 pc bath & an open concept office area. 3rd floor primary retreat w/ 3pc ensuite bath, juliette balcony & large walk-in closet. 4th floor loft bedroom w/ a walk-out to your private roof-top terrace w/ a gas-line for summer BBQs! Sunny southwest exposure. No one above or below you. Prime location within complex. Hardwood flrs thru-out primary areas. Comes w/ 1 owned UG parking & locker. 1326 sq ft plus terrace. Private dog park & bike storage in complex. Steps to TTC, GO Train, UP Express, funky shops, restos & bars!
Ask about this home
A HOMEH agent will answer your questions about this home.
Know more about beBloor Townhomes
Condo building · 2-50 Merchant Lane
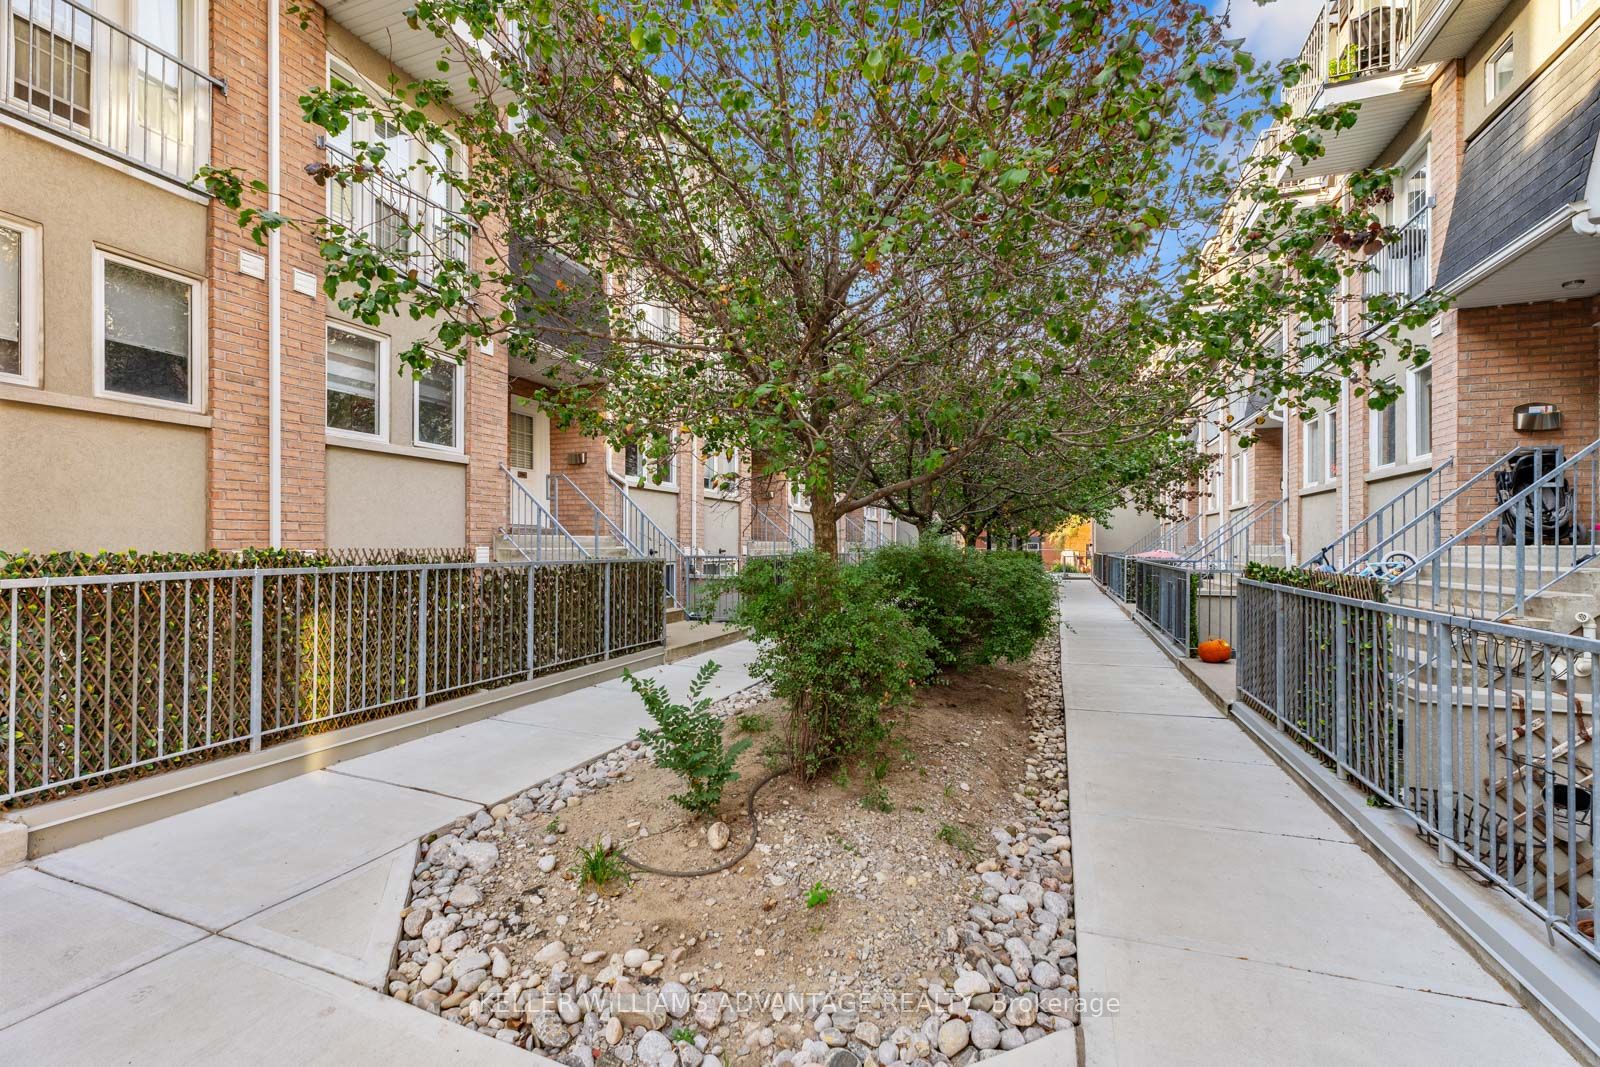
beBloor Townhomes is a 2-storey condo with 96 suites, built in 2005 by Lorbeth Development Corporation. Right now 1 for sale is on the market here.
- 2storeys
- 96suites
- $687/sq ft
- 2005built
No similar units for sale in beBloor Townhomes right now.
Around this home
Daily convenience, out of 100, from the distances below
Schools nearby
School rating, out of 10.
Helpful calculators
Your HOMEH agent

"I would see it this week."