

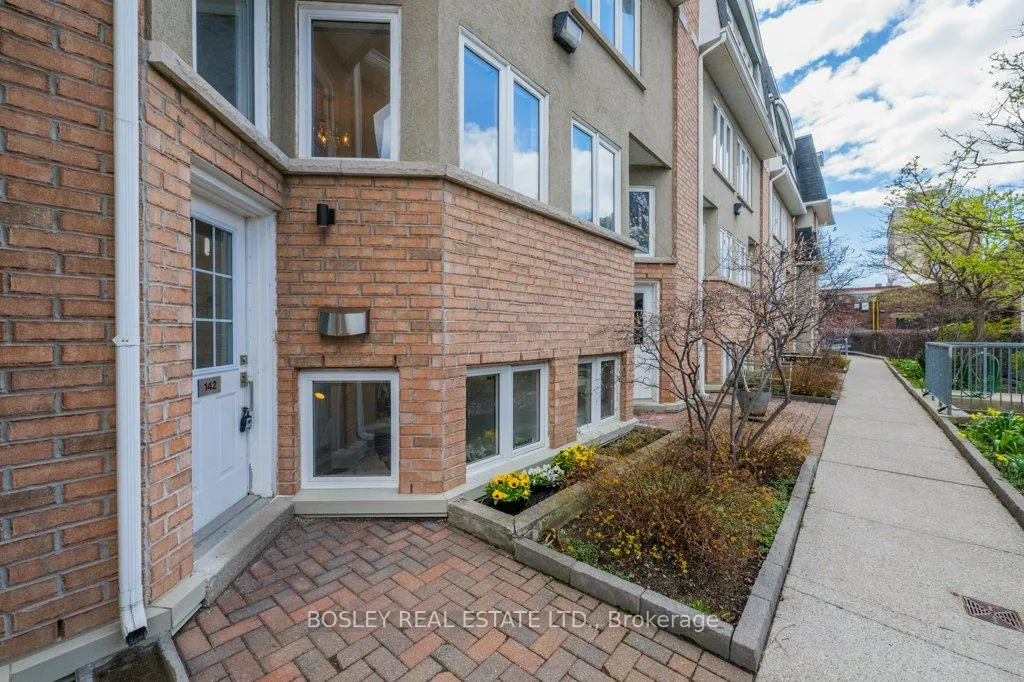
Unit 142, 30 Merchant Lane
Unit 142, 30 Merchant Lane
 See all 30 photos
Property history
Facts and features
- BasementNone
- ExposureEast west
- LaundryEnsuite
- LockerOwned
- Hardwood floors
- Central air
The homeCondo Townhouse, 2-storey, 1,000–1,199 sq ft
- Type: Condo Townhouse
- Style: 2-storey
- Living space: 1,000–1,199 sq ft
- Basement: None
- Exposure: East West
InsideHardwood, Ensuite, Carpet free, on demand water heater, water heater owned
- Flooring: Hardwood
- Laundry: Ensuite
- Features: Carpet free, on demand water heater, water heater owned
- Rooms above ground: 6
- Bedrooms: 2 + 1 in the basement
- Bathrooms: 2
- Kitchens: 1
OutsideBrick, Terrace
- Exterior: Brick
- Balcony: Terrace
Parking and locker1 Parking, Underground, Parking type Owned
- Spaces: 1 Parking
- Garage: Underground
- Parking type: Owned
- Locker: Owned
- Locker unit: A
- Locker number: 120
- Locker level: 1
BuildingbeBloor Townhomes, Storeys 2, Units 96
- Name: beBloor Townhomes
- Storeys: 2
- Units: 96
- Registered: 2005
- Condo corporation: 1657
- Amenities: Bbqs allowed, bike storage, playground, visitor parking
- Pets: Allowed
Heating, water and powerForced air, gas, Central air
- Heating: Forced air, gas
- Cooling: Central air
Costs and taxesTaxes $3,160 a year, Condo fee $709 a month, Common elements included, building insurance included, water included, parking included
- Taxes, 2025: $3,160 a year
- Condo fee: $709 a month
- Fee includes: Common elements included, building insurance included, water included, parking included
- HST: HST included in the price
- Rental items: None
Included in the saleS/s fridge, s/s electric stove, s/s dishwasher, s/s range hood, stacked washer/dryer, window coverings, all electrical light fixtures (minus exclusions), Overhead light fixtures in prime and 2nd bedroom, shelf mounted above bed in prime bedroom
- Included: S/s fridge, s/s electric stove, s/s dishwasher, s/s range hood, stacked washer/dryer, window coverings, all electrical light fixtures (minus exclusions)
- Not included: Overhead light fixtures in prime and 2nd bedroom, shelf mounted above bed in prime bedroom
NearbyCul de sac/dead end, park, public transit, rec./commun.centre, school
- Close to: Cul de sac/dead end, park, public transit, rec./commun.centre, school
Listing detailsC13031556, Sold, Apr 22, 2026
- MLS® number: C13031556
- Status: Sold
- Listed on: Apr 22, 2026
- Days on market: 33
- Updated: May 25, 2026
- Possession: 90+ days
- Occupied by: Owner
- Listing brokerage: BOSLEY REAL ESTATE LTD.
About this home
Unit 142, 30 Merchant Lane, Toronto (Dufferin Grove), ON M6P 4J6
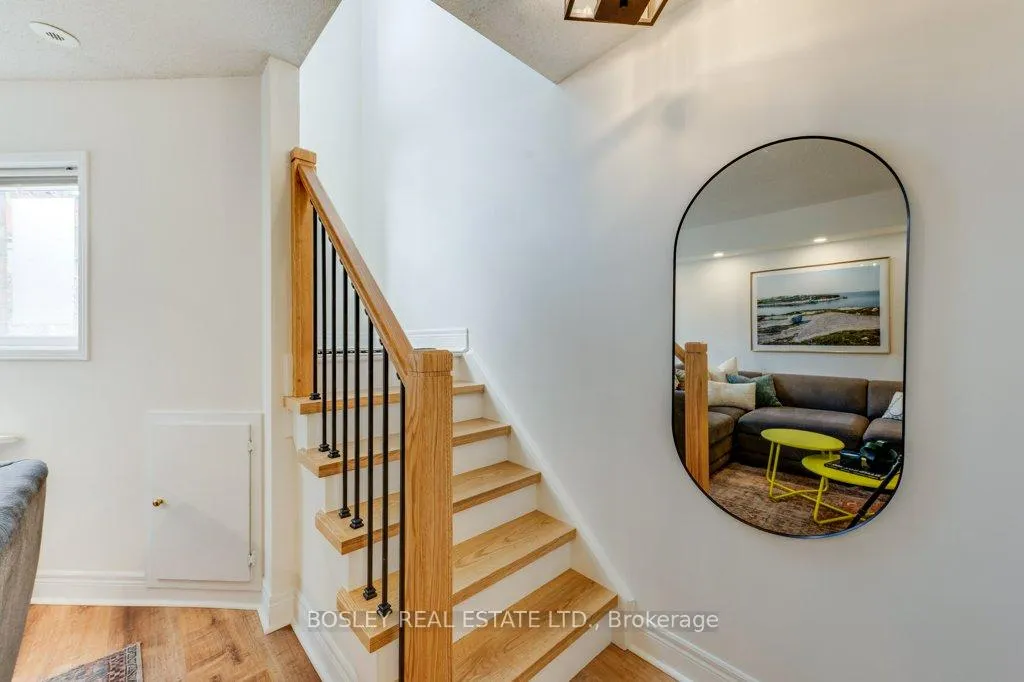
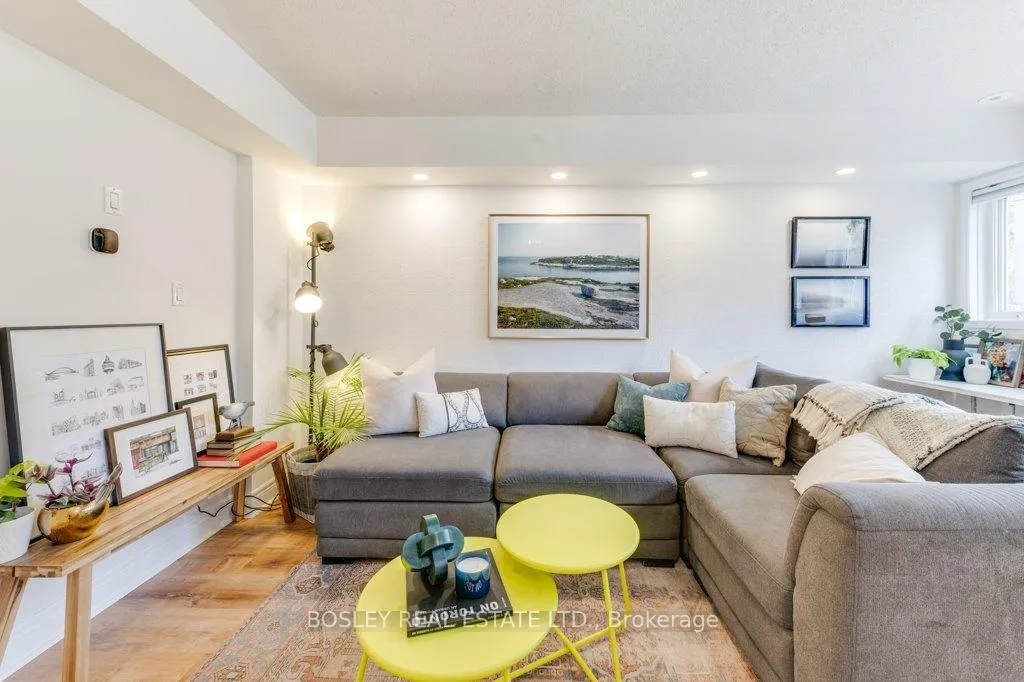
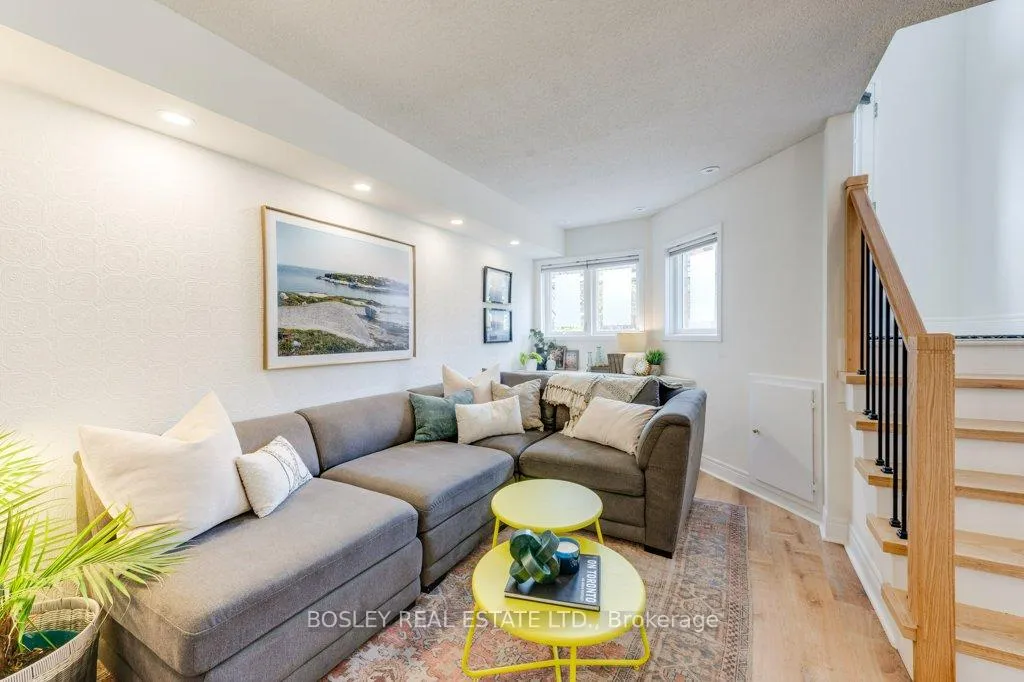
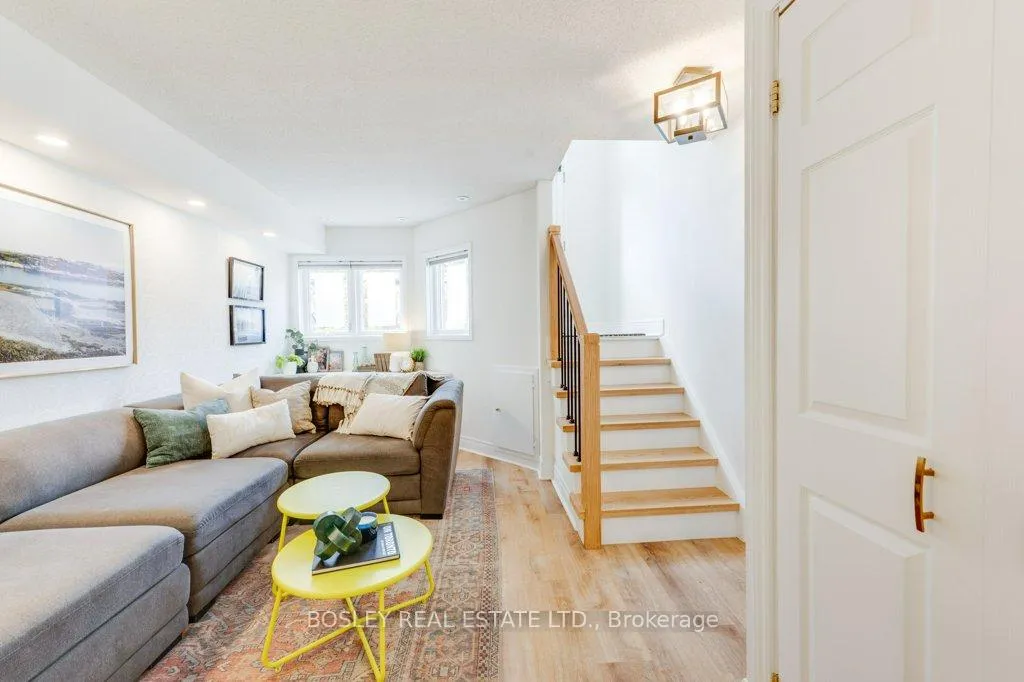
Sun-Soaked Style in the Heart of the Junction Triangle! Step into this effortlessly cool 2-bedroom condo townhouse that blends modern upgrades with smart, functional living. Bathed in natural light, every corner of this home feels bright, open, and inviting. The newly renovated kitchen brings serious style with sleek finishes and contemporary flair-perfect for everything from quick breakfasts to hosting dinner parties with friends. Brand-new hardwood flooring, updated baseboards, and refinished stairs add a fresh, polished modern feel throughout. Need space to focus? A dedicated office nook makes creating or working from home easy and comfortable. Need space for everything else? You'll love the abundant storage unit that keeps life organized without sacrificing style. Step outside of your own private terrace-ideal for morning coffee, evening drinks, or a little urban garden. This thoughtfully designed layout maximizes every inch, and with an owned heat-on-demand tankless water system, comfort and efficiency comes built in. Location-wise, you're right where you want to be. Nestled in the ever-popular Junction Triangle, with easy access to Roncesvalles, High Park, and Bloor West Village - think great coffee, local eats, green space, and seamless transit connections all within reach 'including the TTC, GO, and Up Express! The well-maintained complex also features a playground and dog park- perfect for families and pet lovers alike. Modern living. Prime location. Zero compromises. Come see it before it's gone.
Ask about this home
A HOMEH agent will answer your questions about this home.
Know more about beBloor Townhomes
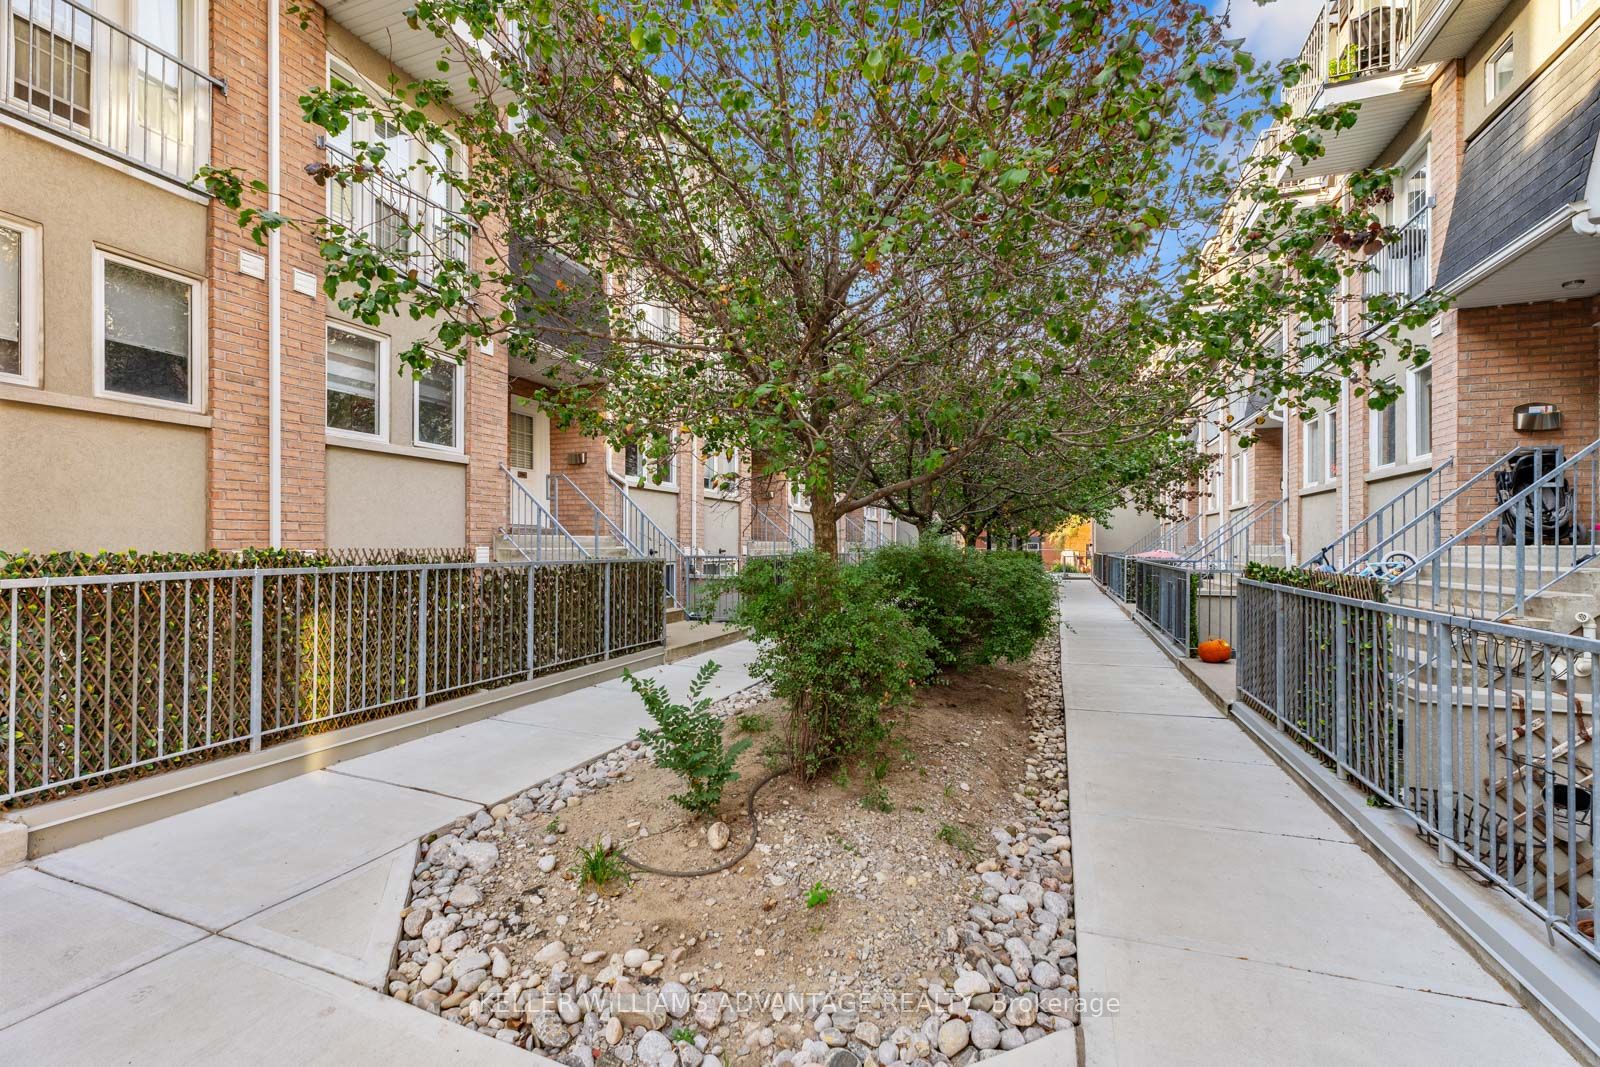
Condo building · 2-50 Merchant Lane
beBloor Townhomes is a 2-storey condo with 96 suites, built in 2005 by Lorbeth Development Corporation. Right now 1 for sale is on the market here.
- 2storeys
- 96suites
- $687/sq ft
- 2005built
No similar units for sale in beBloor Townhomes right now.
Around this home
Daily convenience, out of 100, from the distances below
Schools nearby
School rating, out of 10.
Helpful calculators
Your HOMEH agent

"I would see it this week."