
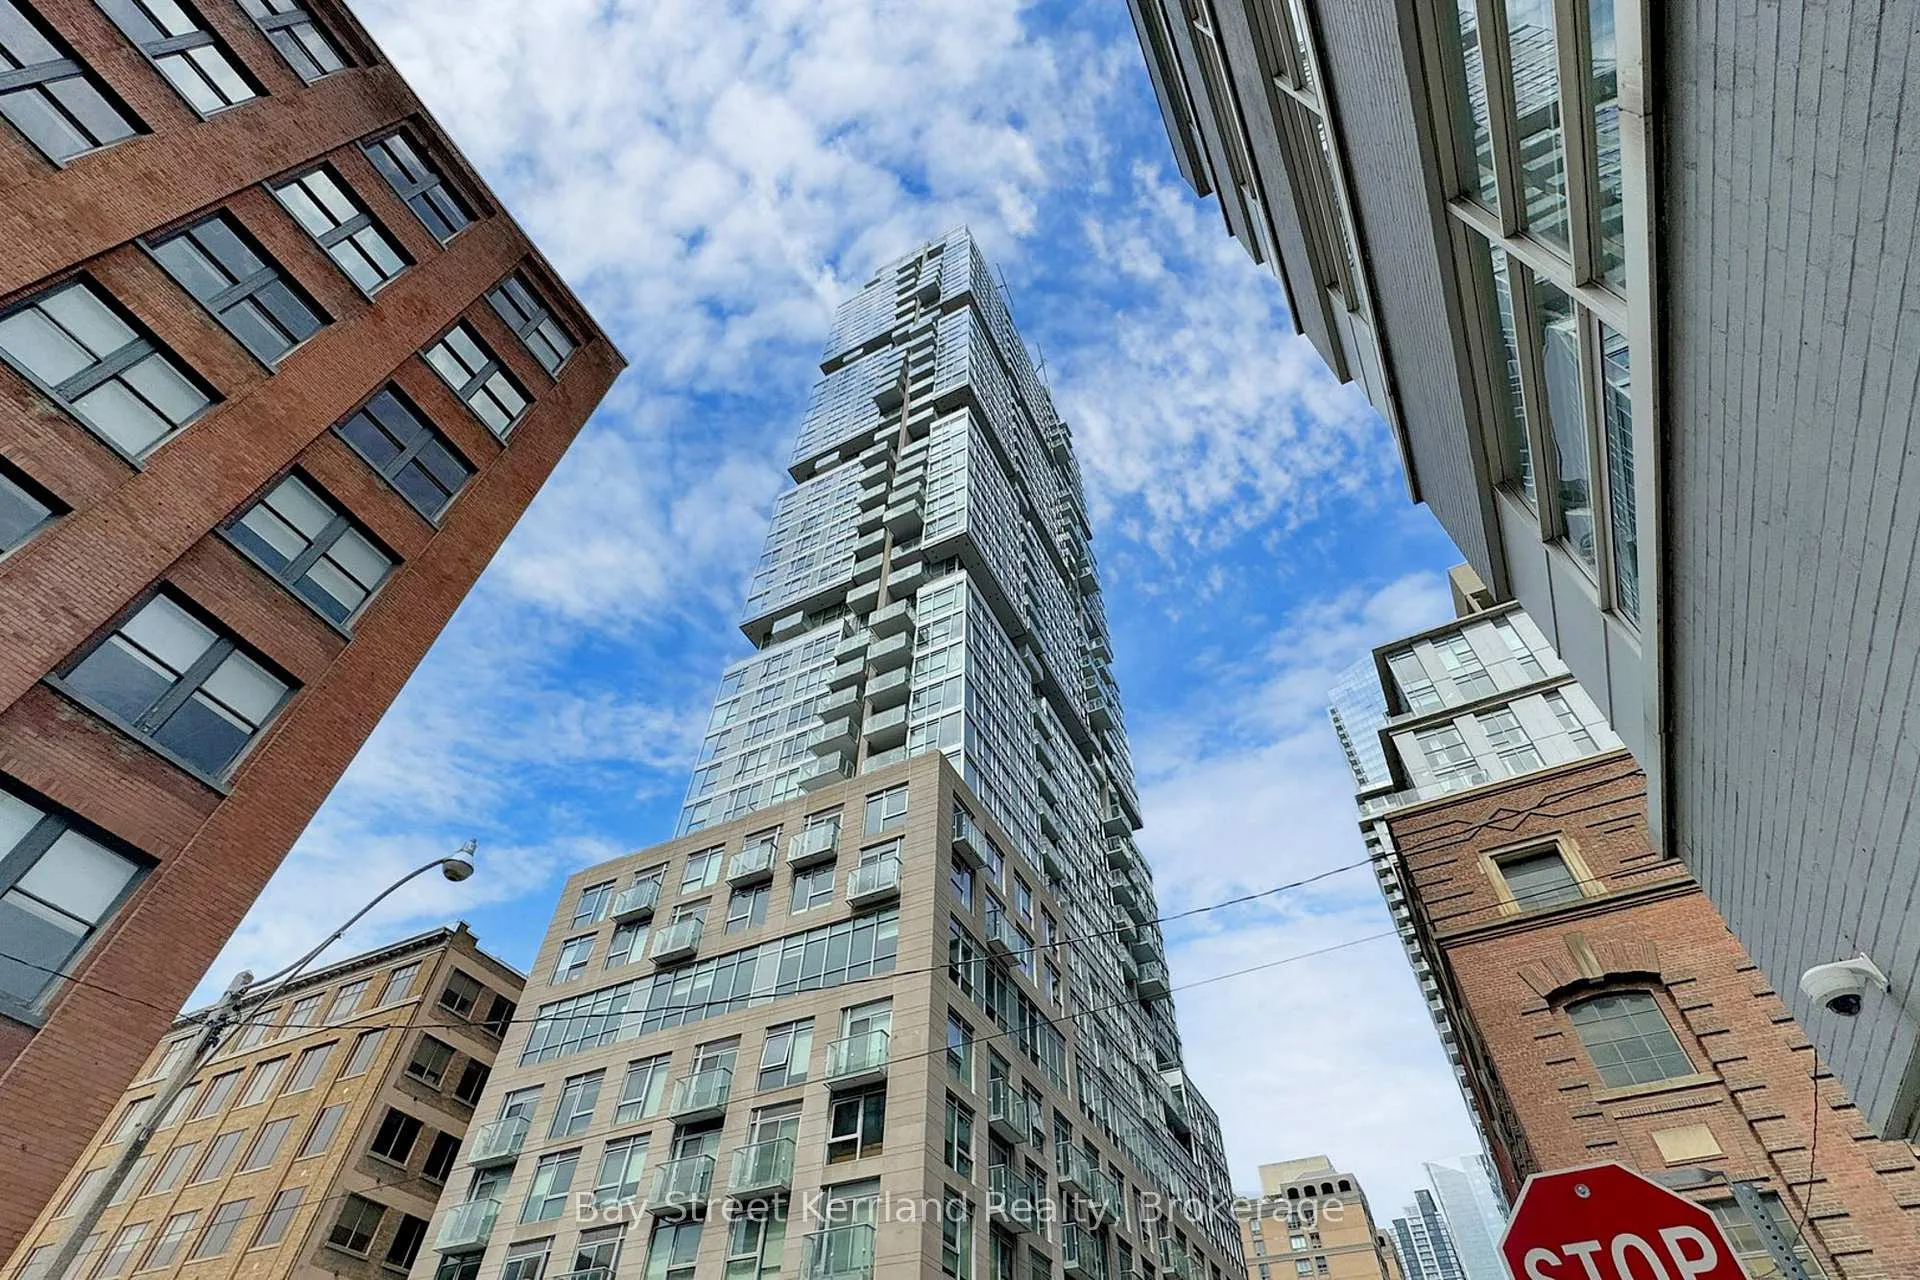
Unit 3701, 30 Nelson Street
Toronto (Waterfront Communities)Unit 3701, 30 Nelson Street
Toronto (Waterfront Communities)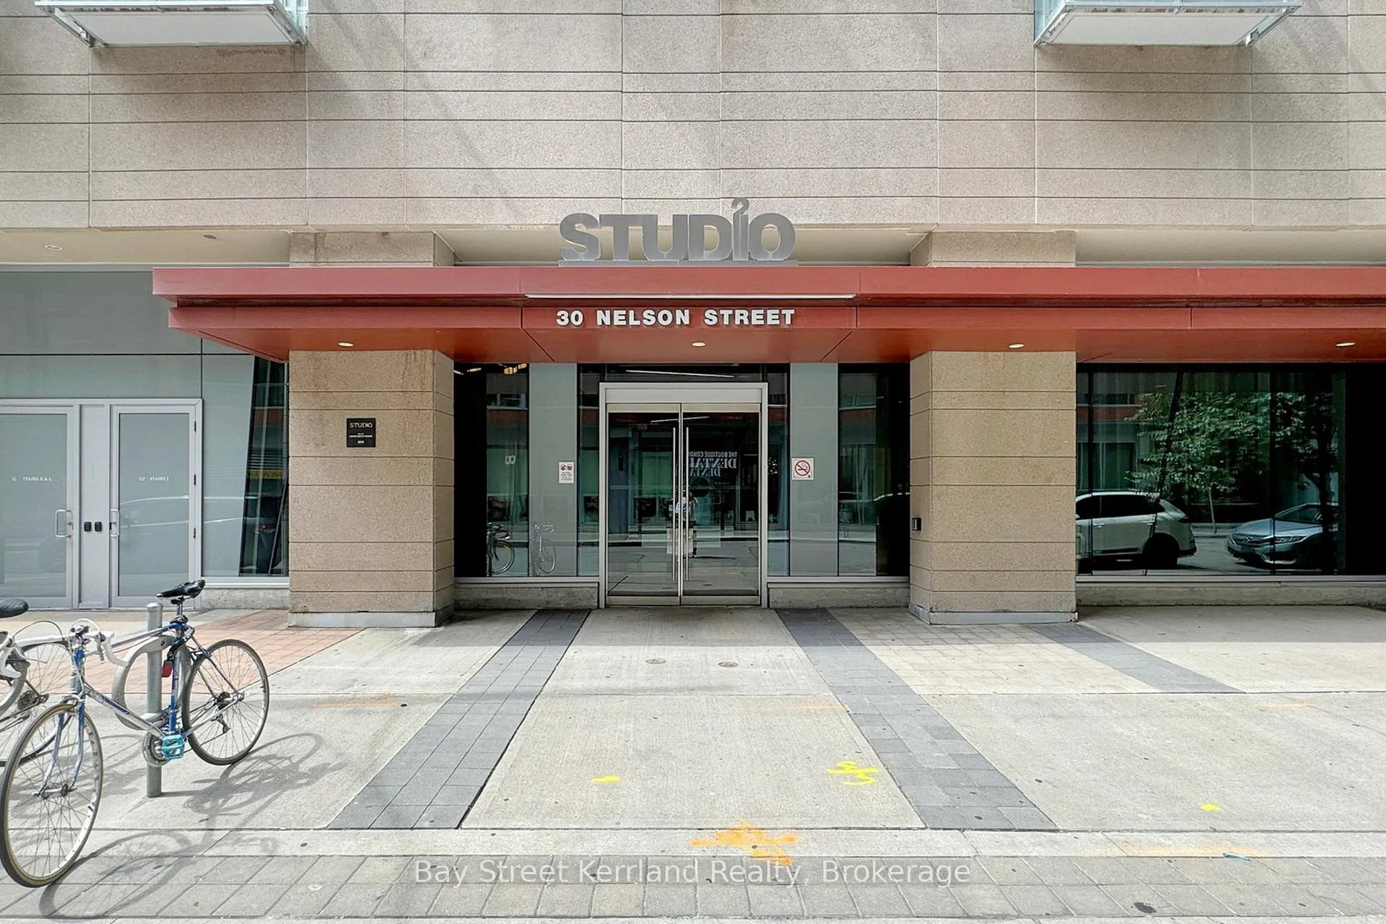
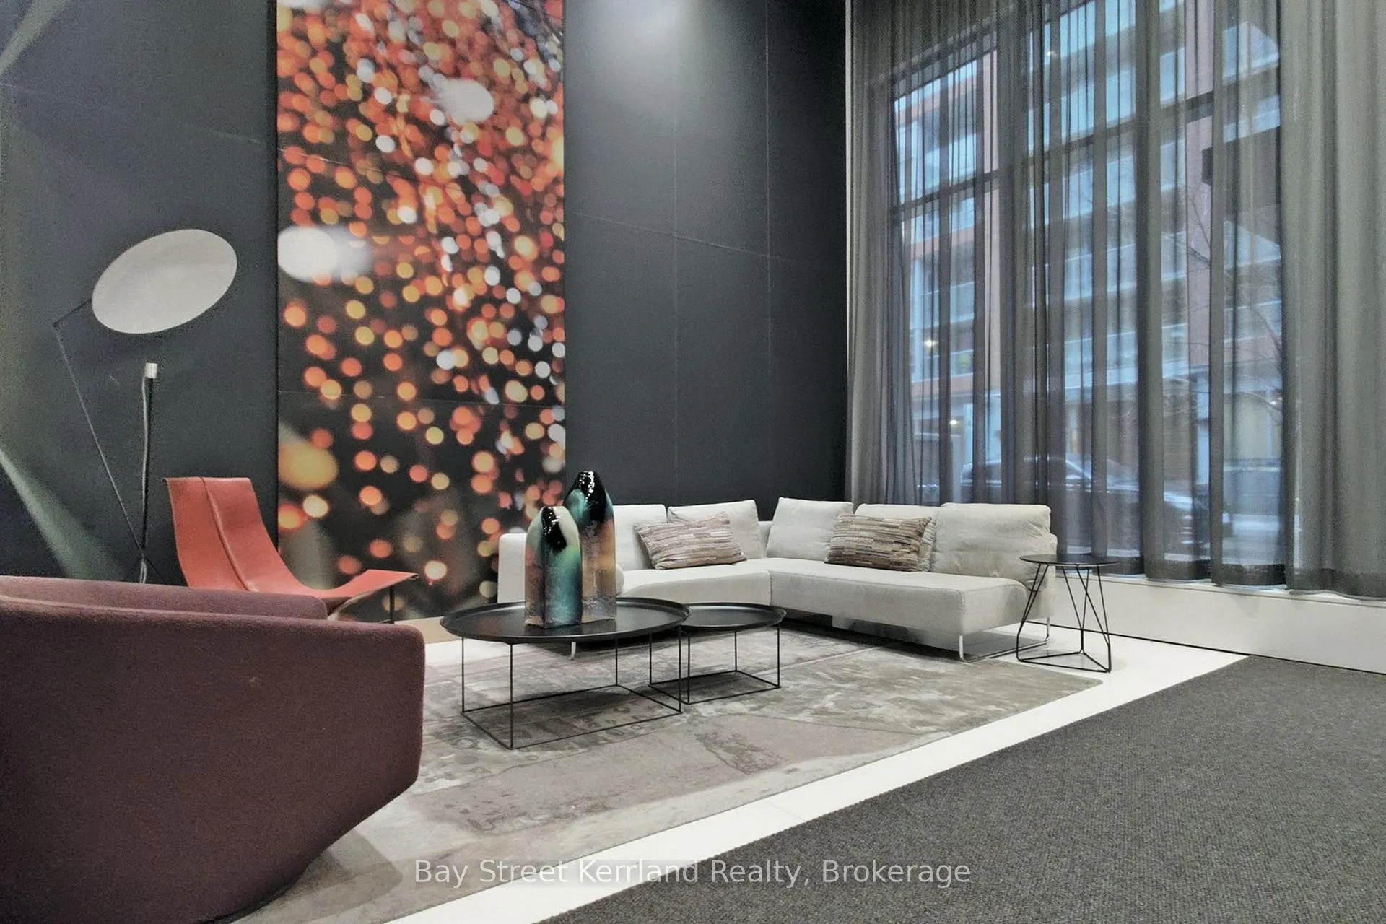
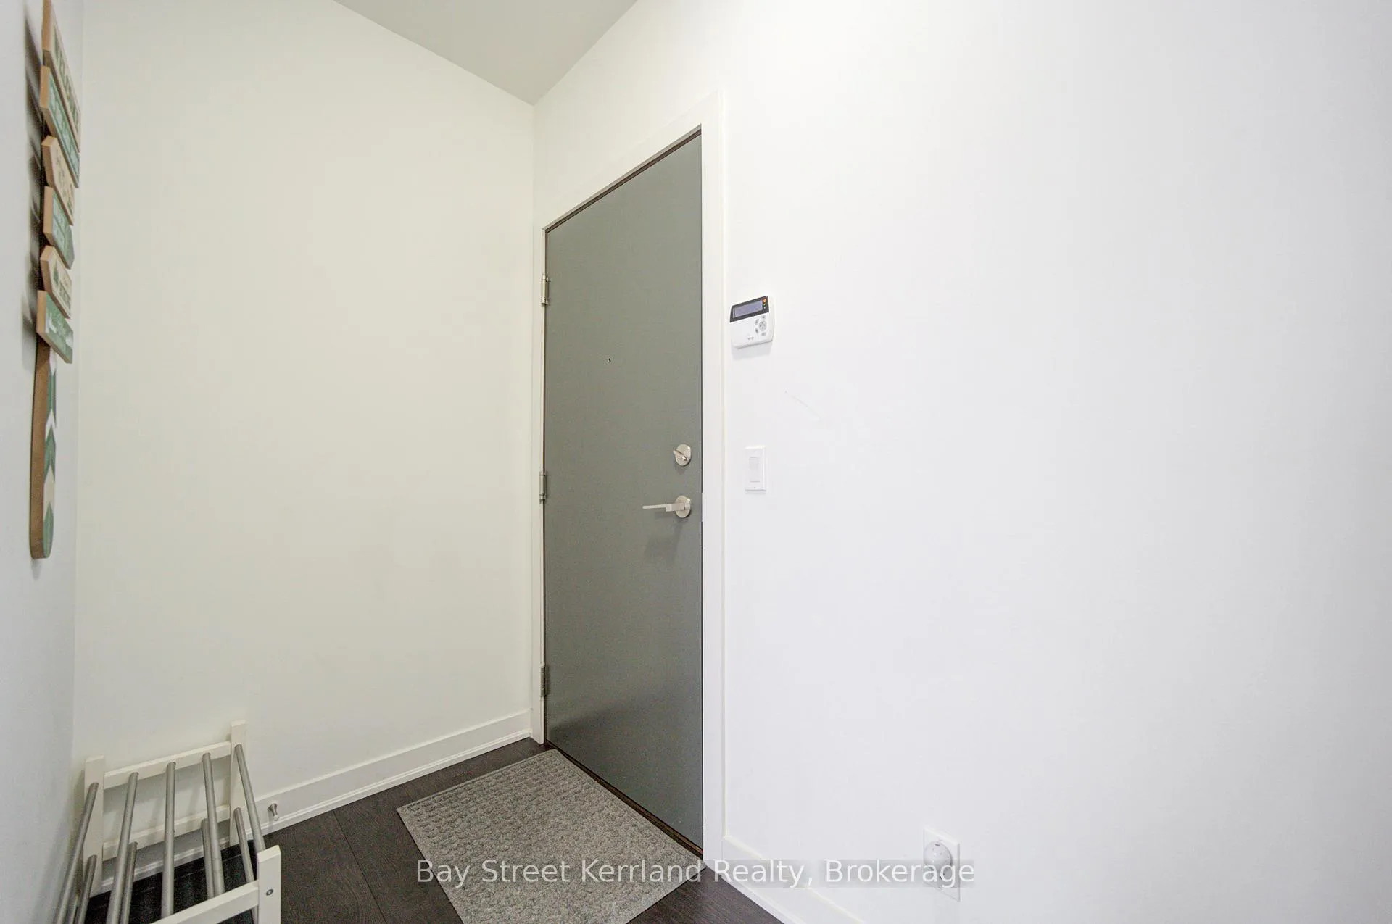 See all 39 photos
Property history

This listing has ended. It is no longer available.
Property not available for sale or for rent.
Ask about this home
A HOMEH agent will answer your questions about this home.Ask HOMEH
About this home
Unit 3701, 30 Nelson Street, Toronto
Rarely offered modern luxury 2+1 bedroom condo by Aspen Ridge, ideally located in the heart of Downtown Toronto, offering an exceptional living experience in one of the city's most desirable locations. Approx. 1,100 sq. ft. of beautifully designed living space plus 2 Balcony Overlooking Unobstructed Views Of The City Skyline. This bright and spacious owner-occupied suite is well maintained by the original owner and features a highly functional layout with a generous family/dining area that can be easily converted into a true third bedroom - a rare and valuable feature for families, professionals, or investors. Enjoy 10-ft ceilings, floor-to-ceiling windows, laminate flooring throughout, designer kitchen. The sleek open-concept kitchen is equipped with high-end built-in Miele appliances and a movable island for added flexibility. The spacious primary bedroom features a luxurious ensuite with double sinks and a walk-in shower. Includes two owned lockers and one oversized parking space that can accommodate two cars. Enjoy premium amenities including 24-hour concierge, fitness and yoga room, change rooms, sauna, party room, lounge, rooftop patio with BBQ area, hot tub, and more. Unbeatable downtown location just a 5-minute walk to Osgoode Station and steps to U of T, OCAD, the Financial District, hospitals, entertainment, top-tier restaurants, theatres, shopping, and attractions, with a 100 Walk Score. The Unit Includes Two Lockers For Additional Storage And One Oversized Parking Spot That Can Accommodate Two Cars. MUST SEE!
Facts & features
Ask about this home
A HOMEH agent will answer your questions about this home.
Rooms
5 rooms · 2 bathrooms
- Living room17′ × 15′4″260 sq.ft.
- Family room8′ × 7′7″61 sq.ft.
- Study5′6″ × 6′11″38 sq.ft.
- Bedroom11′6″ × 10′6″121 sq.ft.
- Bedroom 28′ × 11′11″95 sq.ft.
Around this home
Schools nearby
School rating, out of 10.
Listing details
Helpful tools
Your HOMEH agent
"I would see it this week."
Ask HOMEH about this home
Price, neighbourhood, monthly cost. Ask anything.
HOMEH Intelligent Agent is an AI, not a licensed representative. Check anything important with your agent.