

TH22, 30 Nelson Street
TH22, 30 Nelson Street
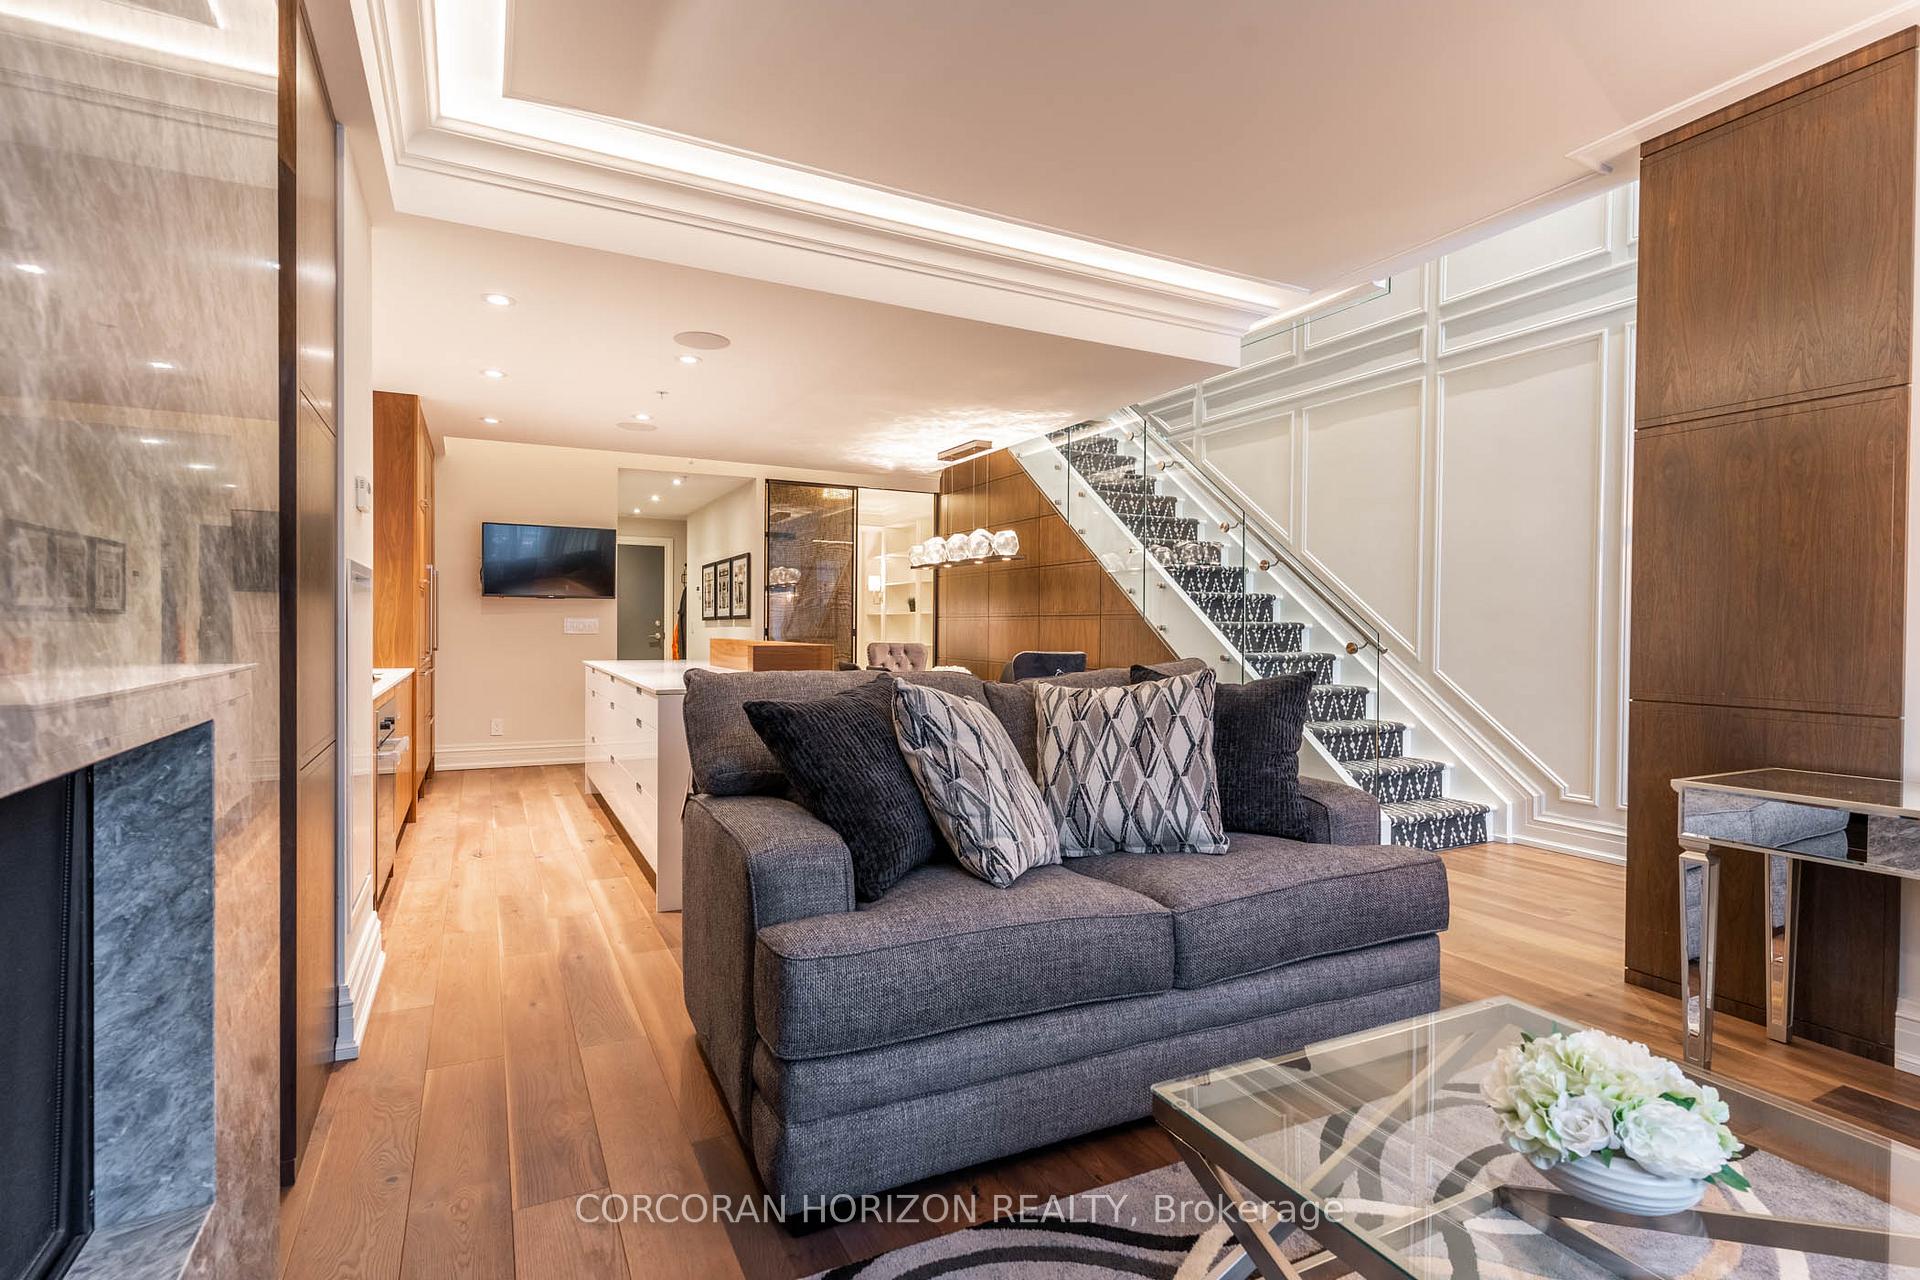 See all 38 photos
Included in condo fee: Heat, Central air, Parking, Common Elements, Building Insurance
Property history
- $1,999,000TerminatedList: 2025-06-13|End: 2025-08-20|68 daysC12219005
Facts and features
- BasementNone
- ExposureSouth
- LaundryEnsuite
- LockerOwned
- Hardwood floors
- Fireplace
- Central air
- Gym
- Party room/meeting room
The homeCondo Townhouse, 2-storey, 1,600–1,799 sq ft
- Type: Condo Townhouse
- Style: 2-storey
- Living space: 1,600–1,799 sq ft
- Basement: None
- Exposure: South
InsideFireplace Yes, Window floor to ceiling, Hardwood, Ensuite
- Fireplace: Yes
- Flooring: Window floor to ceiling, Hardwood
- Laundry: Ensuite
- Rooms above ground: 7
- Bedrooms: 3 + 1 in the basement
- Bathrooms: 3
- Kitchens: 1
- Family room: Yes
OutsideBrick, Terrace
- Exterior: Brick
- Balcony: Terrace
Parking and locker2 Parking, Underground, Parking type Owned
- Spaces: 2 Parking
- Garage: Underground
- Parking type: Owned
- Locker: Owned
- Locker unit: 33
- Locker number: & 34
- Locker level: A
BuildingStudio 2, Storeys 41, Units 411
- Name: Studio 2
- Storeys: 41
- Units: 411
- Registered: 2017
- Condo corporation: 2573
- Amenities: Bbqs allowed, bike storage, gym, party room/meeting room
- Pets: Allowed
Heating, water and powerForced air, gas, Central air
- Heating: Forced air, gas
- Cooling: Central air
Costs and taxesTaxes $10,929 a year, Condo fee $1,792 a month, Cac included, common elements included, heat included, building insurance included, parking included
- Taxes, 2024: $10,929 a year
- Condo fee: $1,792 a month
- Fee includes: Cac included, common elements included, heat included, building insurance included, parking included
- HST: HST included in the price
Included in the saleIntegrated miele & wolf appliances. front load washer & dryer, custom electrical light fixtures & drapery, bose speakers, new hardwood floors, crown mouldings, built-ins & hidden storage galore. gas fireplace & line on terrace. 2 parking & 2 lockers.
- Included: Integrated miele & wolf appliances. front load washer & dryer, custom electrical light fixtures & drapery, bose speakers, new hardwood floors, crown mouldings, built-ins & hidden storage galore. gas fireplace & line on terrace. 2 parking & 2 lockers.
NearbyArts centre, hospital, library, public transit, rec./commun.centre, school
- Close to: Arts centre, hospital, library, public transit, rec./commun.centre, school
Listing detailsC12219005, Terminated, Jun 13, 2025
- MLS® number: C12219005
- Status: Terminated
- Listed on: Jun 13, 2025
- Days on market: 68
- Updated: Aug 20, 2025
- Possession: Other
- Occupied by: Vacant
- Listing brokerage: CORCORAN HORIZON REALTY
About this home
TH22, 30 Nelson Street, Toronto (Waterfront Communities), ON M5V 0H5
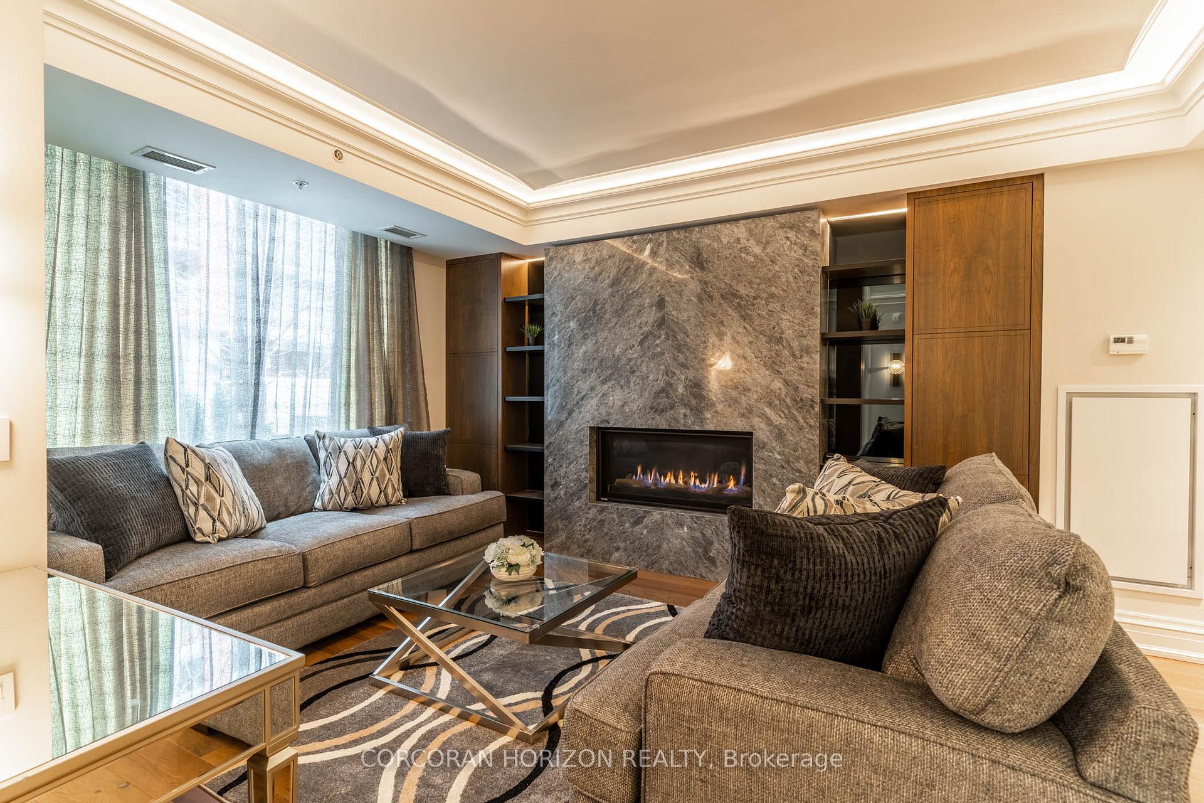
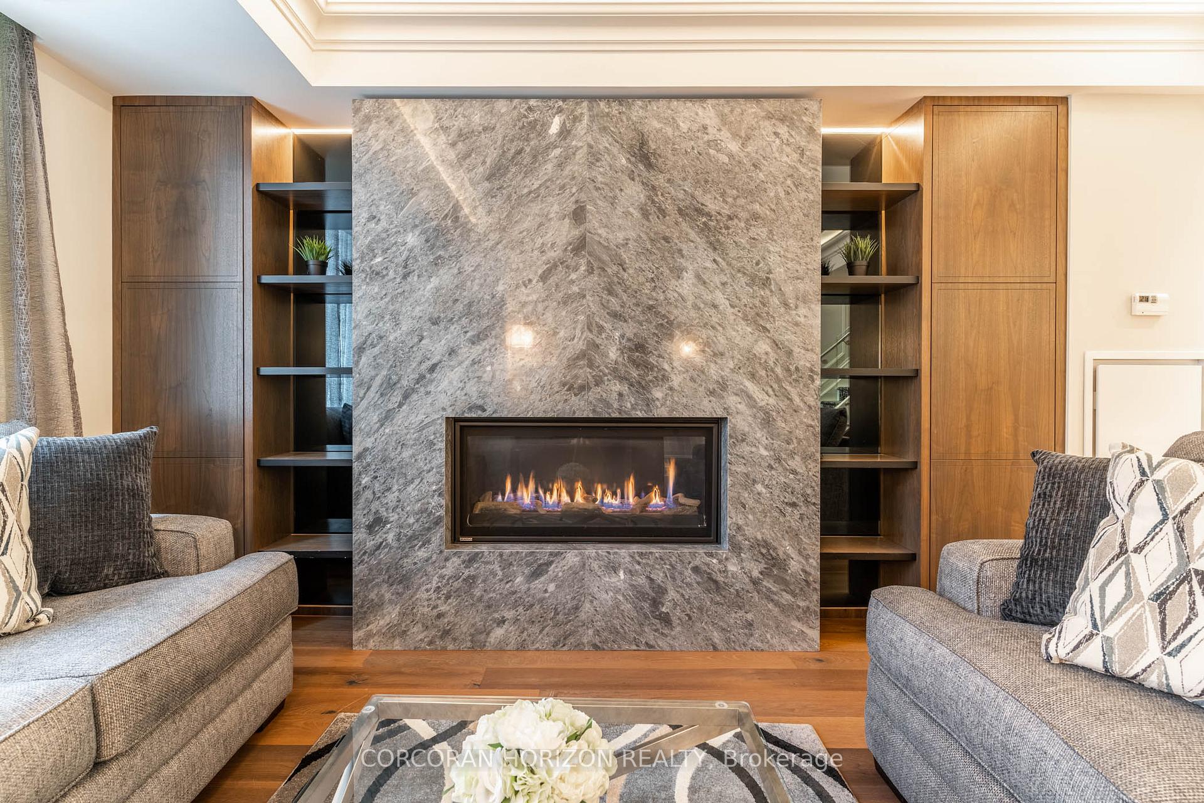
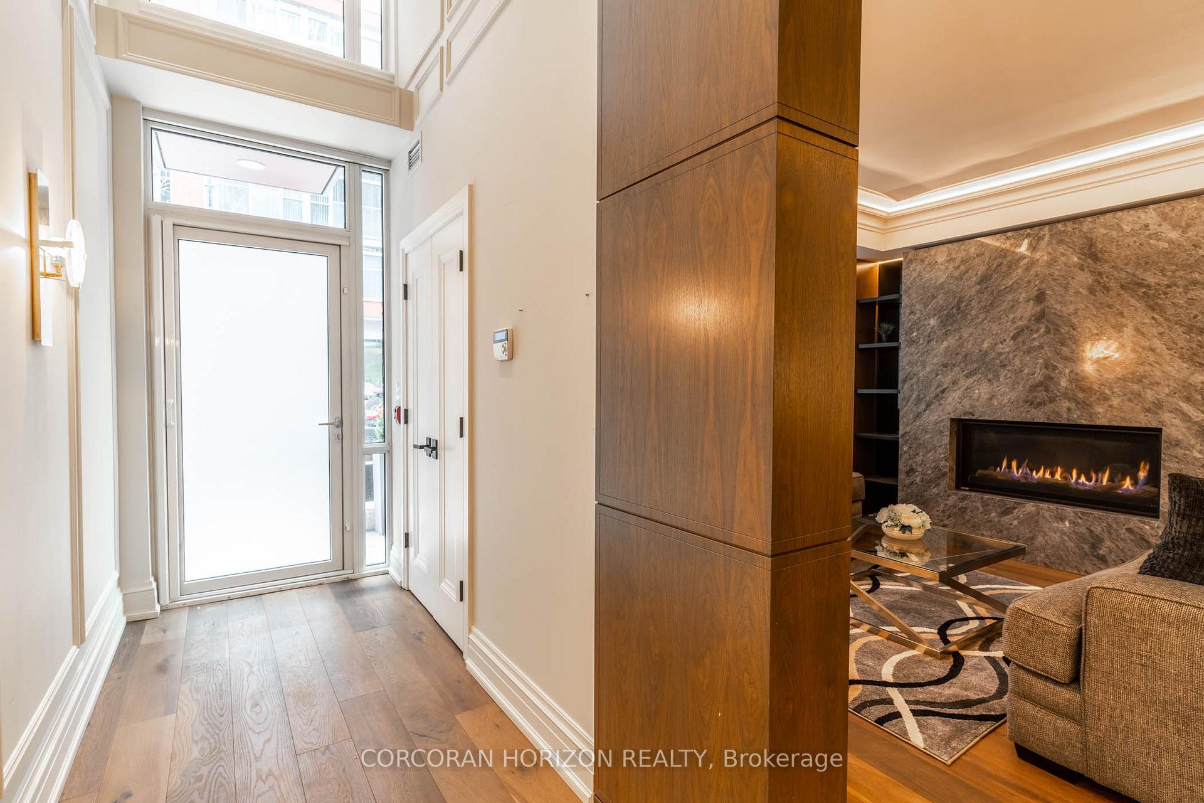
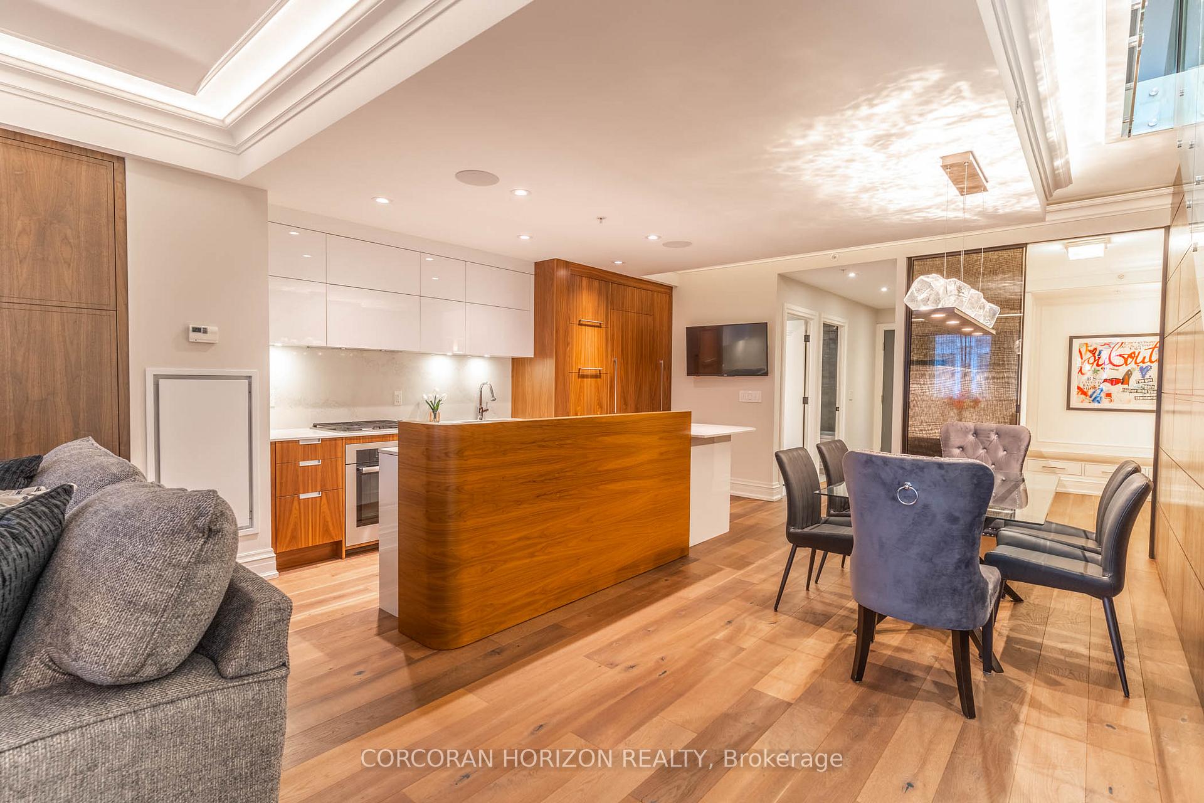
Award-Winning Executive Townhouse in the Heart of the Financial District. Experience refined urban living in this meticulously designed 3+1 bedroom executive townhouse, crafted by an award-winning designer. Nestled in the vibrant core of the Financial District, this stunning residence offers luxury, functionality, and style.Step into the dramatic entrance, where soaring ceilings and floor-to-ceiling windows flood the space with natural light. The open-concept living area features a striking stone-clad fireplace perfect for gathering with guests and flows seamlessly into a custom kitchen and elegant dining space, ideal for entertaining.A versatile main-floor office easily converts into a fourth bedroom, conveniently serviced by a contemporary 4-piece bathroom. Upstairs, the expansive primary suite is a private retreat, complete with a lavish 5-piece ensuite, his-and-hers custom closets, and abundant natural light. A spacious second bedroom also boasts its own 4-piece ensuite, while the upper-level family room offers flexibility as an additional bedroom or lounge.Just steps from world-class dining, parks, entertainment, and the citys business core, this home offers unmatched convenience. Enjoy resort-style amenities and embrace sophisticated city living in one of Torontos most sought-after locations.
Ask about this home
A HOMEH agent will answer your questions about this home.
Know more about Studio 2
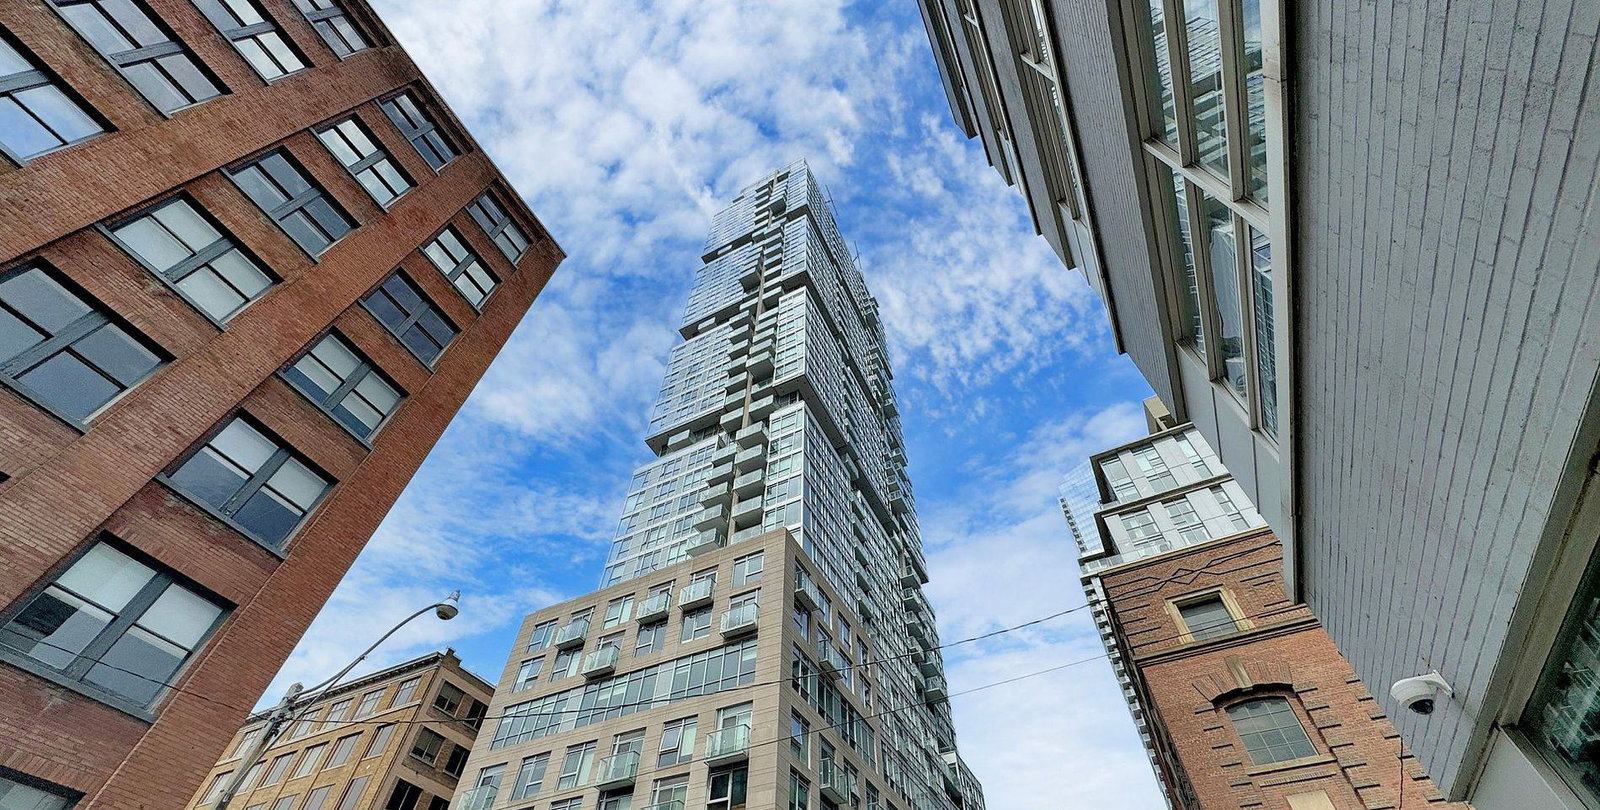
Condo building · 30 Nelson St
Studio 2 is a 41-storey condo with 411 suites, built in 2017 by Aspen Ridge Homes. Right now 12 for sale and 2 for rent are on the market here.
- 41storeys
- 411suites
- $891/sq ft
- 2017built
No similar units for sale in Studio 2 right now.
Around this home
Daily convenience, out of 100, from the distances below
Schools nearby
School rating, out of 10.
Helpful calculators
Your HOMEH agent

"Priced 25% over the Hestimate. I would see it this week."