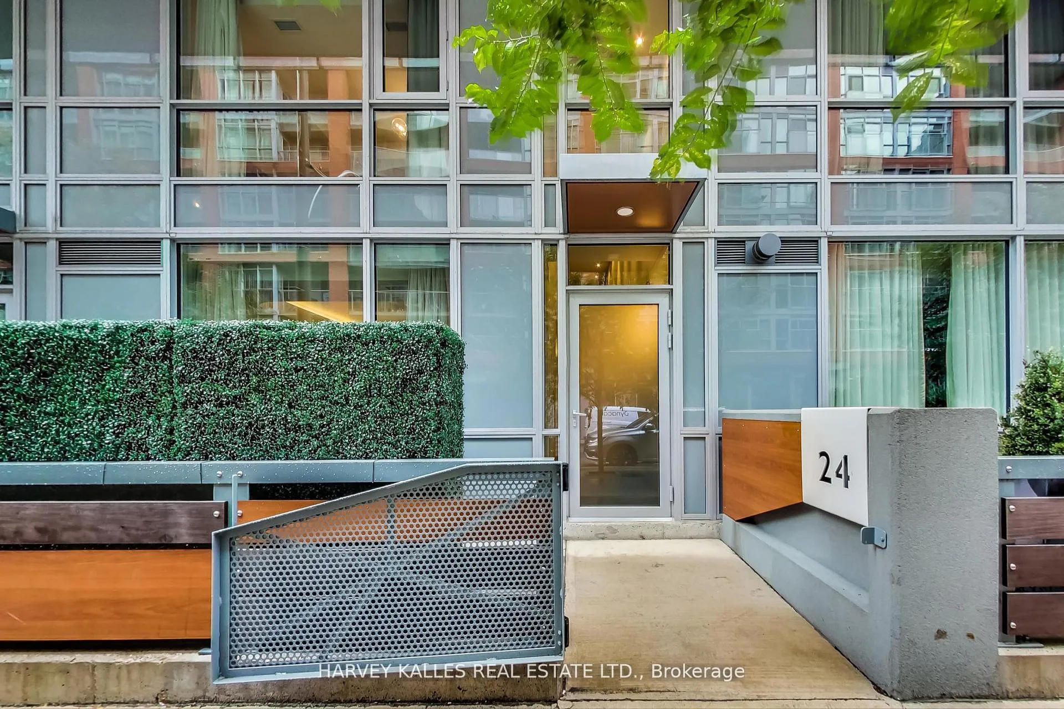
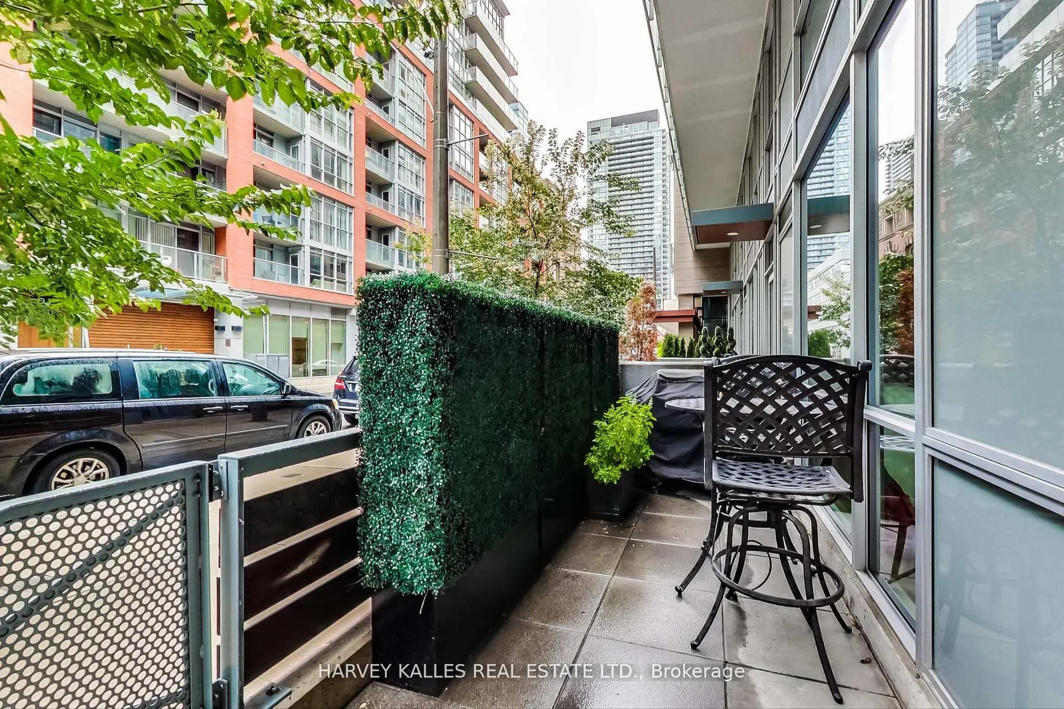
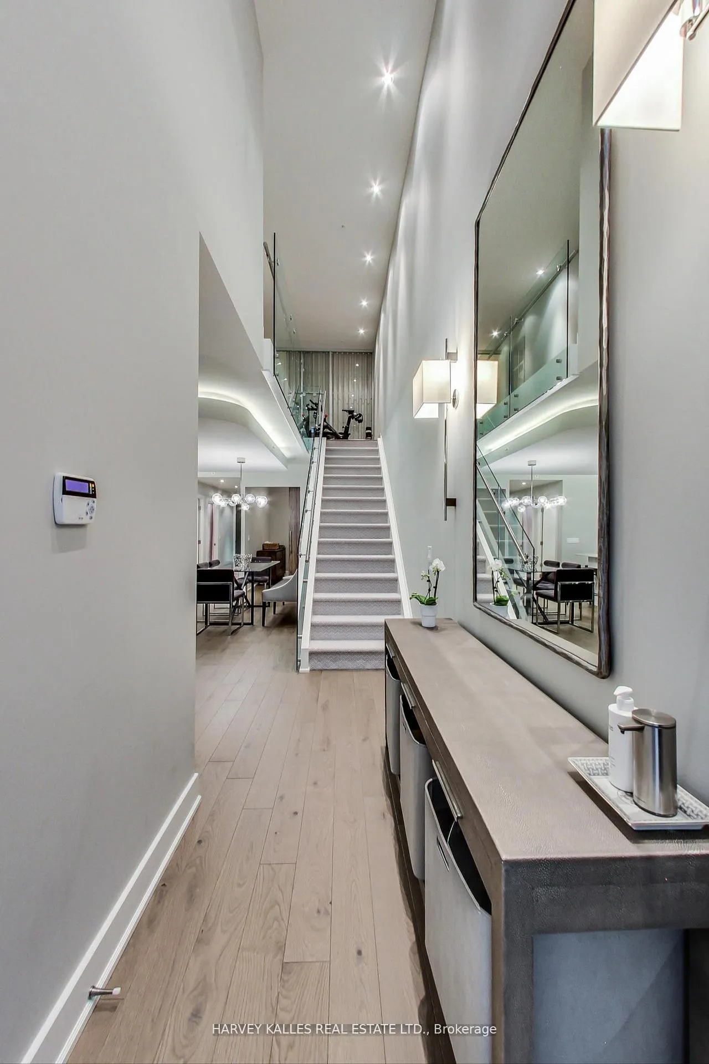
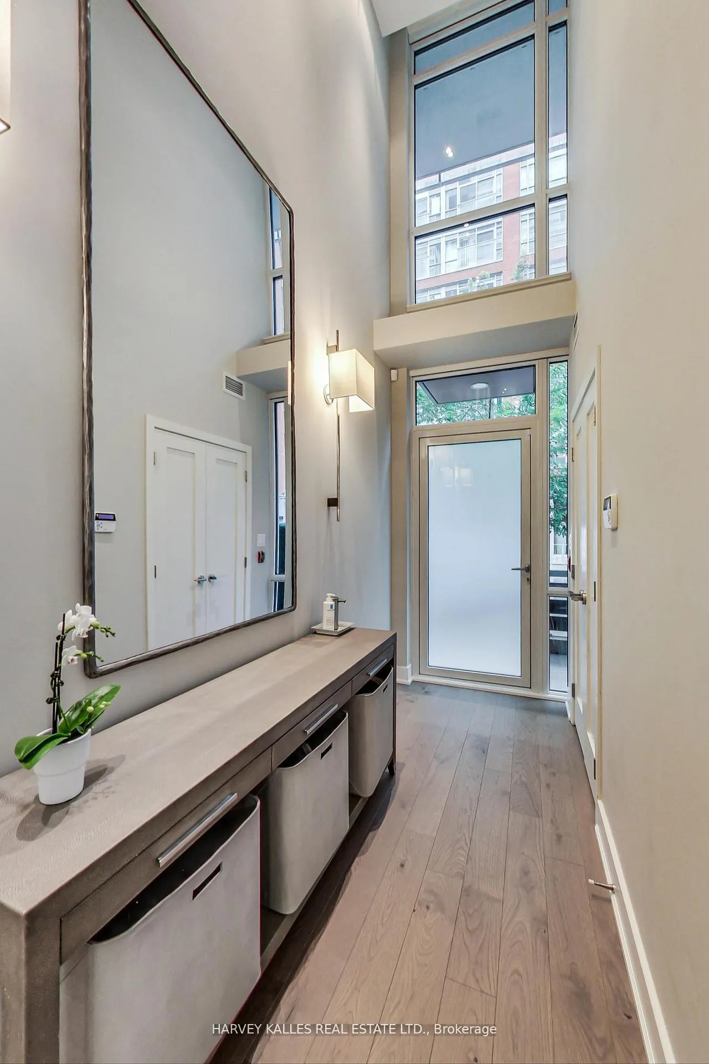
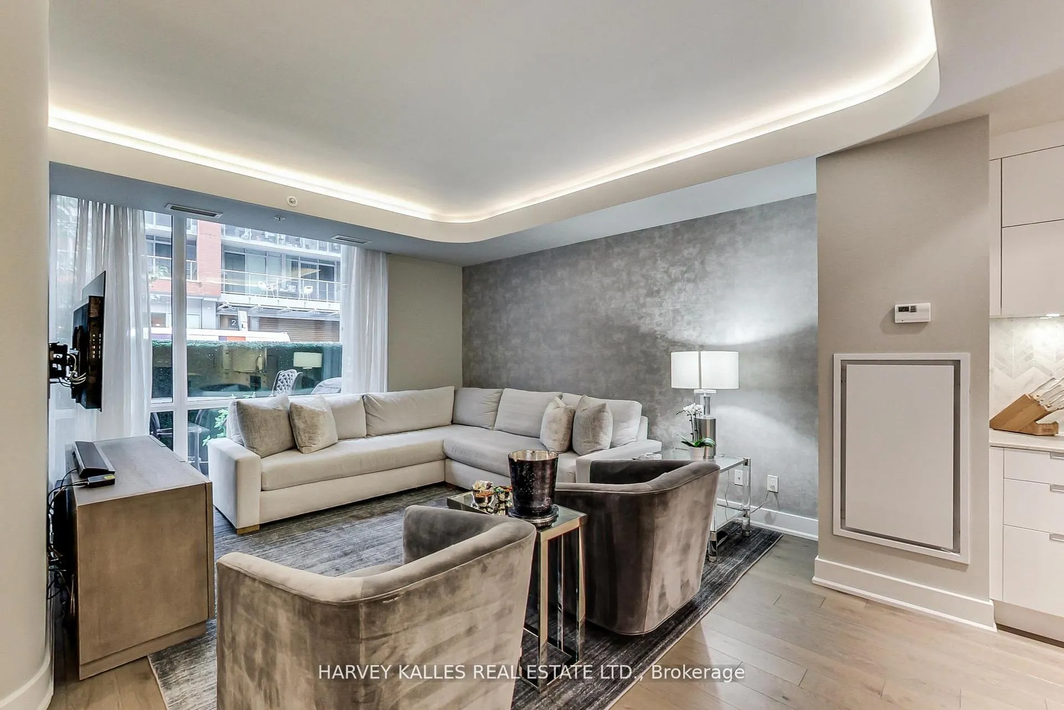
Welcome to this Stunning Townhouse in the heart of Downtown Toronto with a Private, Street Level Entrance. This Beautifully Designed Townhouse comes with High End Finishes and an Open Concept Layout. Features Include 2 Parking Spaces and 2 Lockers, Pantry/Closet, and Full Sized Laundry. The Primary Bedroom features a spacious W/I Closet and a Stunning Ensuite. Steps to some of the best shops and restaurants in all of Toronto. Furniture in the Photos are from a Previous Listing for Sale.
Read more
Storage Area LockersBBQs AllowedConciergeGymParty Room/Meeting Room
Facts & features
TypeCondo Townhouse
Style2-storey
Size1.6K~1.8K Sq.Ft.
HeatingHeat pump, gas
CoolingCentral air
Book a viewing
Wed28Oct
Thu29Oct
Fri30Oct
Sat31Oct
Sun1Nov
Pick a time
Rooms
7 rooms · 3 bathrooms
Main floor4 rooms
Living room11′10″ × 14′1″167 sq.ft.
Dining room15′9″ × 17′1″269 sq.ft.
Kitchen15′9″ × 17′1″269 sq.ft.
Den8′10″ × 9′6″84 sq.ft.
Second floor3 rooms
Primary bedroom14′5″ × 11′6″166 sq.ft.
Bedroom 29′6″ × 13′5″128 sq.ft.
Bedroom 39′2″ × 12′6″115 sq.ft.
Bathrooms3
4-pcMain4-pcSecond3-pcSecond
Around this home
Duncan/Queen St W
10Walking
Schools nearby
School rating, out of 10.
Ogdenelementary · Public · 0.5 km
7.6/10
St Michael's Choirelementary · Private · 1.1 km
10.0/10
Orde Streetelementary · Public · 1.1 km
7.1/10
Listing details
MLS® numberC13457546
Listed onJun 17, 2026
Days on market7
UpdatedJun 24, 2026
Listing brokerageHARVEY KALLES REAL ESTATE LTD.
PossessionImmediate
Helpful tools
Mortgage calculator
Closing costs
Land transfer tax
Buyer guide
Your HOMEH agent
KimHOMEH agent · Toronto
"I would see it this week."
Ask Kim
Ask HOMEH about this home
Price, neighbourhood, monthly cost. Ask anything.
HOMEH Intelligent Agent is an AI, not a licensed representative. Check anything important with your agent.

 See all 36 photos
