

Unit 2406, 30 Ordnance Street
Unit 2406, 30 Ordnance Street
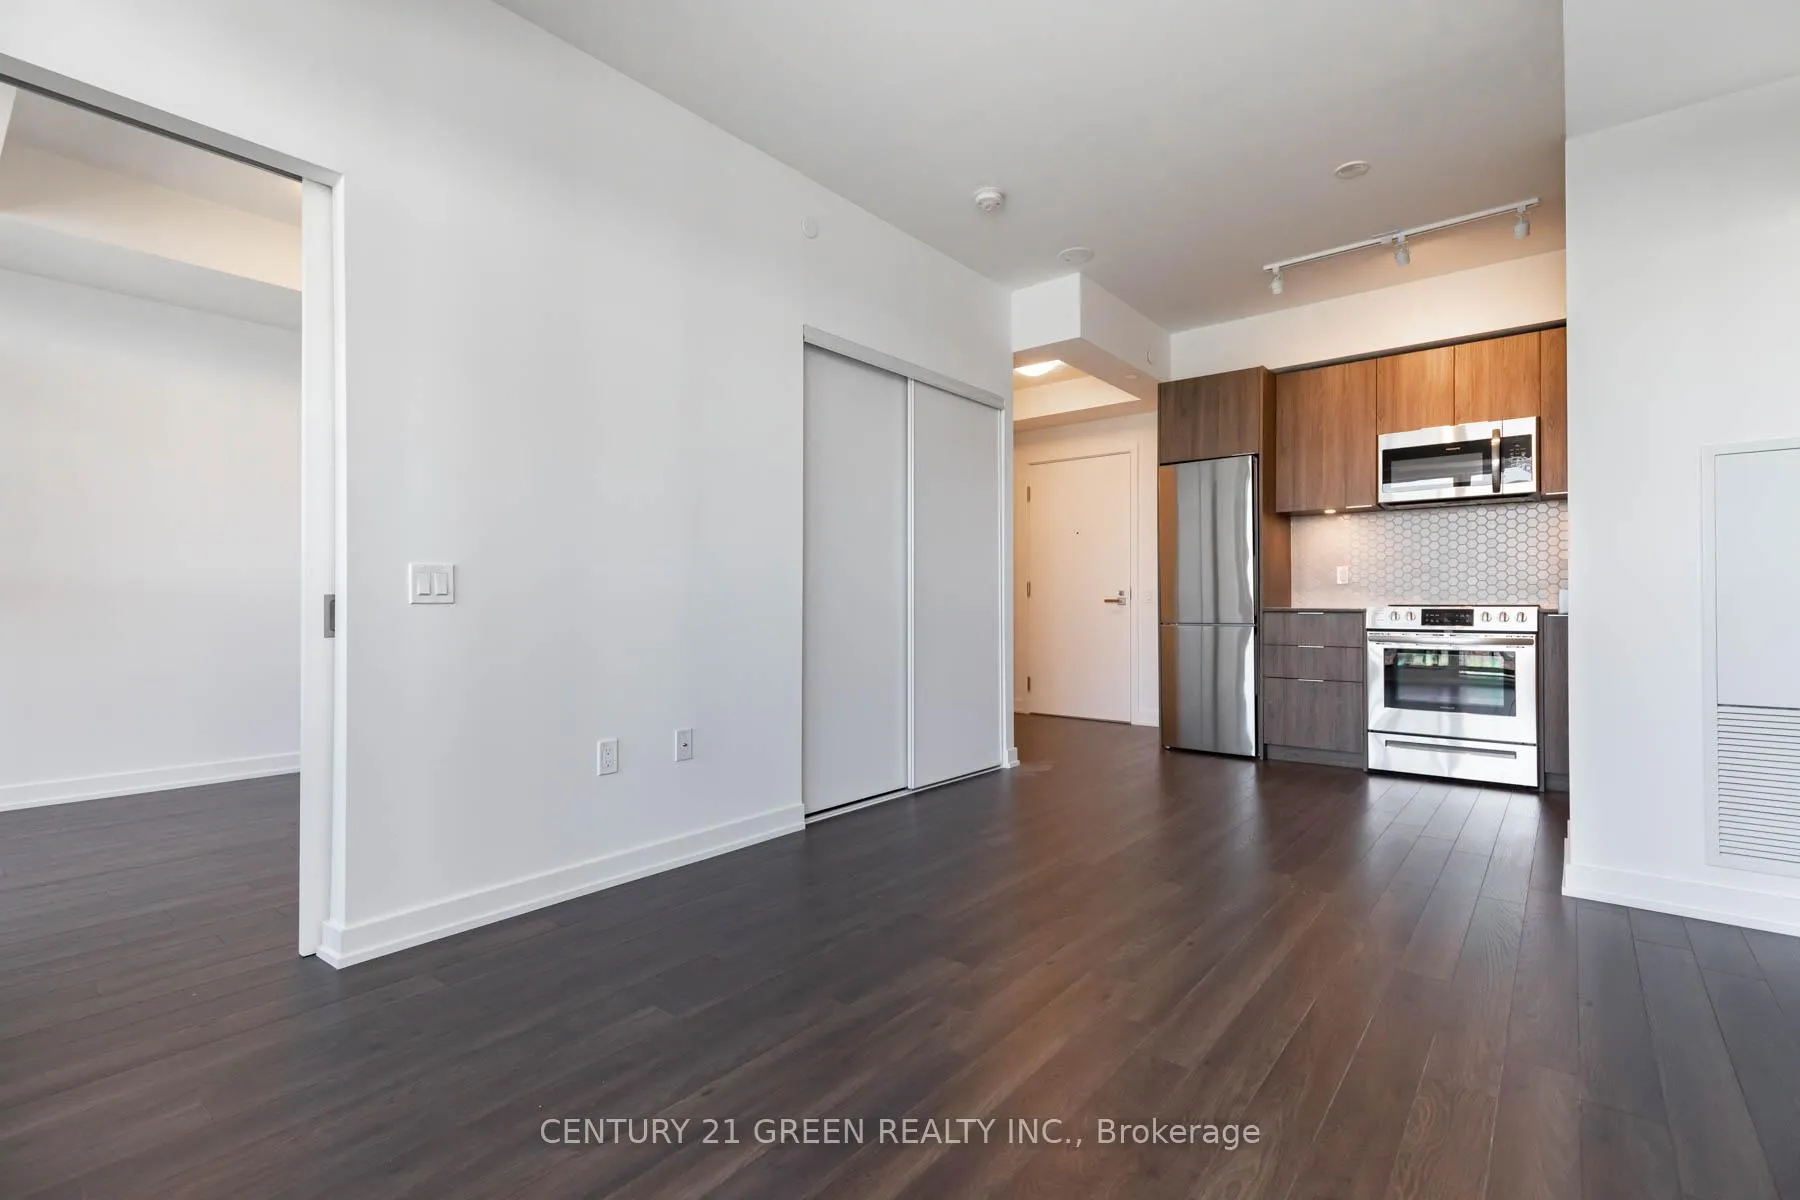 See all 20 photos
Property history
- $2,935TerminatedList: 2026-02-09|End: 2026-04-14|64 daysC12771300
Facts and features
- ExposureNorth
- LaundryEnsuite, closet
- LockerOwned
- BalconyOpen
- Central air
- Concierge
- Exercise room
- Party room/meeting room
- Outdoor pool
- Rooftop deck/garden
The homeCondo Apartment, Apartment, Age 6–10 years
- Type: Condo Apartment
- Style: Apartment
- Age: 6–10 years
- Living space: 600–699 sq ft
- Basement: None
- Exposure: North
- View: City
InsideEnsuite, laundry closet, main level, Carpet free, separate heating controls, separate hydro meter, storage area lockers, Concierge/security, security guard, smoke detector
- Laundry: Ensuite, laundry closet, main level
- Features: Carpet free, separate heating controls, separate hydro meter, storage area lockers
- Security: Concierge/security, security guard, smoke detector
- Elevator: Yes
- Rooms above ground: 5
- Bedrooms: 2
- Bathrooms: 2
- Kitchens: 1
OutsideConcrete, Open, Elevator
- Exterior: Concrete
- Balcony: Open
- Accessibility: Elevator
Parking and lockerUnderground, Parking type None, Locker Owned
- Garage: Underground
- Parking type: None
- Locker: Owned
- Locker unit: 244
- Locker level: P2
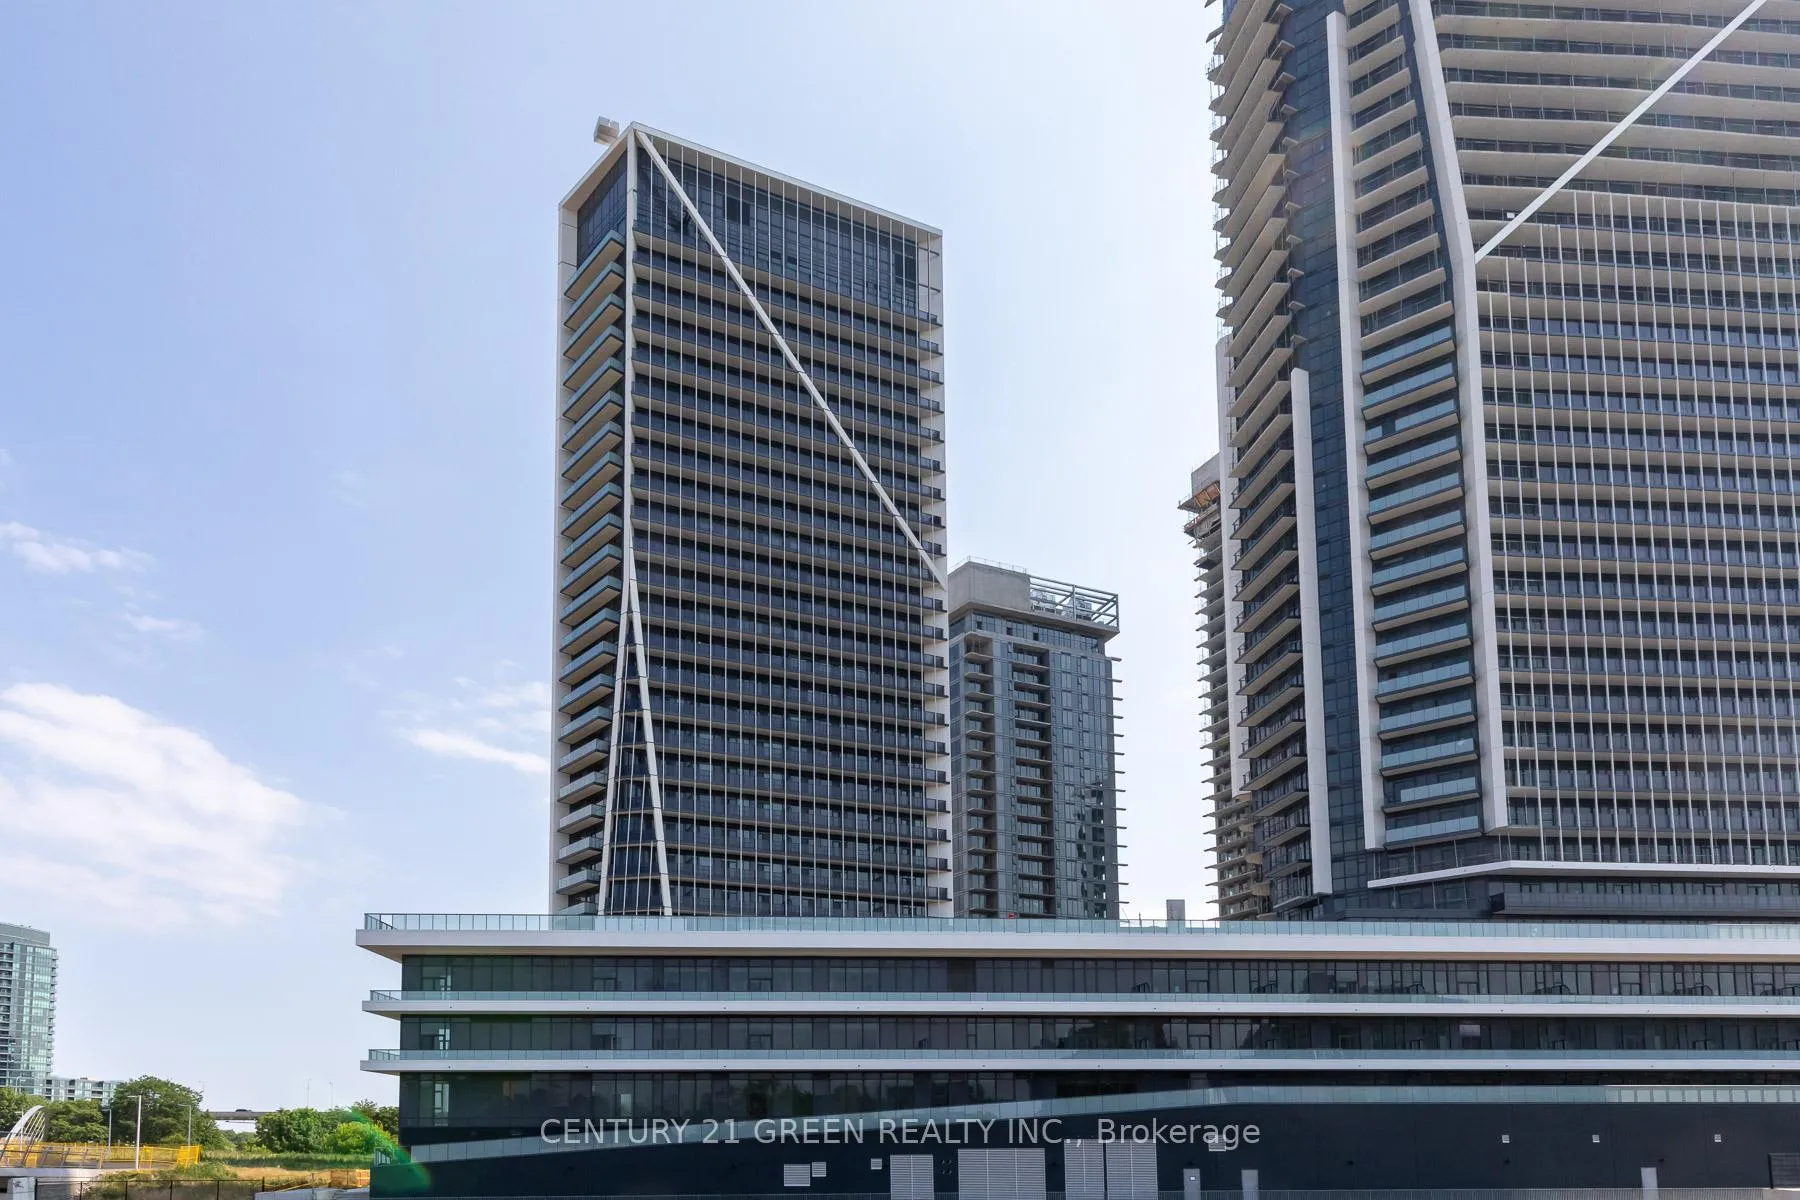
BuildingGarrison point, Storeys 35, Units 516
- Name: Garrison point
- Storeys: 35
- Units: 516
- Registered: 2019
- Condo corporation: 2832
- Amenities: Concierge, exercise room, party room/meeting room, outdoor pool, rooftop deck/garden
- Pets: Allowed
Heating, water and powerFan coil, gas, Central air
- Heating: Fan coil, gas
- Cooling: Central air
Rent and termsRent $2,935 a month, Entire property, Unfurnished
- Rent: $2,935 a month
- Space for rent: Entire property
- Furnished: Unfurnished
- Lease: 12 months
- Paid: Monthly
- Rent includes: Building insurance, building maintenance, central air conditioning, common elements, heat
- Deposit: Required
- Credit check: Required
- Employment letter: Required
- Rental application: Required
- References: Required
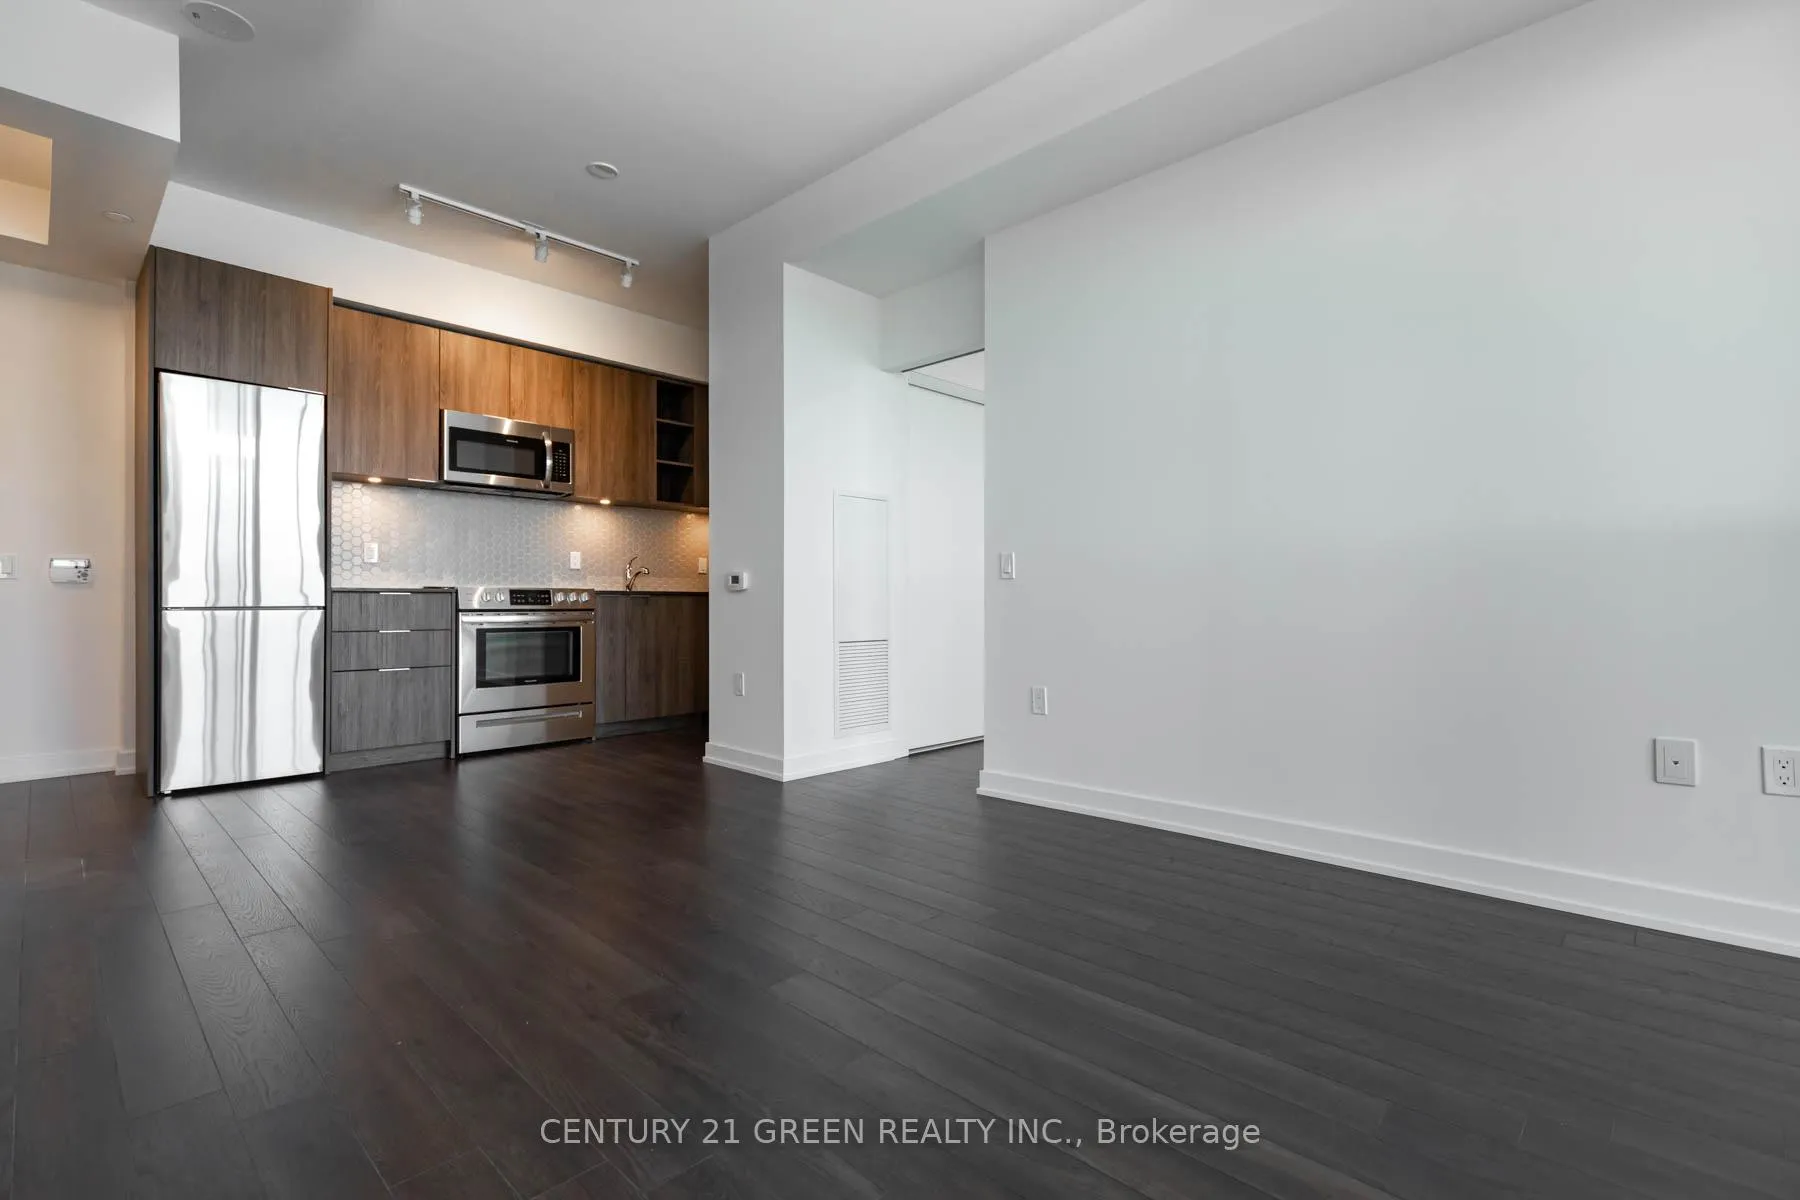
IncludedIncludes stainless steel dishwasher, microwave, stove, fridge. stacked washer & dryer. 1 locker (p2 #244). amenities include 24 hour concierge, outdoor pool, exercise room, party/meeting room& more.
- Included: Includes stainless steel dishwasher, microwave, stove, fridge. stacked washer & dryer. 1 locker (p2 #244). amenities include 24 hour concierge, outdoor pool, exercise room, party/meeting room& more.
NearbyClear view, library, park, other, public transit, waterfront
- Close to: Clear view, library, park, other, public transit, waterfront
Listing detailsC12771300, Terminated, Feb 9, 2026
- MLS® number: C12771300
- Status: Terminated
- Listed on: Feb 9, 2026
- Days on market: 64
- Updated: Apr 14, 2026
- Possession: 2026-04-01 / 30-59 days
- Occupied by: Tenant
- Listing brokerage: CENTURY 21 GREEN REALTY INC.
About this home
Unit 2406, 30 Ordnance Street, Toronto (Niagara), ON M6K 0C9
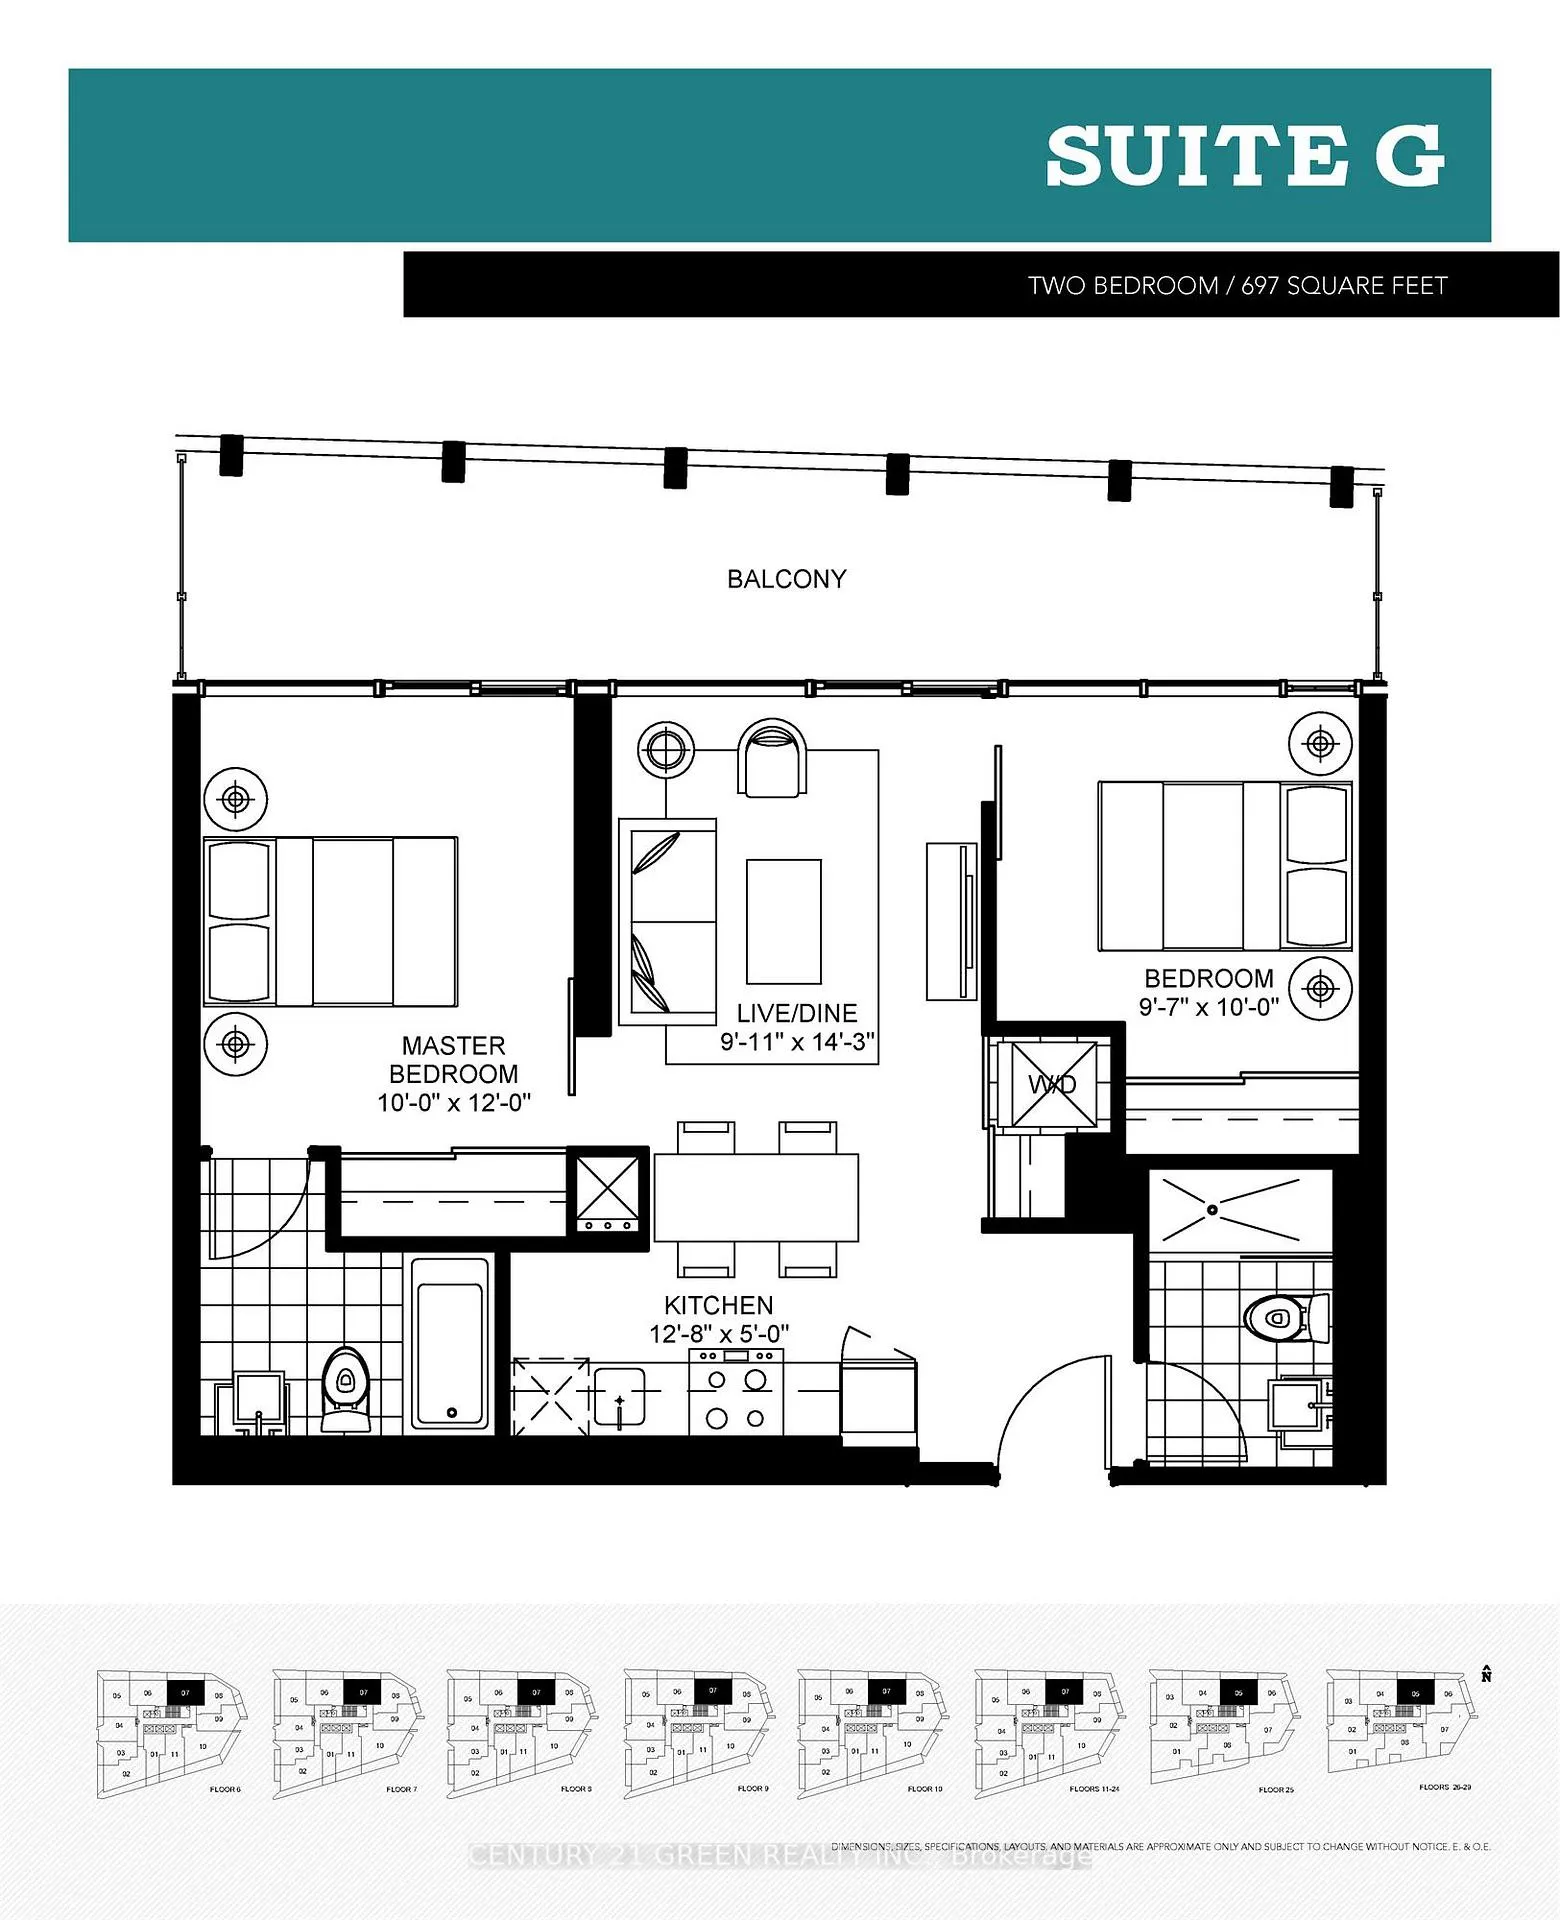
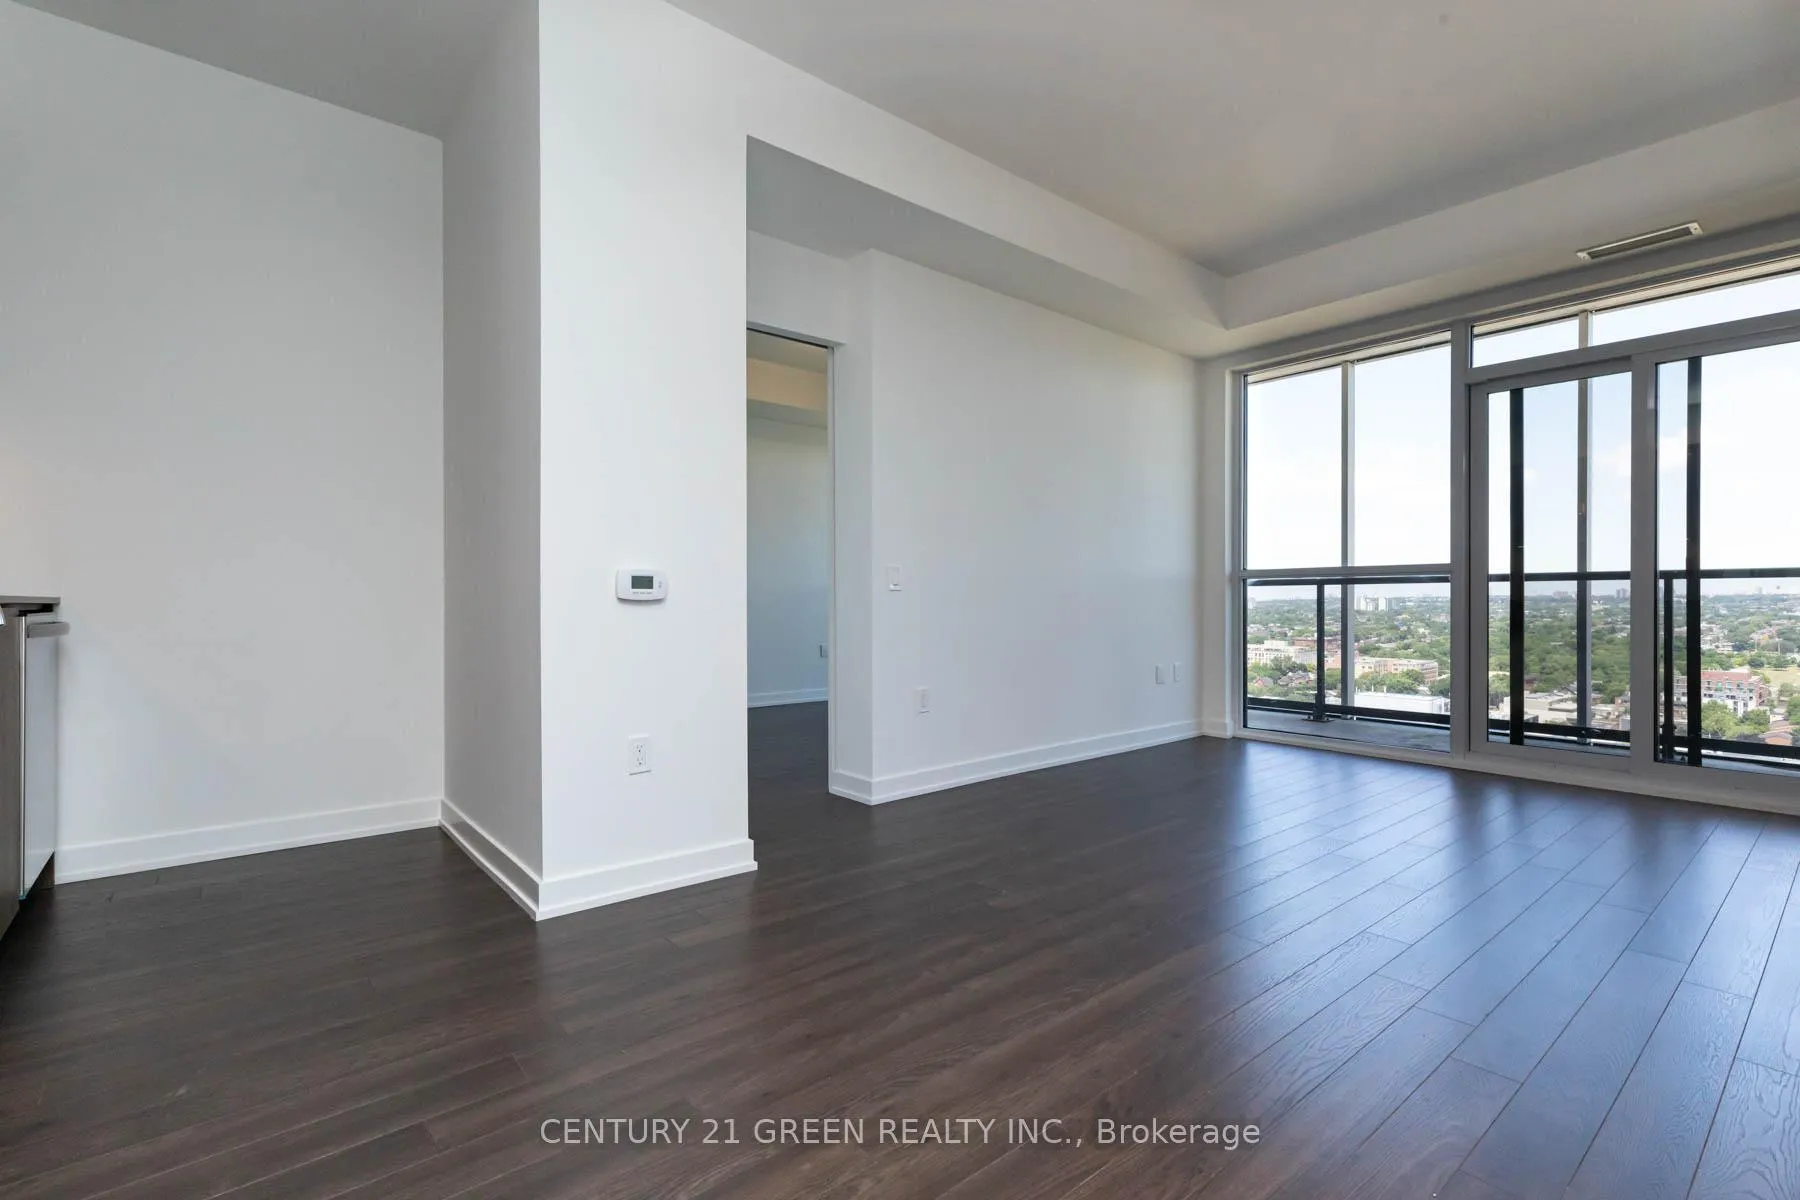
Bright Split-Styled 2-Bedroom & 2 Full Bathroom Layout Available In Garrison Point.Approximately 700 Sf Of Interior Living Space + Over Sized Balcony With Unobstructed NorthViews Of The City. Efficient Floorplan With No Wasted Space, Laminate Flooring Throughout, High Ceilings, Top Of The Line Finishes, Ample Storage Space & 4-Pc Ensuite + Walk-Out To Balcony In Primary Bedroom. Steps To Liberty Village, King West, Exhibition Go, Ttc, Metro, Goodlife, Altea, Banks, Restaurants & More. Pedestrian & Transit Friendly - Walk Score of 91, Scenic Trails & Waterfront Steps Away!
Ask about this home
A HOMEH agent will answer your questions about this home.
Know more about Garrison Point Condos
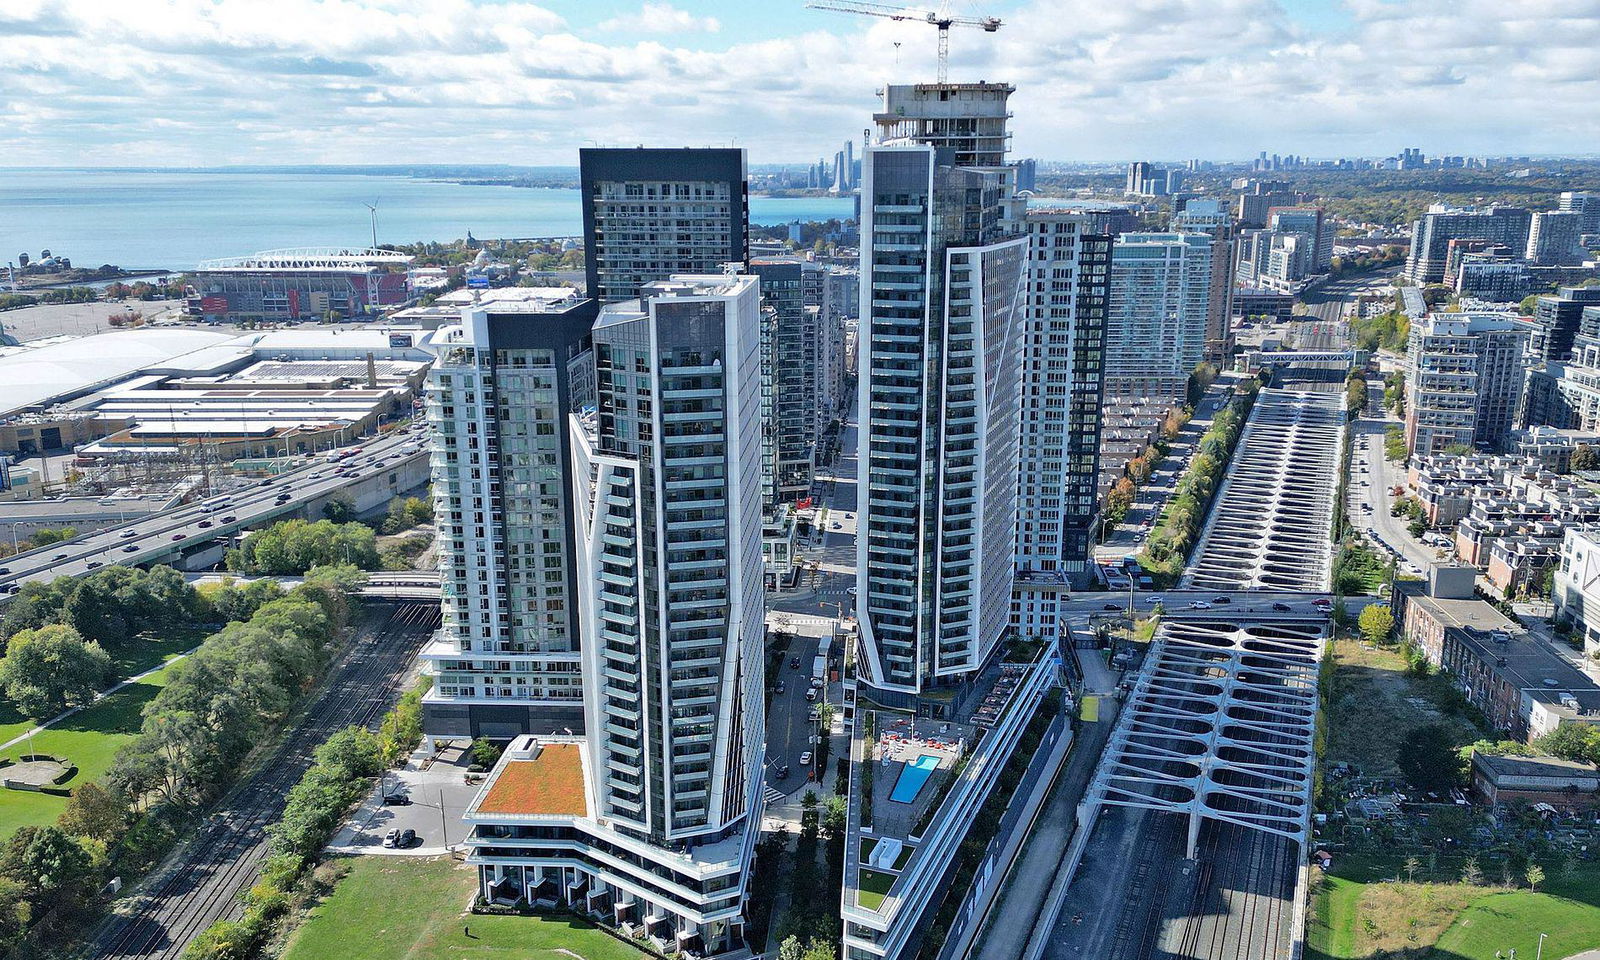
Condo building · 50 Ordnance Street
Garrison Point Condos is a 35-storey condo with 516 suites, built in 2019 by Diamondcorp. Right now 9 for sale and 7 for rent are on the market here.
- 35storeys
- 516suites
- $863/sq ft
- 2019built
No similar units for rent in Garrison Point Condos right now.
Around this home
Daily convenience, out of 100, from the distances below
Schools nearby
School rating, out of 10.
Helpful calculators
Your HOMEH agent

"I would see it this week."