

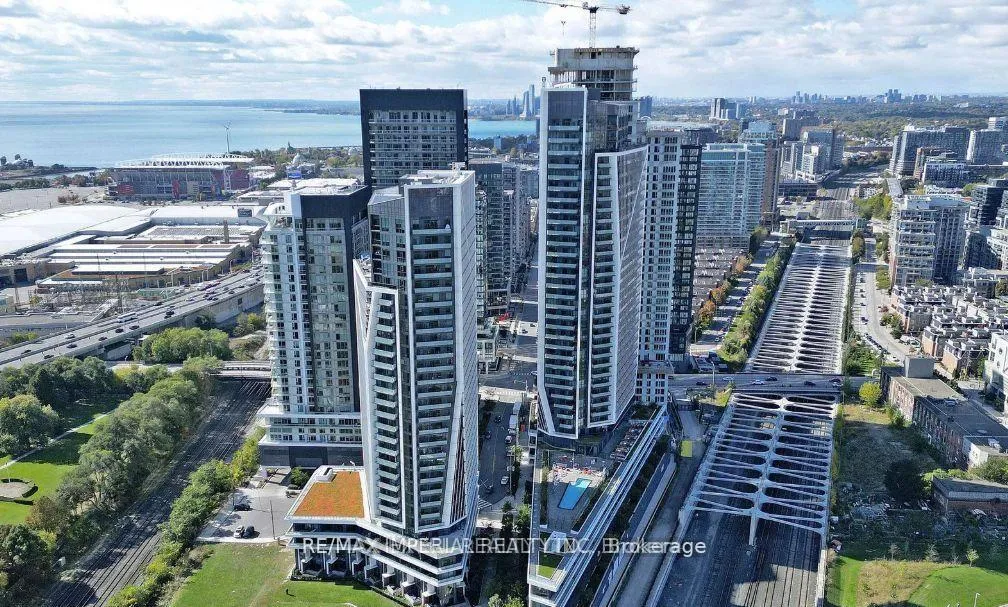
Unit 509, 30 Ordnance Street
Unit 509, 30 Ordnance Street
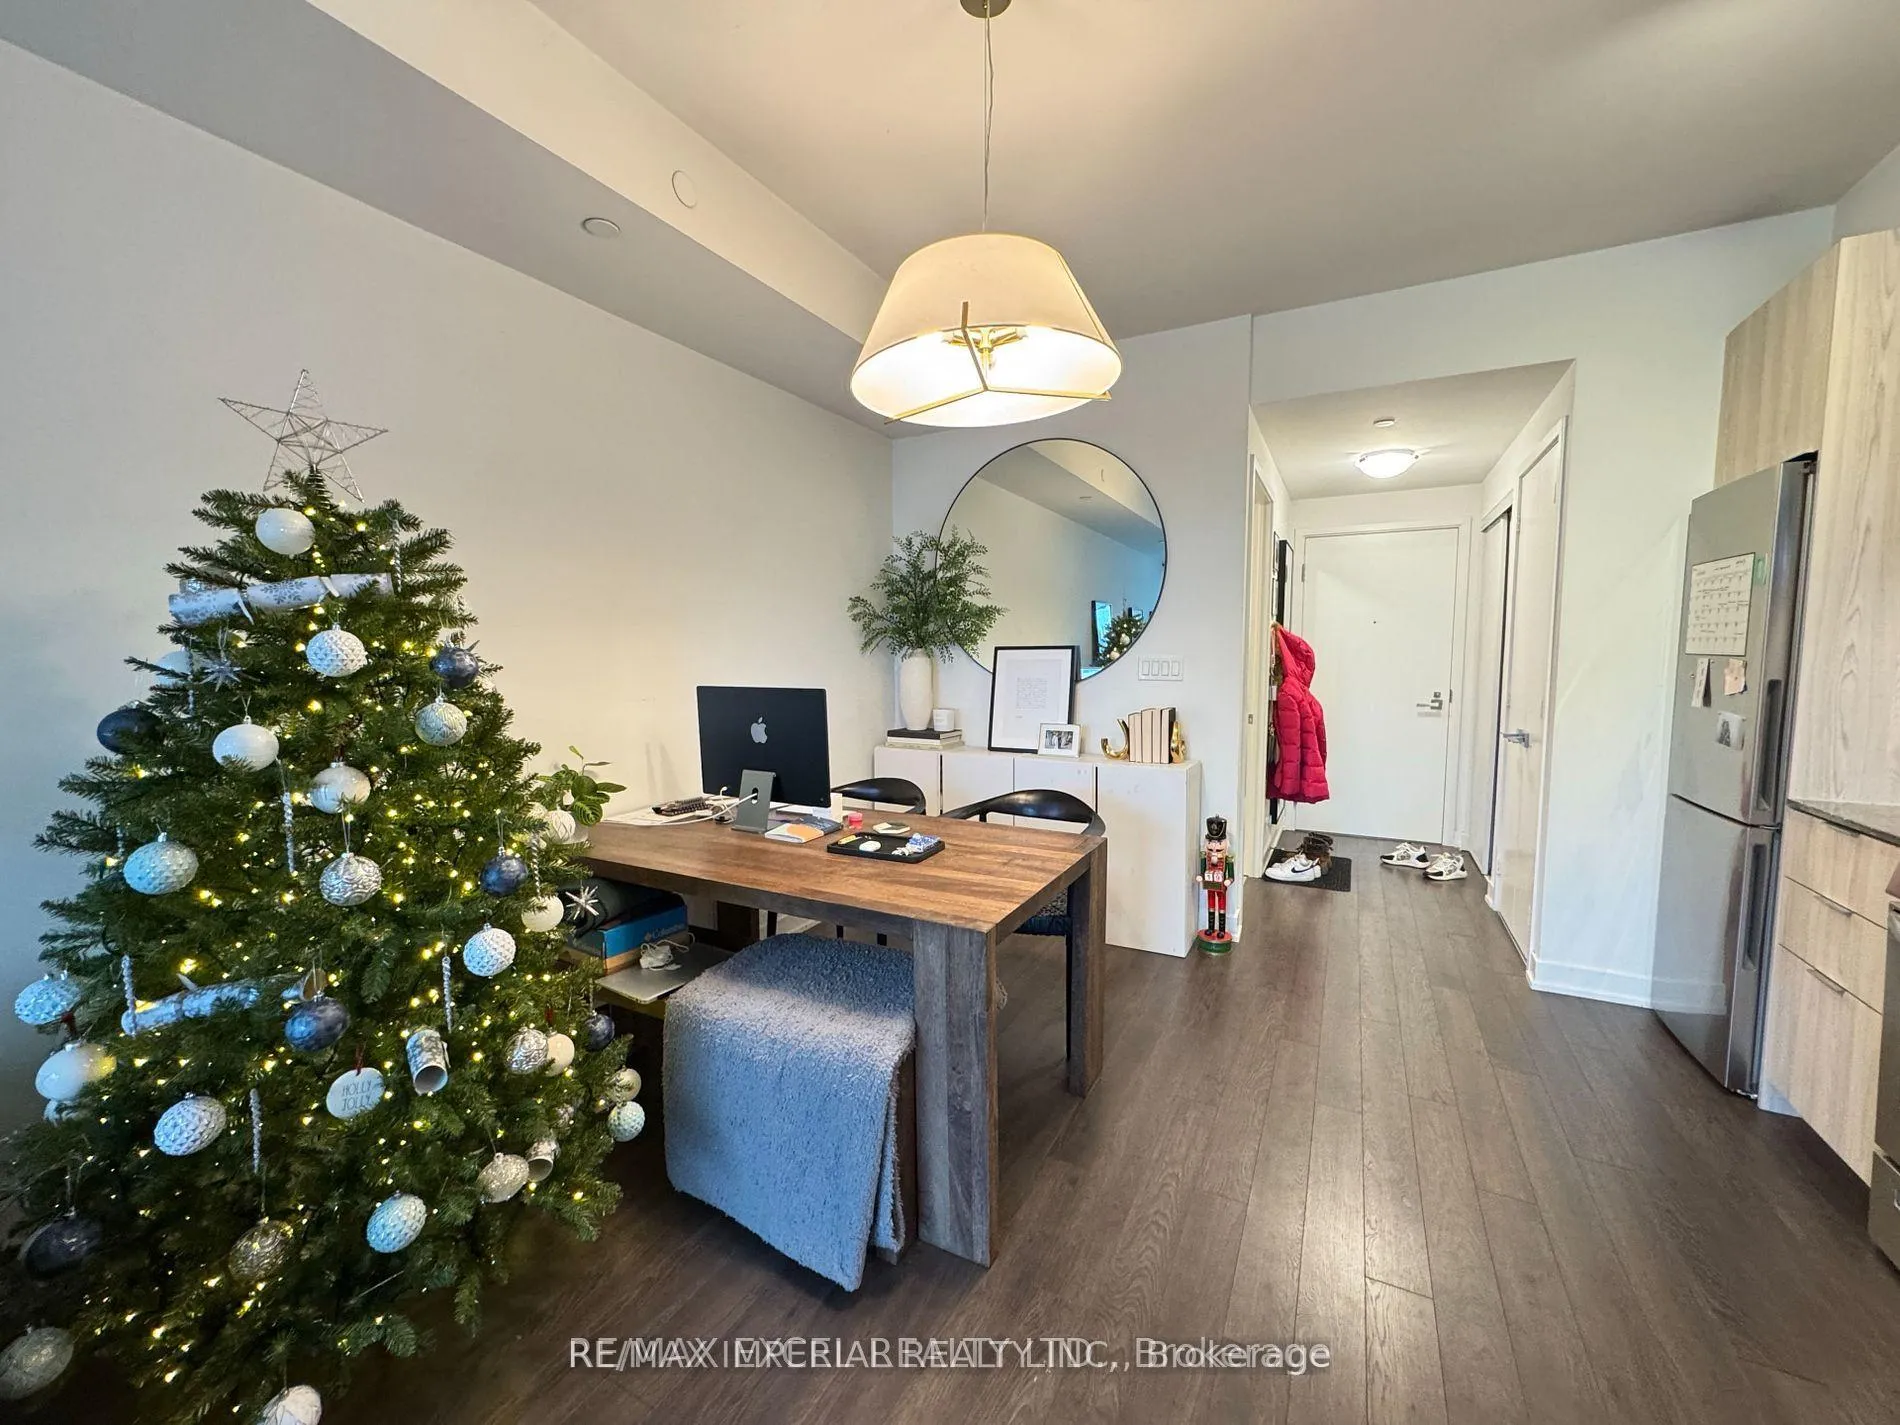 See all 30 photos
Facts and features
- ExposureEast
- LaundryEnsuite
- LockerNone
- BalconyOpen
- Central air
- Concierge
- Exercise room
- Outdoor pool
- Party room/meeting room
- Rooftop deck/garden
The homeCondo Apartment, Apartment, Age 0–5 years
- Type: Condo Apartment
- Style: Apartment
- Age: 0–5 years
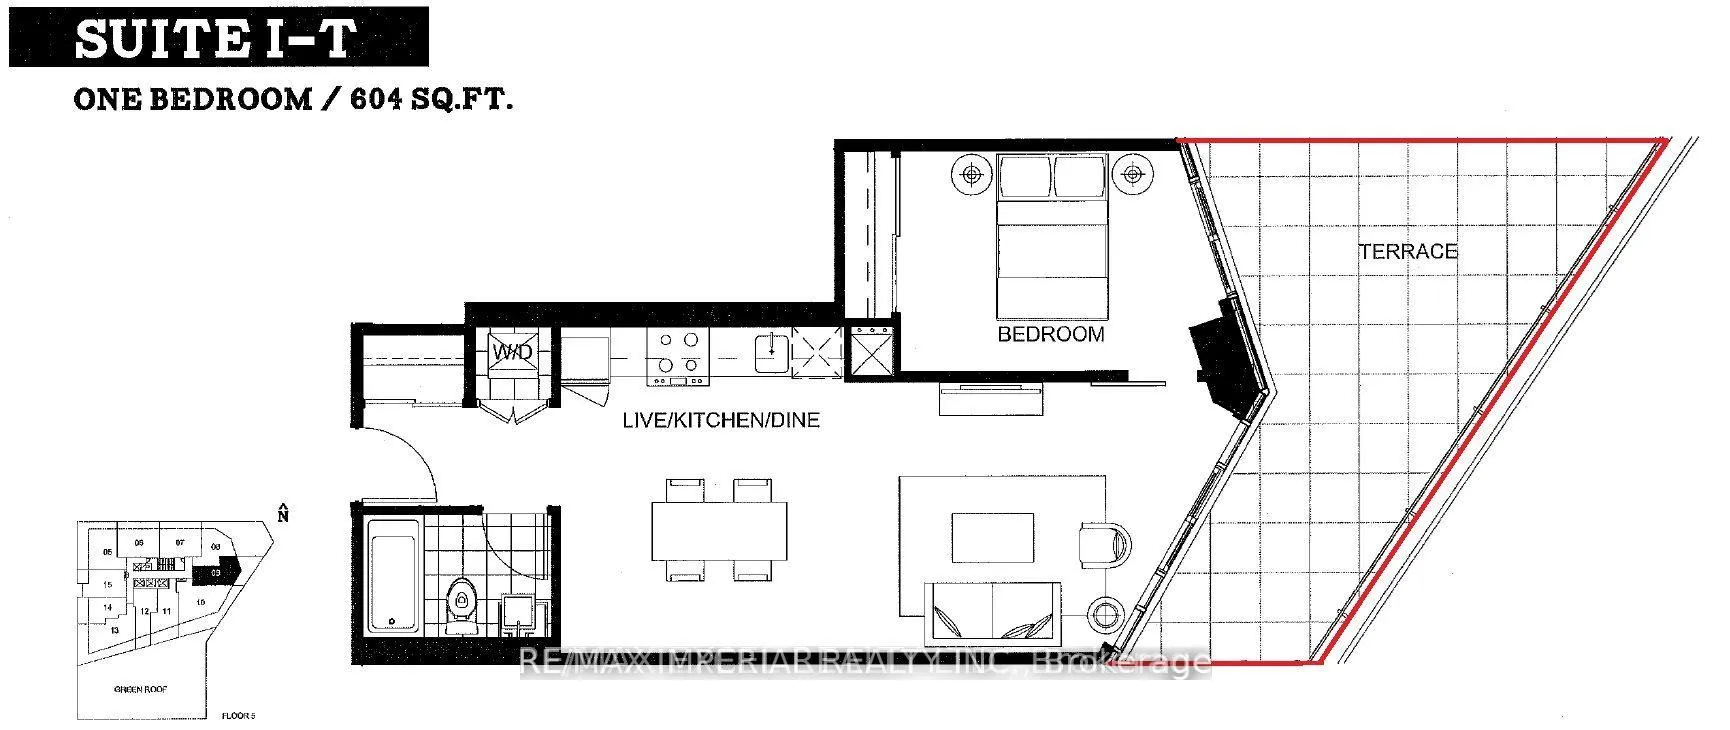
- Living space: 600–699 sq ft
- Basement: None
- Exposure: East
InsideEnsuite, Other, carpet free, Rooms above ground 4
- Laundry: Ensuite
- Features: Other, carpet free
- Rooms above ground: 4
- Bedrooms: 1
- Bathrooms: 1
- Kitchens: 1
OutsideConcrete, Open
- Exterior: Concrete
- Balcony: Open
Parking and lockerUnderground, Parking type None, Underground
- Garage: Underground
- Parking type: None
- Driveway: Underground
- Locker: None
BuildingGarrison Point Condos, Storeys 35, Units 516
- Name: Garrison Point Condos
- Storeys: 35
- Units: 516
- Registered: 2019
- Condo corporation: 2832
- Amenities: Concierge, exercise room, outdoor pool, party room/meeting room, rooftop deck/garden, visitor parking
- Pets: Not allowed
Heating, water and powerForced air, gas, Central air
- Heating: Forced air, gas
- Cooling: Central air
Rent and termsRent $2,550 a month, Entire property, Unfurnished
- Rent: $2,550 a month
- Space for rent: Entire property
- Furnished: Unfurnished
- Lease: 12 months
- Paid: Monthly
- Rent includes: Building insurance, building maintenance, central air conditioning, common elements, exterior maintenance
- Deposit: Required
- Credit check: Required
- Employment letter: Required
- Rental application: Required
- References: Required
- Rental items: N/a
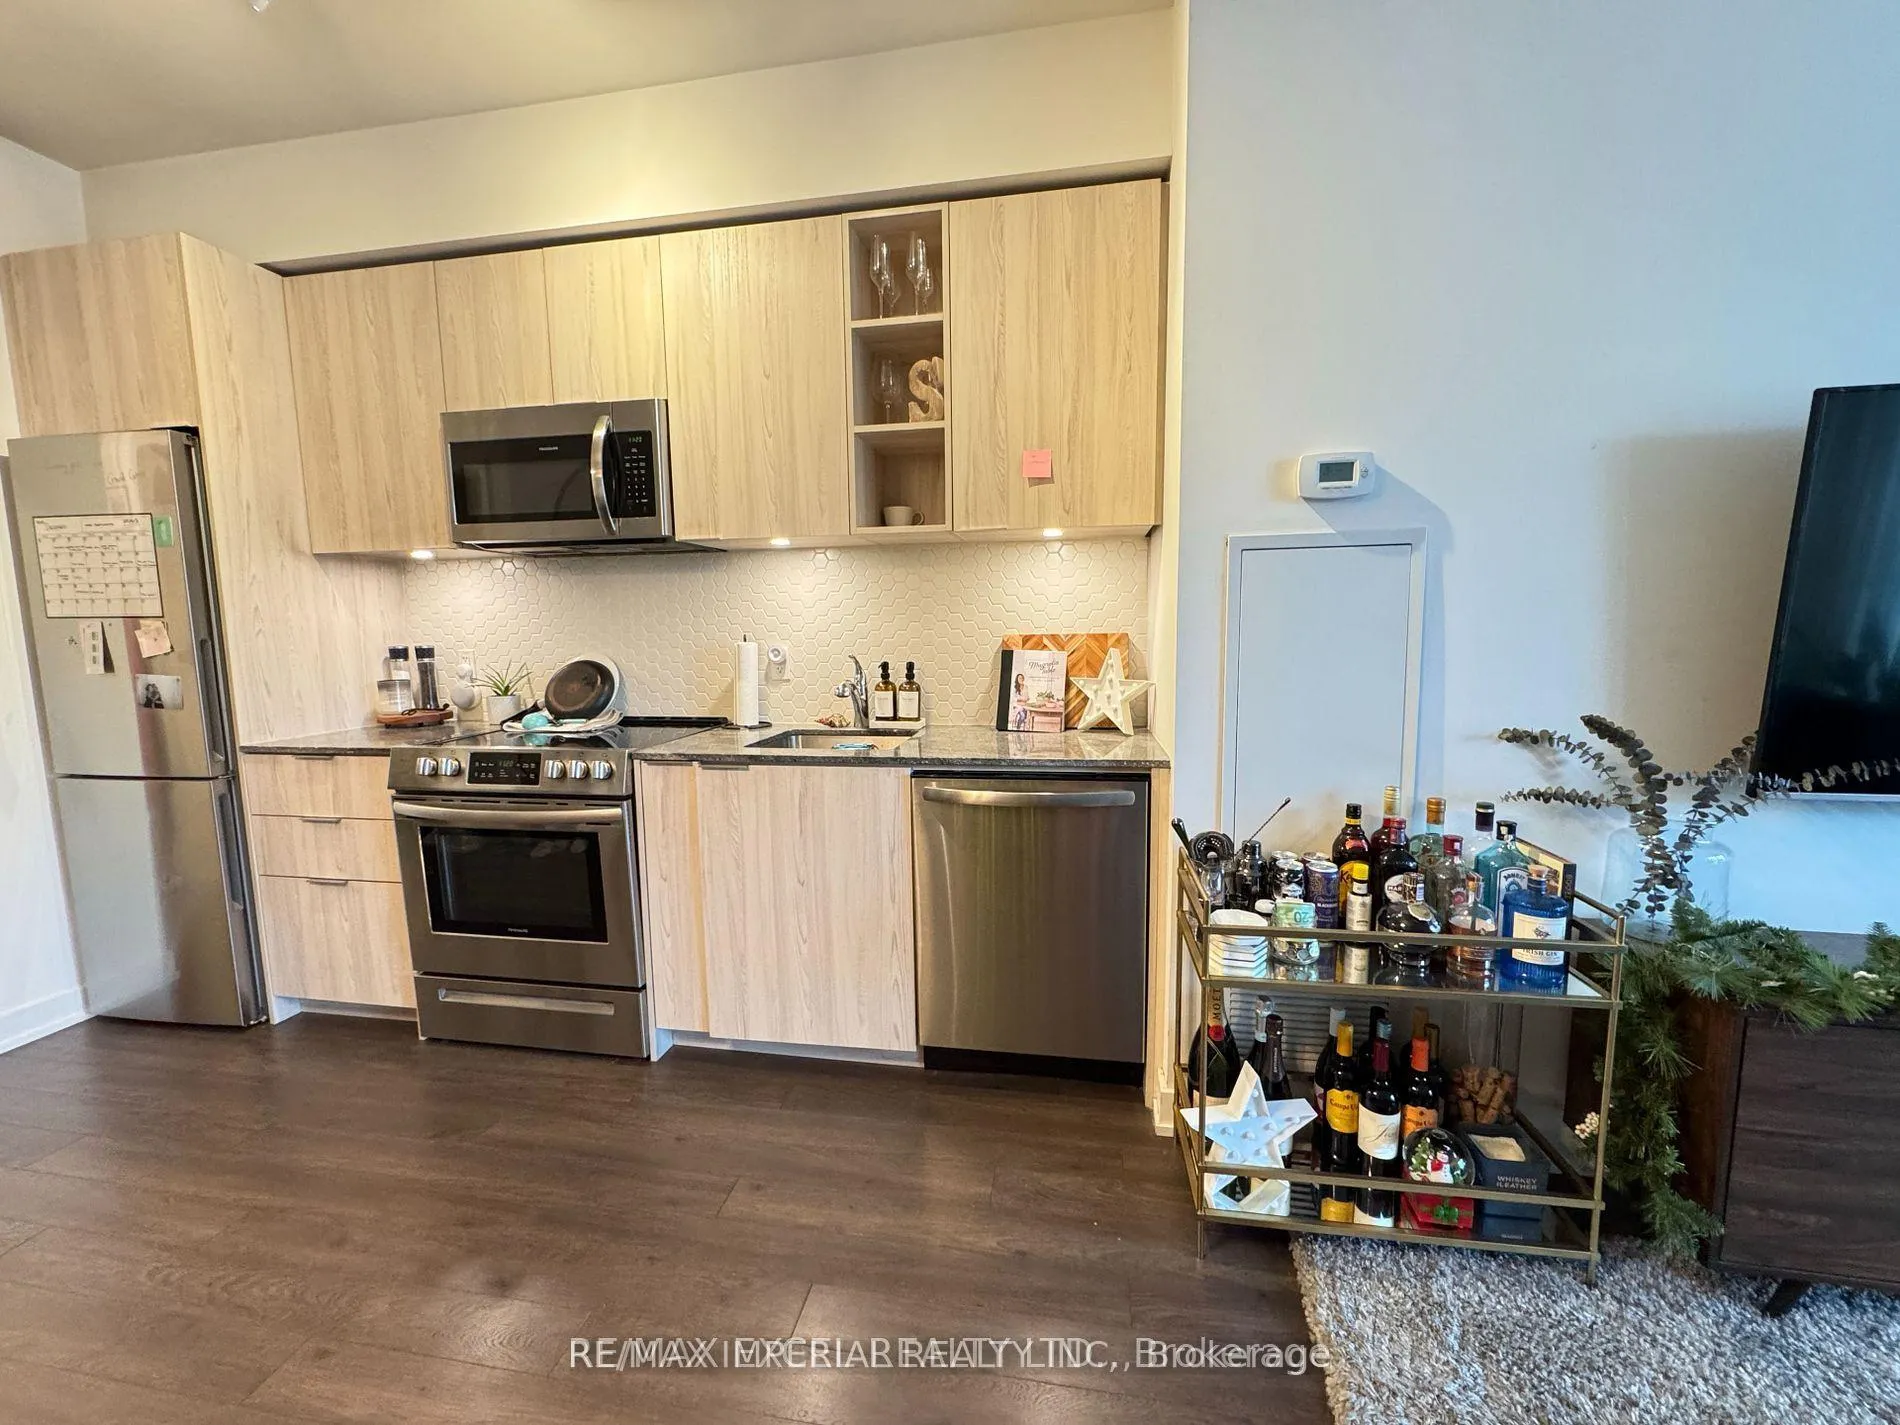
IncludedStove, fridge, dishwasher, washer & dryer, all electric light fixtures, all blinds., N/a
- Included: Stove, fridge, dishwasher, washer & dryer, all electric light fixtures, all blinds.
- Not included: N/a
NearbyClear view, library, park, public transit, rec./commun.centre, school
- Close to: Clear view, library, park, public transit, rec./commun.centre, school
Listing detailsC13073066, Rented, May 1, 2026
- MLS® number: C13073066
- Status: Rented
- Listed on: May 1, 2026
- Days on market: 11
- Updated: May 12, 2026
- Possession: 2026-07-01 / 60-89 days
- Occupied by: Tenant
- Listing brokerage: RE/MAX IMPERIAL REALTY INC.
About this home
Unit 509, 30 Ordnance Street, Toronto (Niagara), ON M6K 0C8
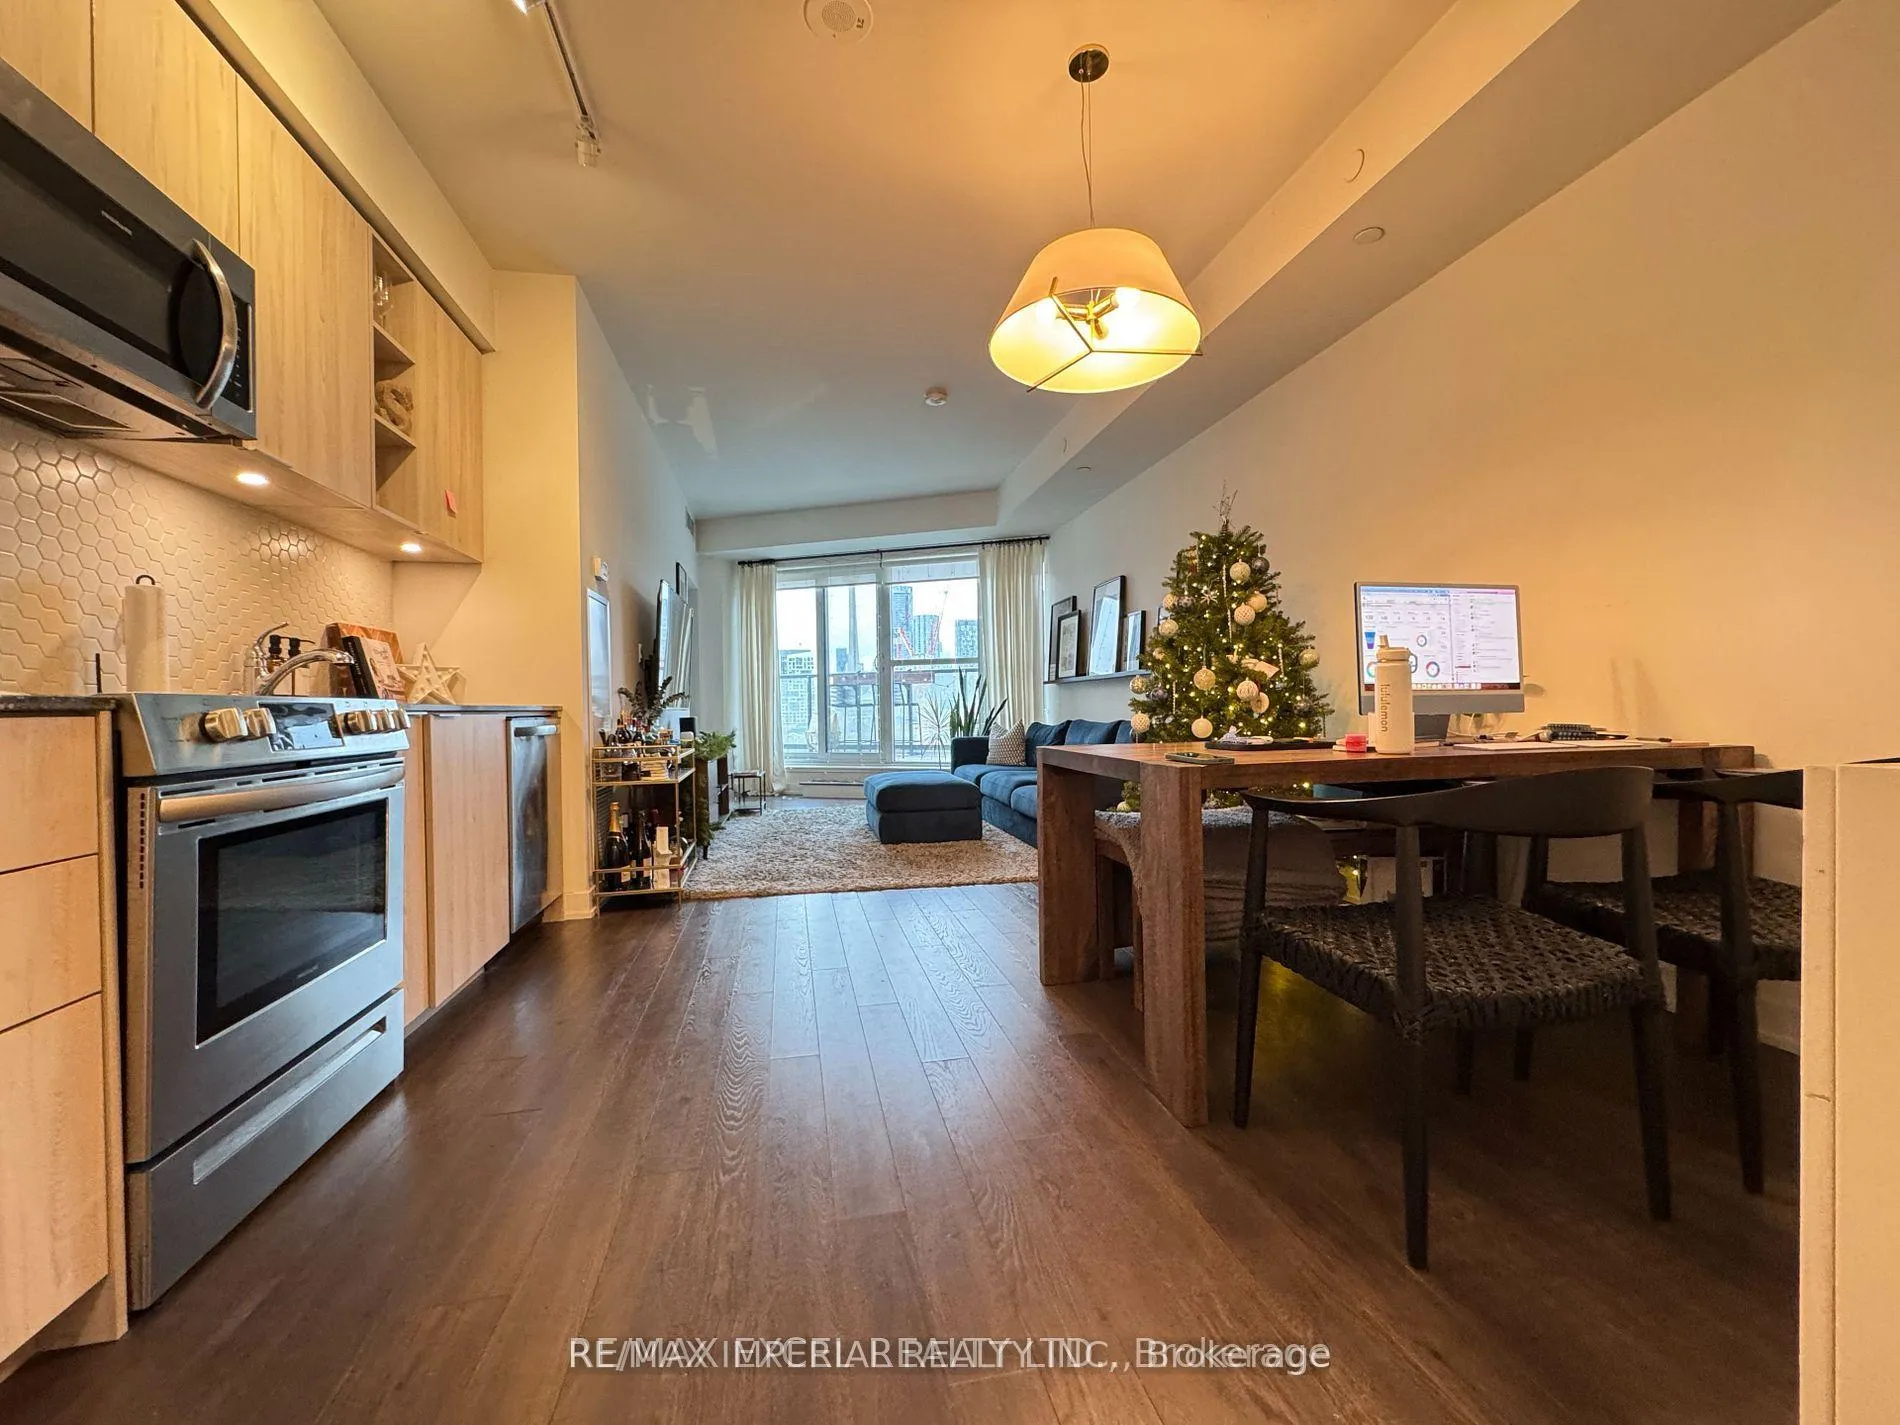
Prime Downtown Location | Spectacular CN Tower Views + Oversized Terrace | Perfect for 2026 World Cup! Experience the ultimate urban lifestyle in this bright and spacious 1-bedroom + 1-bathroom suite (approx. 604 sq.ft.) at 30 Ordnance Street. // Unbeatable Location for World Cup 2026--Just a pleasant 10-15 minute walk to both BMO Field and Rogers Centre! Enjoy every match with zero traffic stress, no parking hassles, and no crowded transit worries. Walk straight to the stadiums, soak in the electric atmosphere, and return home in minutes to relax on your private terrace.//Stunning Suite Features--- Open concept layout with 9-ft ceilings and floor-to-ceiling windows flooding the space with natural light / Modern kitchen featuring quartz countertops, stylish backsplash, and generous storage Large bedroom with walk-out to an oversized private terrace offering breathtaking, unobstructed panoramic views of downtown Toronto and the iconic CN Tower East-facing orientation for beautiful morning sunlight and vibrant city skyline views//Resort-Style Amenities---Enjoy a full suite of building amenities including fitness centre, sauna, outdoor pool, rooftop terrace with BBQs, party room, theatre room, and more - perfect for entertaining friends during the World Cup or relaxing after the games.//Vibrant NeighbourhoodNestled between historic Fort York and trendy Liberty Village, you're steps from King West, Toronto Waterfront, Stanley Park, Coronation Park, Starbucks, 24-hour Metro, GoodLife Fitness, restaurants, pubs, and banks. // Excellent TTC access puts the entire downtown core at your fingertips. // This is a rare opportunity to own a piece of Toronto's most exciting downtown neighbourhood at the perfect time - especially for the 2026 FIFA World Cup! Whether you're looking for a vibrant home --- this unit delivers unmatched convenience and lifestyle.
Ask about this home
A HOMEH agent will answer your questions about this home.
Know more about Garrison Point Condos
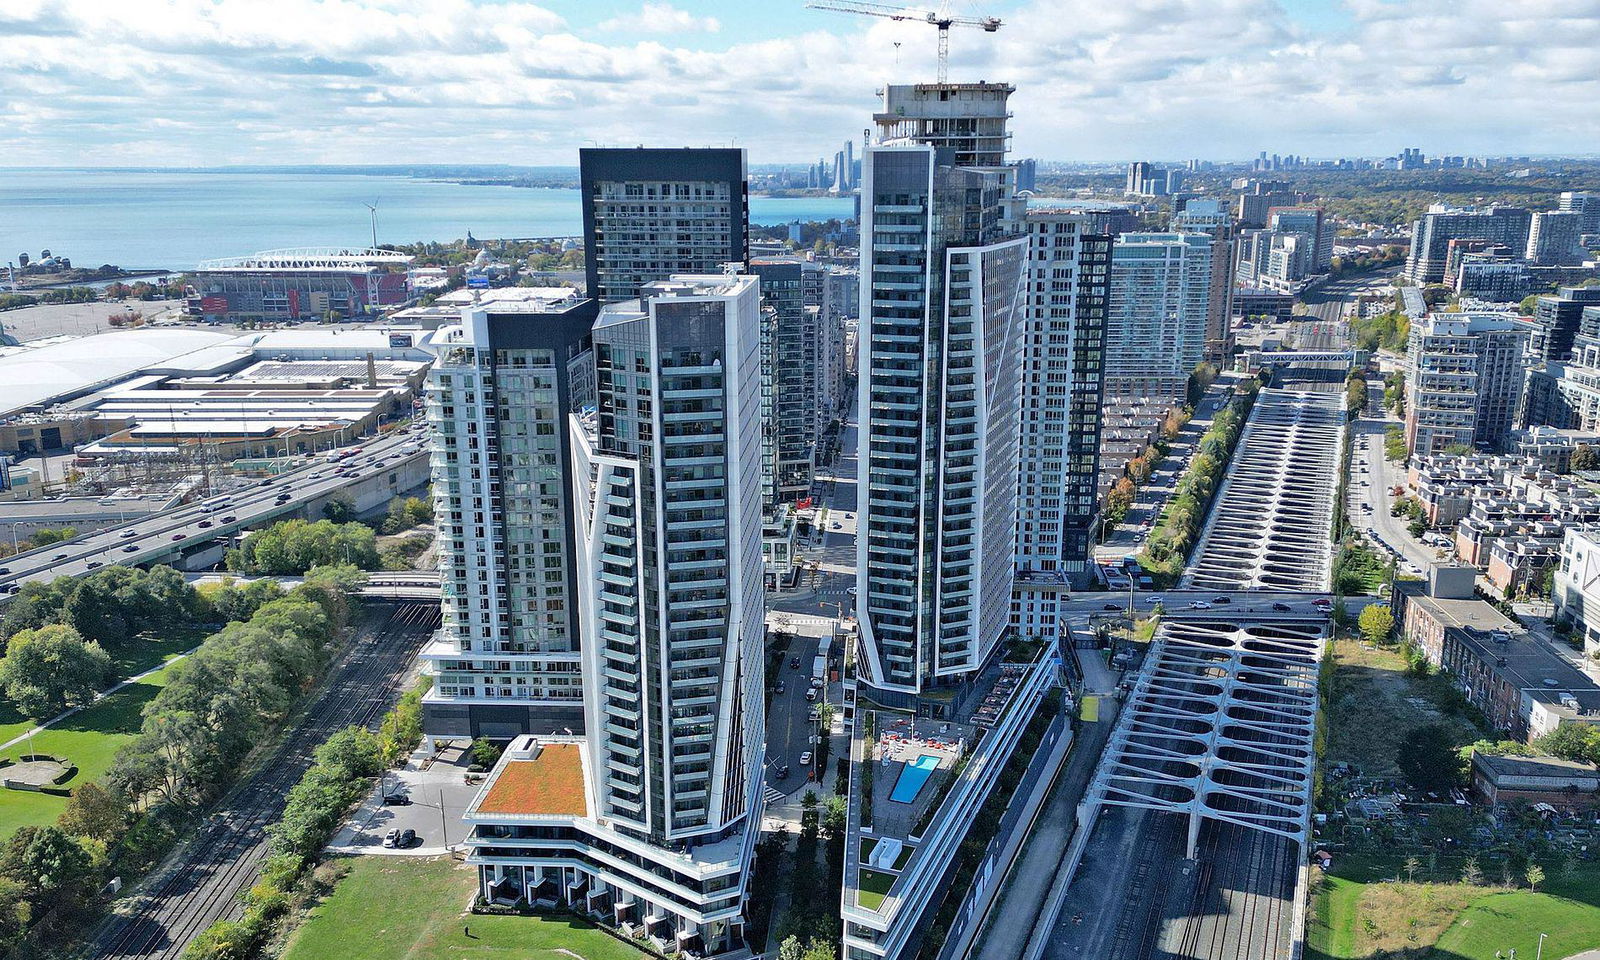
Condo building · 50 Ordnance Street
Garrison Point Condos is a 35-storey condo with 516 suites, built in 2019 by Diamondcorp. Right now 9 for sale and 7 for rent are on the market here.
- 35storeys
- 516suites
- $863/sq ft
- 2019built
No similar units for rent in Garrison Point Condos right now.
Around this home
Daily convenience, out of 100, from the distances below
Schools nearby
School rating, out of 10.
Helpful calculators
Your HOMEH agent

"I would see it this week."