

TH105, 30 Ordnance Street
TH105, 30 Ordnance Street
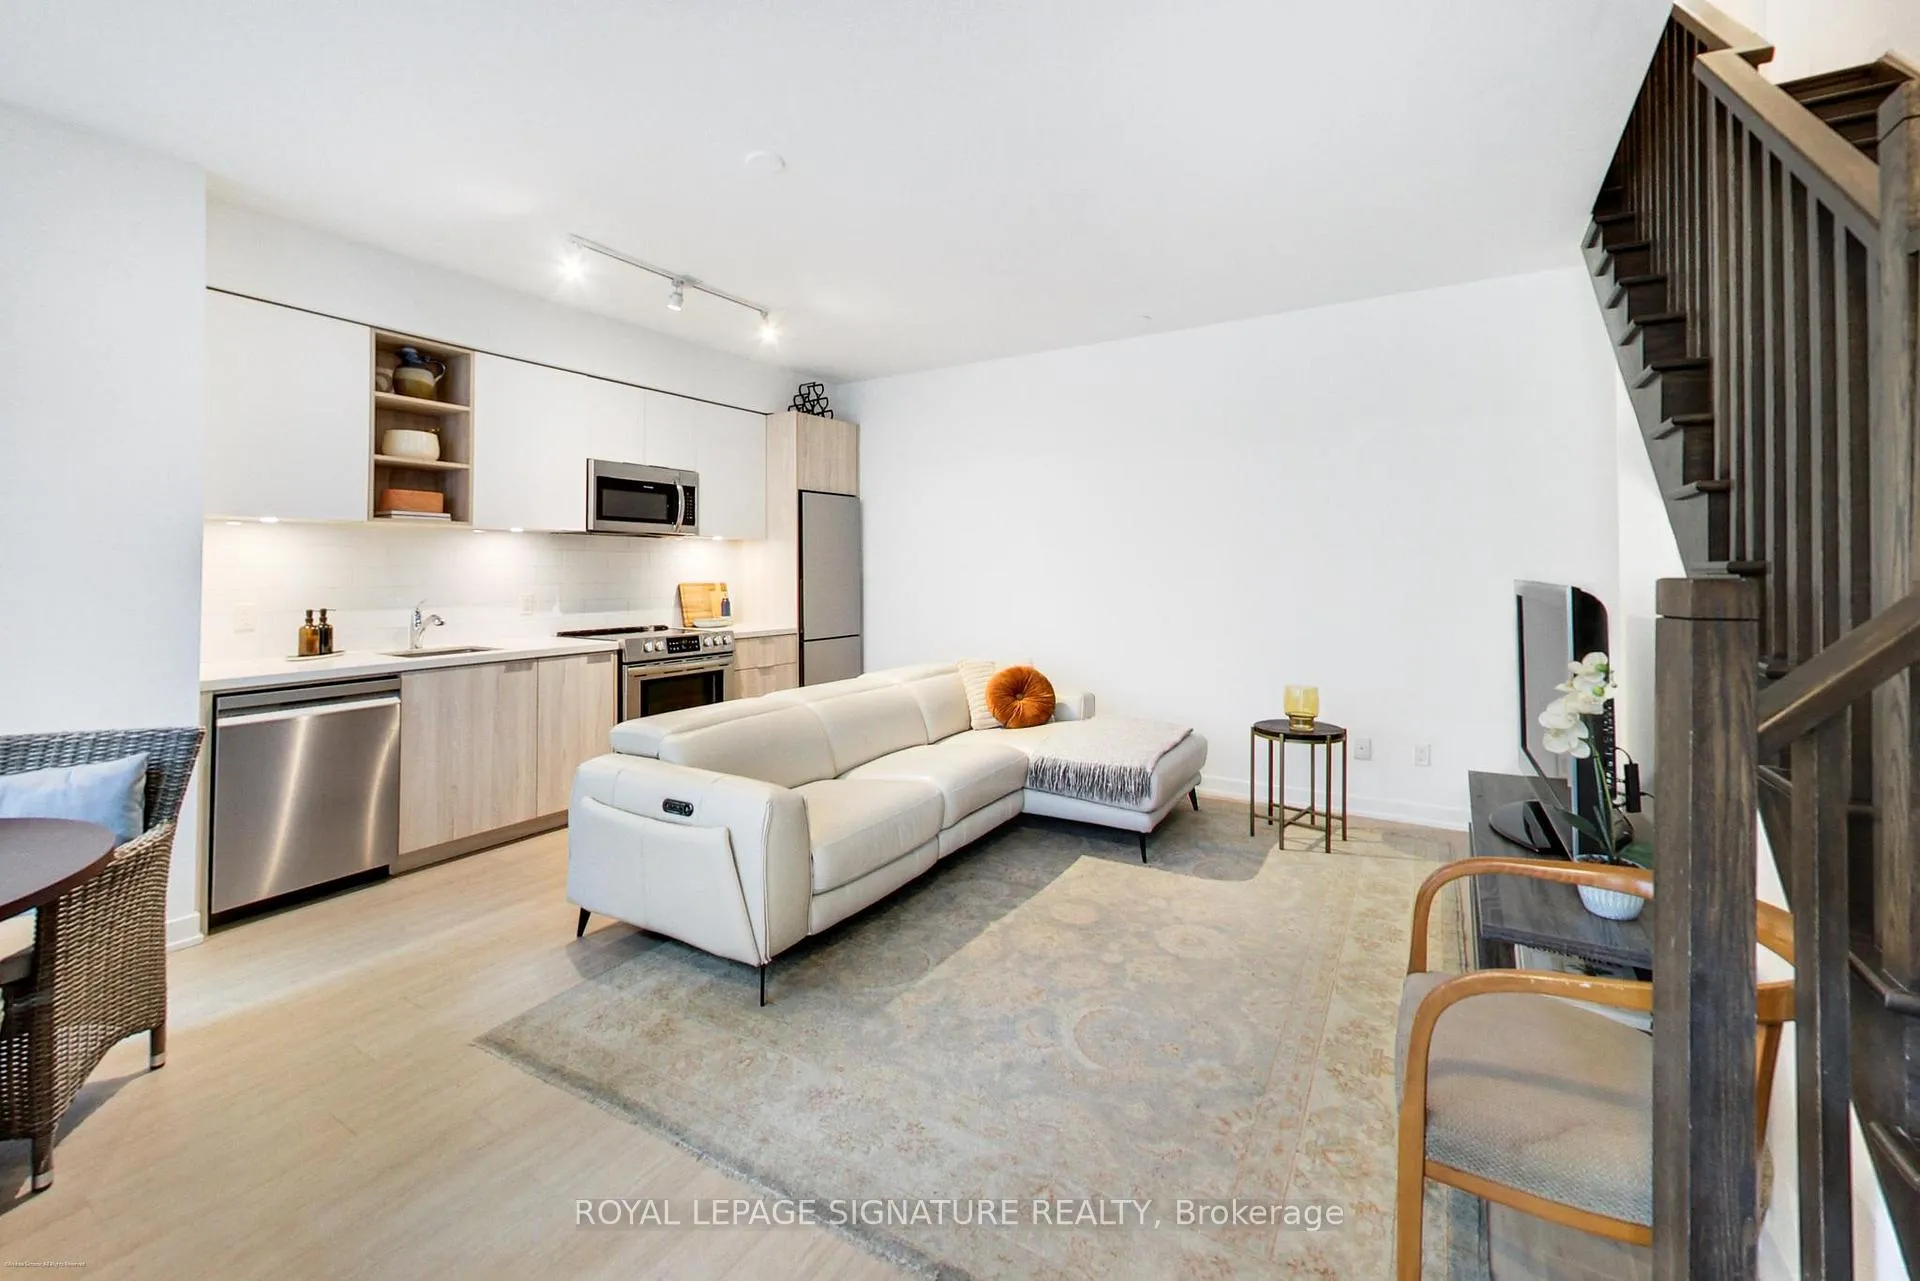 See all 50 photos
Property history
Facts and features
- BasementNone
- LaundryEnsuite, in-suite
- Lease term12 months
- PetsAllowed
- Central air
- Concierge
- Gym
- Outdoor pool
The homeCondo Townhouse, 2-storey, 1,200–1,399 sq ft
- Type: Condo Townhouse
- Style: 2-storey
- Living space: 1,200–1,399 sq ft
- Basement: None
- Exposure: West
InsideWindow floor to ceiling, Ensuite, in-suite laundry, Carpet free, storage area lockers, storage
- Flooring: Window floor to ceiling
- Laundry: Ensuite, in-suite laundry
- Features: Carpet free, storage area lockers, storage
- Security: Concierge/security
- Rooms above ground: 6
- Bedrooms: 2 + 1 in the basement
- Bathrooms: 2
- Kitchens: 1
OutsideBrick, concrete, Terrace
- Exterior: Brick, concrete
- Balcony: Terrace
Parking and locker1 Parking, Underground, Parking type Owned
- Spaces: 1 Parking
- Garage: Underground
- Parking type: Owned
- Driveway: Underground
- Locker: Owned
- Locker unit: 56
- Locker level: P1
BuildingGarrison point, Storeys 35, Units 516
- Name: Garrison point
- Storeys: 35
- Units: 516
- Registered: 2019
- Condo corporation: 2832
- Amenities: Concierge, gym, outdoor pool, sauna, visitor parking, guest suites
- Pets: Allowed
Heating, water and powerForced air, gas, Central air
- Heating: Forced air, gas
- Cooling: Central air
Rent and termsRent $3,700 a month, Entire property, Unfurnished
- Rent: $3,700 a month
- Space for rent: Entire property
- Furnished: Unfurnished
- Lease: 12 months
- Rent includes: Building insurance, building maintenance, central air conditioning, common elements, heat, parking
IncludedFridge, stove/oven, dishwasher, range hood/microwave, washer/dryer, all electrical light fixtures & all window coverings. world-class amenities: 24-hour concierge, fully equipped fitness centre with yoga studio, outdoor swimming pool with sun-deck and bbq area, party and media rooms, guest suites, games/billiards lounge, sauna, hot and cold plunge pools, outdoor barbecue party areas and convenient bike storage.
- Included: Fridge, stove/oven, dishwasher, range hood/microwave, washer/dryer, all electrical light fixtures & all window coverings. world-class amenities: 24-hour concierge, fully equipped fitness centre with yoga studio, outdoor swimming pool with sun-deck and bbq area, party and media rooms, guest suites, games/billiards lounge, sauna, hot and cold plunge pools, outdoor barbecue party areas and convenient bike storage.
NearbyCul de sac/dead end, park, public transit, terraced
- Close to: Cul de sac/dead end, park, public transit, terraced
Listing detailsC12765838, Rented, Feb 6, 2026
- MLS® number: C12765838
- Status: Rented
- Listed on: Feb 6, 2026
- Days on market: 11
- Updated: Feb 17, 2026
- Possession: Immediate
- Occupied by: Vacant
- Listing brokerage: ROYAL LEPAGE SIGNATURE REALTY
About this home
TH105, 30 Ordnance Street, Toronto (Niagara), ON M6K 0C8
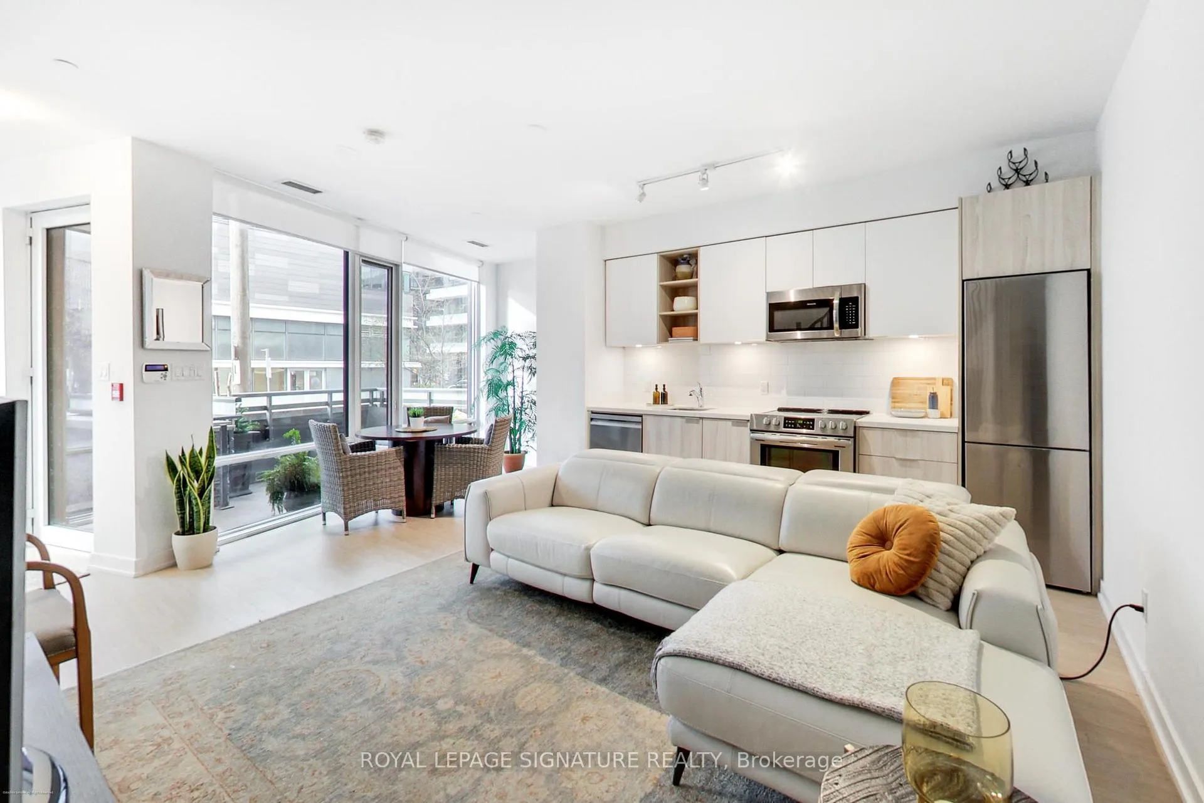
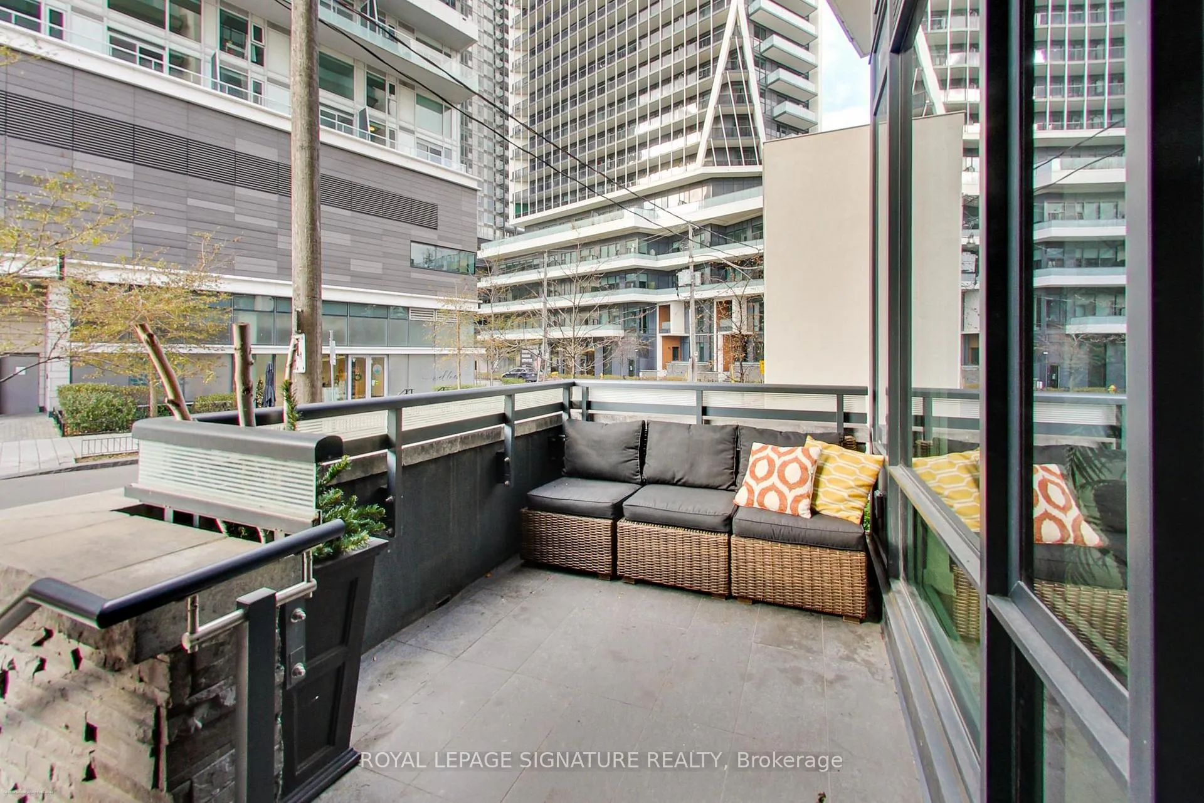
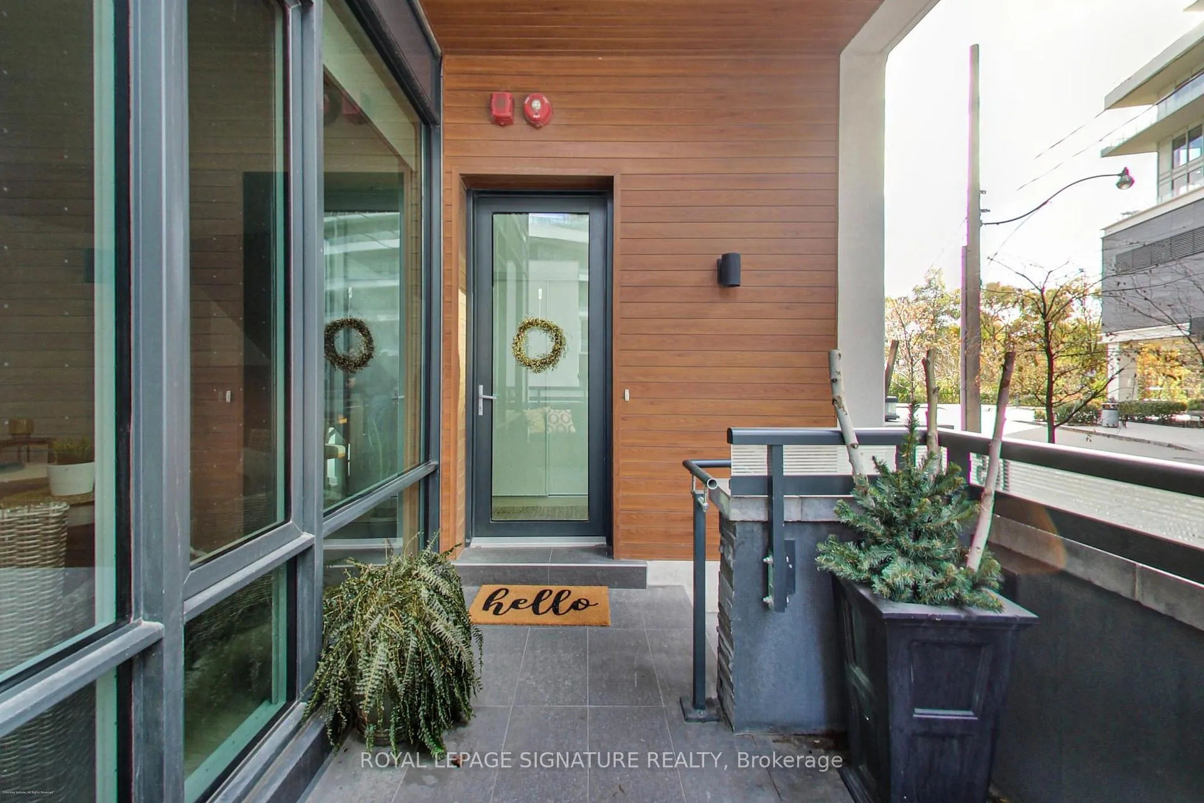
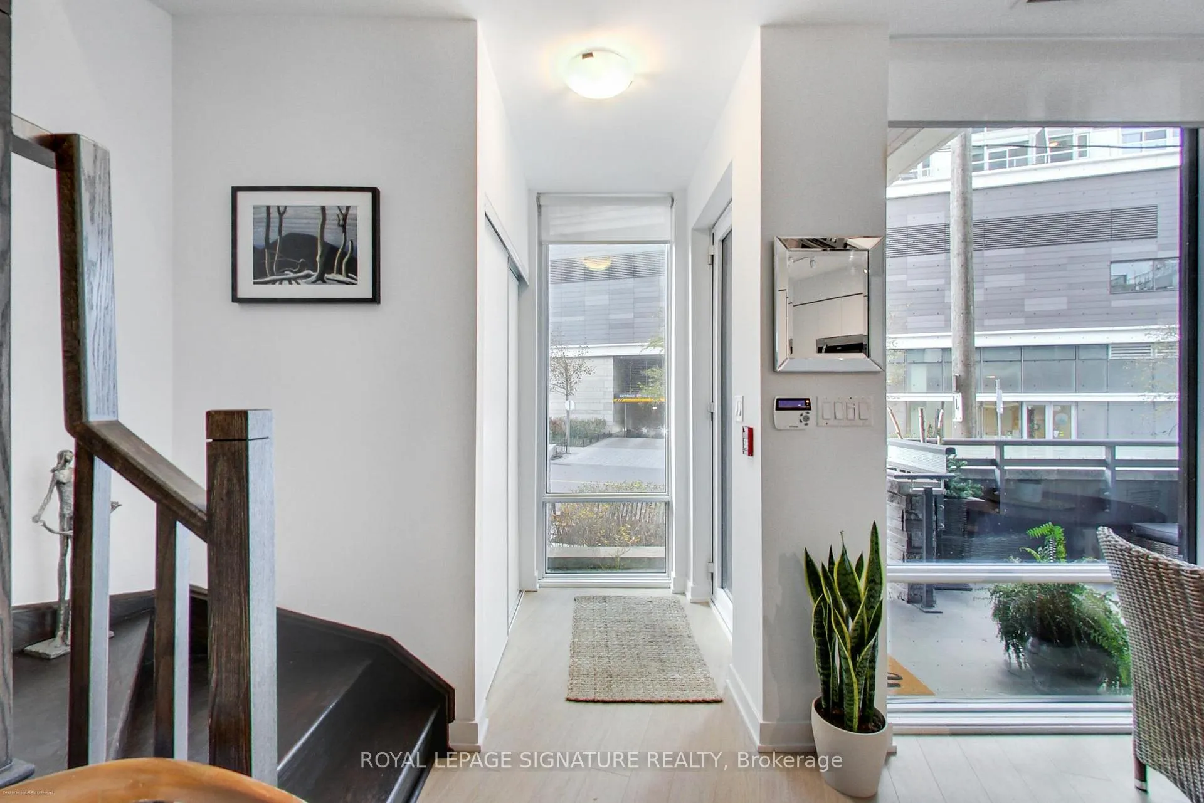
Stunning 2-storey, 2-bedroom plus den, 2-bath townhouse-style condo offering nearly 1,300sqft of bright, modern living in the heart of Liberty Village. This rare multi-level layout features a private street-level entrance, a spacious front terrace ideal for outdoor dining, and an additional upper-level balcony off the loft. The open-concept main floor boasts soaring ~10ft ceilings, wide-plank flooring, floor-to-ceiling windows, and a sleek contemporary kitchen with full-size stainless steel appliances, quartz counters, subway tile backsplash, and excellent storage. The second level includes an expansive open loft-perfect for a home office-plus two generous split-plan bedrooms. The primary suite impresses with floor-to-ceiling windows, a walk-in closet and second full closet, and easy access to a beautifully finished 4-piece bathroom with deep soaker tub. The second bedroom, enclosed with sliding glass doors, offers great privacy and storage. A second modern bathroom features a glass-enclosed walk-in shower. Full-size in-suite laundry, upgraded flooring, modern lighting, and abundant natural light throughout. 30 Ordnance Street is uniquely tucked beside acres of connected parkland, giving residents a rare sense of openness and calm while still being just steps from the vibrant heart of Liberty Village. It feels like its own private enclave, close to everything, yet pleasantly set apart. With direct access to some of the city's best walking and biking paths, it's ideal for anyone who values nature and lifestyle in equal measure. Great walking and bike path access. Steps to parks, Garrison Crossing, King West, groceries, cafes, TTC, GO Transit, and the waterfront. A rare opportunity to own a stylish multi-level home in one of Toronto's most vibrant neighbourhoods. A 91 Walk Score means 30 Ordnance is a walker's paradise where daily errands do not require a car.
Ask about this home
A HOMEH agent will answer your questions about this home.
Know more about Garrison Point Condos
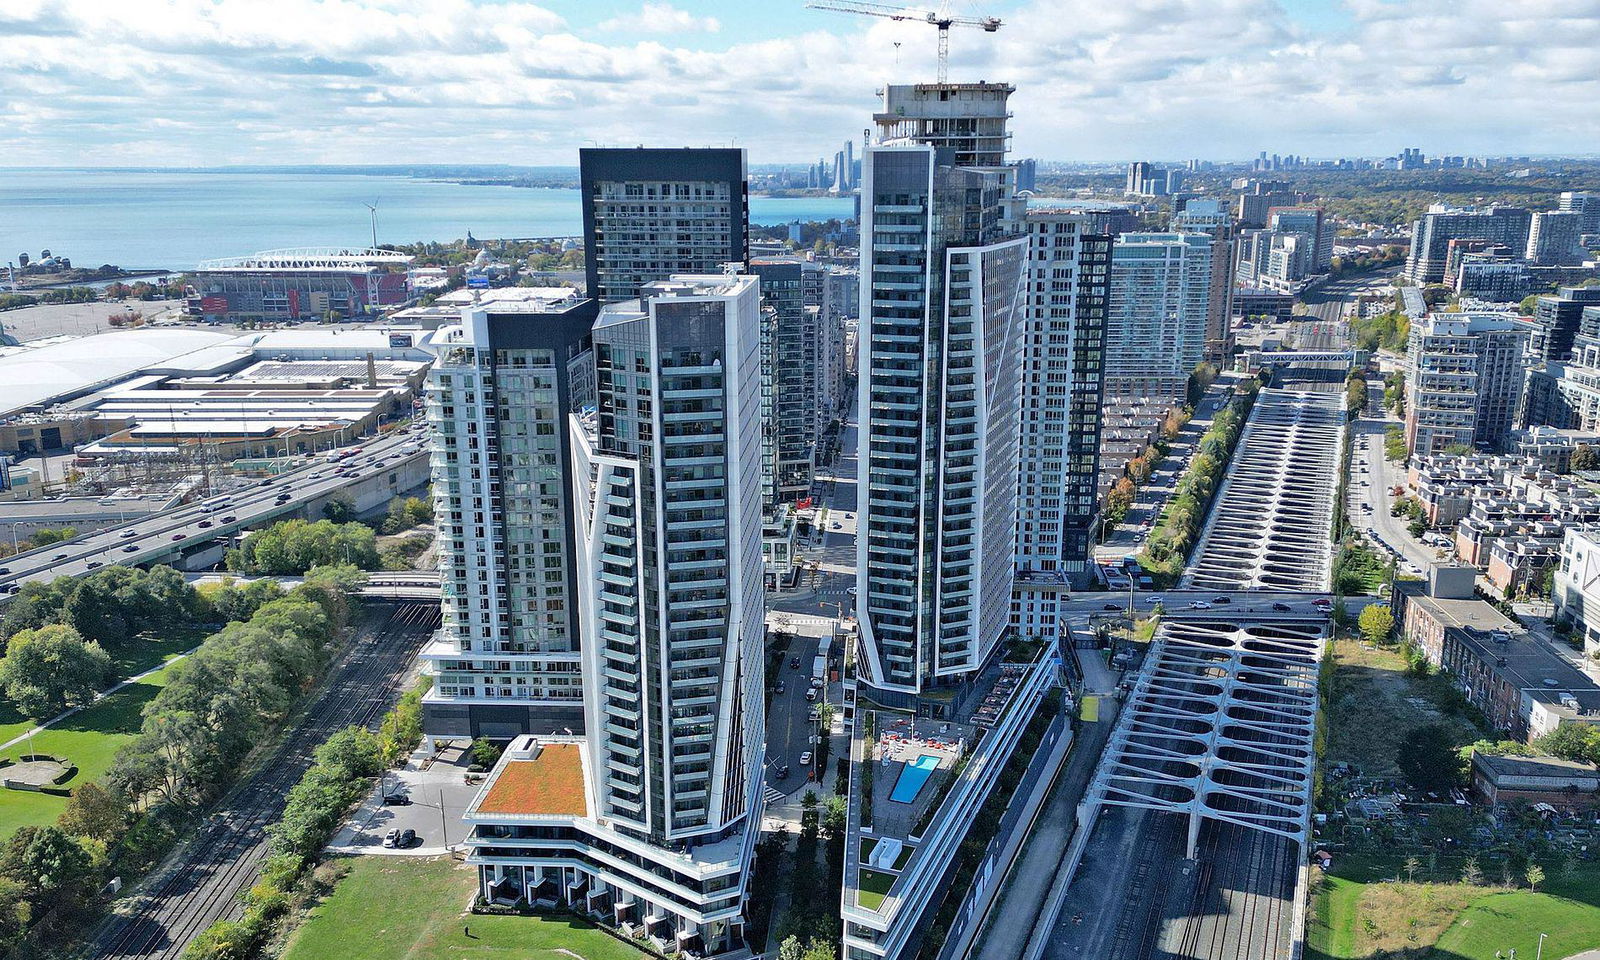
Condo building · 50 Ordnance Street
Garrison Point Condos is a 35-storey condo with 516 suites, built in 2019 by Diamondcorp. Right now 9 for sale and 7 for rent are on the market here.
- 35storeys
- 516suites
- $863/sq ft
- 2019built
No similar units for rent in Garrison Point Condos right now.
Around this home
Daily convenience, out of 100, from the distances below
Schools nearby
School rating, out of 10.
Helpful calculators
Your HOMEH agent

"I would see it this week."