

Unit 406, 30 Roehampton Avenue
Unit 406, 30 Roehampton Avenue
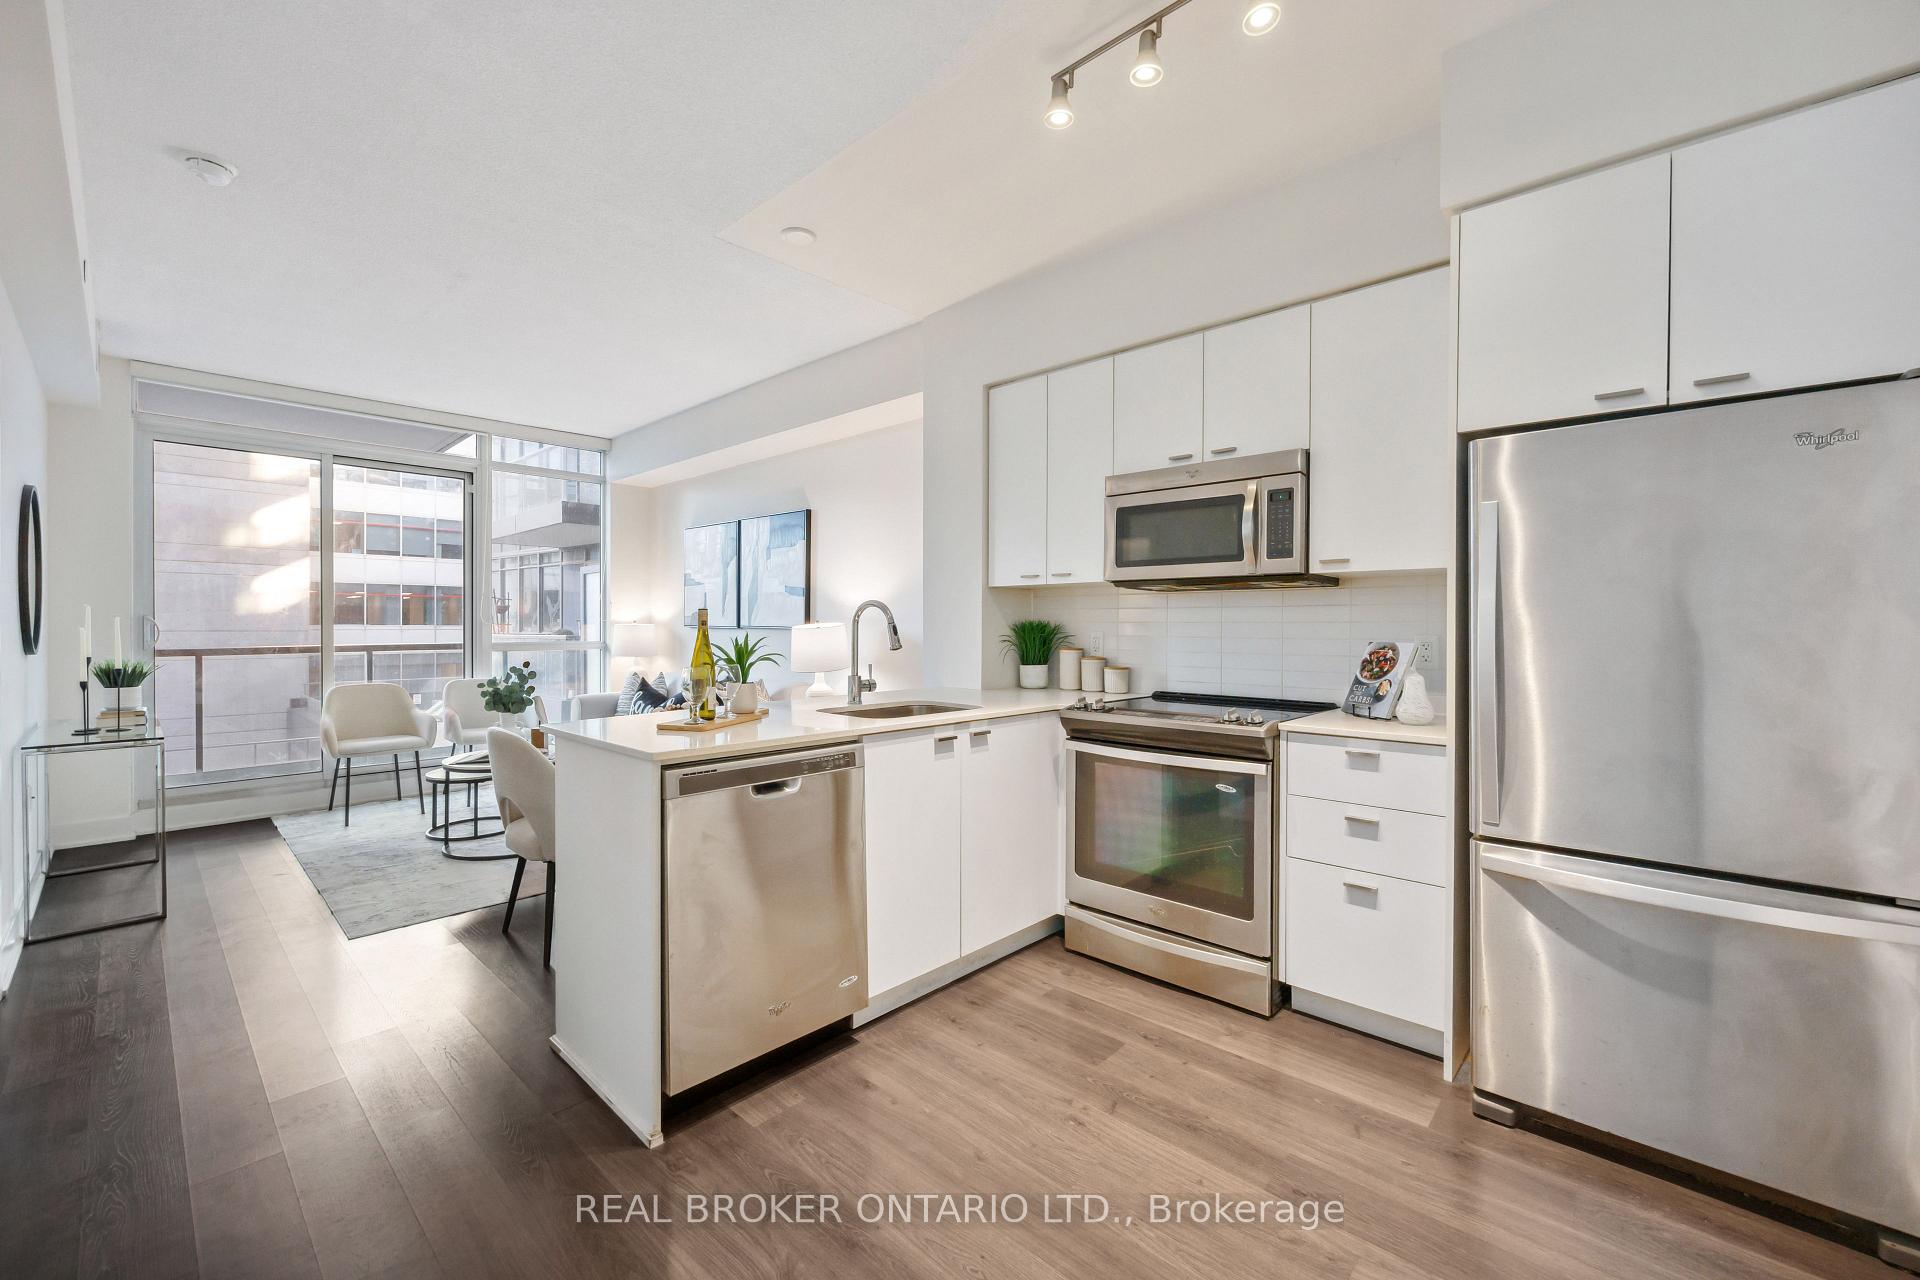 See all 23 photos
Property history
- $535,800ExpiredList: 2025-05-26|End: 2025-08-26|92 daysC12175724
Facts and features
- ExposureNorth
- LaundryIn-suite
- LockerOwned
- BalconyOpen
- Central air
- Concierge
- Exercise room
- Gym
- Party room/meeting room
The homeCondo Apartment, Apartment, 500–599 sq ft
- Type: Condo Apartment
- Style: Apartment
- Living space: 500–599 sq ft
- Basement: None
- Exposure: North
InsideWindow floor to ceiling, In-suite laundry, Storage area lockers
- Flooring: Window floor to ceiling
- Laundry: In-suite laundry
- Features: Storage area lockers
- Security: Alarm system, carbon monoxide detectors, security guard, concierge/security, smoke detector
- Rooms above ground: 4
- Bedrooms: 1
- Bathrooms: 1
- Kitchens: 1
OutsideOther, Open
- Exterior: Other
- Balcony: Open
Parking and lockerUnderground, Parking type None, Underground
- Garage: Underground
- Parking type: None
- Driveway: Underground
- Locker: Owned
- Locker unit: 38
- Locker level: 4
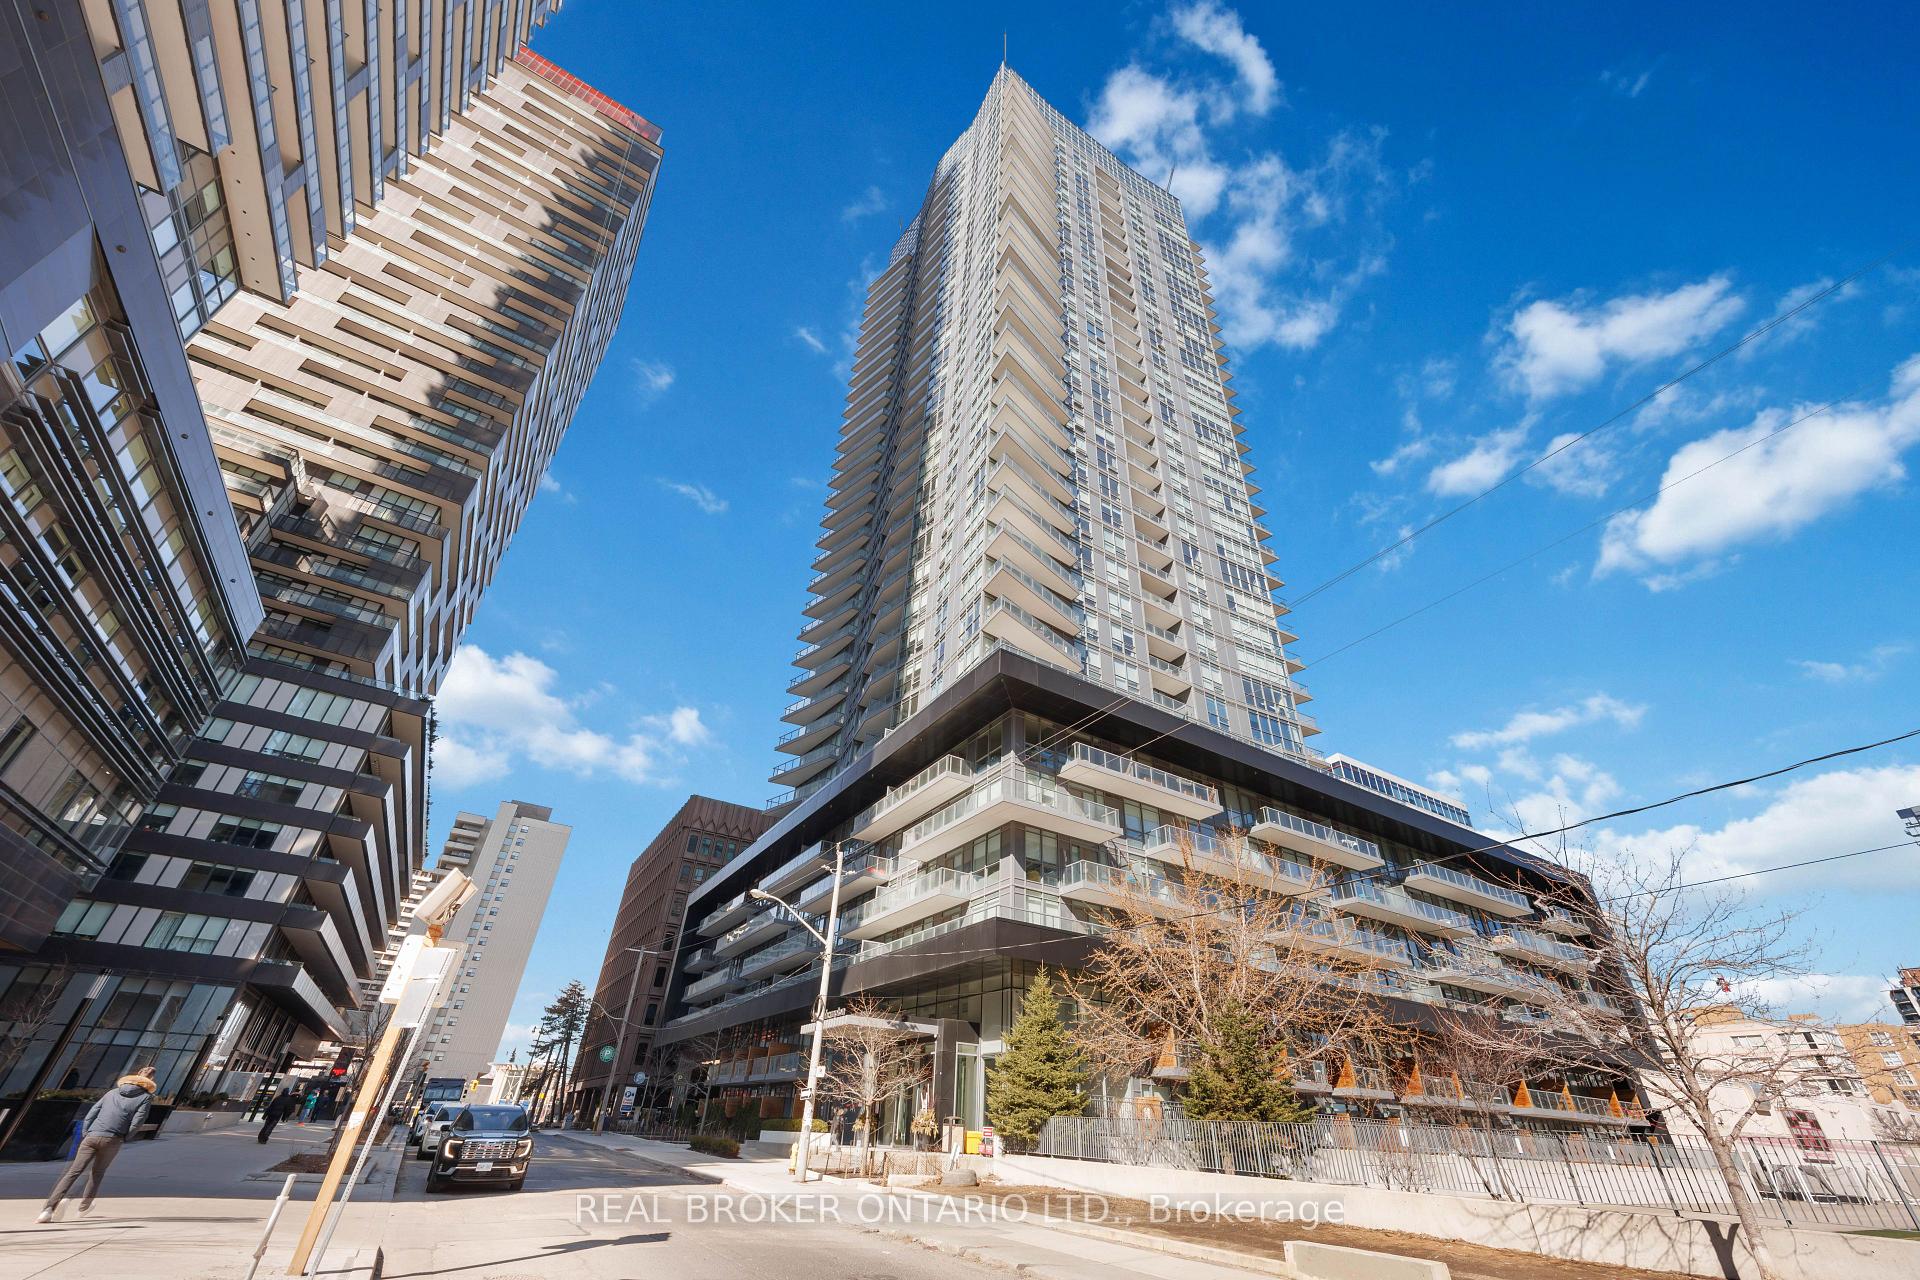
BuildingMinto 30 Roehampton, Storeys 34, Units 397
- Name: Minto 30 Roehampton
- Storeys: 34
- Units: 397
- Registered: 2016
- Condo corporation: 2559
- Amenities: Concierge, exercise room, guest suites, gym, party room/meeting room, sauna
- Pets: Allowed
Heating, water and powerHeat pump, electric, Central air
- Heating: Heat pump, electric
- Cooling: Central air
Costs and taxesTaxes $2,539 a year, Condo fee $439 a month, Heat included, common elements included, building insurance included, water included, cac included
- Taxes, 2024: $2,539 a year
- Condo fee: $439 a month
- Fee includes: Heat included, common elements included, building insurance included, water included, cac included
- HST: HST included in the price
Included in the saleAll existing appliances, window coverings and electrical light fixtures.
- Included: All existing appliances, window coverings and electrical light fixtures.
NearbyLibrary, park, place of worship, public transit, rec./commun.centre, school
- Close to: Library, park, place of worship, public transit, rec./commun.centre, school
Listing detailsC12175724, Expired, May 26, 2025
- MLS® number: C12175724
- Status: Expired
- Listed on: May 26, 2025
- Days on market: 92
- Updated: Aug 26, 2025
- Possession: Immediate
- Occupied by: Vacant
- Listing brokerage: REAL BROKER ONTARIO LTD.
About this home
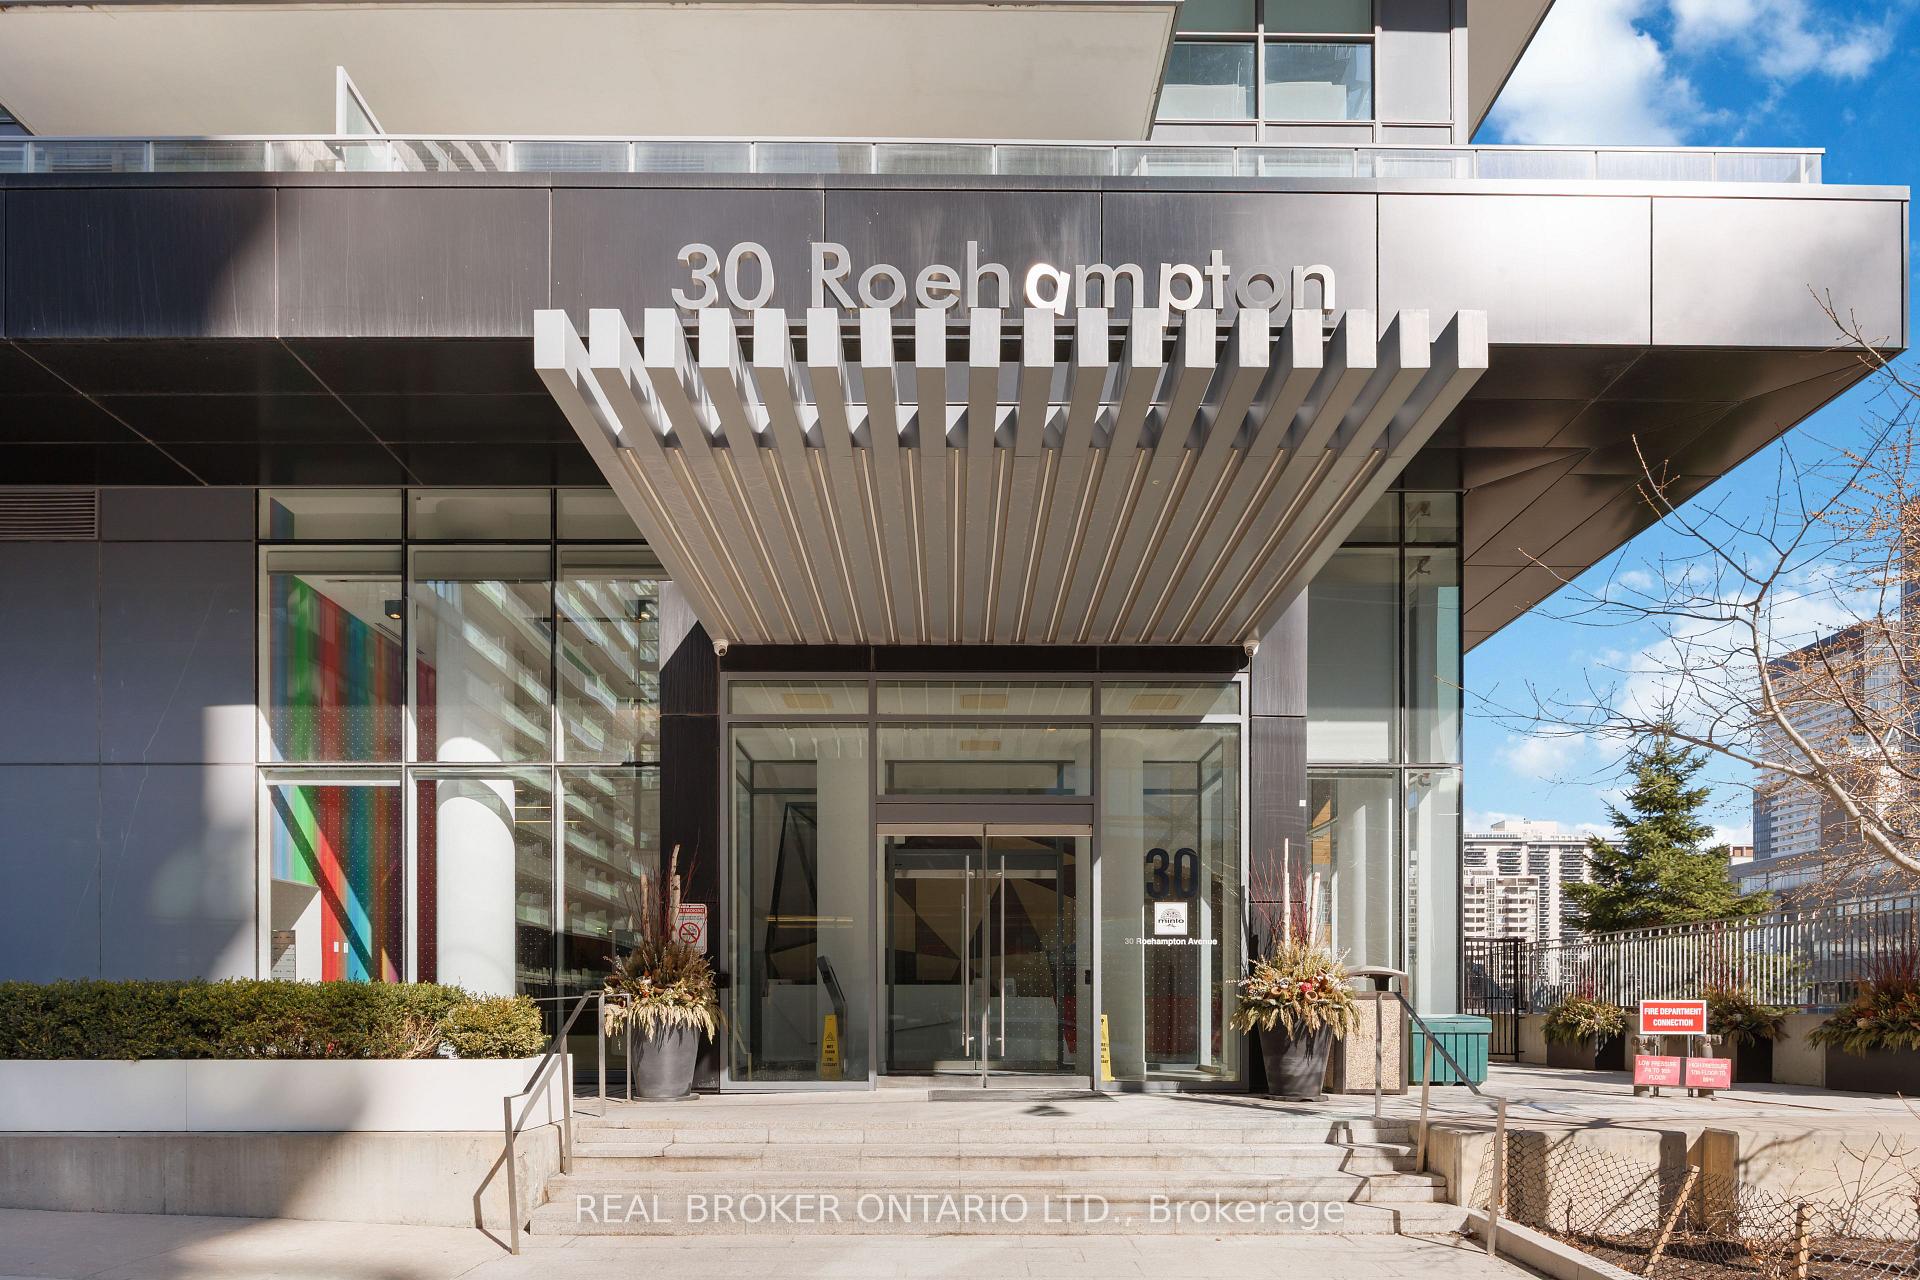
Unit 406, 30 Roehampton Avenue, Toronto (Mount Pleasant West), ON M4P 0B9
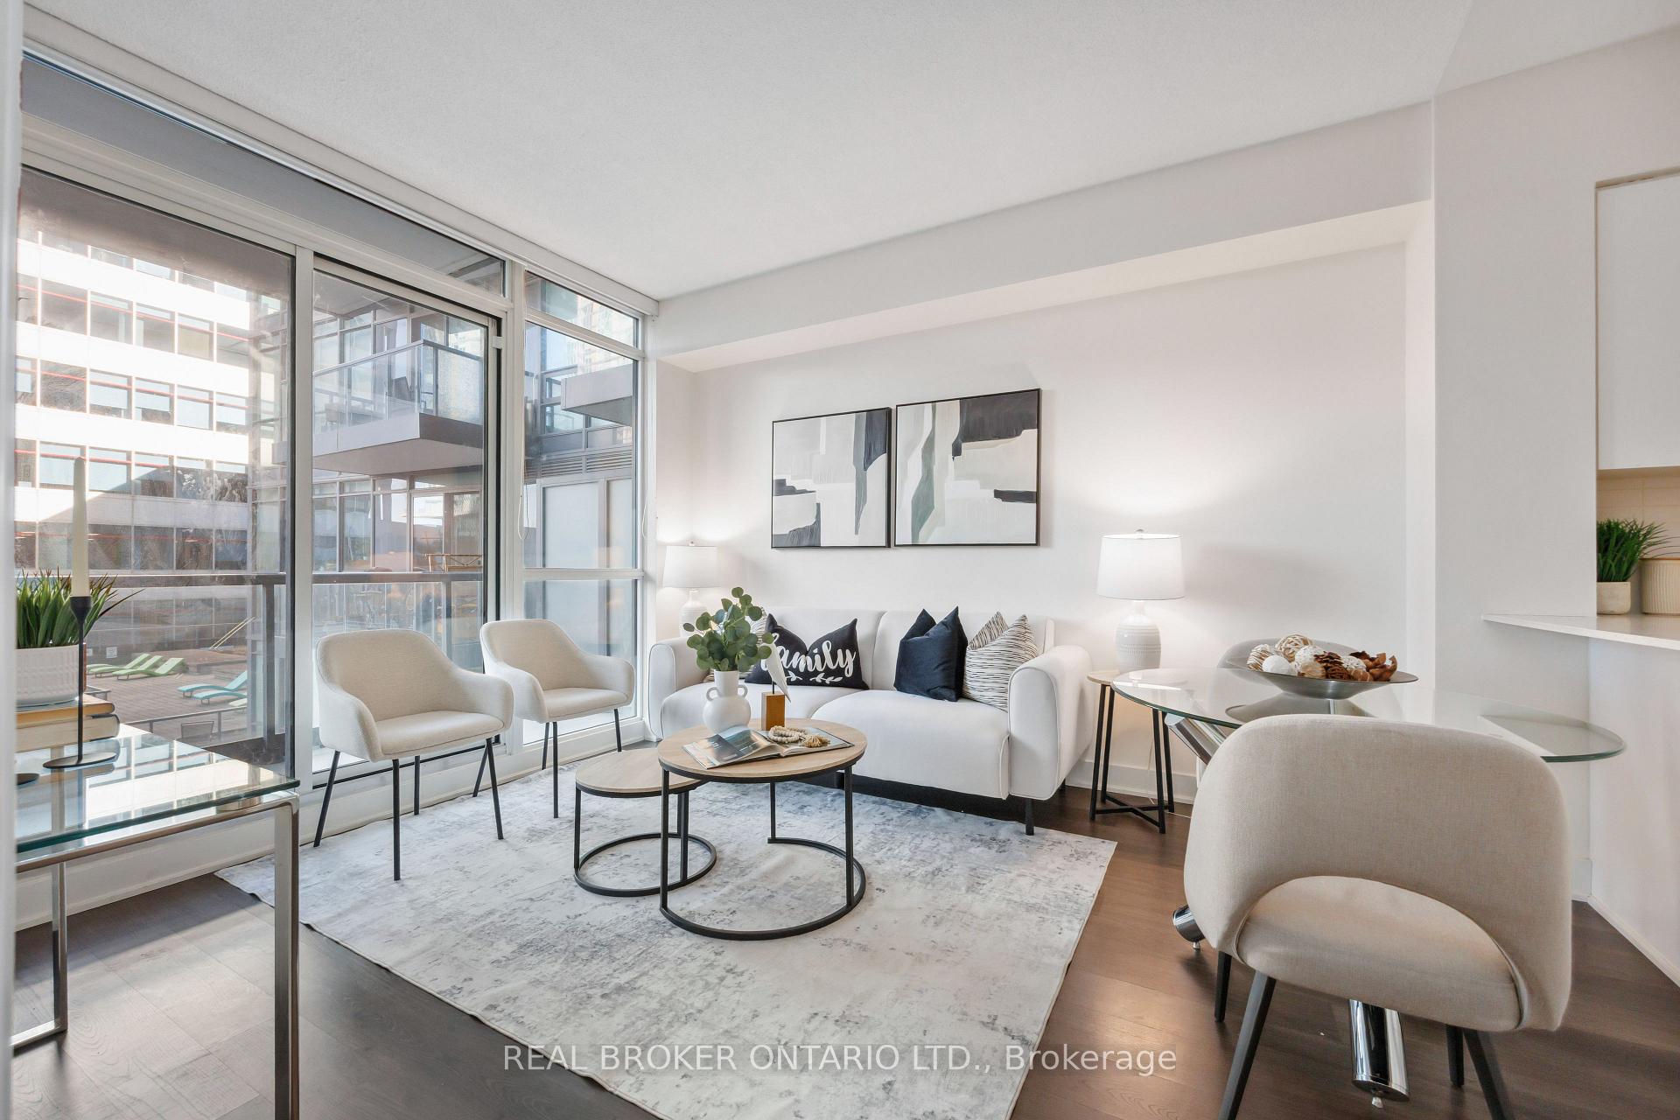
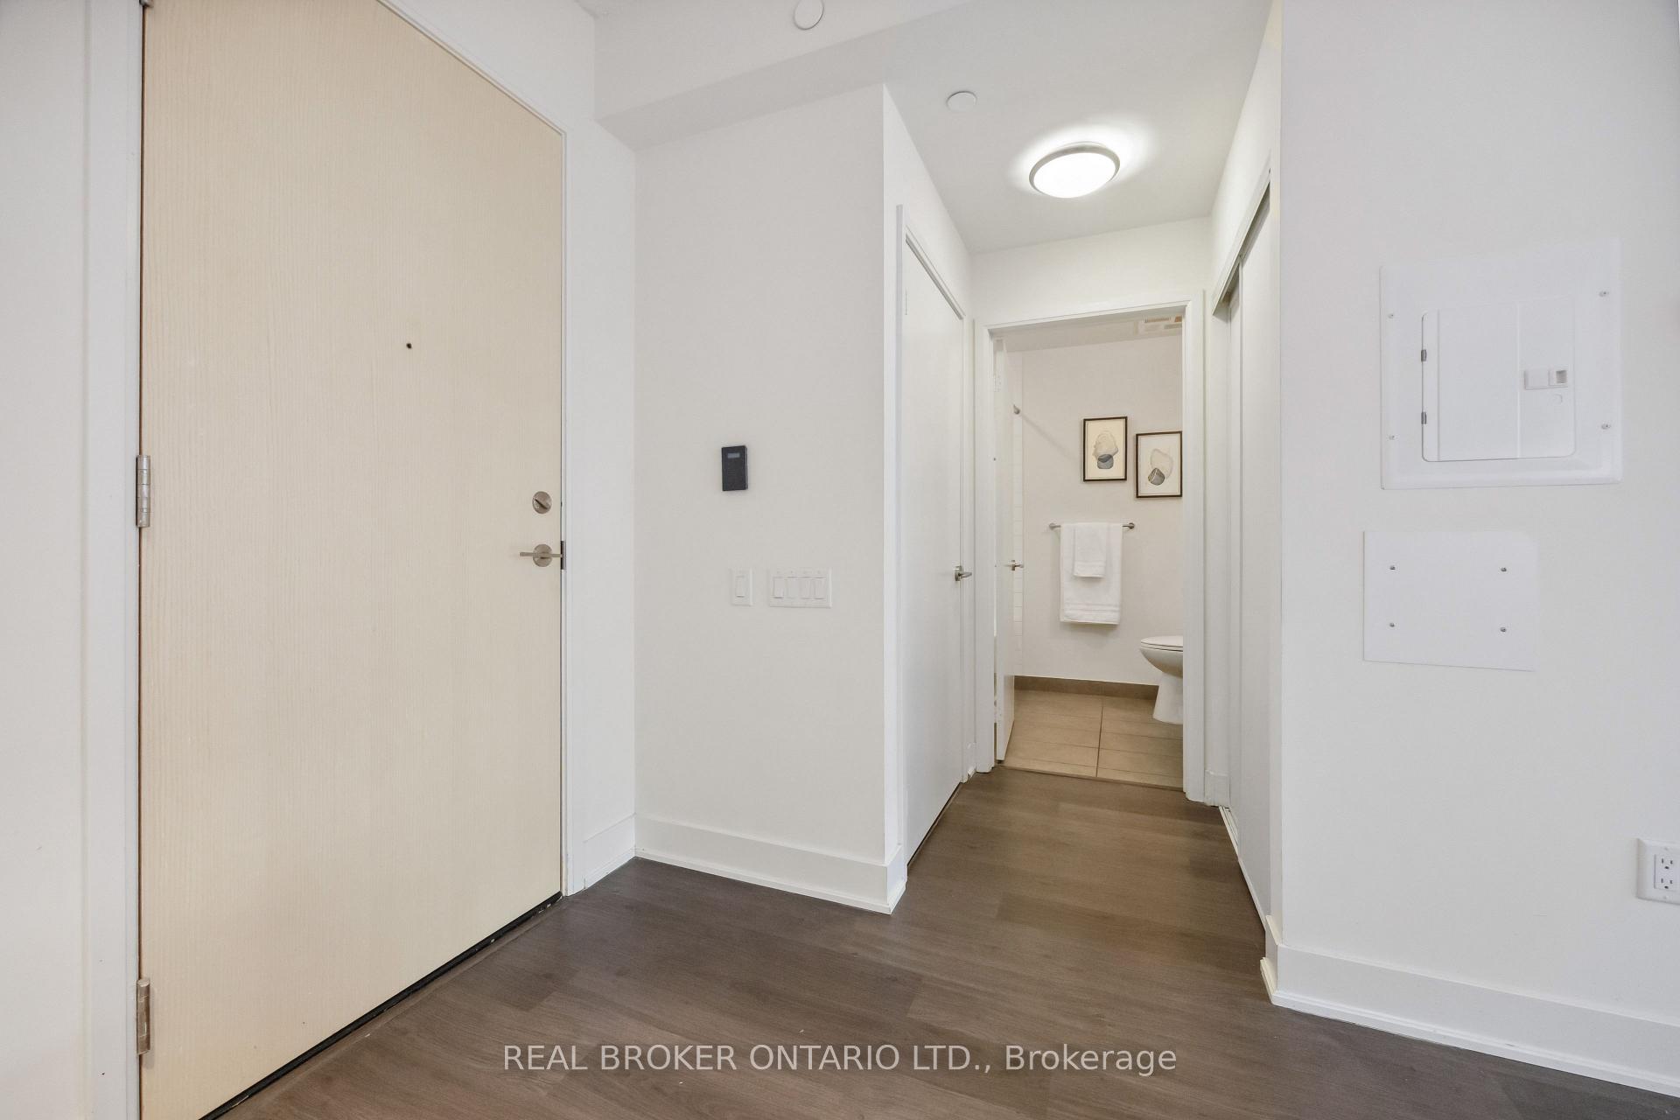
Discover sophisticated urban living in this premium 1-bedroom sanctuary crafted by the renowned Minto Group. This thoughtfully designed 522 sq.ft haven combines elegance with functionality at one of Toronto's most coveted locations. Step inside to find soaring 9' ceilings and dramatic floor-to-ceiling windows that flood the space with natural light. Your expansive private balcony overlooks a serene courtyard garden--a peaceful retreat from the city's energy, perfectly positioned away from street noise. The designer kitchen showcases premium stainless steel appliances, luxurious stone countertops, and a convenient breakfast bar--all within an open-concept layout ideal for both everyday living and sophisticated entertaining. Rich laminate flooring flows throughout, complementing the contemporary aesthetic. This exceptional unit boasts rare and valuable features, including a private storage locker conveniently located on the same floor, a dedicated in-suite laundry room, and a full-sized 4-piece bathroom. Located steps from the TTC, you'll enjoy immediate access to the best of Toronto living: cinemas, gourmet dining, boutique shopping, and grocery stores all at your doorstep. The building's resort-style amenities elevate everyday living with: State-of-the-art fitness center with dedicated spin, yoga, and Pilates studios, Rejuvenating sauna, Secure bicycle storage, Welcoming guest suites, Lush courtyard featuring community garden spaces, Attentive 24/7 concierge service, Premium outdoor entertaining areas with grilling stations and terraces, Sophisticated party and resident lounges, and Productive co-working spaces. Experience the perfect blend of luxury, convenience, and urban vibrancy in this exceptional Minto property.
Ask about this home
A HOMEH agent will answer your questions about this home.
Know more about Minto 30 Roehampton
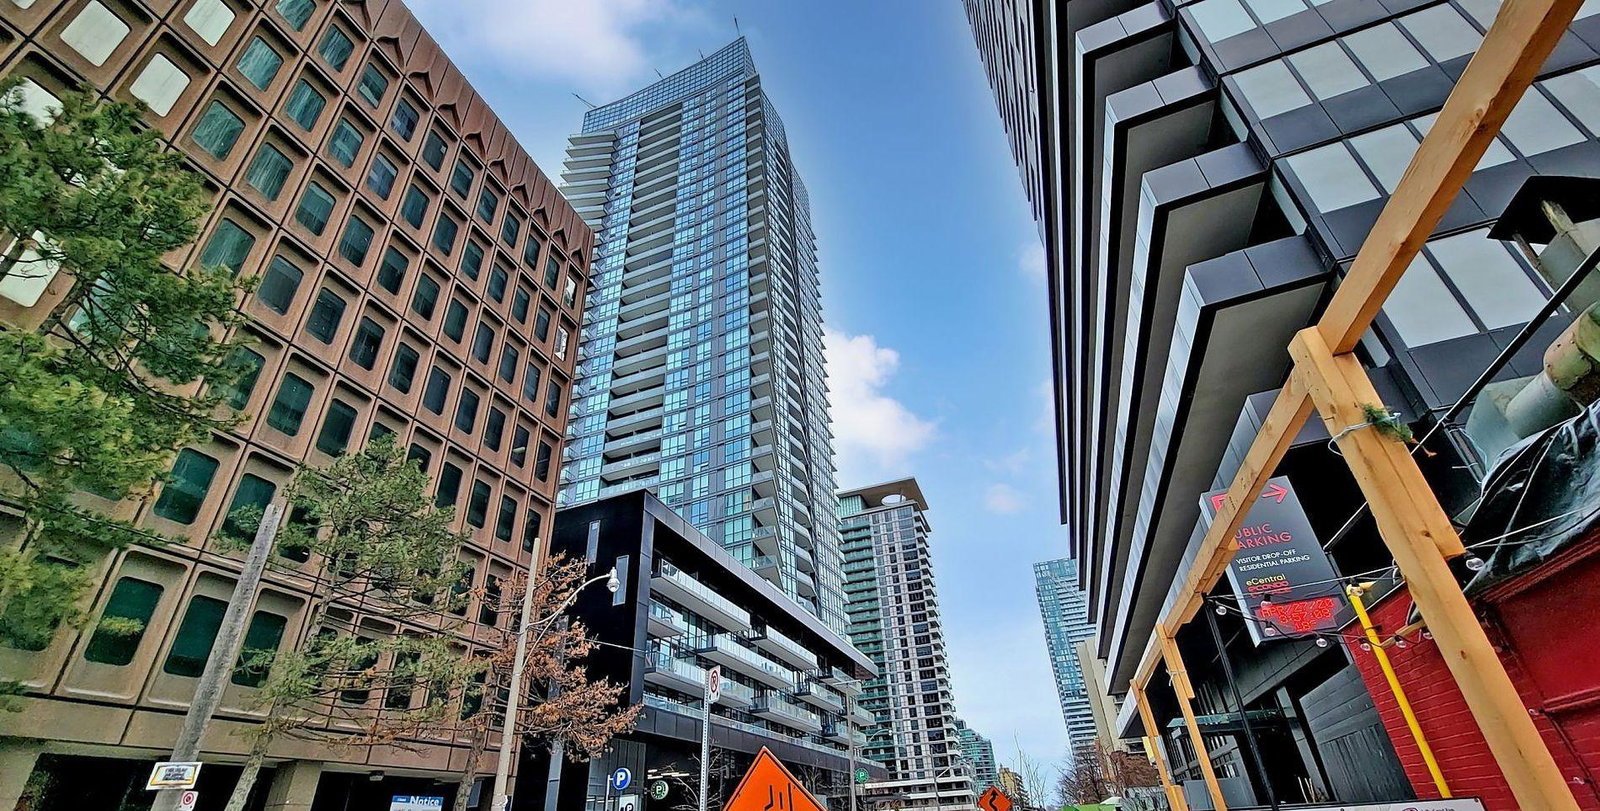
Condo building · 30 Roehampton Ave
Minto 30 Roehampton is a 34-storey condo with 397 suites, built in 2016 by Minto Developments Inc. Right now 8 for sale and 4 for rent are on the market here.
- 34storeys
- 397suites
- $861/sq ft
- 2016built
No similar units for sale in Minto 30 Roehampton right now.
Around this home
Daily convenience, out of 100, from the distances below
Schools nearby
School rating, out of 10.
Helpful calculators
Your HOMEH agent

"I would see it this week."