
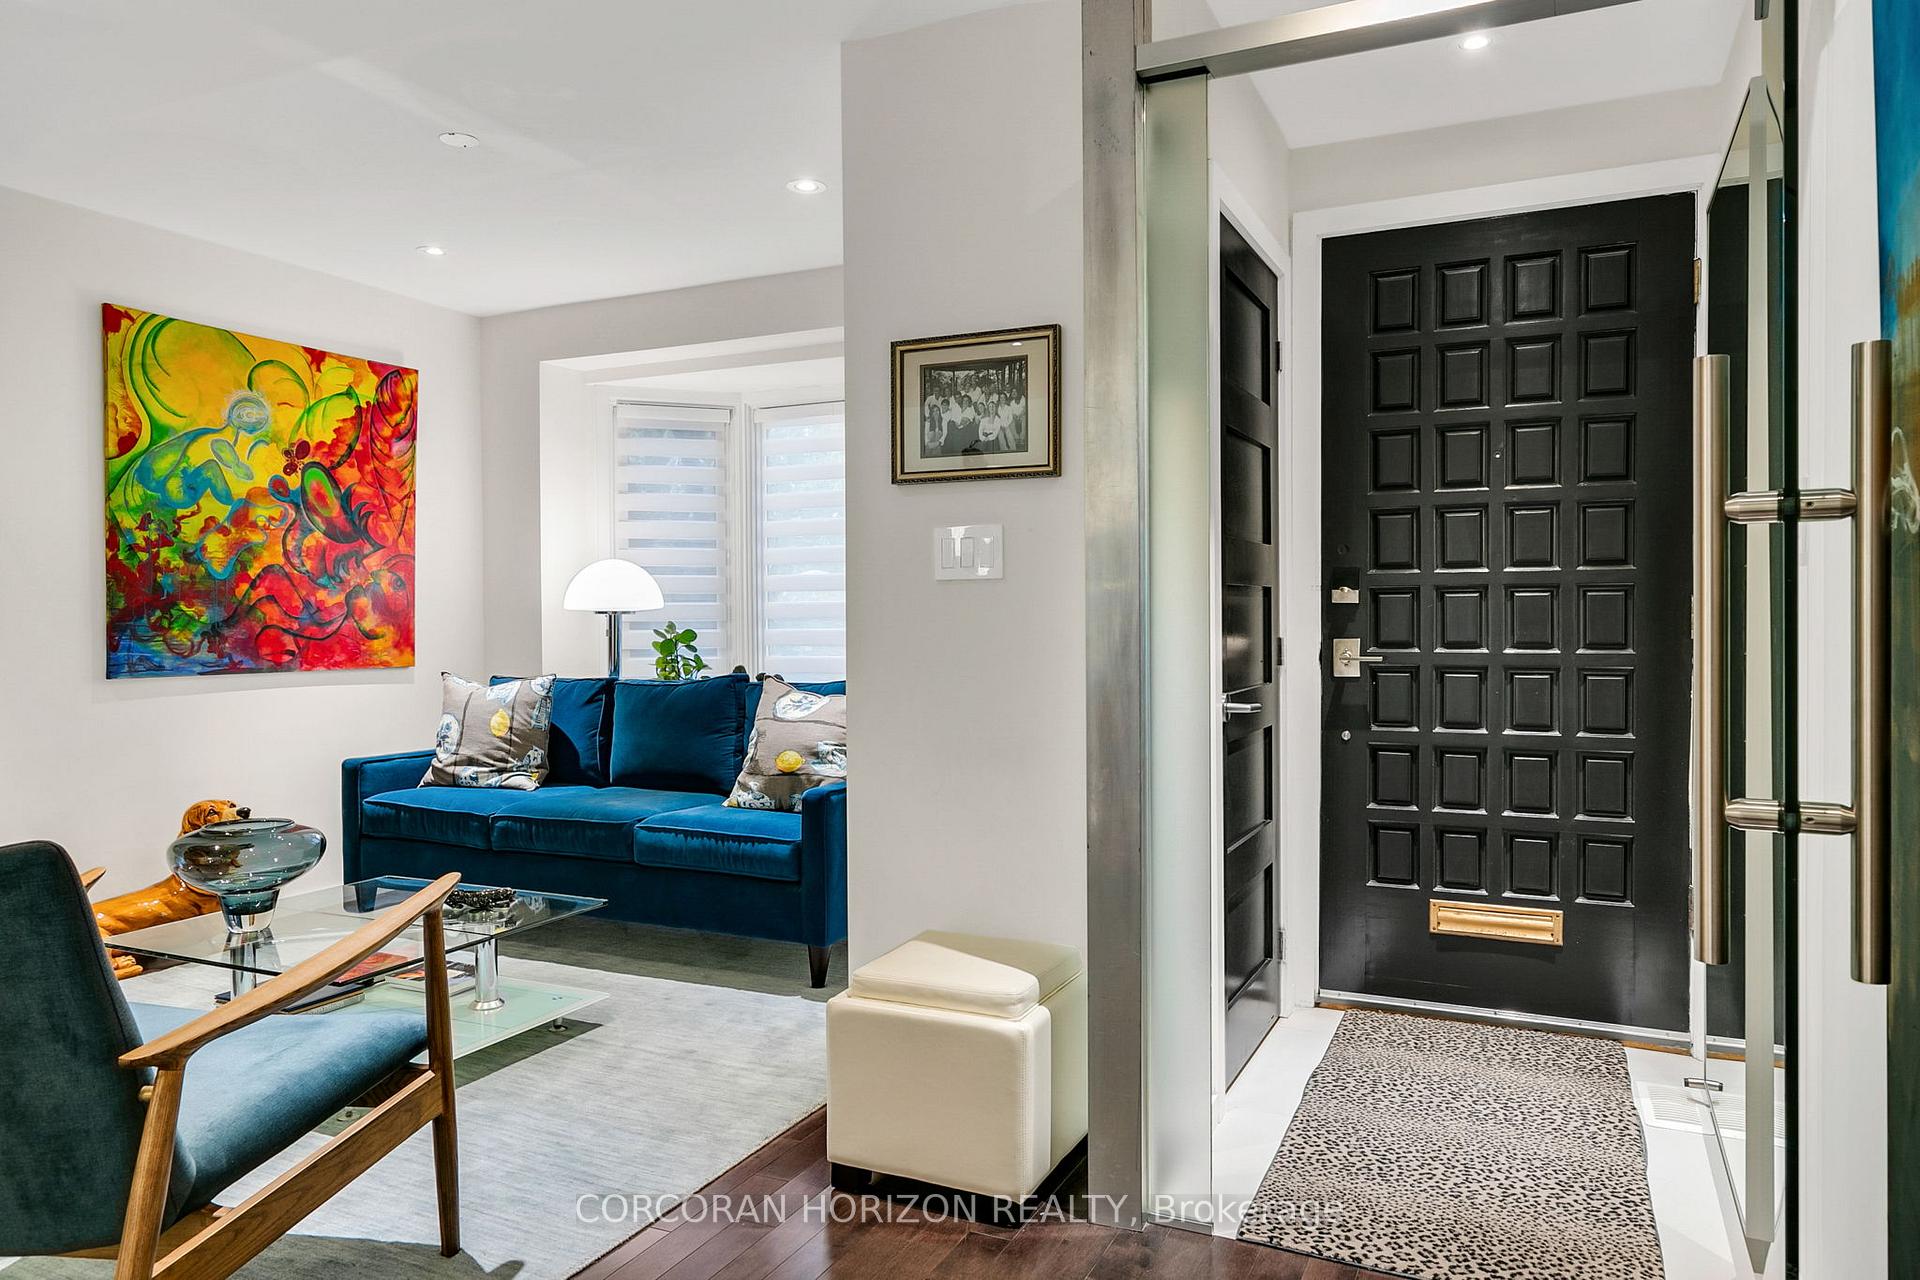
 See all 49 photos
Property history

This listing has ended. It is no longer available.
Property not available for sale or for rent.
Book a viewing
Ask HOMEH
About this home
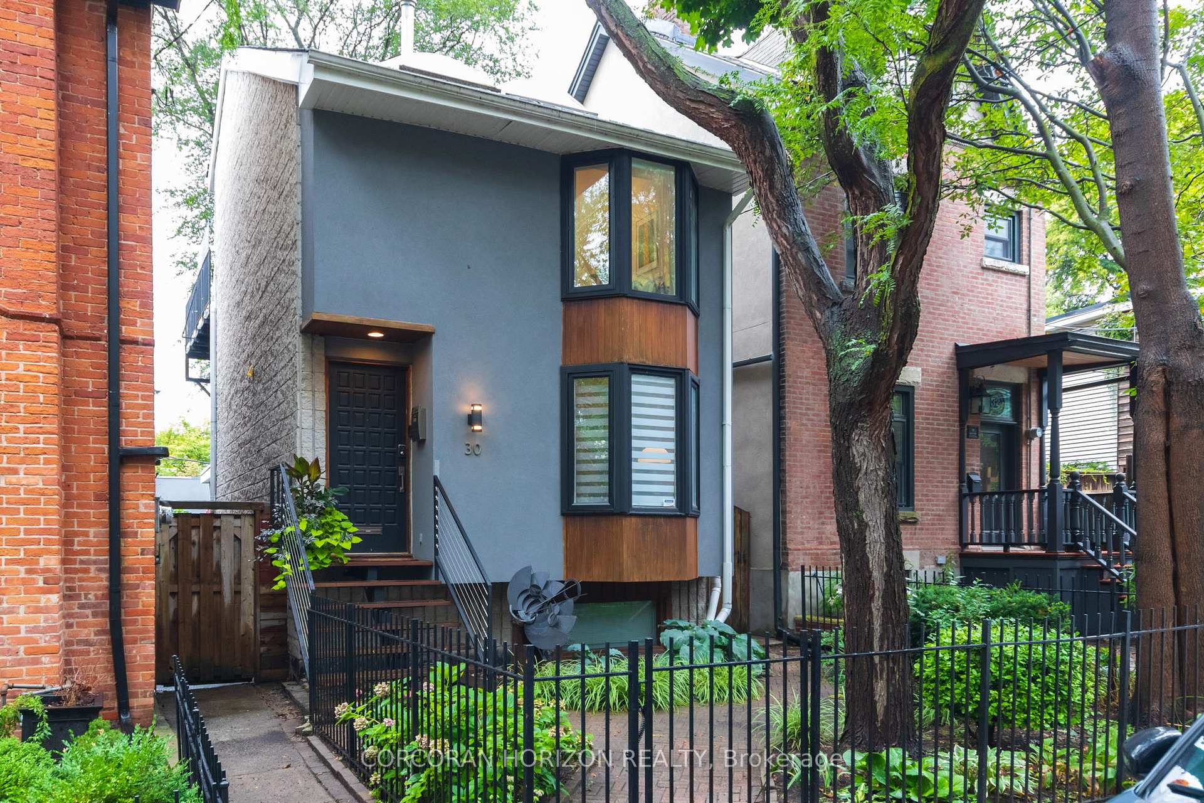
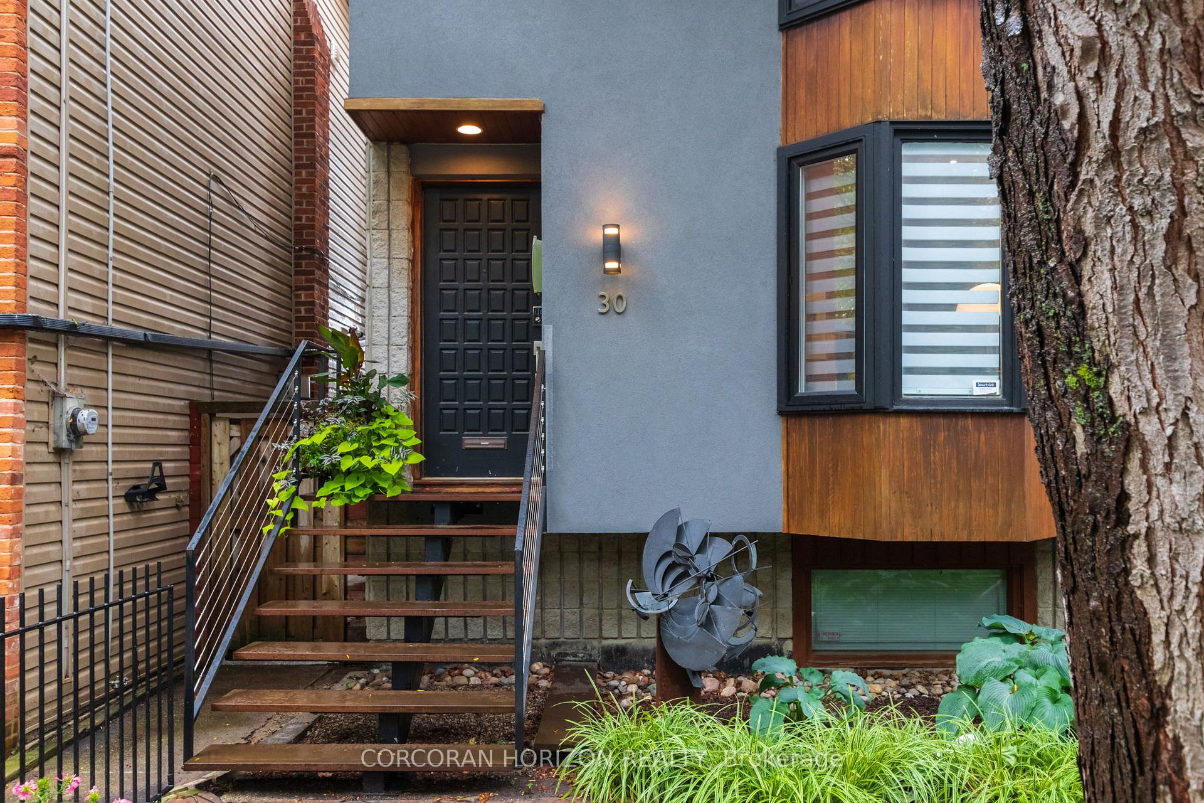
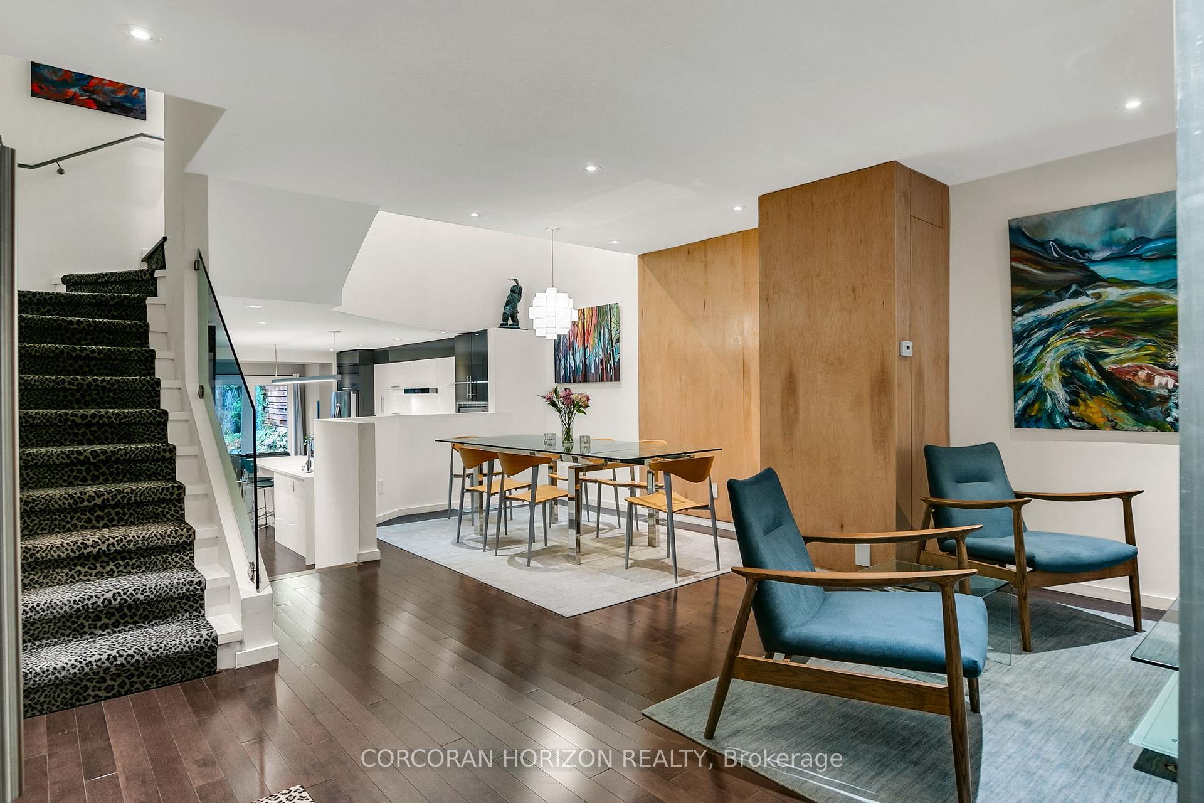
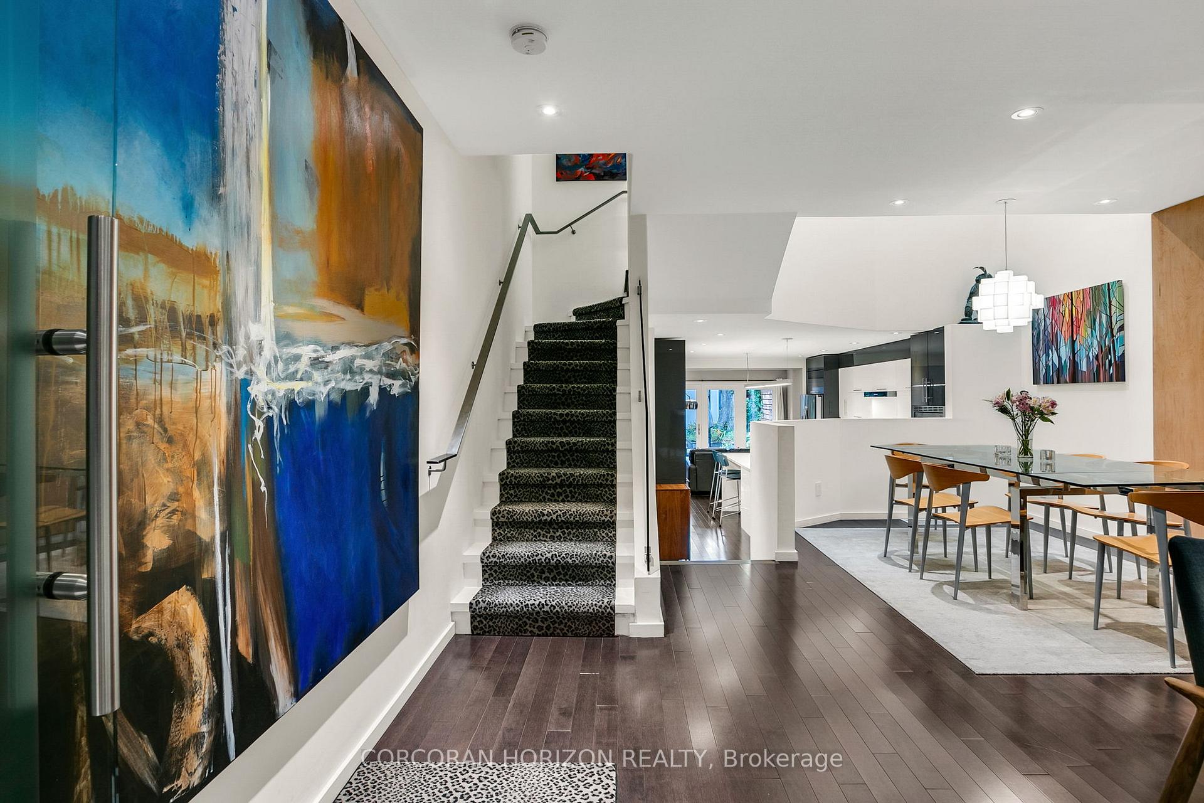
This exceptional detached residence combines striking architectural design with thoughtful functionality, offering a quiet retreat just steps from Riverdale Park. Skylights and expansive windows flood the interiors with natural light, highlighting hardwood floors, custom finishes, and dramatic details such as a soaring cathedral ceiling, designer lighting, and stainless-steel and glass railings. The main level is anchored by a sleek custom kitchen with extensive built-in cabinetry. It flows into the family room and out to a landscaped garden, stone walkway, planters, and a gas line for barbecuing perfect for entertaining.The second floor features two generous bedrooms, a skylit bath with walk-in shower, and a dedicated laundry room. The top-floor primary retreat is a private sanctuary with balcony and Juliette, custom walk-in closet, and a spa-inspired ensuite with dual showers. The lower level, with high ceilings and a private side entrance, offers outstanding flexibility well suited as a media room, studio, or a separate apartment. Notable highlights include a rare two-car garage with its own electrical panel, landscaped front garden with wrought-iron fencing, retractable awnings, central vacuum, and a waterproofed foundation. Renovated to the studs and expanded in 2015, the home features all new systems, appliances, and superior insulation ensuring peace of mind, quiet interiors, and energy efficiency. Set on a tranquil one-way street in the heart of Cabbagetown, this residence balances modern design, historic charm, and an unrivalled location.
Facts & features
Book a viewing
Rooms
15 rooms · 3 bathrooms
- Living room17′5″ × 9′4″162 sq.ft.
- Dining room11′5″ × 8′10″101 sq.ft.
- Kitchen15′8″ × 12′1″189 sq.ft.
- Family room14′1″ × 13′6″190 sq.ft.
- Foyer4′7″ × 3′6″16 sq.ft.
- Bedroom 215′3″ × 12′4″188 sq.ft.
- Bedroom 315′9″ × 11′5″180 sq.ft.
- Laundry8′5″ × 4′10″41 sq.ft.
- Bathroom7′ × 5′6″39 sq.ft.
- Primary bedroom15′6″ × 11′5″177 sq.ft.
- Bathroom8′5″ × 8′3″69 sq.ft.
- Office15′2″ × 9′7″145 sq.ft.
- Den14′3″ × 11′2″159 sq.ft.
- Bedroom 411′10″ × 11′3″133 sq.ft.
- Bathroom7′ × 5′2″36 sq.ft.
Around this home
Schools nearby
School rating, out of 10.
Listing details
Helpful tools
Your HOMEH agent
"I would see it this week."
Ask HOMEH about this home
Price, neighbourhood, monthly cost. Ask anything.
HOMEH Intelligent Agent is an AI, not a licensed representative. Check anything important with your agent.