

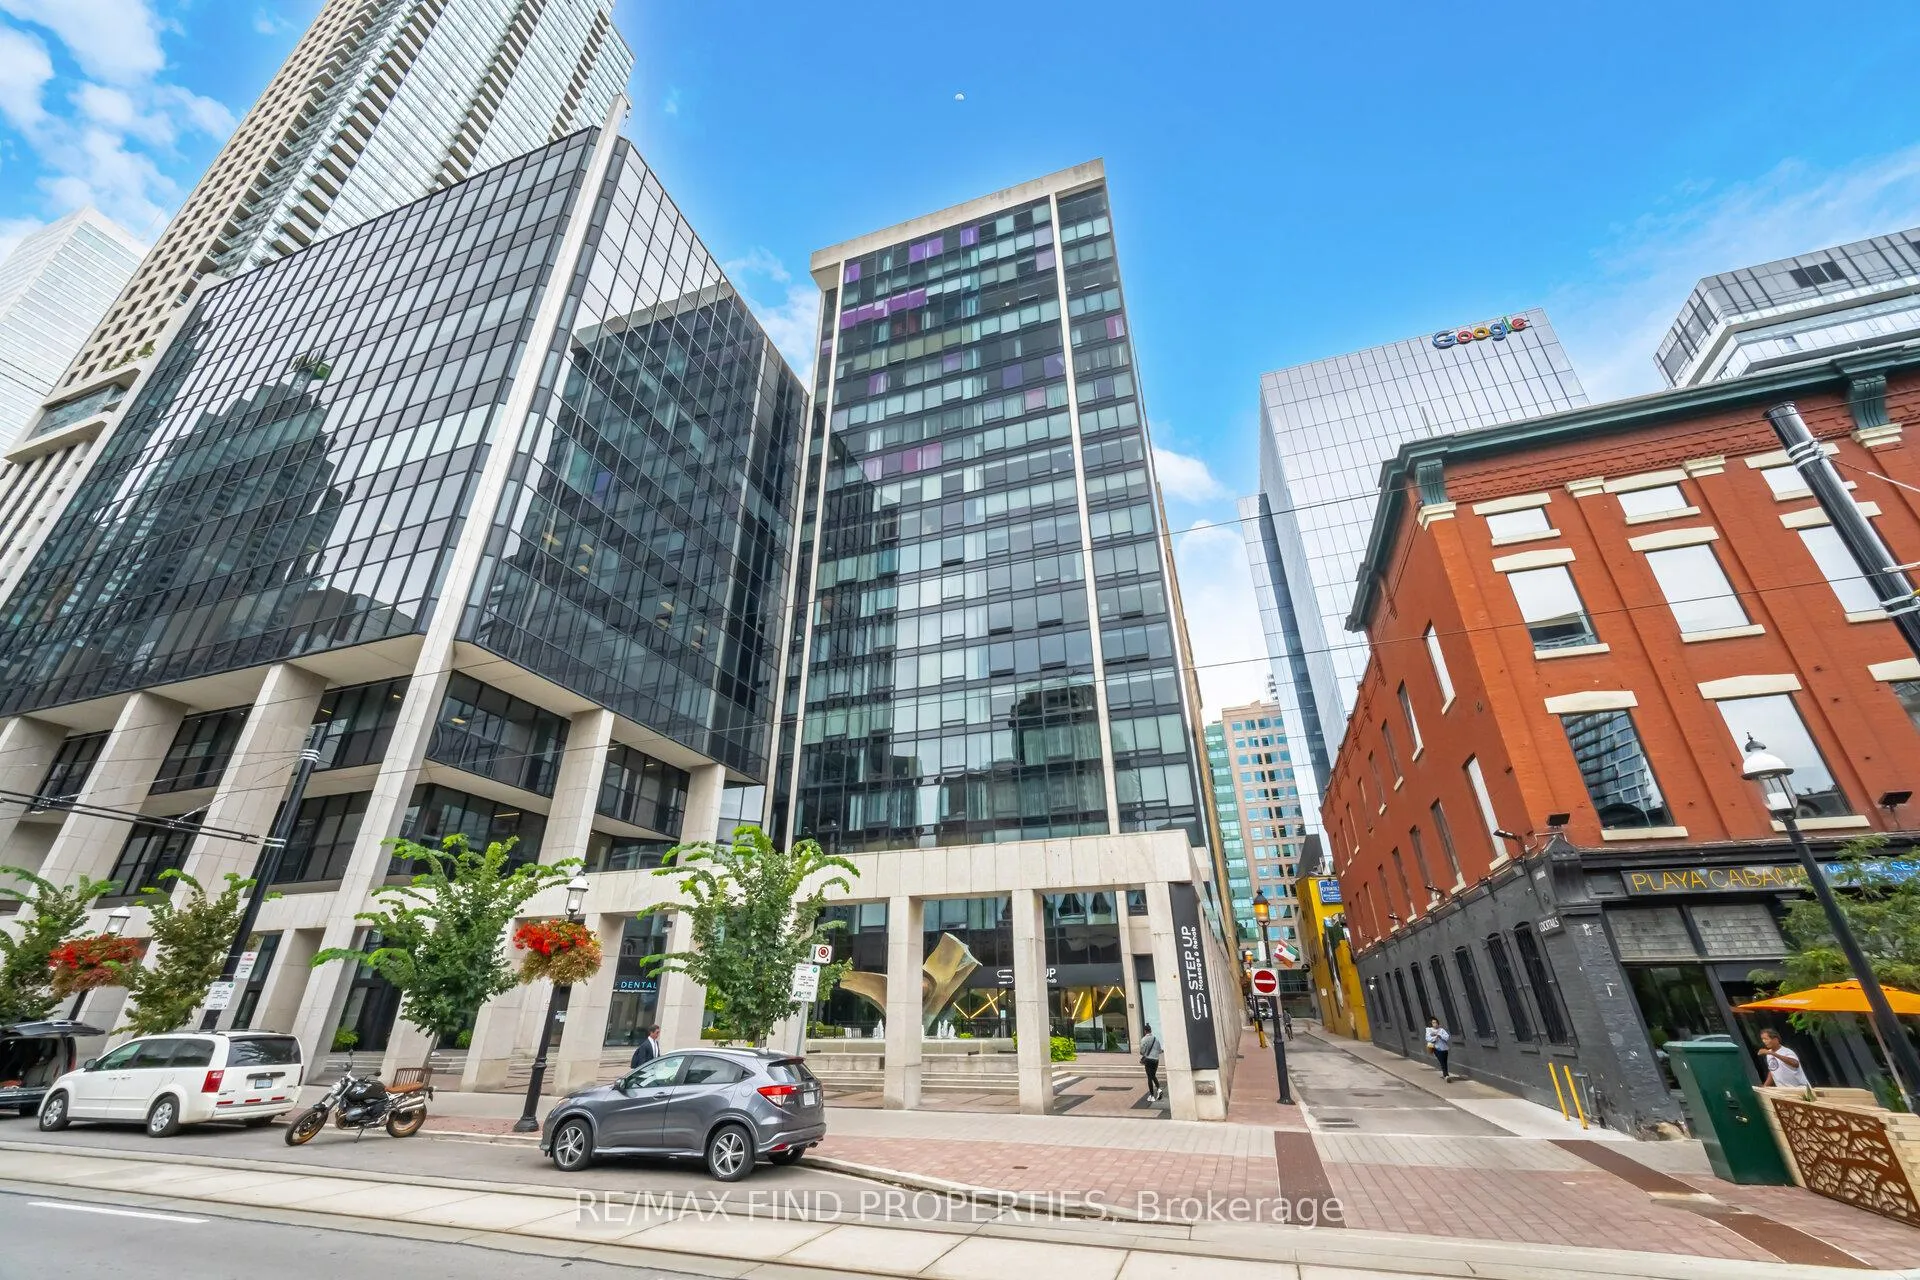
Unit 1702, 30 Wellington Street E
Unit 1702, 30 Wellington Street E
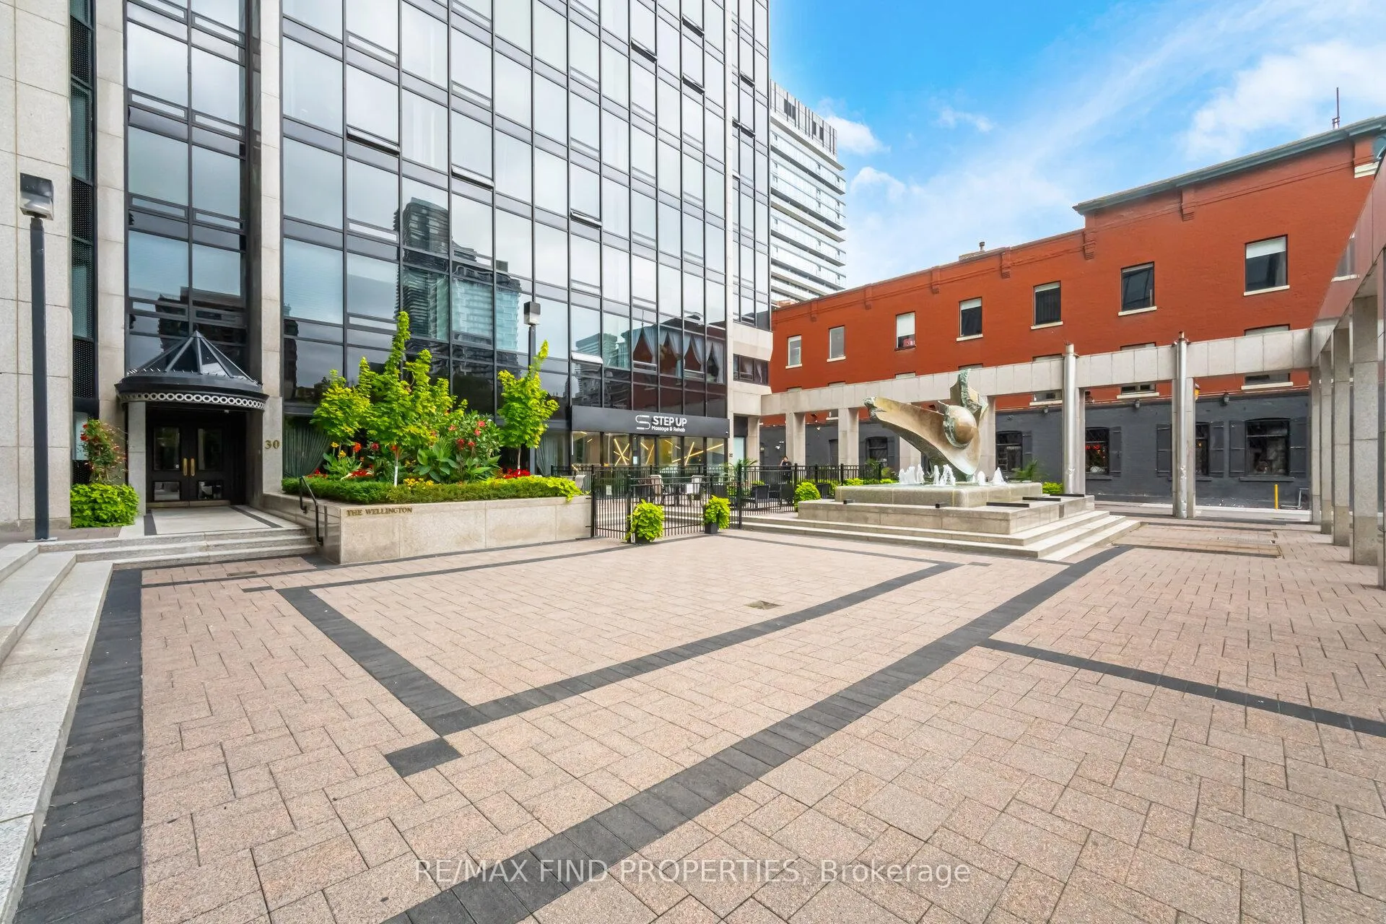
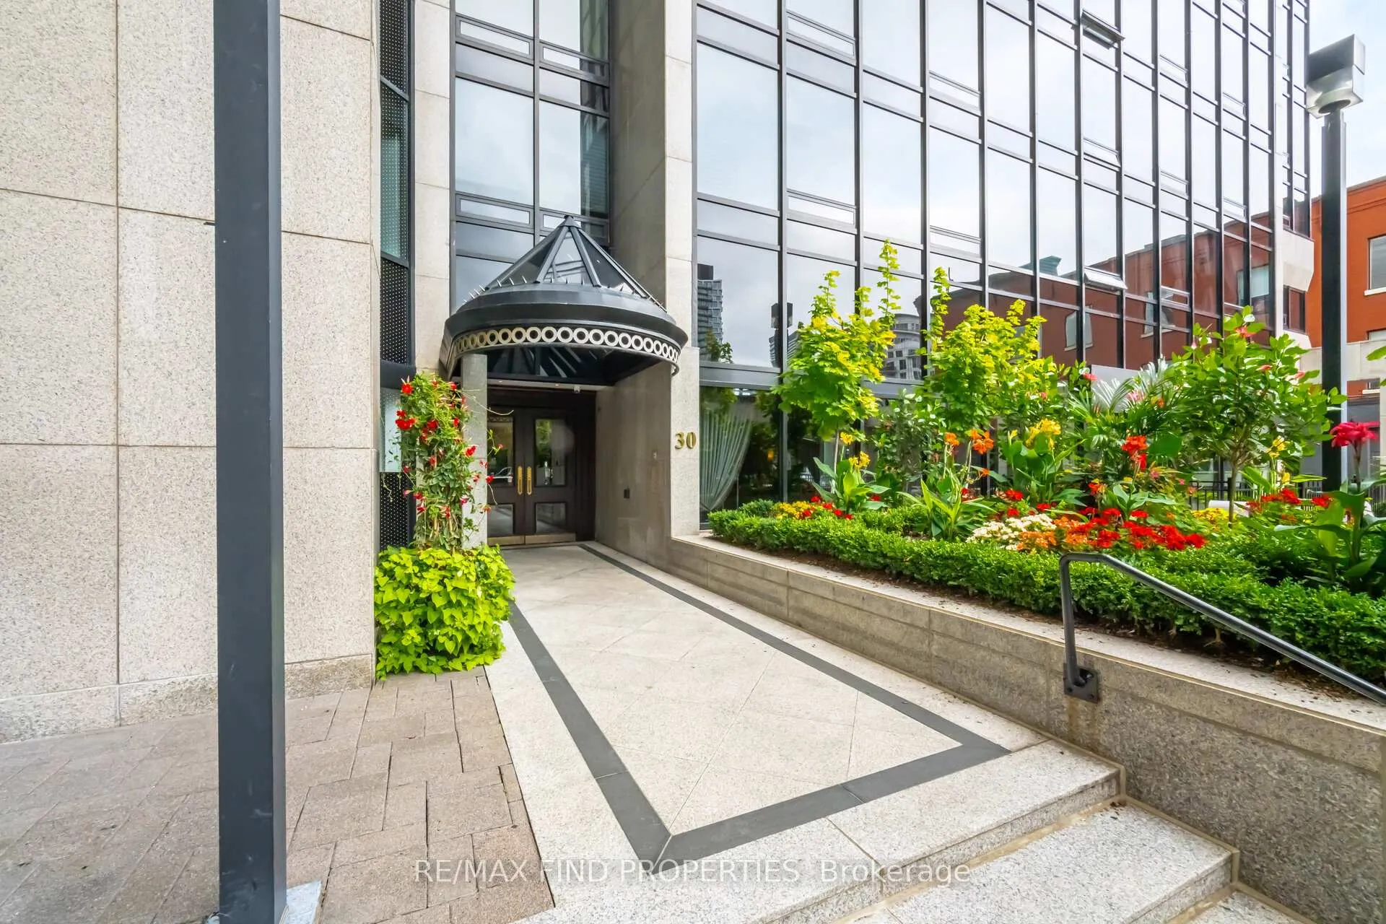
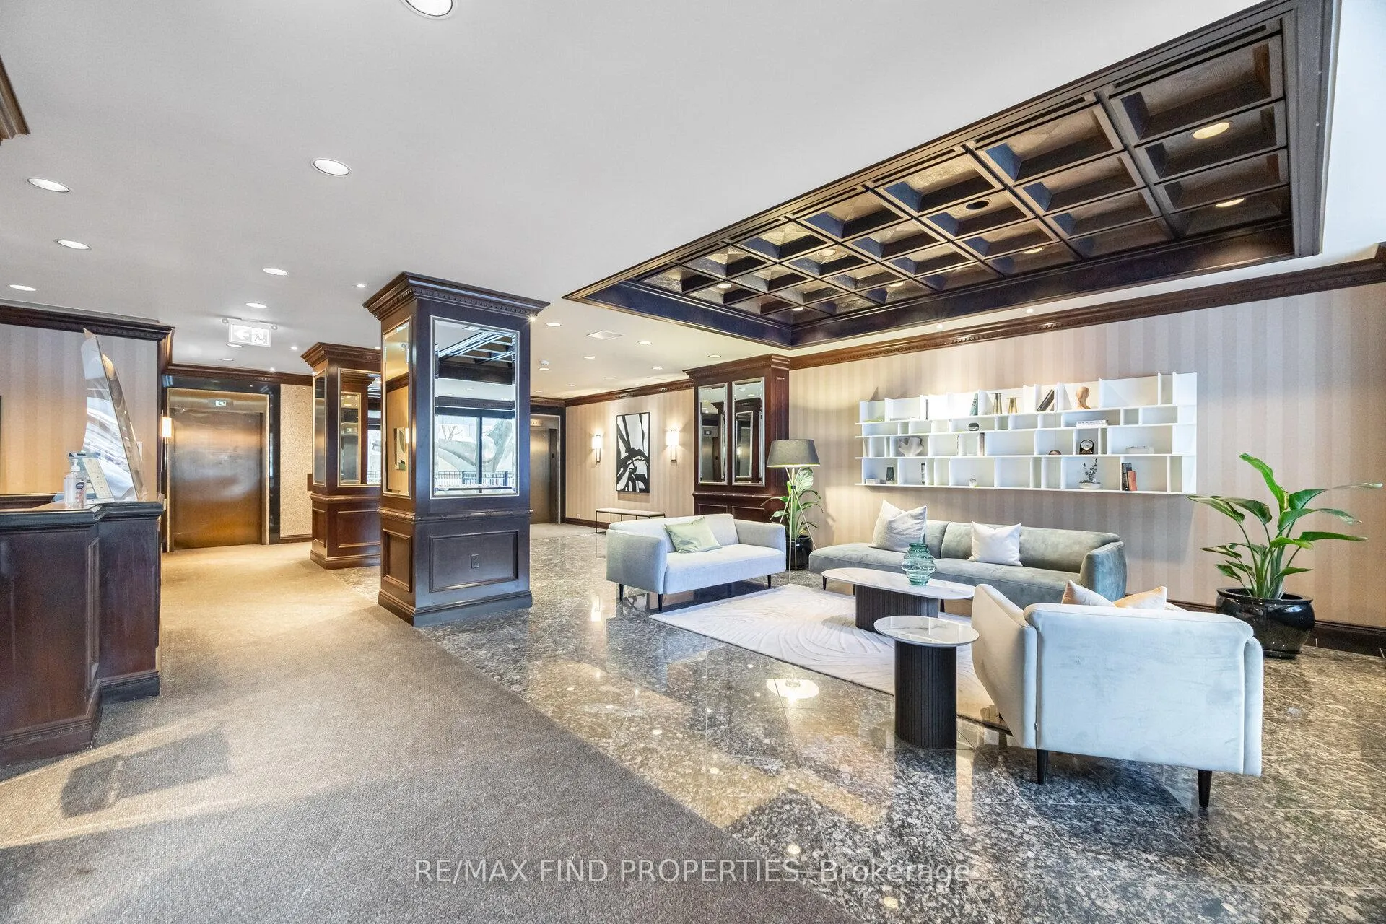
 See all 46 photos
Property history
Facts and features
- ExposureSouth
- LaundryEnsuite
- LockerNone
- BalconyNone
- Central air
The homeCondo Apartment, Apartment, 1,800–1,999 sq ft
- TypeCondo Apartment
- StyleApartment
- Living space1,800–1,999 sq ft
- BasementNone
- ExposureSouth
InsideVinyl, Window floor to ceiling, Ensuite, Carpet free, separate heating controls, separate hydro meter
- FlooringVinyl, Window floor to ceiling
- LaundryEnsuite
- FeaturesCarpet free, separate heating controls, separate hydro meter
- Rooms above ground6
- Bedrooms2 + 1 in the basement
- Bathrooms2
- Kitchens1
OutsideConcrete, Balcony None
- ExteriorConcrete
- BalconyNone
Parking and locker1 Parking, Underground, Parking type Owned
- Spaces1 Parking
- GarageUnderground
- Parking typeOwned
- LockerNone
- Locker unit-----
- Locker number----
- Locker level------
BuildingThe wellington, Storeys 21, Units 120
- NameThe wellington
- Storeys21
- Units120
- Registered1982
- Condo corporation590
- PetsNot allowed
Heating, water and powerHeat pump, electric, Central air
- HeatingHeat pump, electric
- CoolingCentral air
Rent and termsRent $4,995 a month, Entire property, Unfurnished
- Rent$4,995 a month
- Space for rentEntire property
- FurnishedUnfurnished
- Lease12 months
- PaidMonthly
- Rent includesBuilding insurance, parking, heat, high speed internet, water
- DepositRequired
- Credit checkRequired
- Employment letterRequired
- Rental applicationRequired
- ReferencesRequired
IncludedNew stainless: smooth top range, counter depth fridge/freezer, over the range microwave, dishwasher. existing vertical blinds, full sized washer dryer, heat pump.
- IncludedNew stainless: smooth top range, counter depth fridge/freezer, over the range microwave, dishwasher. existing vertical blinds, full sized washer dryer, heat pump.
Listing detailsC12768908, Rented, Feb 5, 2026
- MLS® numberC12768908
- StatusRented
- Listed onFeb 5, 2026
- Days on market19
- UpdatedFeb 24, 2026
- Possession2026-02-15 / Immediate
- Occupied byVacant
- Listing brokerageRE/MAX FIND PROPERTIES
About this home
Unit 1702, 30 Wellington Street E, Toronto (Church-Yonge Corridor), ON M5E 1S3
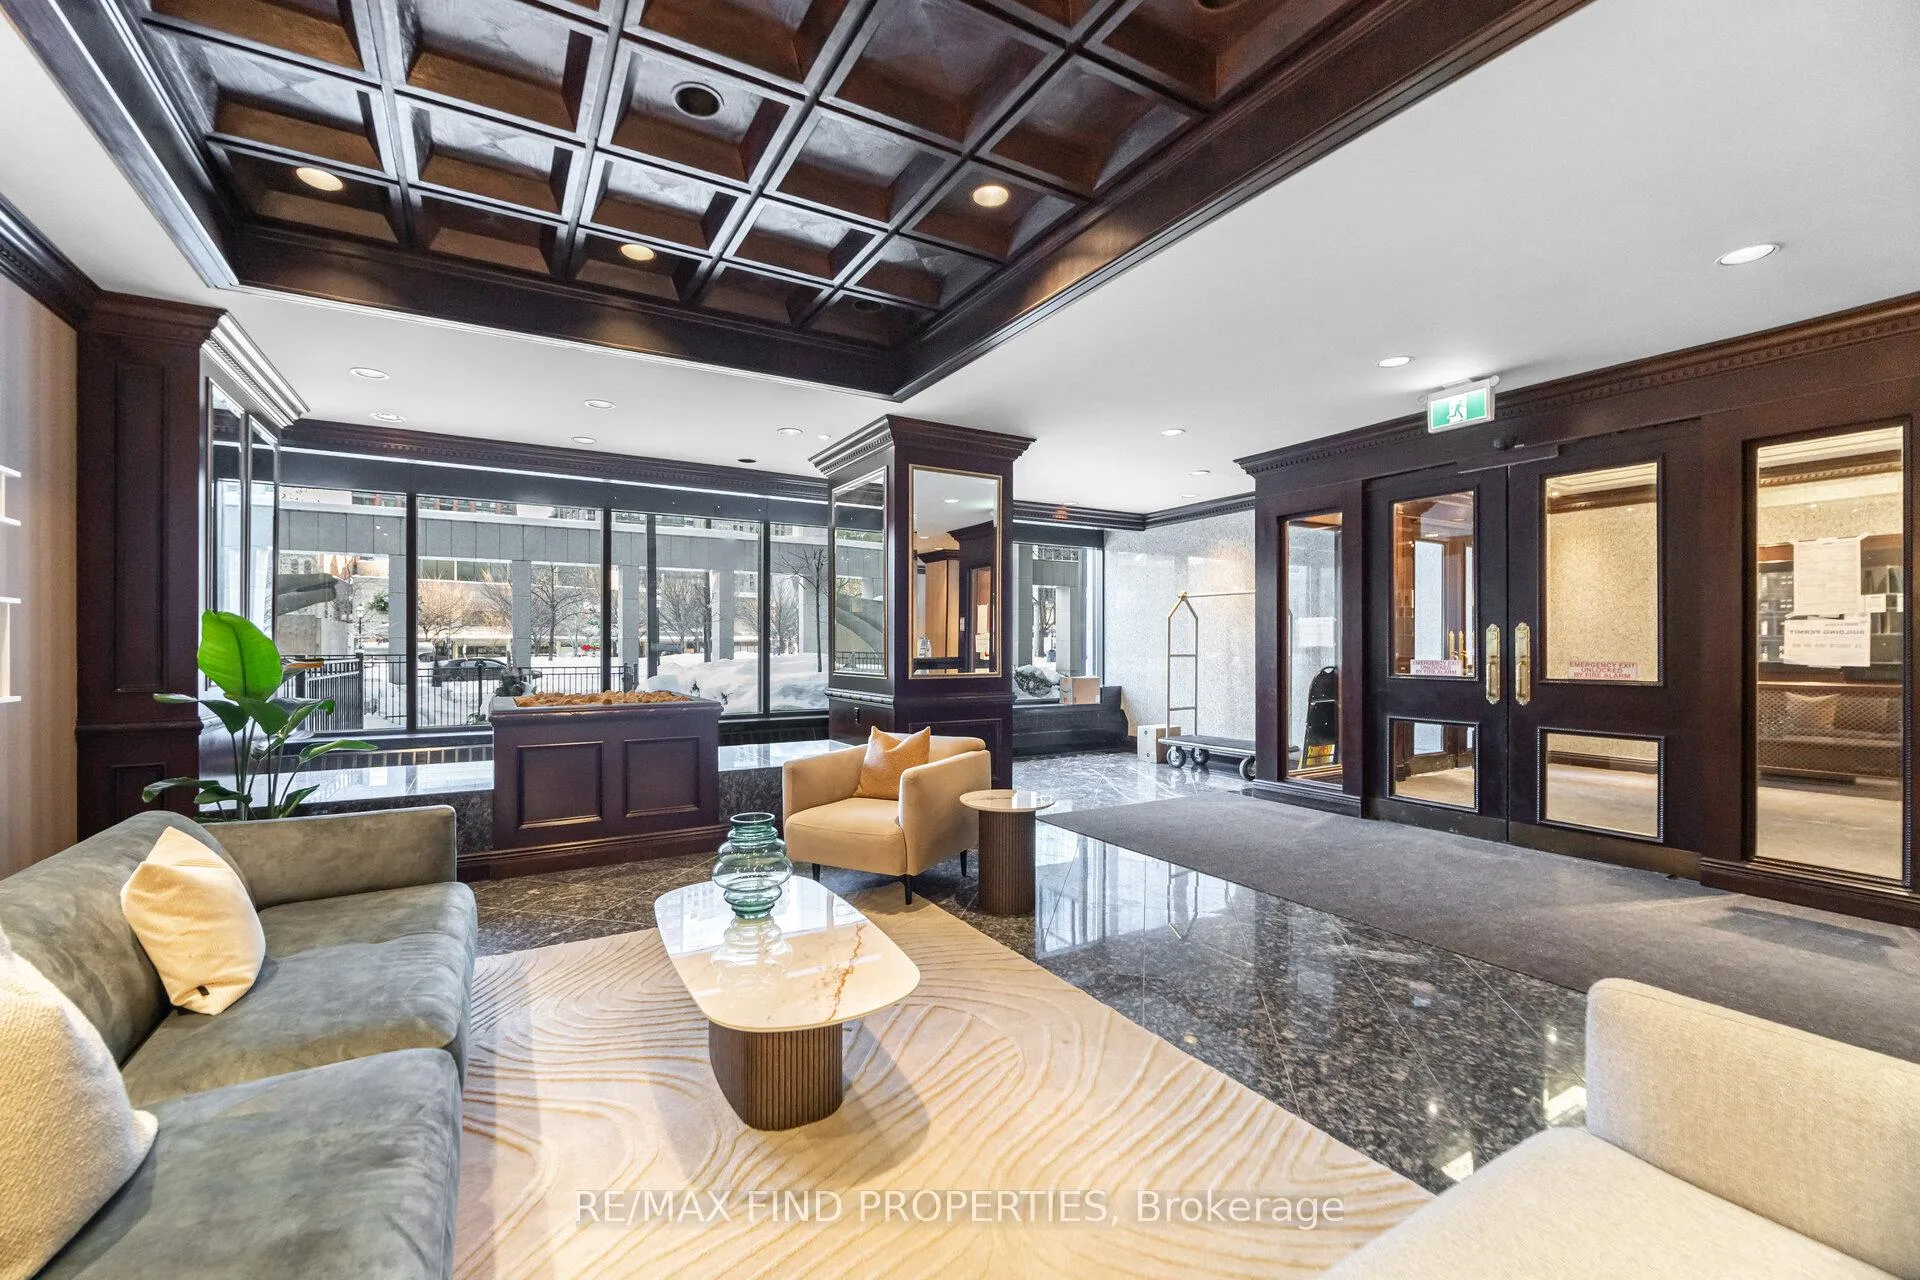
This residence stands out with its beautiful custom renovation, where over $80,000 has been invested to create a modern and luxurious ambiance throughout the suite. Every detail has been thoughtfully considered to provide an elevated living experience. Well-Designed Living Space. The layout includes two generously sized bedrooms and a versatile den, making the space adaptable for a variety of needs. Two spa-inspired bathrooms add to the comfort and practicality, ensuring that everyday living feels both relaxing and functional. Breathtaking Views and Natural Light. Enjoy remarkable southern views that overlook the historic Flat Iron Building and Berzcy Park. Floor-to-ceiling windows allow sunlight to flood the rooms, creating a bright and welcoming atmosphere that enhances the overall sense of space and warmth. Chef's Kitchen is designed for both style and efficiency, featuring an extended countertop, extra cupboards for ample storage, and modern stainless-steel appliances. Premium finishes such as beautiful vinyl flooring, elegant stone countertops, and an under-mounted sink combine to deliver both sophistication and practicality for everyday meal preparation. The bathrooms have been thoughtfully renovated with an emphasis on comfort. Each space features exceptional fixtures, ensuring both functionality and style. High-quality materials and contemporary design elements combine to provide a relaxing and luxurious experience. Please note this is a zero clearance building and has no exhaust fans. Tenants pay for hydro/air conditioning and operation of HVAC unit. The suite also has parameter heating supplied by the building- Basic Bell Fibe is included- tenant must register and setup through Bell. There outstanding amenities on P4 pool-jacuzzi, exercise rm, sauna, racquet ball, party room- This is a No Dog, No Smoking Building. Single family residential maximum 4 people as per condo rules.
Ask about this home
A HOMEH agent will answer your questions about this home.
Know more about The Wellington
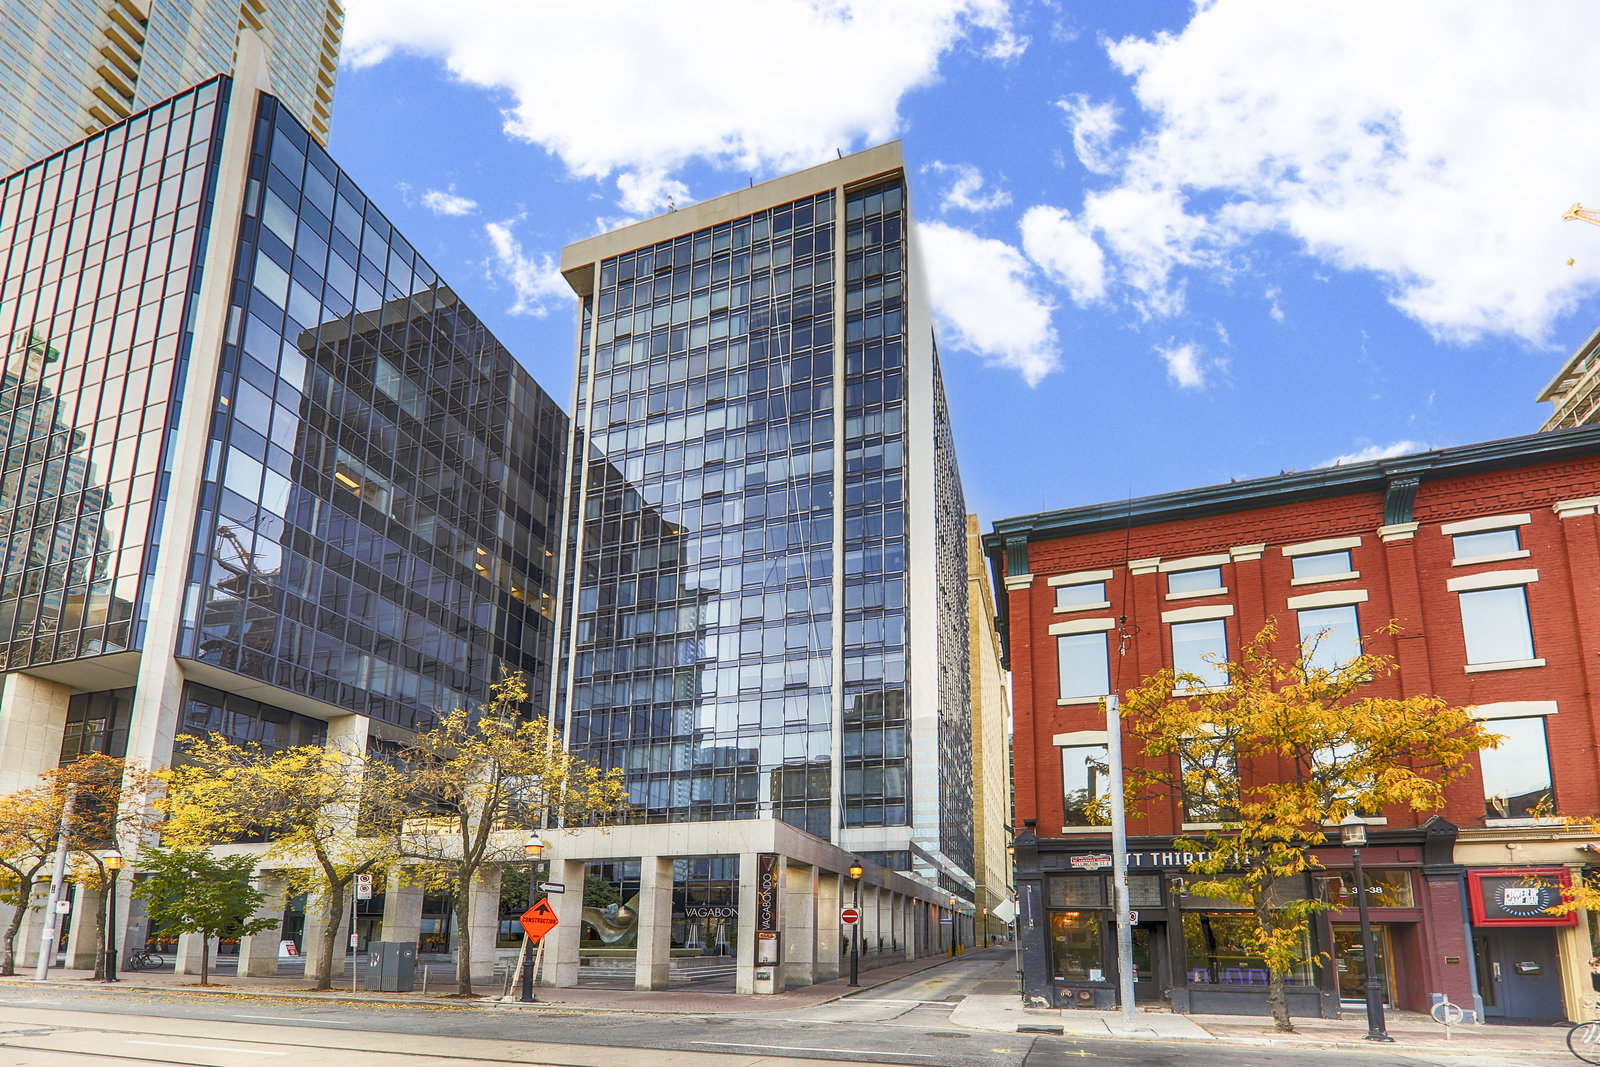
Condo building · 30 Wellington Street E
The Wellington is a 21-storey condo with 120 suites, built in 1982 by H&R Developments. Right now 1 for sale is on the market here.
- 21storeys
- 120suites
- 1982built
No similar units for rent in The Wellington right now.
Around this home
Daily convenience, out of 100, from the distances below
Schools nearby
School rating, out of 10.
Helpful calculators
Your HOMEH agent

"I would see it this week."