

Unit 2006, 30 Wellington Street E
Unit 2006, 30 Wellington Street E
 See all 42 photos
Property history
Facts and features
- ExposureWest
- LaundryEnsuite
- LockerOwned
- BalconyNone
- Central air
- Concierge
- Gym
- Indoor pool
- Party room/meeting room
The homeCondo Apartment, Apartment, 1,400–1,599 sq ft
- TypeCondo Apartment
- StyleApartment
- Living space1,400–1,599 sq ft
- BasementNone
- ExposureWest
InsideVinyl, Ensuite, Carpet free
- FlooringVinyl
- LaundryEnsuite
- FeaturesCarpet free
- SecurityConcierge/security
- Rooms above ground6
- Bedrooms2
- Bathrooms2
- Kitchens1
OutsideConcrete, Balcony None
- ExteriorConcrete
- BalconyNone
Parking and locker1 Parking, Underground, Parking type Owned
- Spaces1 Parking
- GarageUnderground
- Parking typeOwned
- DrivewayUnderground
- Spot4
- LockerOwned
- Locker unit99
- Locker number99
- Locker levelC
BuildingThe wellington, Storeys 21, Units 120
- NameThe wellington
- Storeys21
- Units120
- Registered1982
- Condo corporation590
- AmenitiesConcierge, gym, indoor pool, party room/meeting room, sauna, visitor parking
- PetsAllowed
Heating, water and powerHeat pump, electric, Central air
- HeatingHeat pump, electric
- CoolingCentral air
Rent and termsRent $4,500 a month, Entire property, Unfurnished
- Rent$4,500 a month
- Space for rentEntire property
- FurnishedUnfurnished
- Lease12 months
- PaidMonthly
- Rent includesBuilding insurance, cable tv, central air conditioning, common elements, heat, parking, water
- DepositRequired
- Credit checkRequired
- Employment letterRequired
- Rental applicationRequired
- ReferencesRequired
- Rental itemsNone.
IncludedOne separately deeded underground parking space & locker unit. ecobee home thermostat with alexa smart lighting system. lightning fast bell fibe internet & tv package. existing fridge, oven, microwave, bosch dishwasher, samsung oversized washer & dryer, centre island table, all elf's, all window coverings, hunter douglas roller blinds in living room, custom floor-to-ceiling wall unit & closet organisers., Not included No dogs allowed in this building.
- IncludedOne separately deeded underground parking space & locker unit. ecobee home thermostat with alexa smart lighting system. lightning fast bell fibe internet & tv package. existing fridge, oven, microwave, bosch dishwasher, samsung oversized washer & dryer, centre island table, all elf's, all window coverings, hunter douglas roller blinds in living room, custom floor-to-ceiling wall unit & closet organisers.
- Not includedNo dogs allowed in this building.
NearbyArts centre, park, public transit, school
- Close toArts centre, park, public transit, school
Listing detailsC12469730, Rented, Oct 17, 2025
- MLS® numberC12469730
- StatusRented
- Listed onOct 17, 2025
- Days on market47
- UpdatedDec 3, 2025
- Possession2025-12-01 / Flexible
- Occupied byOwner
- Listing brokerageROYAL LEPAGE REAL ESTATE SERVICES LTD.
About this home
Unit 2006, 30 Wellington Street E, Toronto (Church-Yonge Corridor), ON M5E 1S3
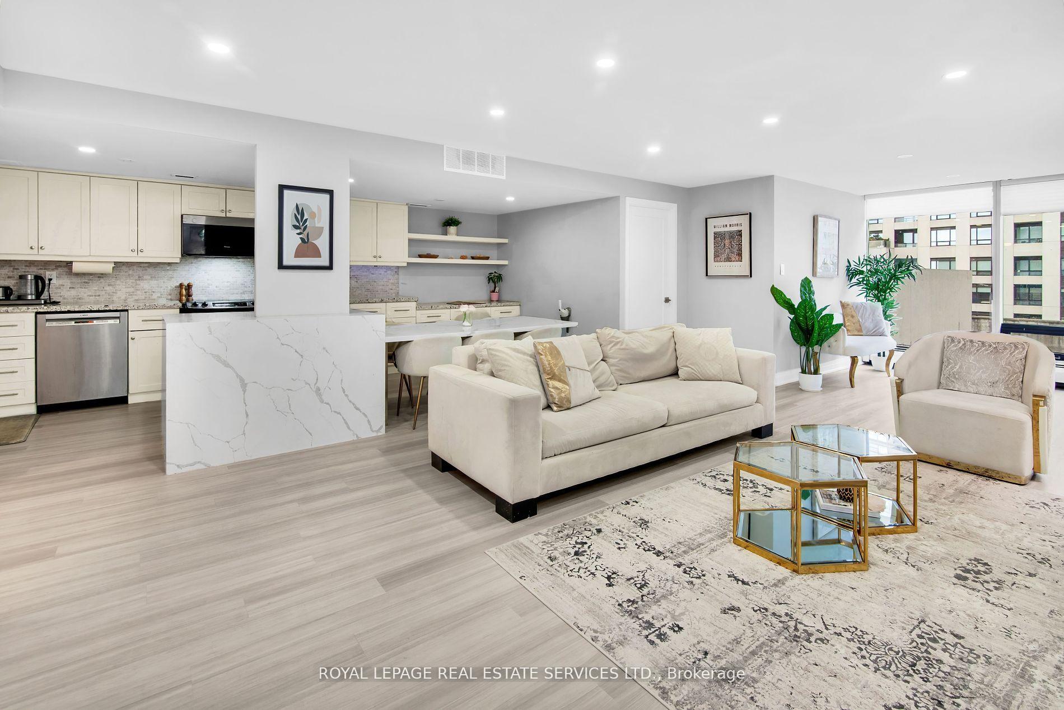
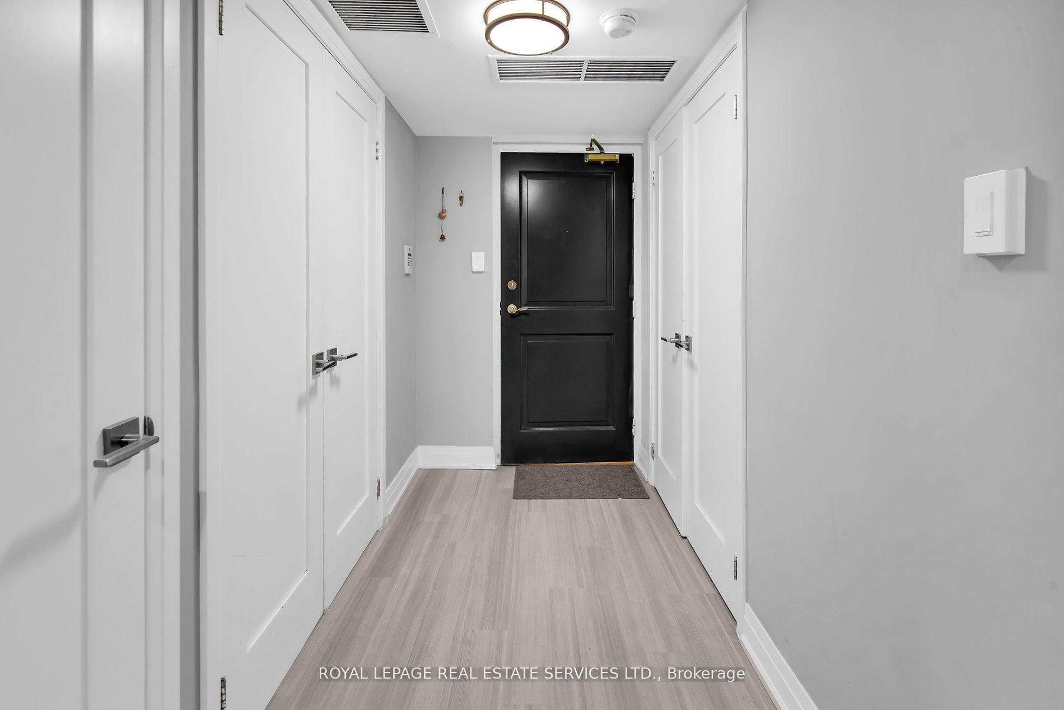
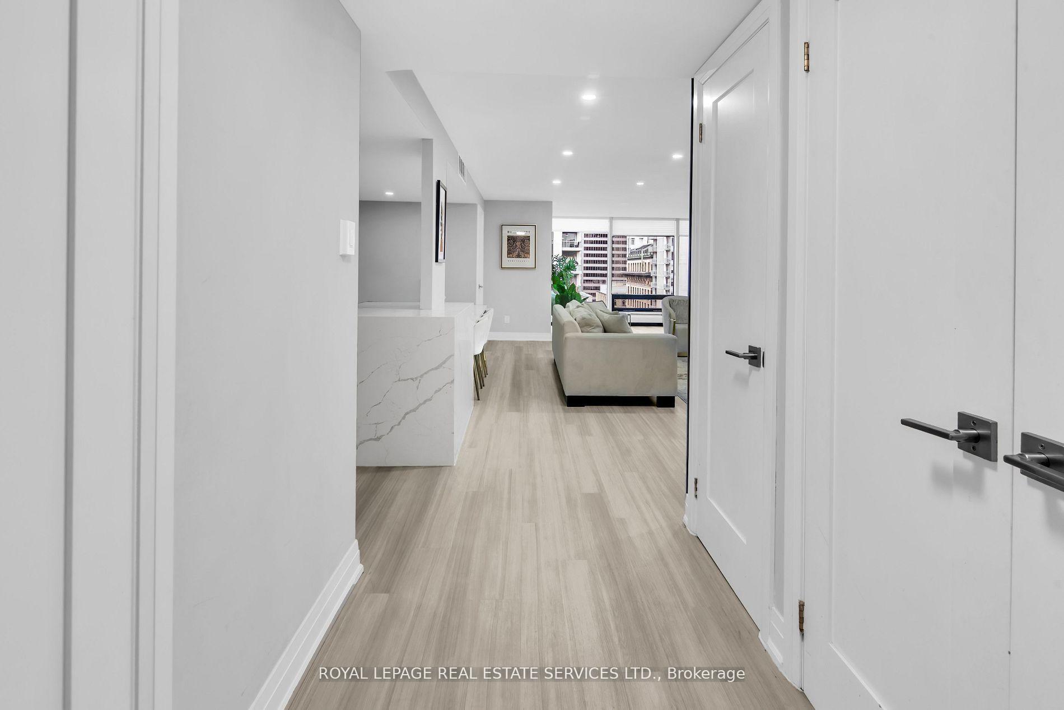
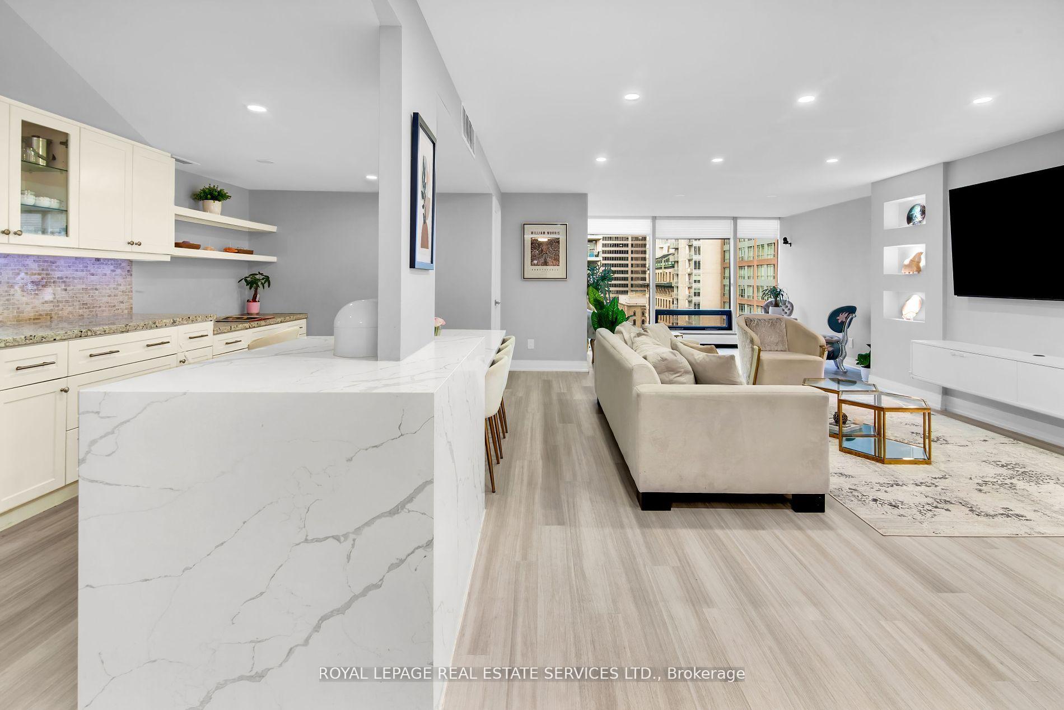
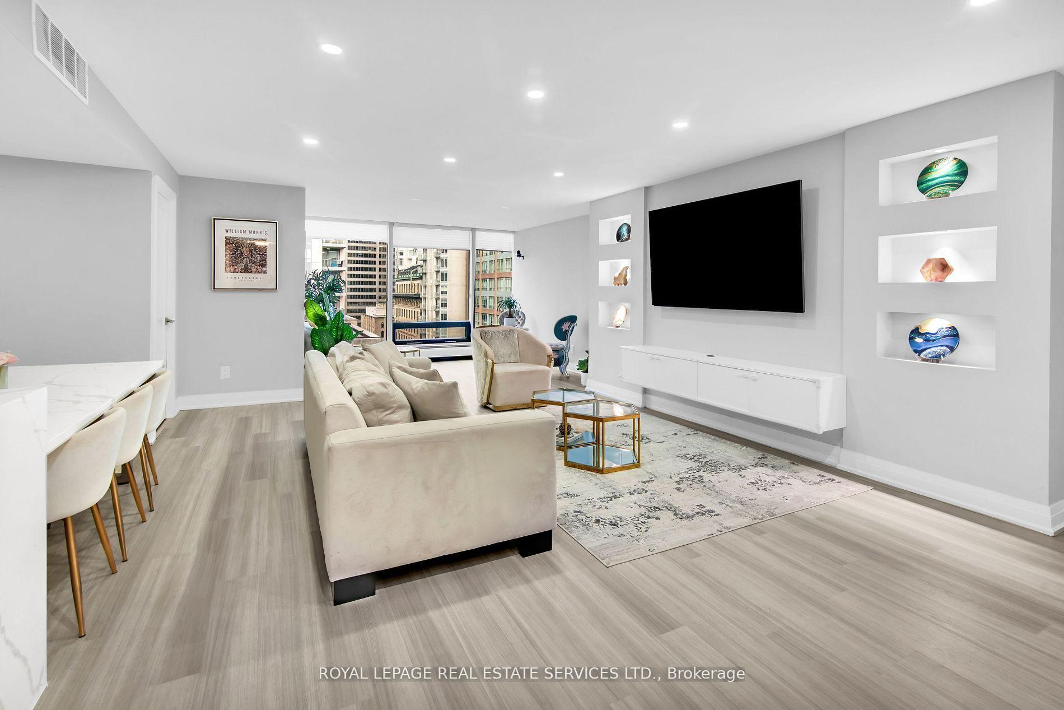
Welcome to The Wellington, a beautifully renovated condo offering modern luxury and urban convenience in Toronto's St. Lawrence Market neighborhood. This elegant residence combines functionality with high-end finishes and a light-filled, open-concept layout. The spacious living area, designed for both relaxation and entertaining, features a custom display wall with built-in lighting for art and a sleek, floor-to-ceiling storage unit. The gourmet kitchen, crafted for the home chef, offers generous counter space, premium cabinetry, and top-tier appliances, with a custom seating area that flows seamlessly into the main living space. The primary bedroom is a tranquil retreat with a walk-in closet and custom organizers for efficient storage. The spa-inspired bathroom showcases refined fixtures and a modern vanity, while the second bedroom serves as a versatile guest room or home office with access to a similarly designed bath. Residents enjoy an exceptional lifestyle with Bell Gigabit Fibe 1.5 Internet ($77/mo value) and Bell Fibe TV with Crave, Starz & Timeshift ($142/mo value) included. Building amenities include a heated indoor pool, hot tub, fitness centre, basketball court, party room, and 24-hour concierge, ensuring both comfort and convenience. 30 Wellington is also recognized as part of a Naturally Occurring Retirement Community, a welcoming environment with a strong sense of community and a vibrant population of long-term and retired residents who value connection and walkable urban living. Ideally located steps from the St. Lawrence Market, this residence is close to the Financial District, Union Station, Berczy Park's iconic fountain, and Toronto's finest dining and cultural landmarks, the perfect blend of luxury, comfort, and accessibility in one of the city's most desirable neighborhoods. More than just a home, this condo offers a refined urban lifestyle, where every detail has been thoughtfully curated to create a warm, stylish, and functional living space.
Ask about this home
A HOMEH agent will answer your questions about this home.
Know more about The Wellington
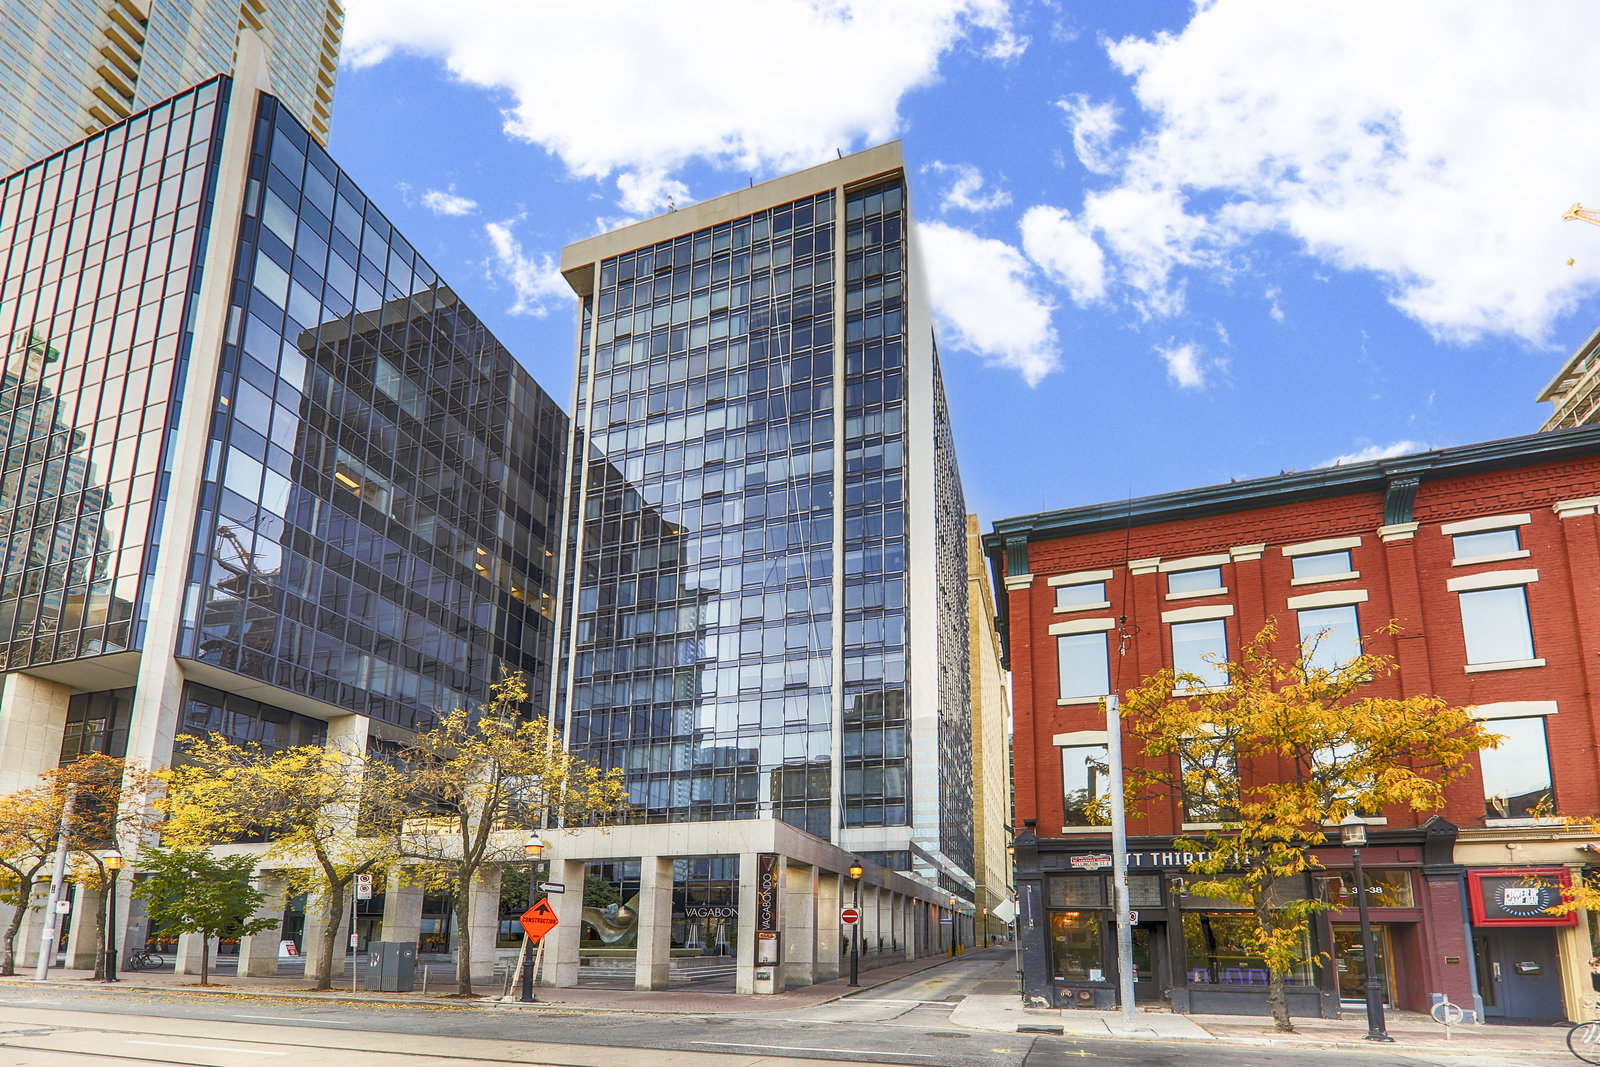
Condo building · 30 Wellington Street E
The Wellington is a 21-storey condo with 120 suites, built in 1982 by H&R Developments. Right now 1 for sale is on the market here.
- 21storeys
- 120suites
- 1982built
No similar units for rent in The Wellington right now.
Around this home
Daily convenience, out of 100, from the distances below
Schools nearby
School rating, out of 10.
Helpful calculators
Your HOMEH agent

"I would see it this week."