

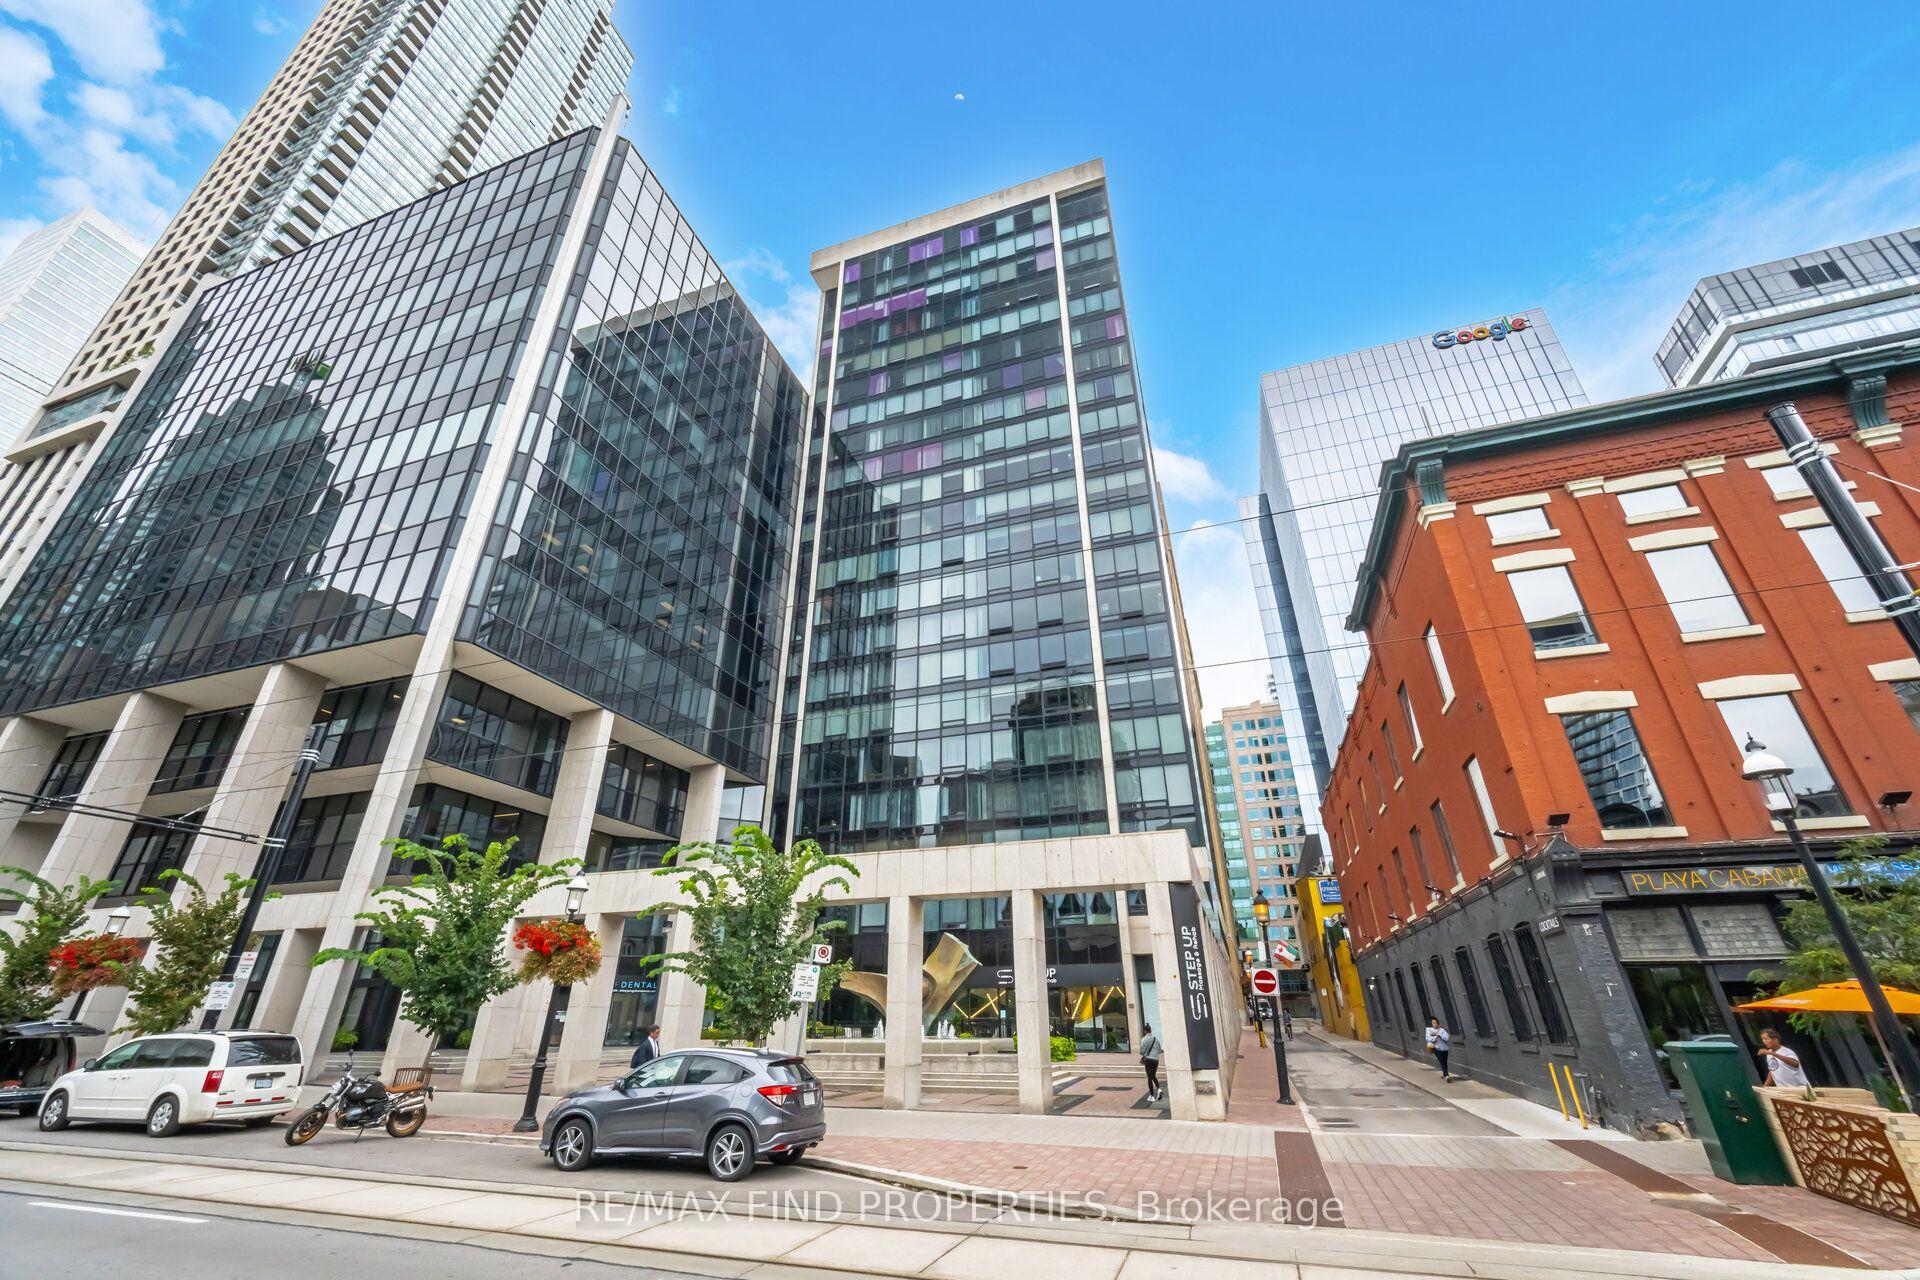
Unit 901, 30 Wellington Street E
Unit 901, 30 Wellington Street E
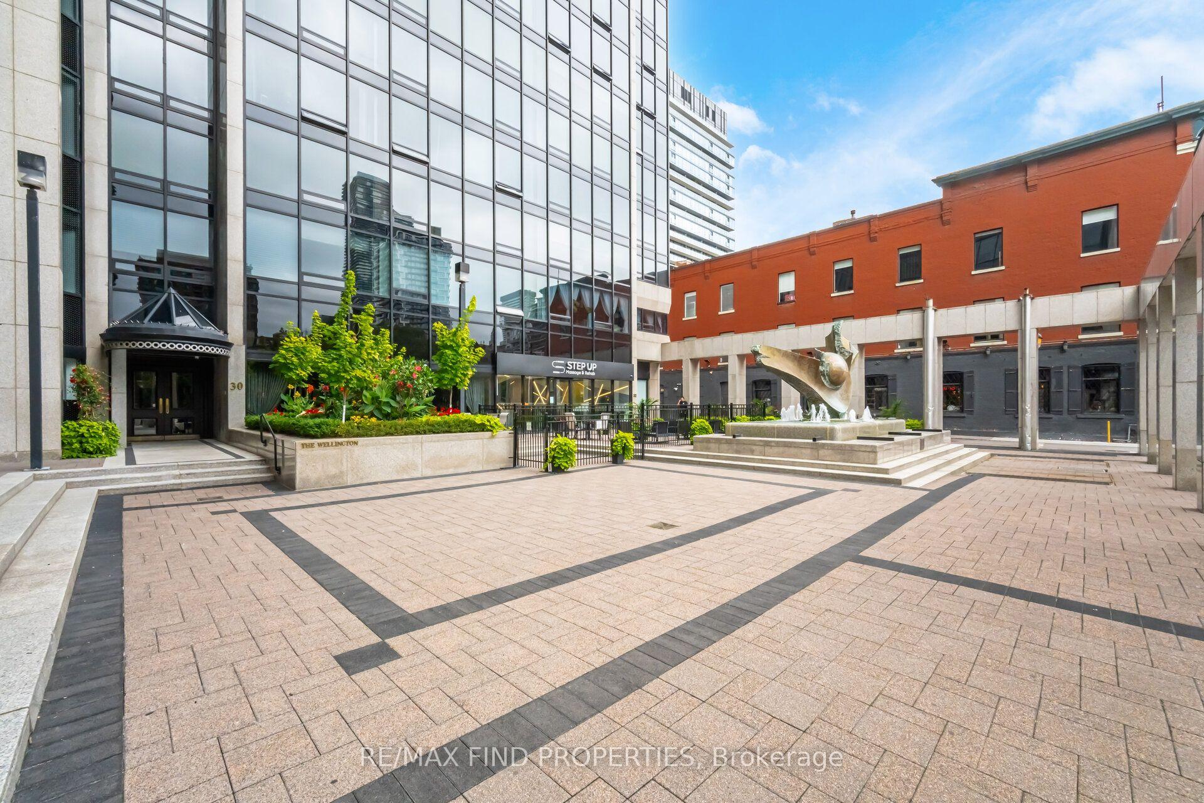
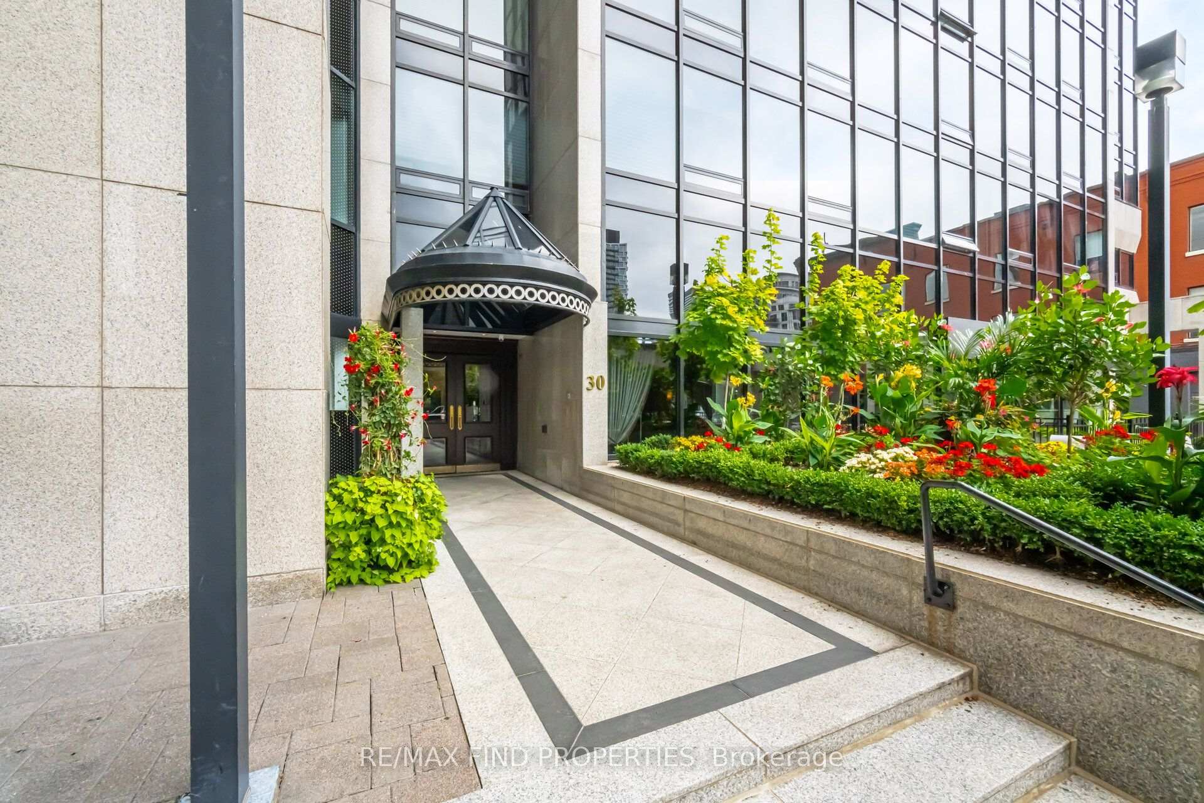
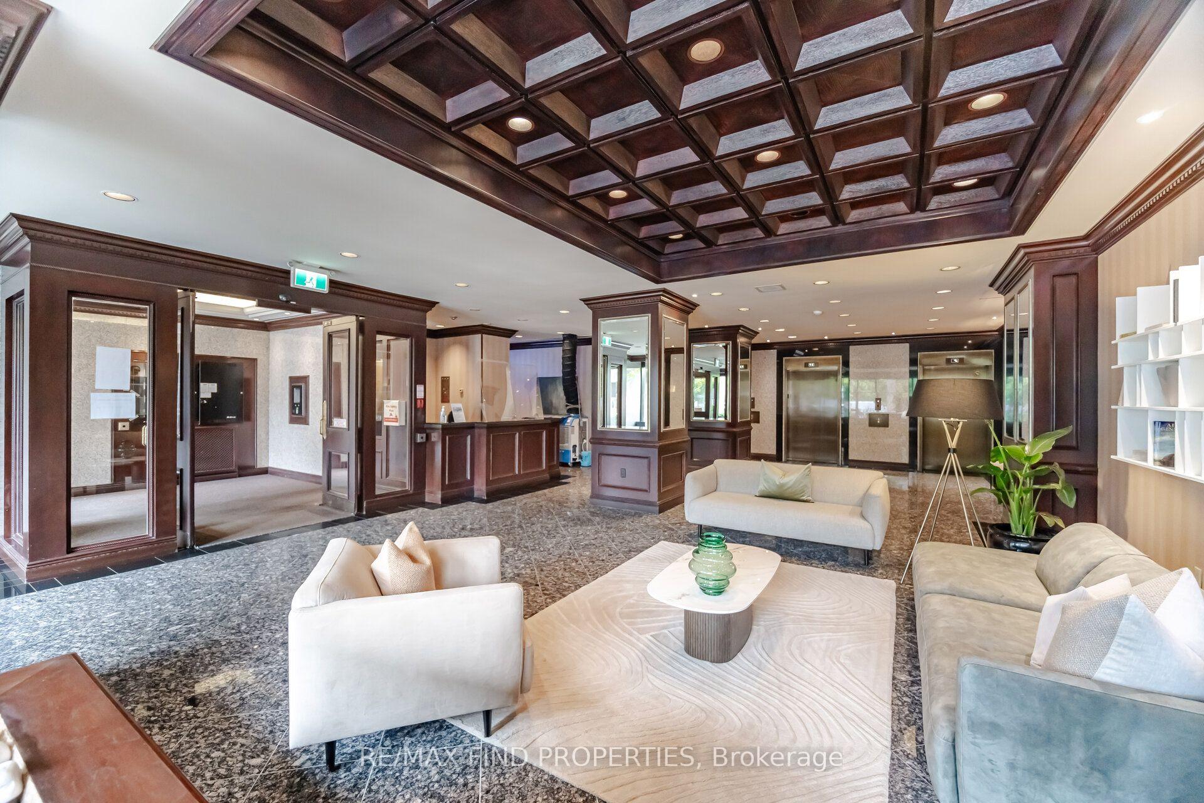
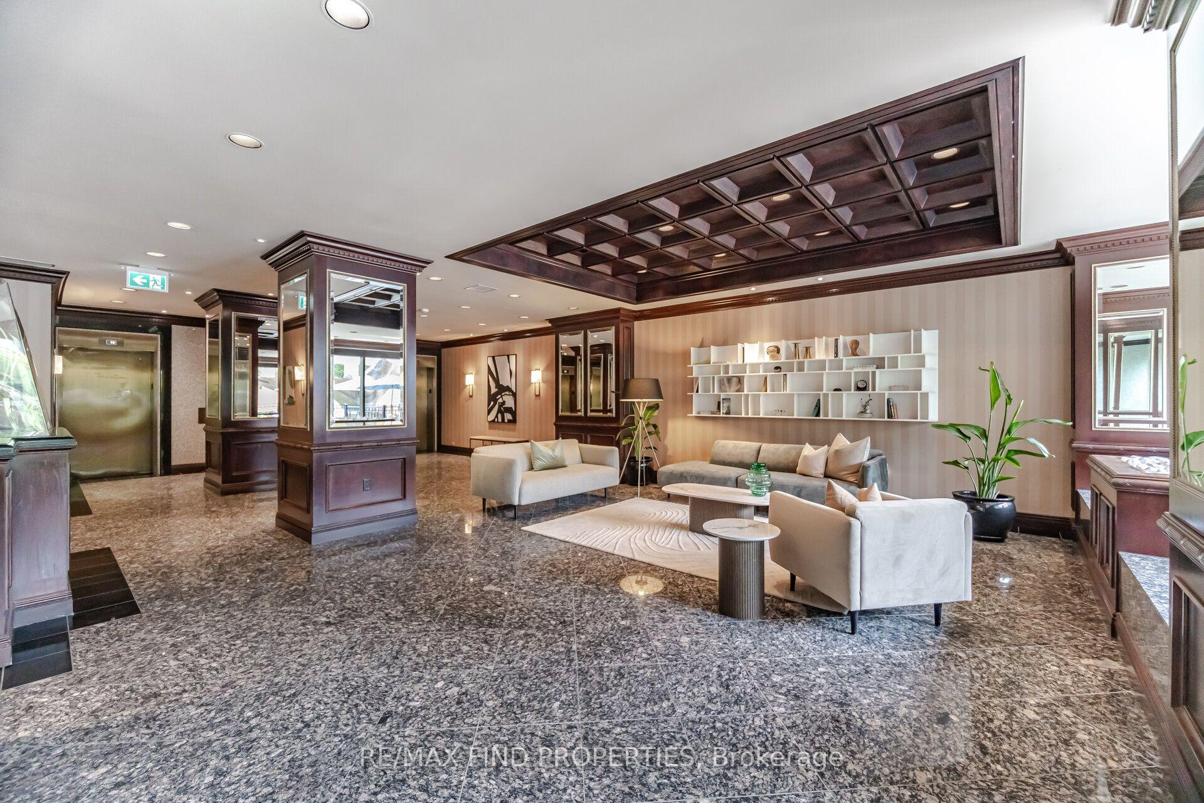 See all 50 photos
Property history
Facts and features
- ExposureSouth
- LaundryIn-suite
- LockerOwned
- BalconyNone
- Central air
- Concierge
- Indoor pool
- Exercise room
- Party room/meeting room
The homeCondo Apartment, Apartment, 1,600–1,799 sq ft
- Type: Condo Apartment
- Style: Apartment
- Living space: 1,600–1,799 sq ft
- Basement: None
- Exposure: South
- View: Clear
InsideParquet, In-suite laundry, main level, Rooms above ground 6
- Flooring: Parquet
- Laundry: In-suite laundry, main level
- Rooms above ground: 6
- Bedrooms: 2 + 2 in the basement
- Bathrooms: 2
- Kitchens: 1
OutsideConcrete, Unknown, Unknown
- Exterior: Concrete
- Roof: Unknown
- Foundation: Unknown
- Balcony: None
- Features: Patio
Parking and locker1 Parking, Underground, Parking type Owned
- Spaces: 1 Parking
- Garage: Underground
- Parking type: Owned
- Driveway: Private
- Locker: Owned
- Locker unit: 83
- Locker level: C
BuildingThe Wellington, Storeys 21, Units 120
- Name: The Wellington
- Storeys: 21
- Units: 120
- Registered: 1982
- Condo corporation: 590
- Amenities: Concierge, indoor pool, exercise room, squash/racquet court, sauna, party room/meeting room
- Pets: Allowed
Heating, water and powerHeat pump, electric, Central air
- Heating: Heat pump, electric
- Cooling: Central air
Rent and termsRent $4,500 a month, Entire property, Unfurnished
- Rent: $4,500 a month
- Space for rent: Entire property
- Furnished: Unfurnished
- Lease: 12 months
- Paid: Monthly
- Rent includes: Building insurance, common elements, high speed internet, parking, recreation facility, heat
- Deposit: Required
- Credit check: Required
- Employment letter: Required
- Rental application: Required
- References: Required
IncludedNew: fridge, stove, dishwasher, over the range micro/exhaust. existing washer and dryer, window coverings, electric light fixtures and 2 ceiling fans in bedrooms. freezer in storage unit - 1 parking with evc (tenant responsible for registering and paying for usage-if required)-1 storage locker., Not included None
- Included: New: fridge, stove, dishwasher, over the range micro/exhaust. existing washer and dryer, window coverings, electric light fixtures and 2 ceiling fans in bedrooms. freezer in storage unit - 1 parking with evc (tenant responsible for registering and paying for usage-if required)-1 storage locker.
- Not included: None
Listing detailsC13601968, Rented, Jul 24, 2026
- MLS® number: C13601968
- Status: Rented
- Listed on: Jul 24, 2026
- Days on market: 4
- Updated: Jul 28, 2026
- Possession: 2026-08-01 / Immediate
- Occupied by: Vacant
- Listing brokerage: RE/MAX FIND PROPERTIES
About this home
Unit 901, 30 Wellington Street E, Toronto (Church-Yonge Corridor), ON M5E 1S3
Unique new listing located at 30 Wellington Street East, in the heart of Toronto's historic St. Lawrence Market neighborhood. Excellent location between the Financial District and Old Town Toronto, this highly regarded building is just steps from the St. Lawrence Market, Berczy Park, and excellent local dining, shopping, and transit. Amazing views overlooking Berczy Park and is filled with natural light. Designed with the comfort and functionality of a house, the generous layout features:- Two spacious bedrooms with new vinyl flooring plus two solariums (ideal for a home office or reading nook)- A primary bedroom retreat with a walk-in closet and a four-piece ensuite- An eat-in kitchen alongside spacious living and dining areas- A dedicated laundry room and an ensuite storage room- With its exceptional space, premium inclusions, and vibrant location, this residence offers a truly special opportunity for refined urban living.. Please note this is a zero clearance building and has no exhaust fans. Tenants pay for hydro/air conditioning and operation of HVAC unit. The suite also has parameter heating supplied by the building- Basic Bell Fibe is included- tenant must register and setup through Bell. There outstanding amenities on P4 pool-jacuzzi, exercise rm, sauna, racquet ball, party room- Freshly painted. M T C C 590 has no Dogs and no smoking rules. New HVAC unit. Single family residential maximum 4 people as per condo rules. Outstanding amenities on P4 pool-jacuzzi, exercise rm, sauna, racquet ball, party room-Landlord is offering a 2nd parking space @ an additional $200/month.
Ask about this home
A HOMEH agent will answer your questions about this home.
Know more about The Wellington
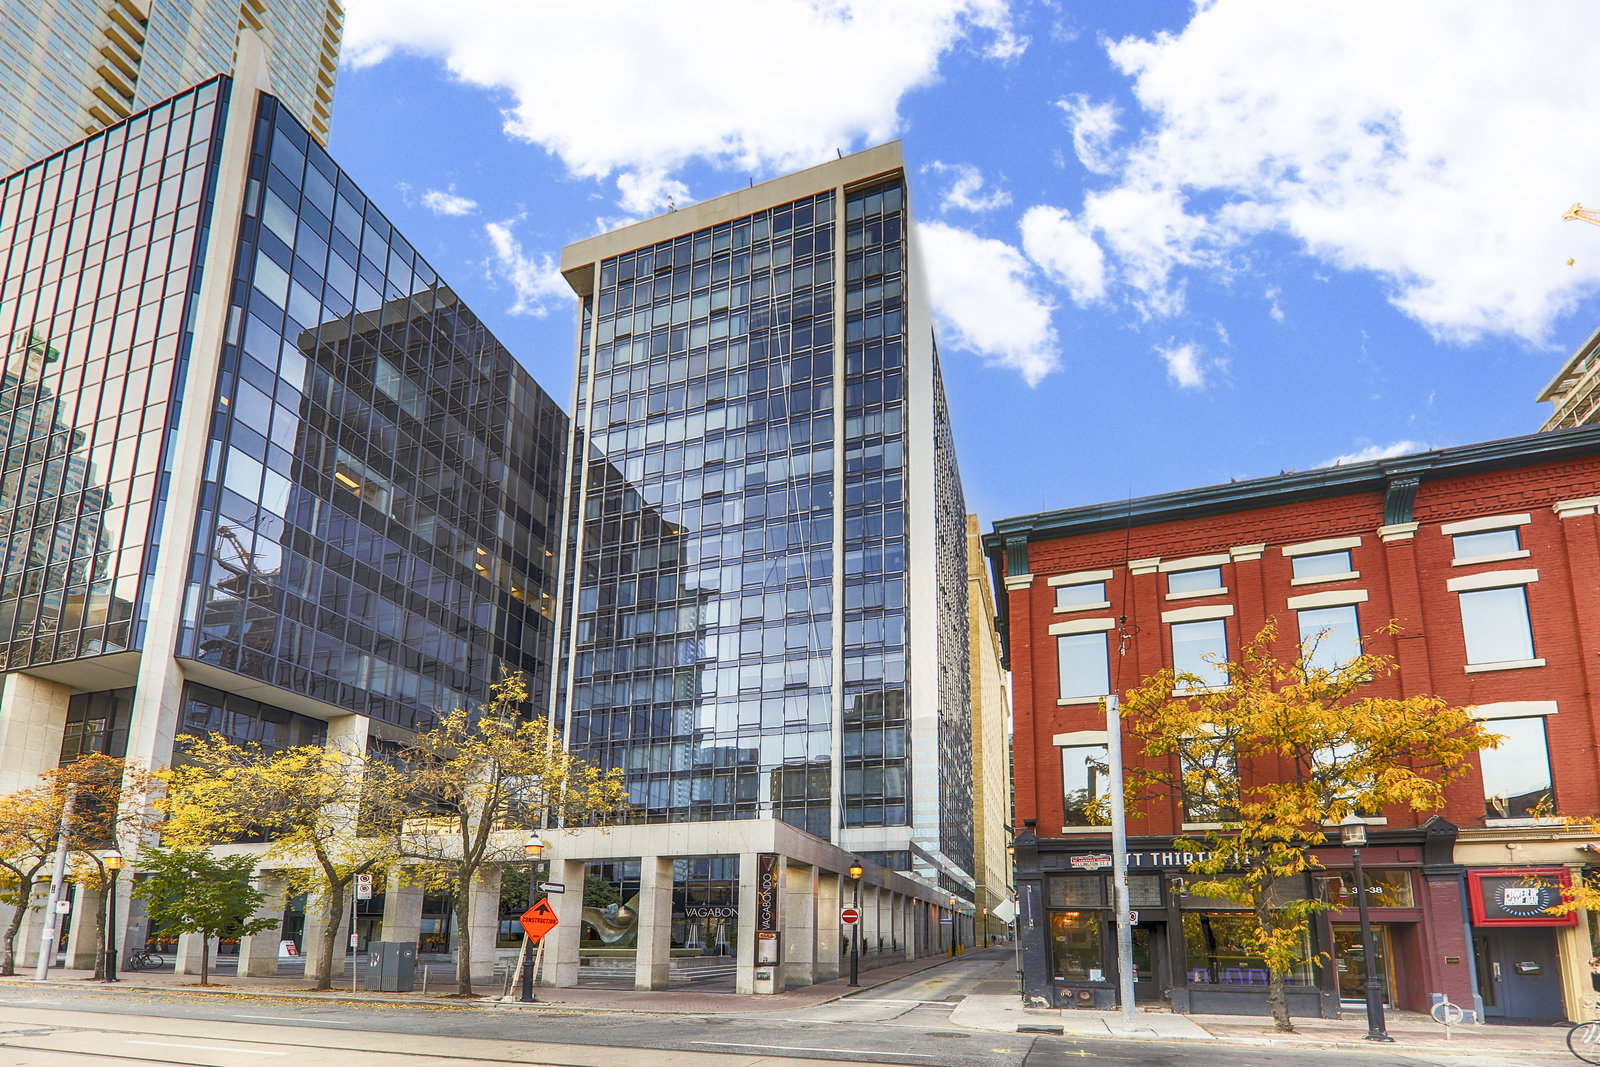
Condo building · 30 Wellington Street E
The Wellington is a 21-storey condo with 120 suites, built in 1982 by H&R Developments. Right now 1 for sale is on the market here.
- 21storeys
- 120suites
- 1982built
No similar units for rent in The Wellington right now.
Around this home
Daily convenience, out of 100, from the distances below
Schools nearby
School rating, out of 10.
Helpful calculators
Your HOMEH agent

"I would see it this week."