

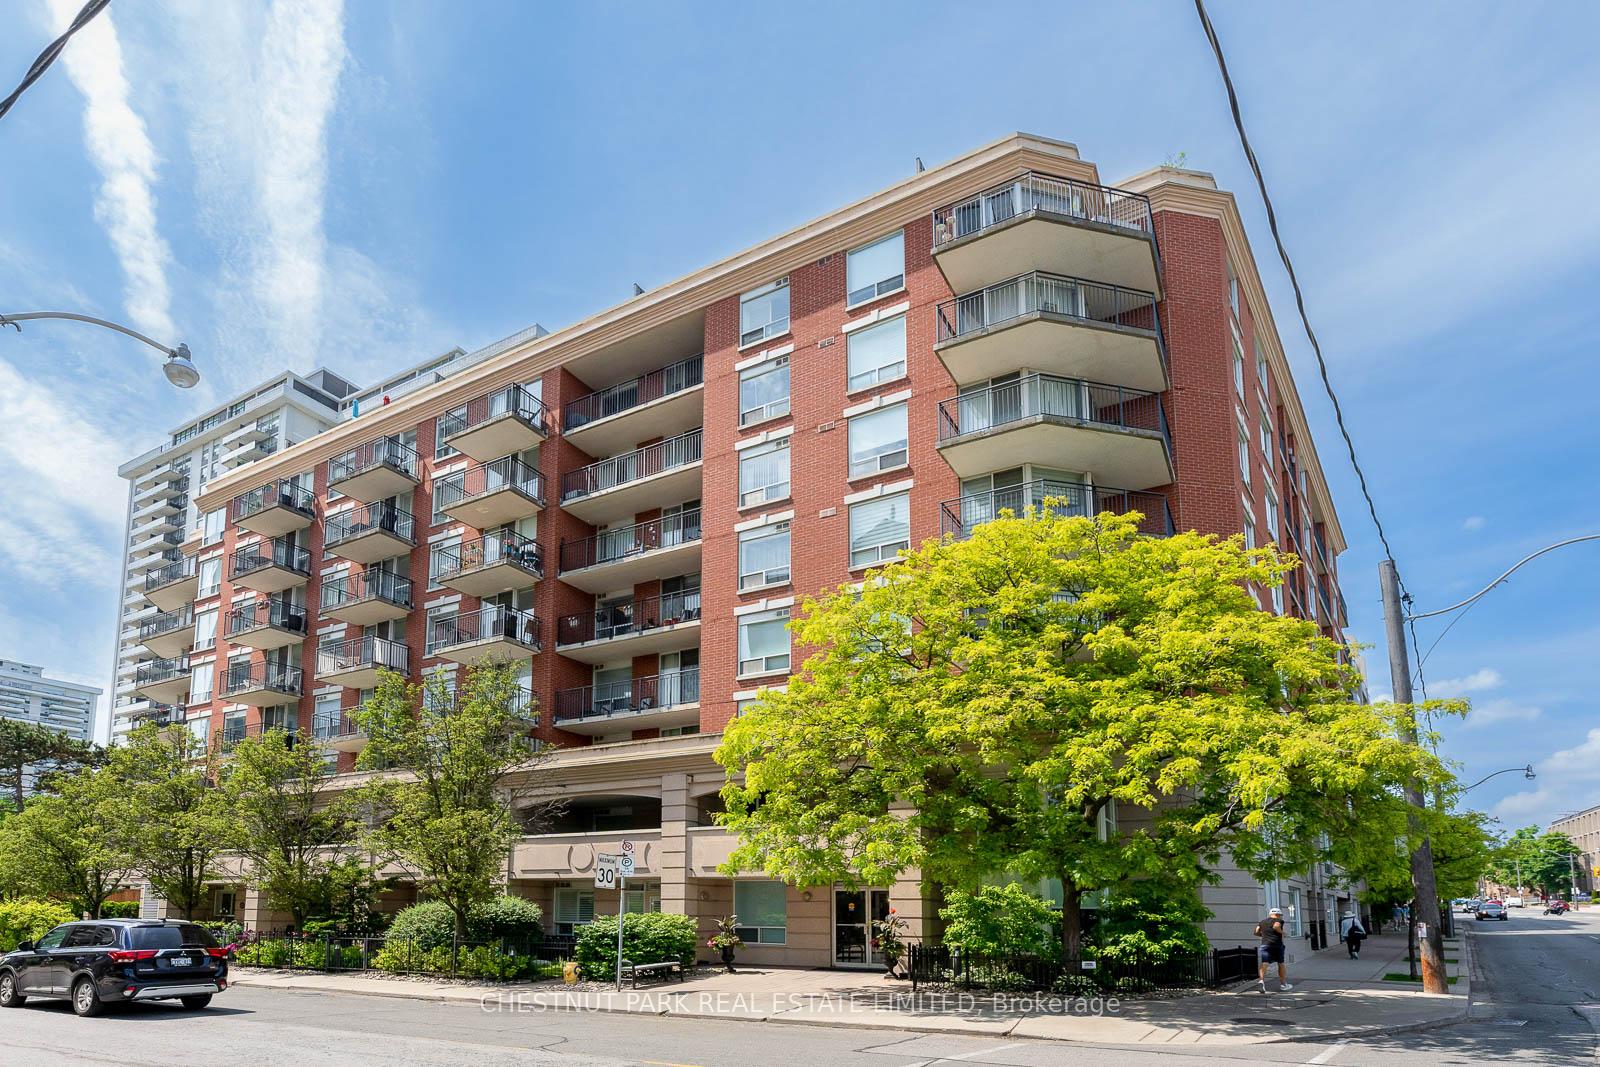
Unit 404, 300 Balliol Street
Unit 404, 300 Balliol Street
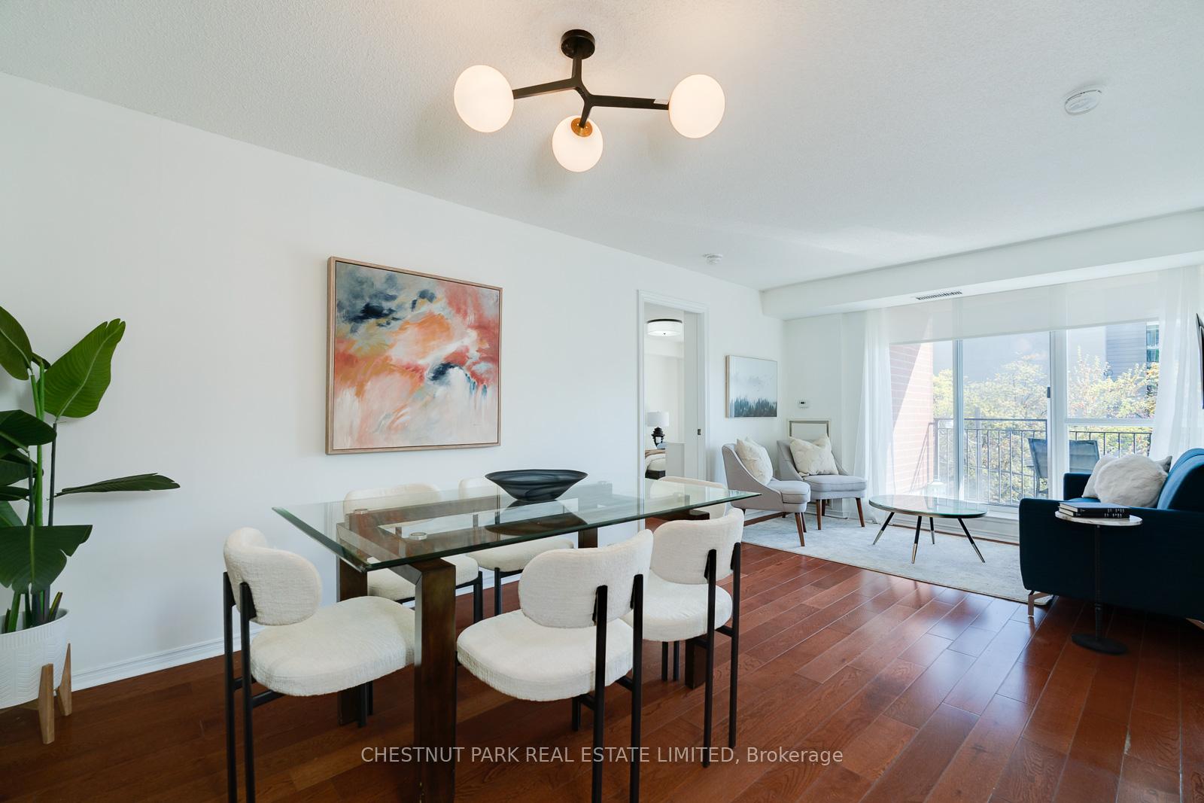
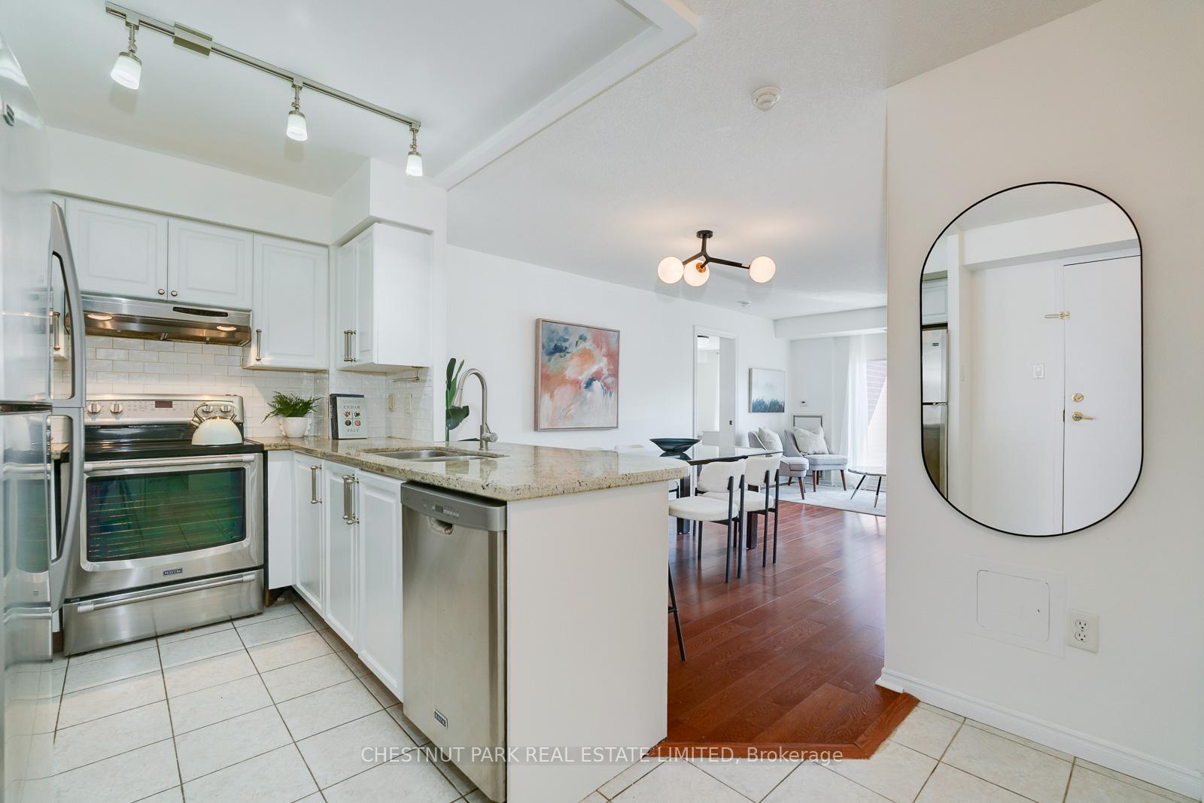
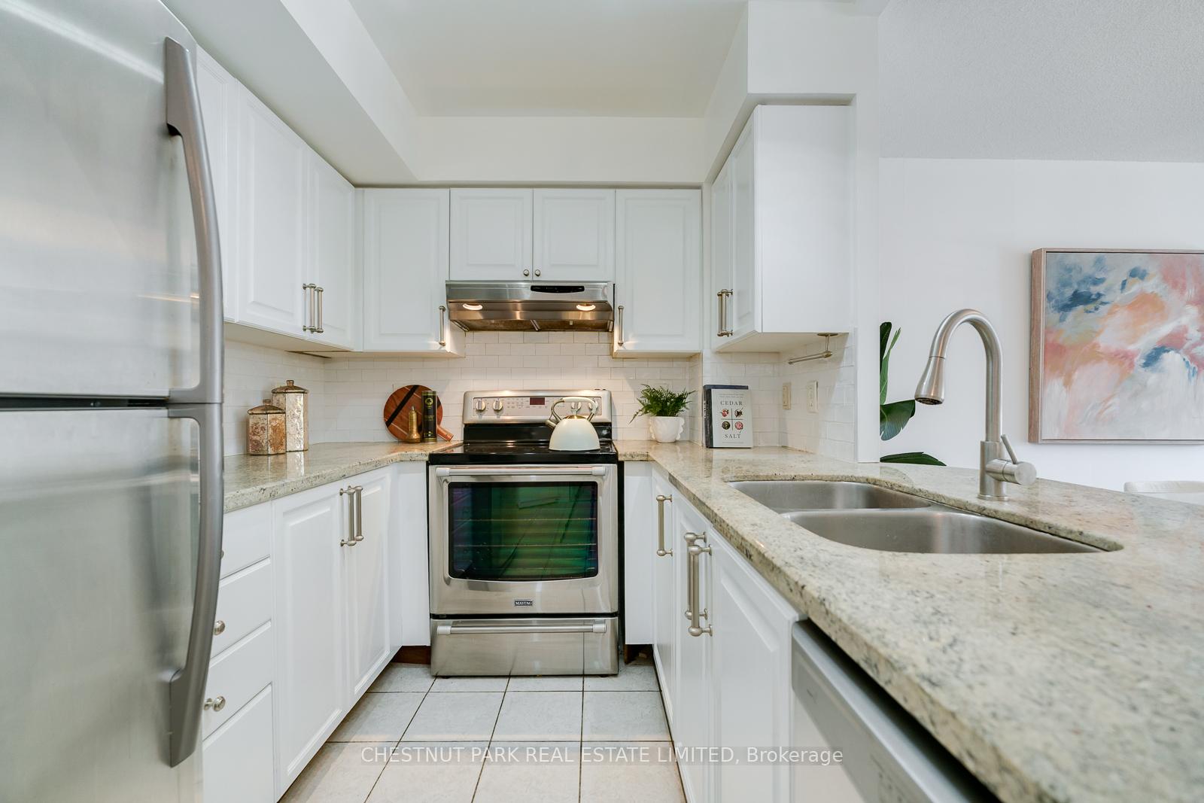
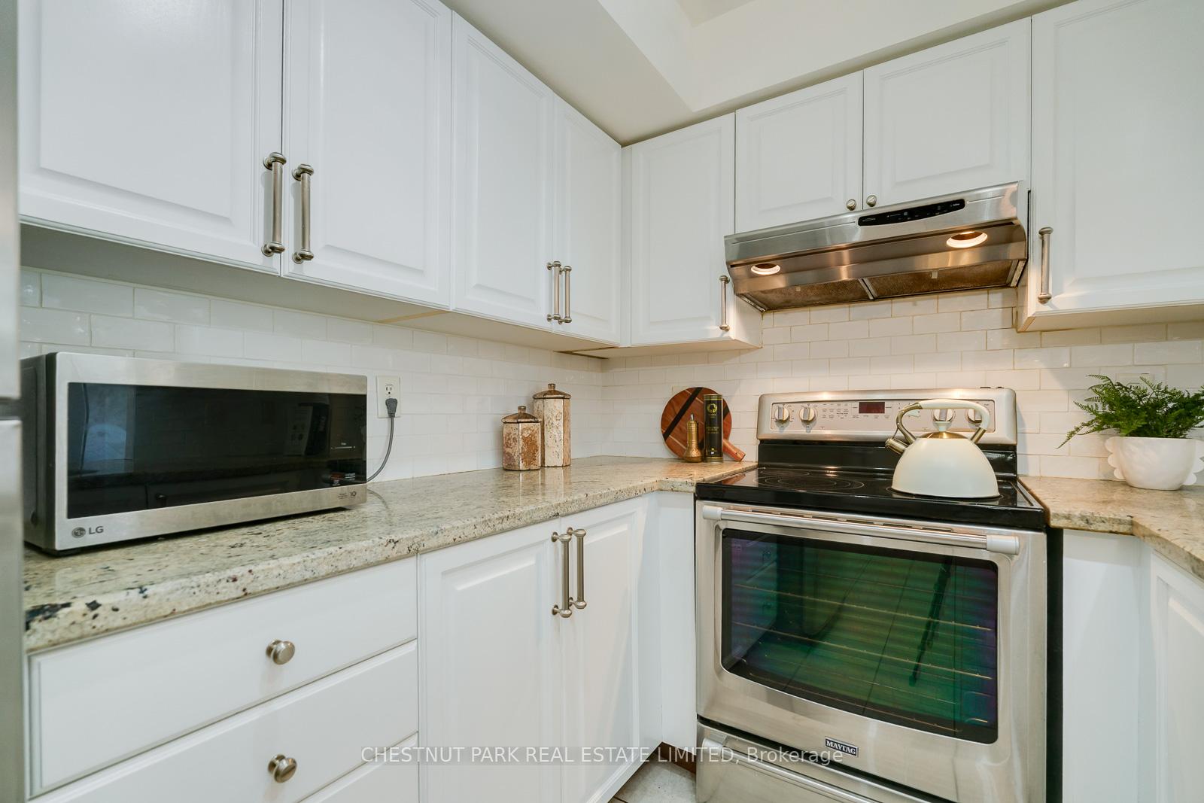 See all 45 photos
Property history
Facts and features
- ExposureEast
- LaundryIn-suite
- LockerExclusive
- BalconyOpen
- Hardwood floors
- Central air
- Exercise room
- Gym
- Party room/meeting room
The homeCondo Apartment, Apartment, Age 16–30 years
- TypeCondo Apartment
- StyleApartment
- Age16–30 years
- Living space800–899 sq ft
- BasementNone
- ExposureEast
InsideHardwood, Tile, In-suite laundry, main level, Carpet free, storage, storage area lockers
- FlooringHardwood, Tile
- LaundryIn-suite laundry, main level
- FeaturesCarpet free, storage, storage area lockers
- SecuritySecurity system
- Rooms above ground5
- Bedrooms2
- Bathrooms2
- Kitchens1
OutsideBrick, Open
- ExteriorBrick
- BalconyOpen
Parking and locker1 Parking, Underground, Parking type Owned
- Spaces1 Parking
- GarageUnderground
- Parking typeOwned
- DrivewayUnderground
- Spot36p1
- LockerExclusive
- Locker unit55
- Locker number55l1
- Locker level01
Building300 balliol condos, Storeys 9, Units 118
- Name300 balliol condos
- Storeys9
- Units118
- Registered1999
- Condo corporation1281
- AmenitiesExercise room, gym, party room/meeting room, visitor parking
- PetsAllowed
Heating, water and powerHeat pump, gas, Central air
- HeatingHeat pump, gas
- CoolingCentral air
Costs and taxesTaxes $3,247 a year, Condo fee $696 a month, Common elements included, heat included, building insurance included, parking included, water included, cac included
- Taxes, 2024$3,247 a year
- Condo fee$696 a month
- Fee includesCommon elements included, heat included, building insurance included, parking included, water included, cac included
- HSTHST included in the price
- Rental itemsSee schedules b & c.
Included in the saleSee schedules b & c., See schedules b & c.
- IncludedSee schedules b & c.
- Not includedSee schedules b & c.
NearbyLibrary, park, place of worship, public transit, ravine, school
- Close toLibrary, park, place of worship, public transit, ravine, school
Listing detailsC12143583, Sold, May 13, 2025
- MLS® numberC12143583
- StatusSold
- Listed onMay 13, 2025
- Days on market22
- UpdatedJun 4, 2025
- PossessionFlexible
- Occupied byOwner
- Listing brokerageCHESTNUT PARK REAL ESTATE LIMITED
About this home
Unit 404, 300 Balliol Street, Toronto (Mount Pleasant West), ON M4S 3G6
Step into elegance with this immaculate east-facing condo in an exclusive boutique building, offering 858 square feet of thoughtfully updated living space. Featuring two bedrooms and two bathrooms, this sun-filled suite blends contemporary design with everyday comfort. A welcoming foyer opens into a bright, open-concept living and dining area adorned with sleek hardwood floors, overhead lighting, and expansive east-facing windows that flood the space with natural light. The updated kitchen is a home chef's dream, showcasing granite countertops, a ceramic-tiled backsplash, stainless steel appliances, and a convenient breakfast bar. Perfect for both living and entertaining, the layout flows effortlessly onto a generously sized private balcony - ideal for morning coffee or evening unwinding. The spacious primary bedroom serves as a peaceful retreat, complete with hardwood flooring, a walk-in closet, and a 4-piece ensuite. The thoughtful split-bedroom layout ensures privacy, with the second bedroom offering hardwood floors, ample closet space, and access to a 3-piece semi-ensuite. Located in the vibrant Davisville community, this condo is just steps from the scenic Kay Gardner Beltline Trail, excellent schools, charming parks, local cafés, shops, and TTC access. With Yonge Street and Mount Pleasant only minutes away, convenience is at your doorstep.This move-in-ready, perfectly laid-out two-bedroom, two-bathroom gem also includes underground parking and a storage locker - rare finds in such a sought-after location. Don't miss your chance to own a beautifully curated condo in one of Torontos most desirable neighbourhoods.
Ask about this home
A HOMEH agent will answer your questions about this home.
Know more about 300 Balliol Street Condos
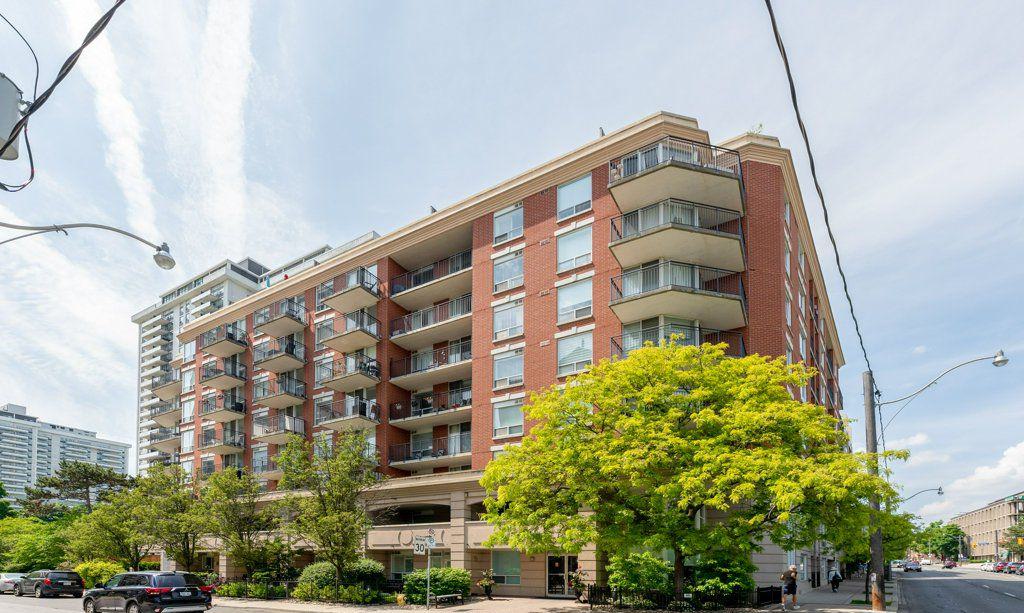
Condo building · 300 Balliol Street
300 Balliol Street Condos is a 9-storey condo with 118 suites, built in 1999 by Unknown. Right now 3 for sale and 1 for rent are on the market here.
- 9storeys
- 118suites
- $906/sq ft
- 1999built
No similar units for sale in 300 Balliol Street Condos right now.
Around this home
Daily convenience, out of 100, from the distances below
Schools nearby
School rating, out of 10.
Helpful calculators
Your HOMEH agent

"I would see it this week."