

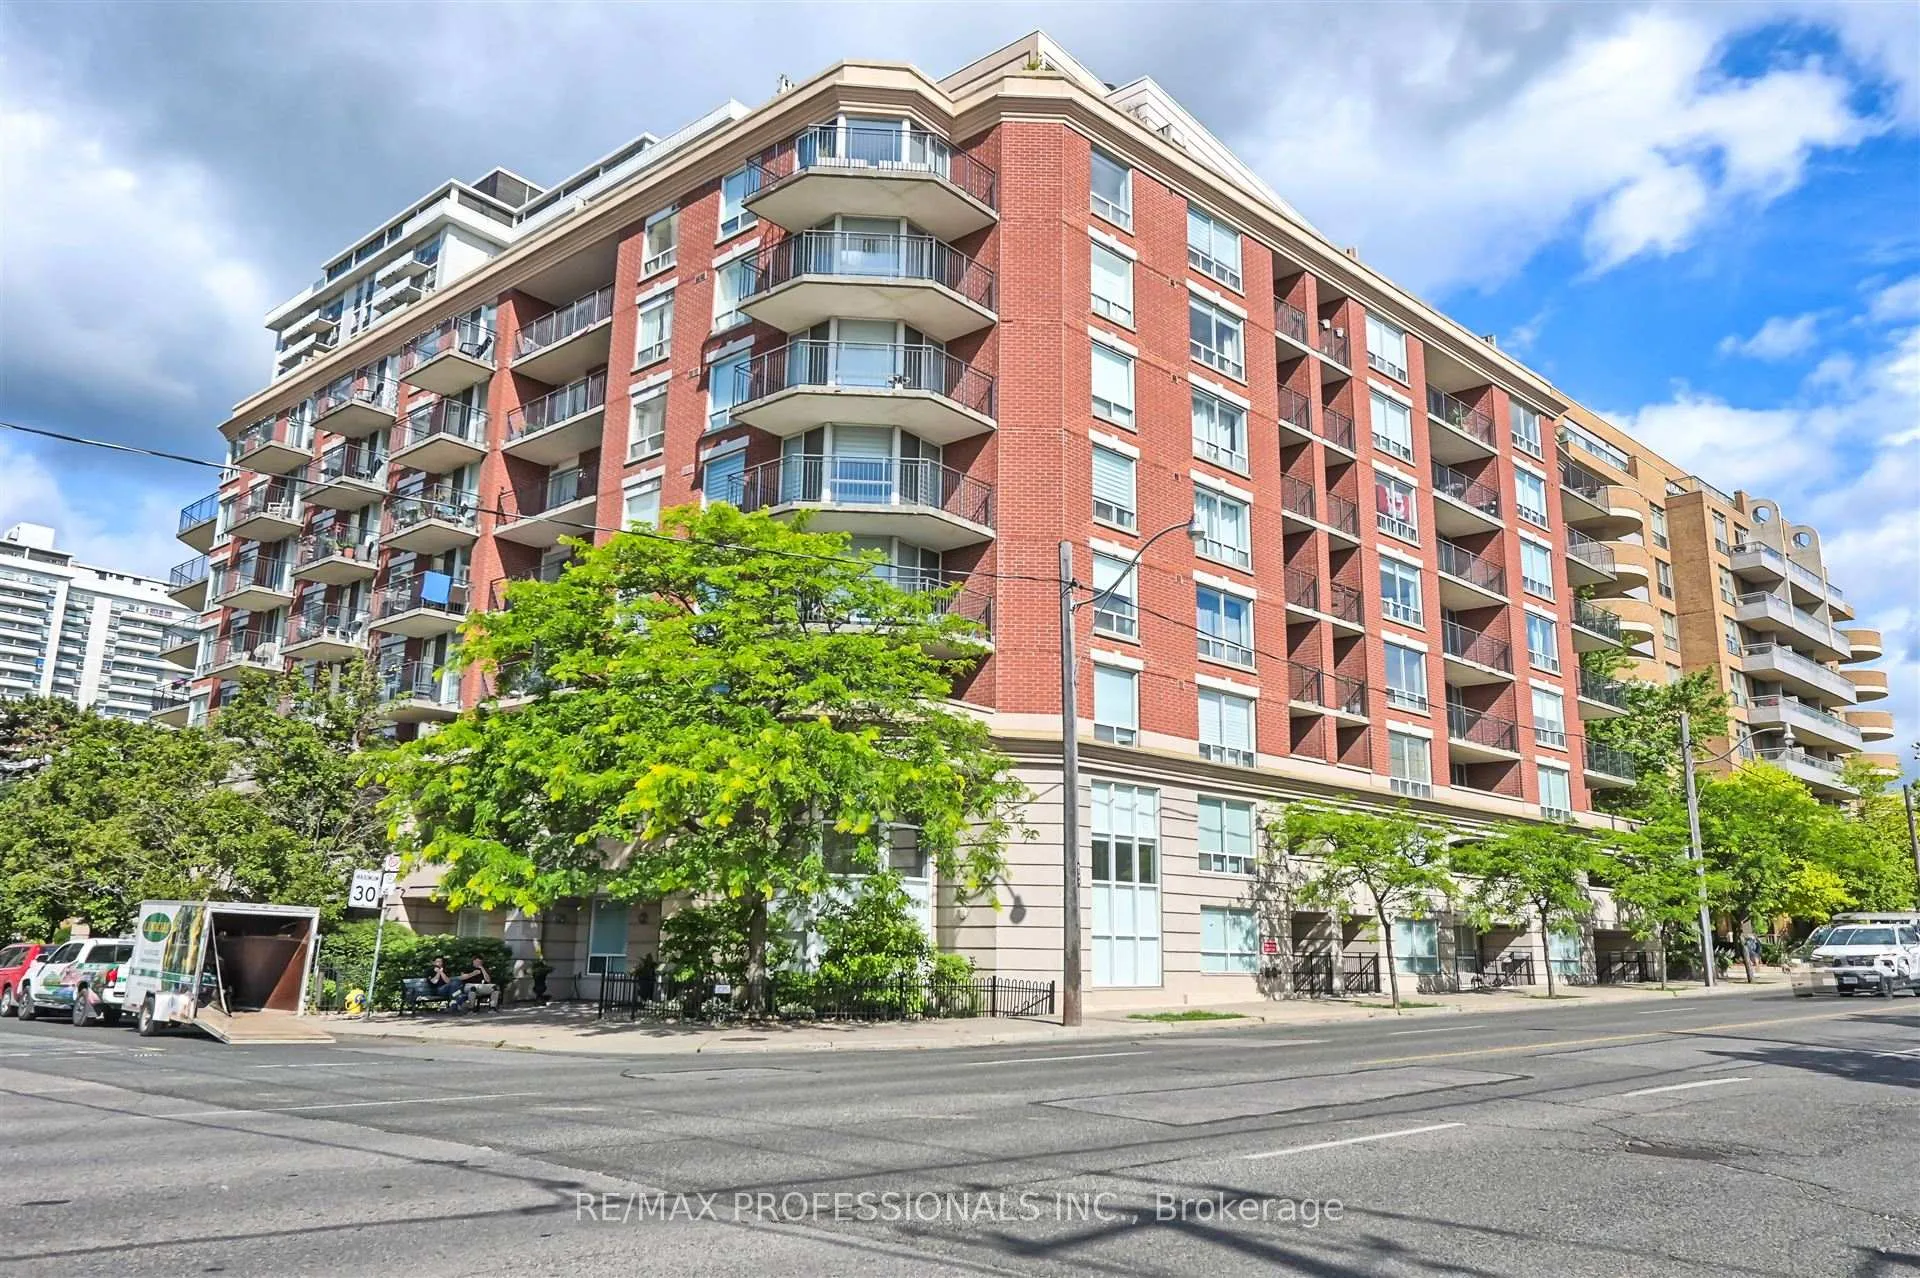
PH909, 300 Balliol Street
PH909, 300 Balliol Street
 See all 15 photos
Property history
- $849,000TerminatedList: 2025-07-11|End: 2025-09-15|66 daysC12280393
Facts and features
- ExposureSouth
- LaundryIn-suite
- LockerExclusive
- BalconyTerrace
- Hardwood floors
- Central air
- Gym
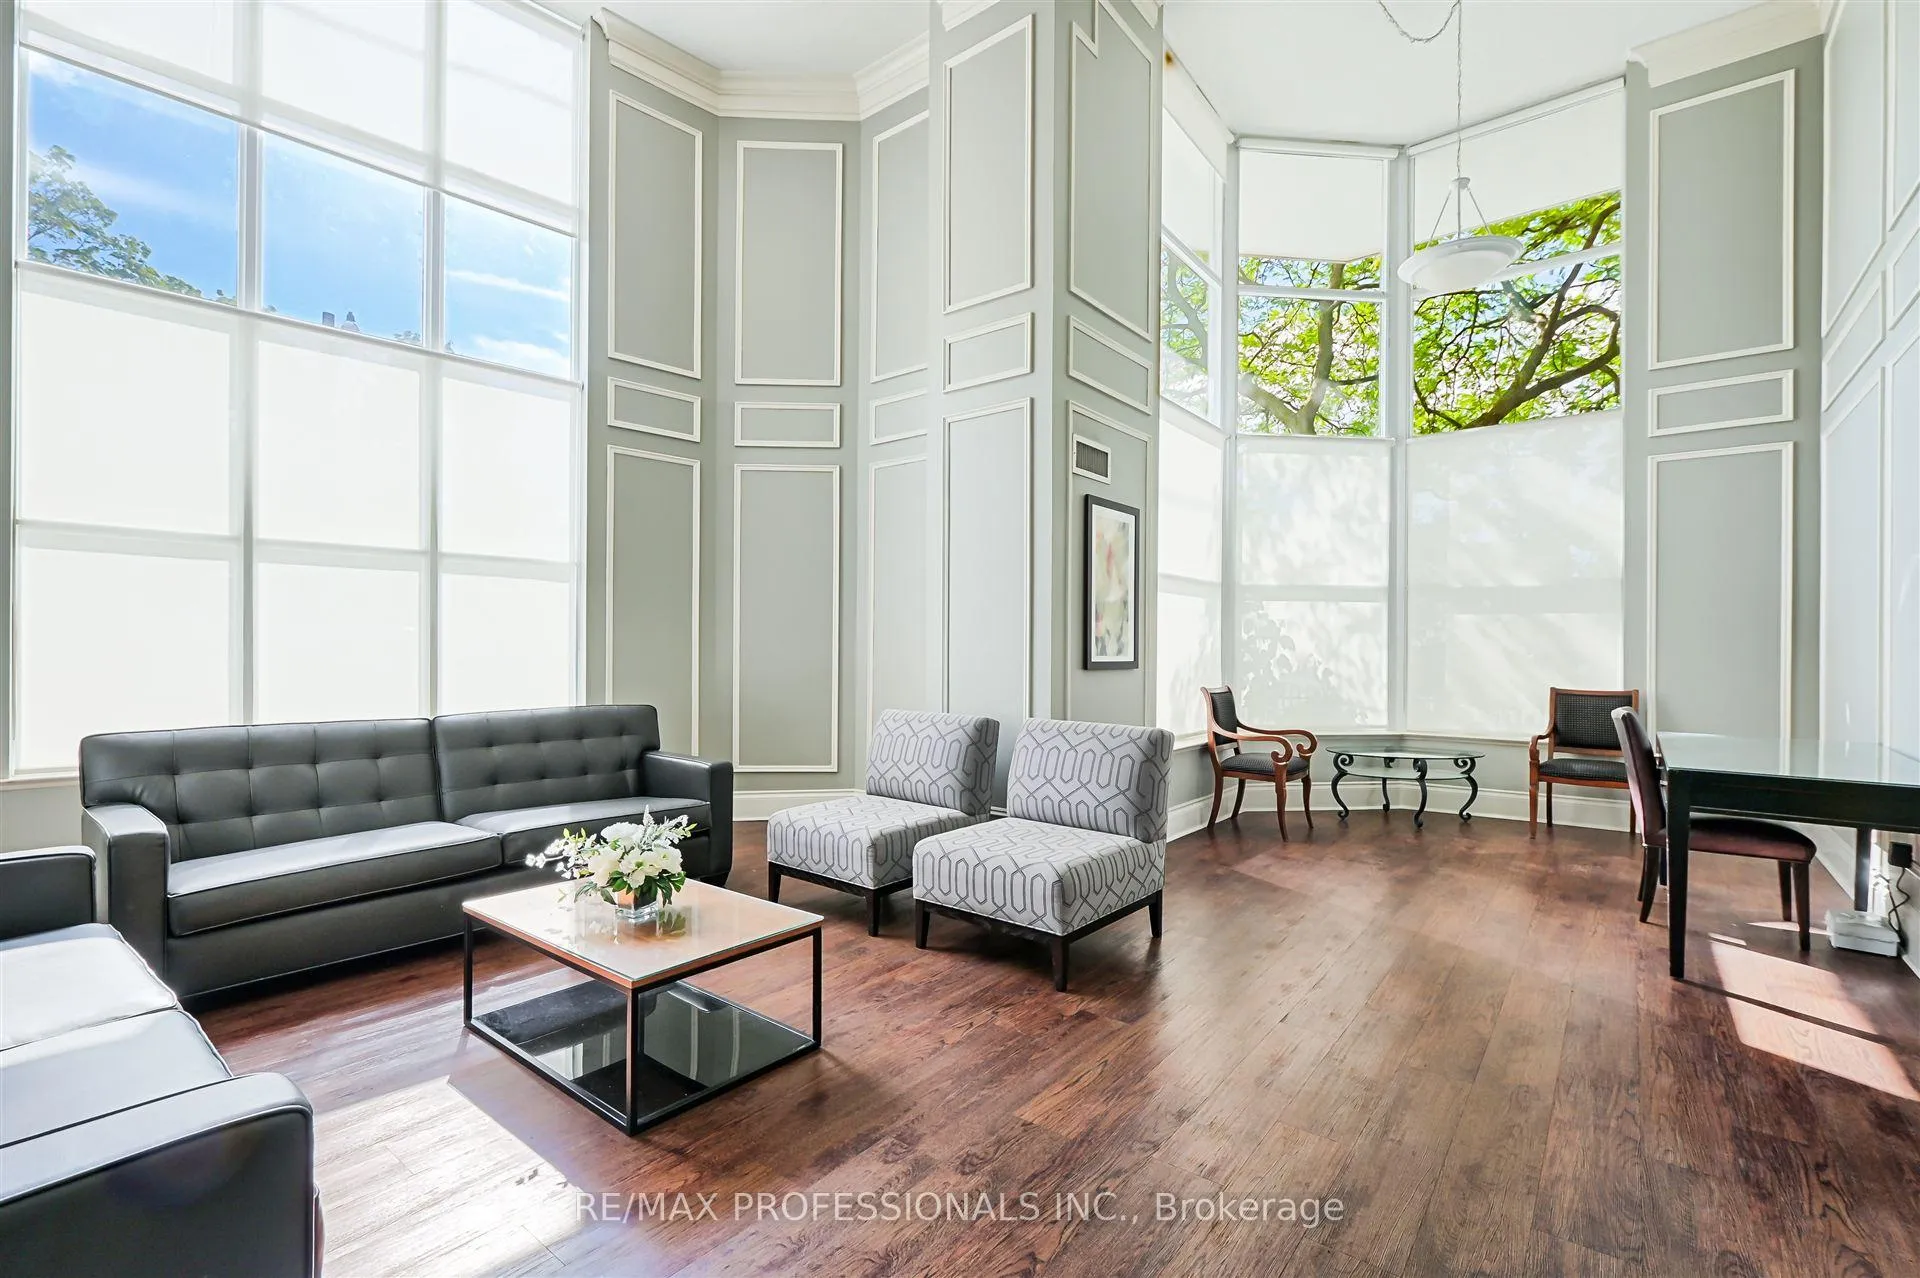
- Party room/meeting room
The homeCondo Apartment, Apartment, Age 16–30 years
- Type: Condo Apartment
- Style: Apartment
- Age: 16–30 years
- Living space: 700–799 sq ft
- Basement: None
- Exposure: South
- View: Skyline
InsideLimestone flooring, Hardwood, In-suite laundry, Security system
- Flooring: Limestone flooring, Hardwood
- Laundry: In-suite laundry
- Security: Security system
- Rooms above ground: 5
- Bedrooms: 2
- Bathrooms: 2
- Kitchens: 1
OutsideConcrete, brick, Terrace
- Exterior: Concrete, brick
- Balcony: Terrace
Parking and locker1 Parking, Underground, Parking type Owned
- Spaces: 1 Parking
- Garage: Underground
- Parking type: Owned
- Locker: Exclusive
- Locker unit: Units 6, 7
- Locker level: Level a
Building300 Balliol Street Condos, Storeys 9, Units 118
- Name: 300 Balliol Street Condos
- Storeys: 9
- Units: 118
- Registered: 1999
- Condo corporation: 1281
- Amenities: Gym, party room/meeting room, game room, bike storage, visitor parking
- Pets: Allowed
Heating, water and powerHeat pump, gas, Central air
- Heating: Heat pump, gas
- Cooling: Central air
Costs and taxesTaxes $3,491 a year, Condo fee $627 a month, Heat included, water included, cac included, common elements included, building insurance included, parking included
- Taxes, 2025: $3,491 a year
- Condo fee: $627 a month
- Fee includes: Heat included, water included, cac included, common elements included, building insurance included, parking included
- HST: No HST
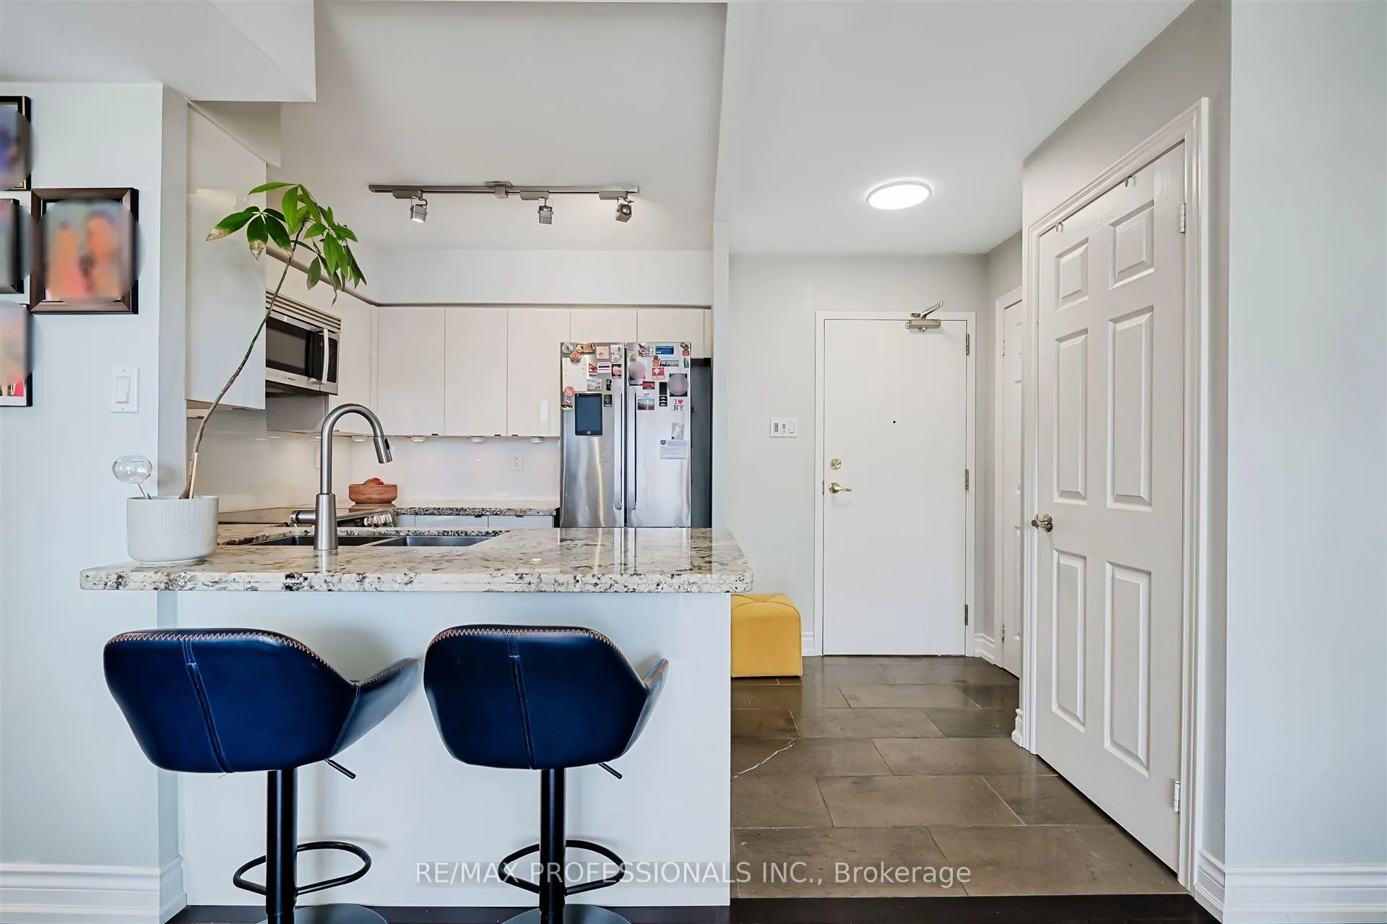
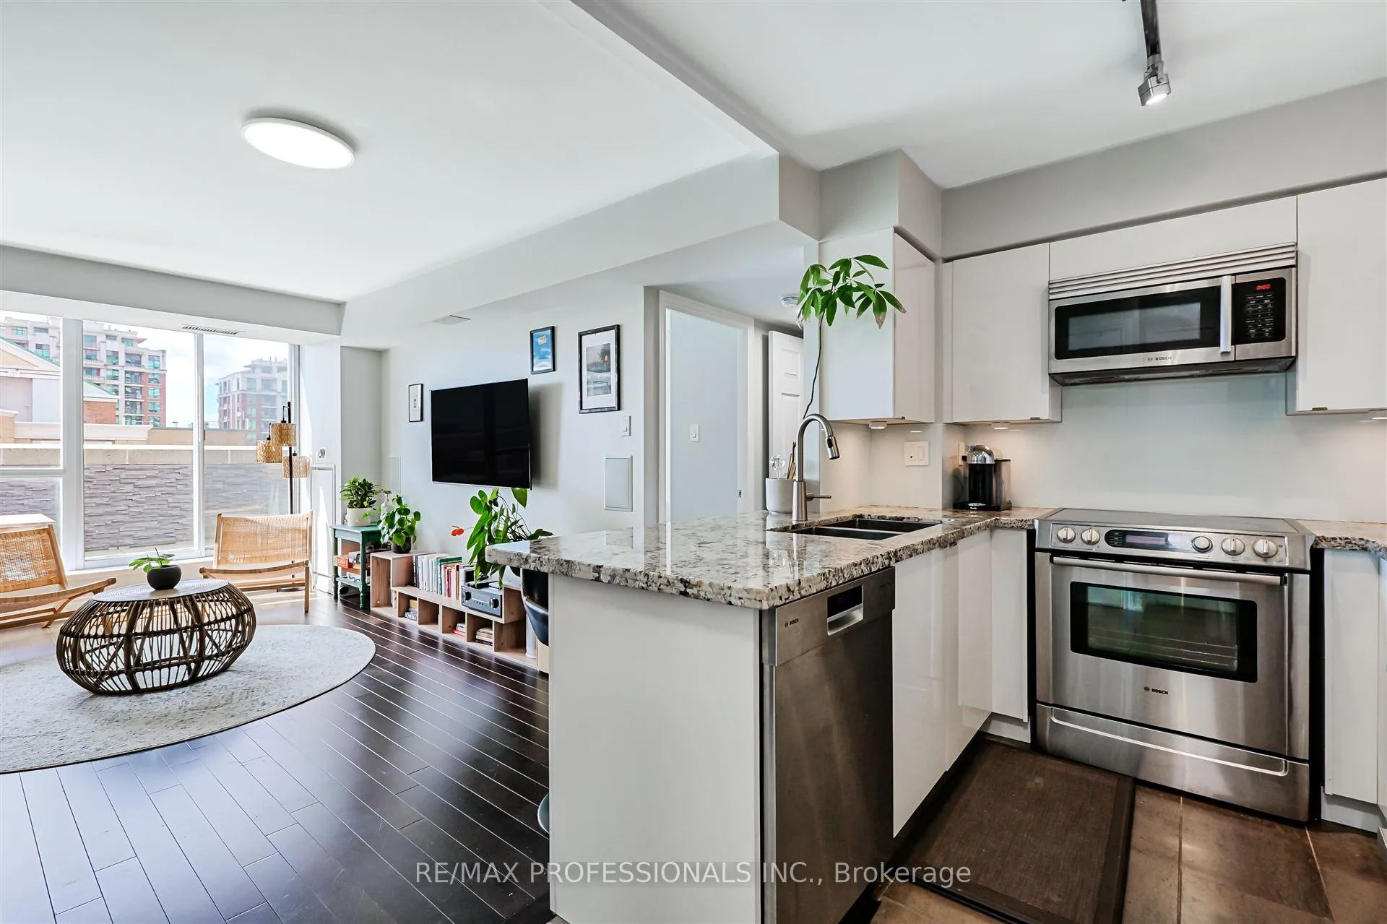
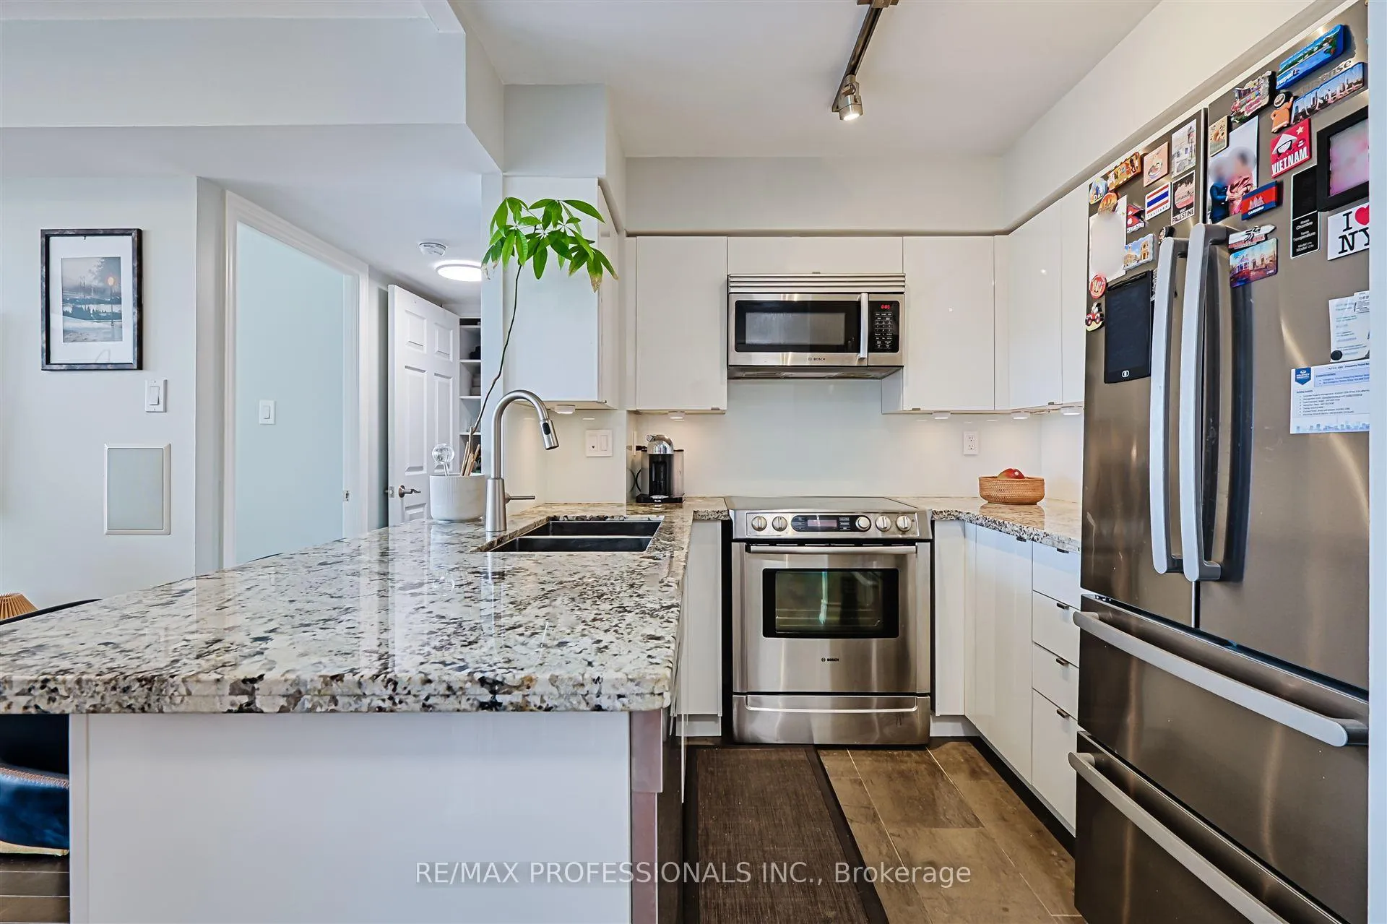
Included in the saleIncludes: all existing appliances, including stainless steel french door fridge with double drawer freezer, bosch stainless steel range, bosch built-in venting microwave, bosch stainless steel built-in dishwasher, lg full-size clothes washer and dryer; all black out window coverings and roller blinds; all attached light fixtures; all closet and pantry organizers; one owned parking space and exclusive use of two lockers.
- Included: Includes: all existing appliances, including stainless steel french door fridge with double drawer freezer, bosch stainless steel range, bosch built-in venting microwave, bosch stainless steel built-in dishwasher, lg full-size clothes washer and dryer; all black out window coverings and roller blinds; all attached light fixtures; all closet and pantry organizers; one owned parking space and exclusive use of two lockers.
NearbyPark, public transit
- Close to: Park, public transit
Listing detailsC12280393, Terminated, Jul 11, 2025
- MLS® number: C12280393
- Status: Terminated
- Listed on: Jul 11, 2025
- Days on market: 66
- Updated: Sep 15, 2025
- Possession: Flexible
- Occupied by: Owner
- Listing brokerage: RE/MAX PROFESSIONALS INC.
About this home
PH909, 300 Balliol Street, Toronto (Mount Pleasant West), ON M4S 3G6
Bright Penthouse with HUGE Terrace, Steps to Davisville Station and Top Schools! Welcome to PH909 at 300 Balliol, a rare two bedroom, two full bath penthouse with almost 800 square feet of interior space plus a stunning 216 square foot private terrace with gorgeous south views. Perfect for downsizers seeking single-level luxury or young families wanting great schools and walkability. Enjoy 9 foot ceilings, floor-to-ceiling windows, hardwood flooring, and upgraded finish throughout. Thoughtfully designed layout includes a renovated open kitchen with stainless steel appliances, granite countertops, and a sophisticated built-in pantry. King-size primary suite features elegant wainscoting, a full en suite bath and walk-in closet. A spacious second bedroom, with organized double closet, offers flexibility for families, overnight guests, or a dedicated home office. Exceptional location, just steps from the shops and restaurants of Mount Pleasant and Bayview, the Kay Gardner Beltline, Yonge Street, and Davisville subway. Walk to top-rated schools like Davisville PS and Maurice Cody. Live above it all, in Midtowns best pocket!
Ask about this home
A HOMEH agent will answer your questions about this home.
Know more about 300 Balliol Street Condos
Condo building · 300 Balliol Street
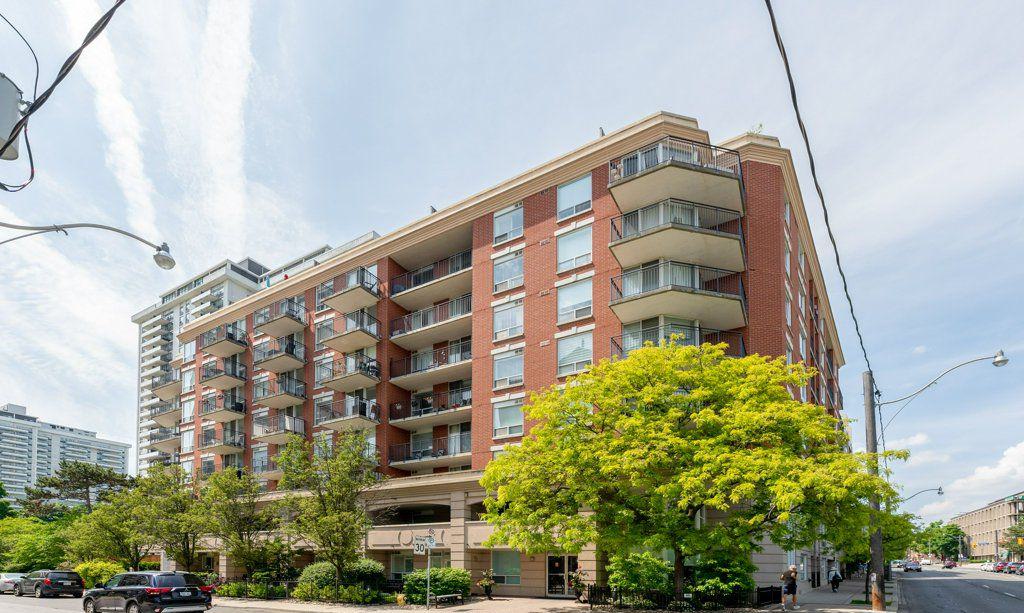
300 Balliol Street Condos is a 9-storey condo with 118 suites, built in 1999 by Unknown. Right now 3 for sale and 1 for rent are on the market here.
- 9storeys
- 118suites
- $906/sq ft
- 1999built
No similar units for sale in 300 Balliol Street Condos right now.
Around this home
Daily convenience, out of 100, from the distances below
Schools nearby
School rating, out of 10.
Helpful calculators
Your HOMEH agent

"I would see it this week."