
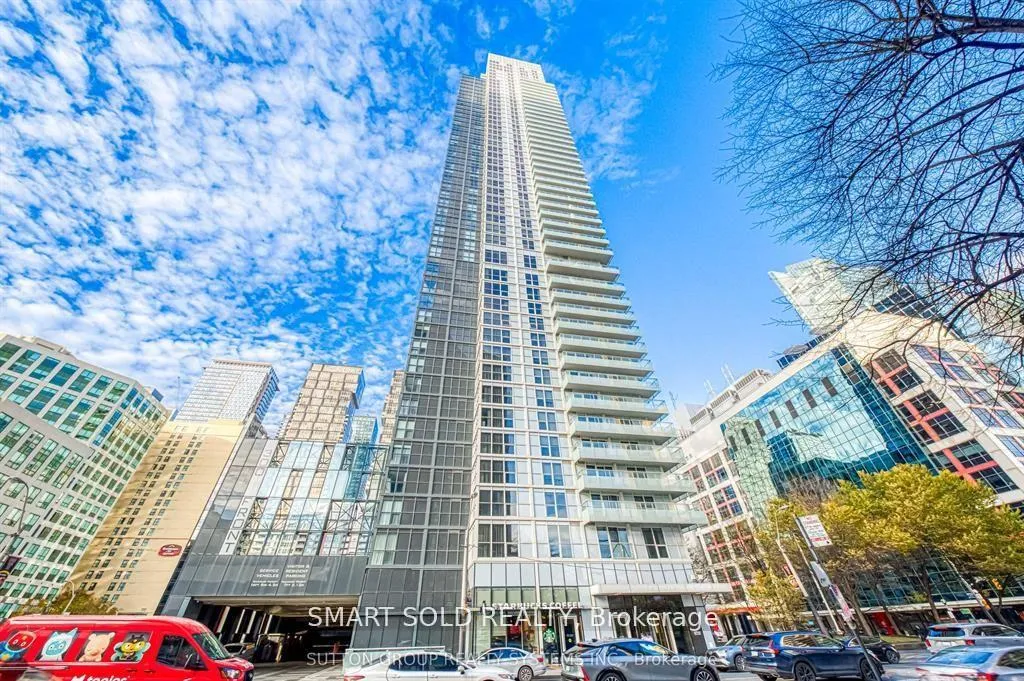
Unit 1712, 300 Front Street W
Toronto (Waterfront Communities)Unit 1712, 300 Front Street W
Toronto (Waterfront Communities)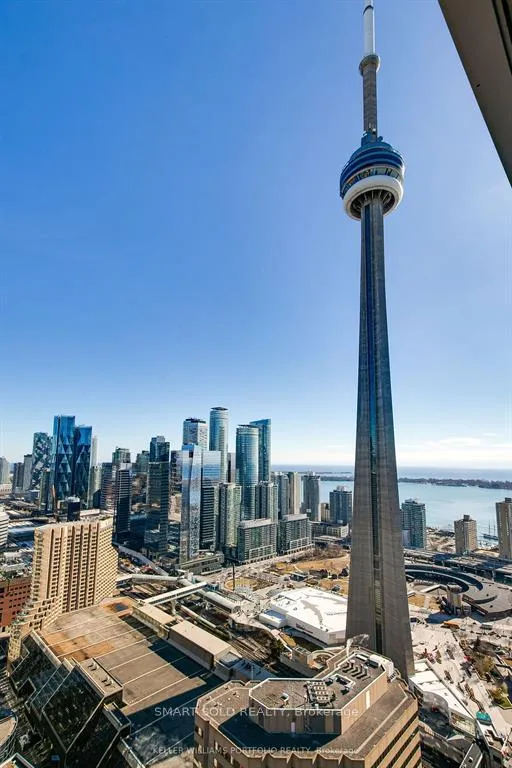
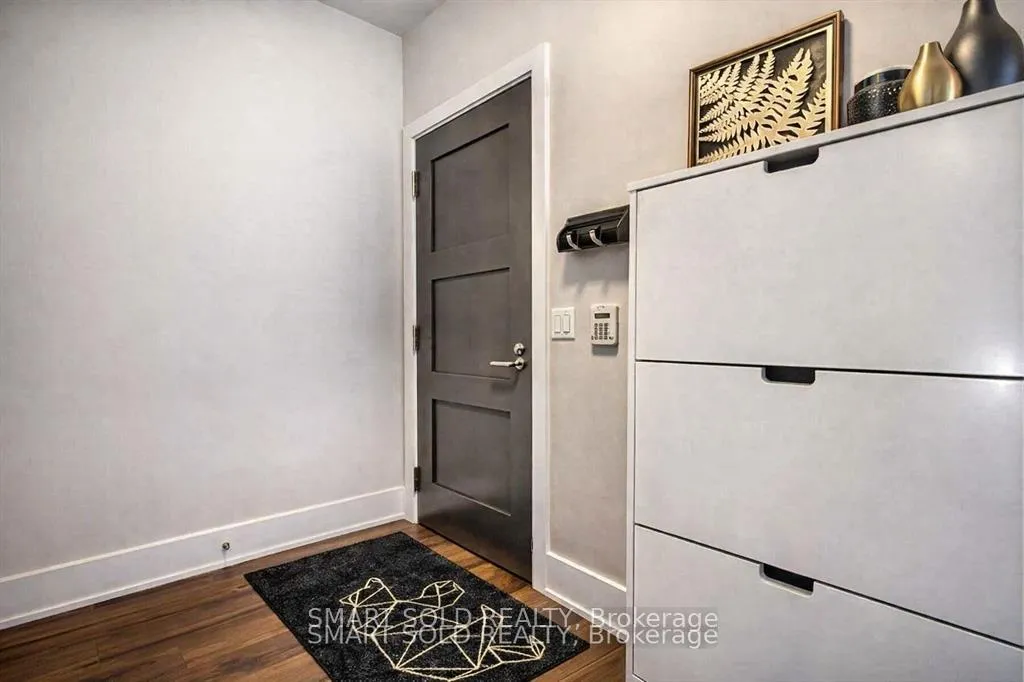
 See all 27 photos
Property history

This listing has ended. It is no longer available.
Property not available for sale or for rent.
Ask about this home
A HOMEH agent will answer your questions about this home.Ask HOMEH
About this home
Unit 1712, 300 Front Street W, Toronto
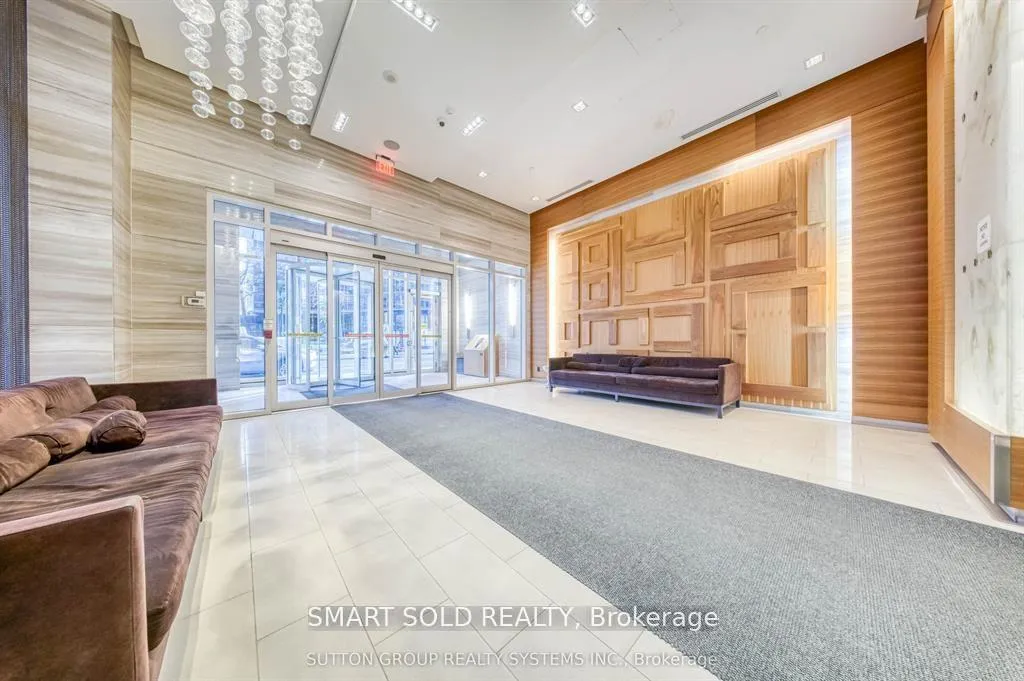
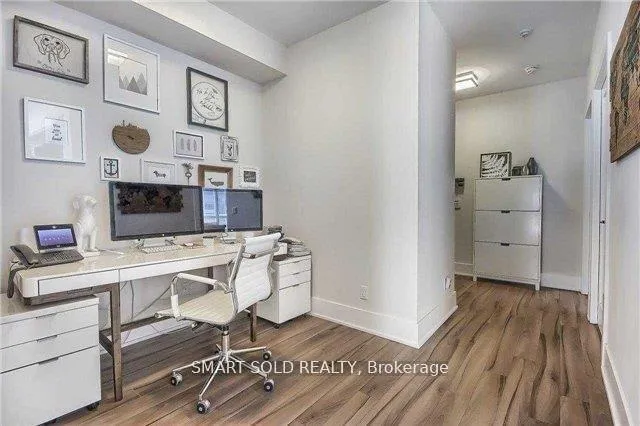
Luxurious CORNER UNIT in the Heart of Downtown Toronto. Experience upscale urban living in this stunning TRIDEL BUILT suite at 300 Front Street West. Boasting of thoughtfully designed space, this bright and spacious 2+1 bedroom condo, features FLOOR_TO_CEILING windows that flood the unit with natural light and offer breathtaking southwest views. Airbnb-Friendly Building with INCOME POTENTIAL of up to $12,000/Month. The open-concept living and dining area is perfect for both entertaining and everyday living, complete with 9-FOOT ceilings, elegant Laminate floors, and a walk-out to a private balcony. The modern kitchen is equipped with custom cabinetry and premium AEG stainless steel appliances, seamlessly integrated into the living space. The primary bedroom includes a 3-piece ensuite and generous closet space, while the second bedroom and versatile den provide flexibility for family, guests, or a home office. Located in Toronto's vibrant Entertainment District, you're just steps from the CN Tower, Rogers Centre, waterfront, restaurants, and transit. Residents enjoy access to exceptional, resort-style amenities including a rooftop pool and sundeck, fitness center, yoga studio, sauna and steam room, whirlpool, private cabanas, BBQ area, party room, and 24-hour concierge service-designed to elevate your lifestyle. Includes 1 Owned parking space and 1 Owned locker. A perfect blend of LUXURY LOCATION AND LIFE STYLE. You Must See!!!
Facts & features
Ask about this home
A HOMEH agent will answer your questions about this home.
Rooms
6 rooms · 2 bathrooms
- Living room20′4″ × 12′1″246 sq.ft.
- Dining room20′4″ × 12′1″246 sq.ft.
- Kitchen20′4″ × 12′1″246 sq.ft.
- Primary bedroom11′1″ × 11′122 sq.ft.
- Bedroom 210′11″ × 9′98 sq.ft.
- Den9′6″ × 7′5″70 sq.ft.
Around this home
Schools nearby
School rating, out of 10.
Listing details
Helpful tools
Your HOMEH agent
"I would see it this week."
Ask HOMEH about this home
Price, neighbourhood, monthly cost. Ask anything.
HOMEH Intelligent Agent is an AI, not a licensed representative. Check anything important with your agent.