

Basement, 300 South Kingsway
Basement, 300 South Kingsway
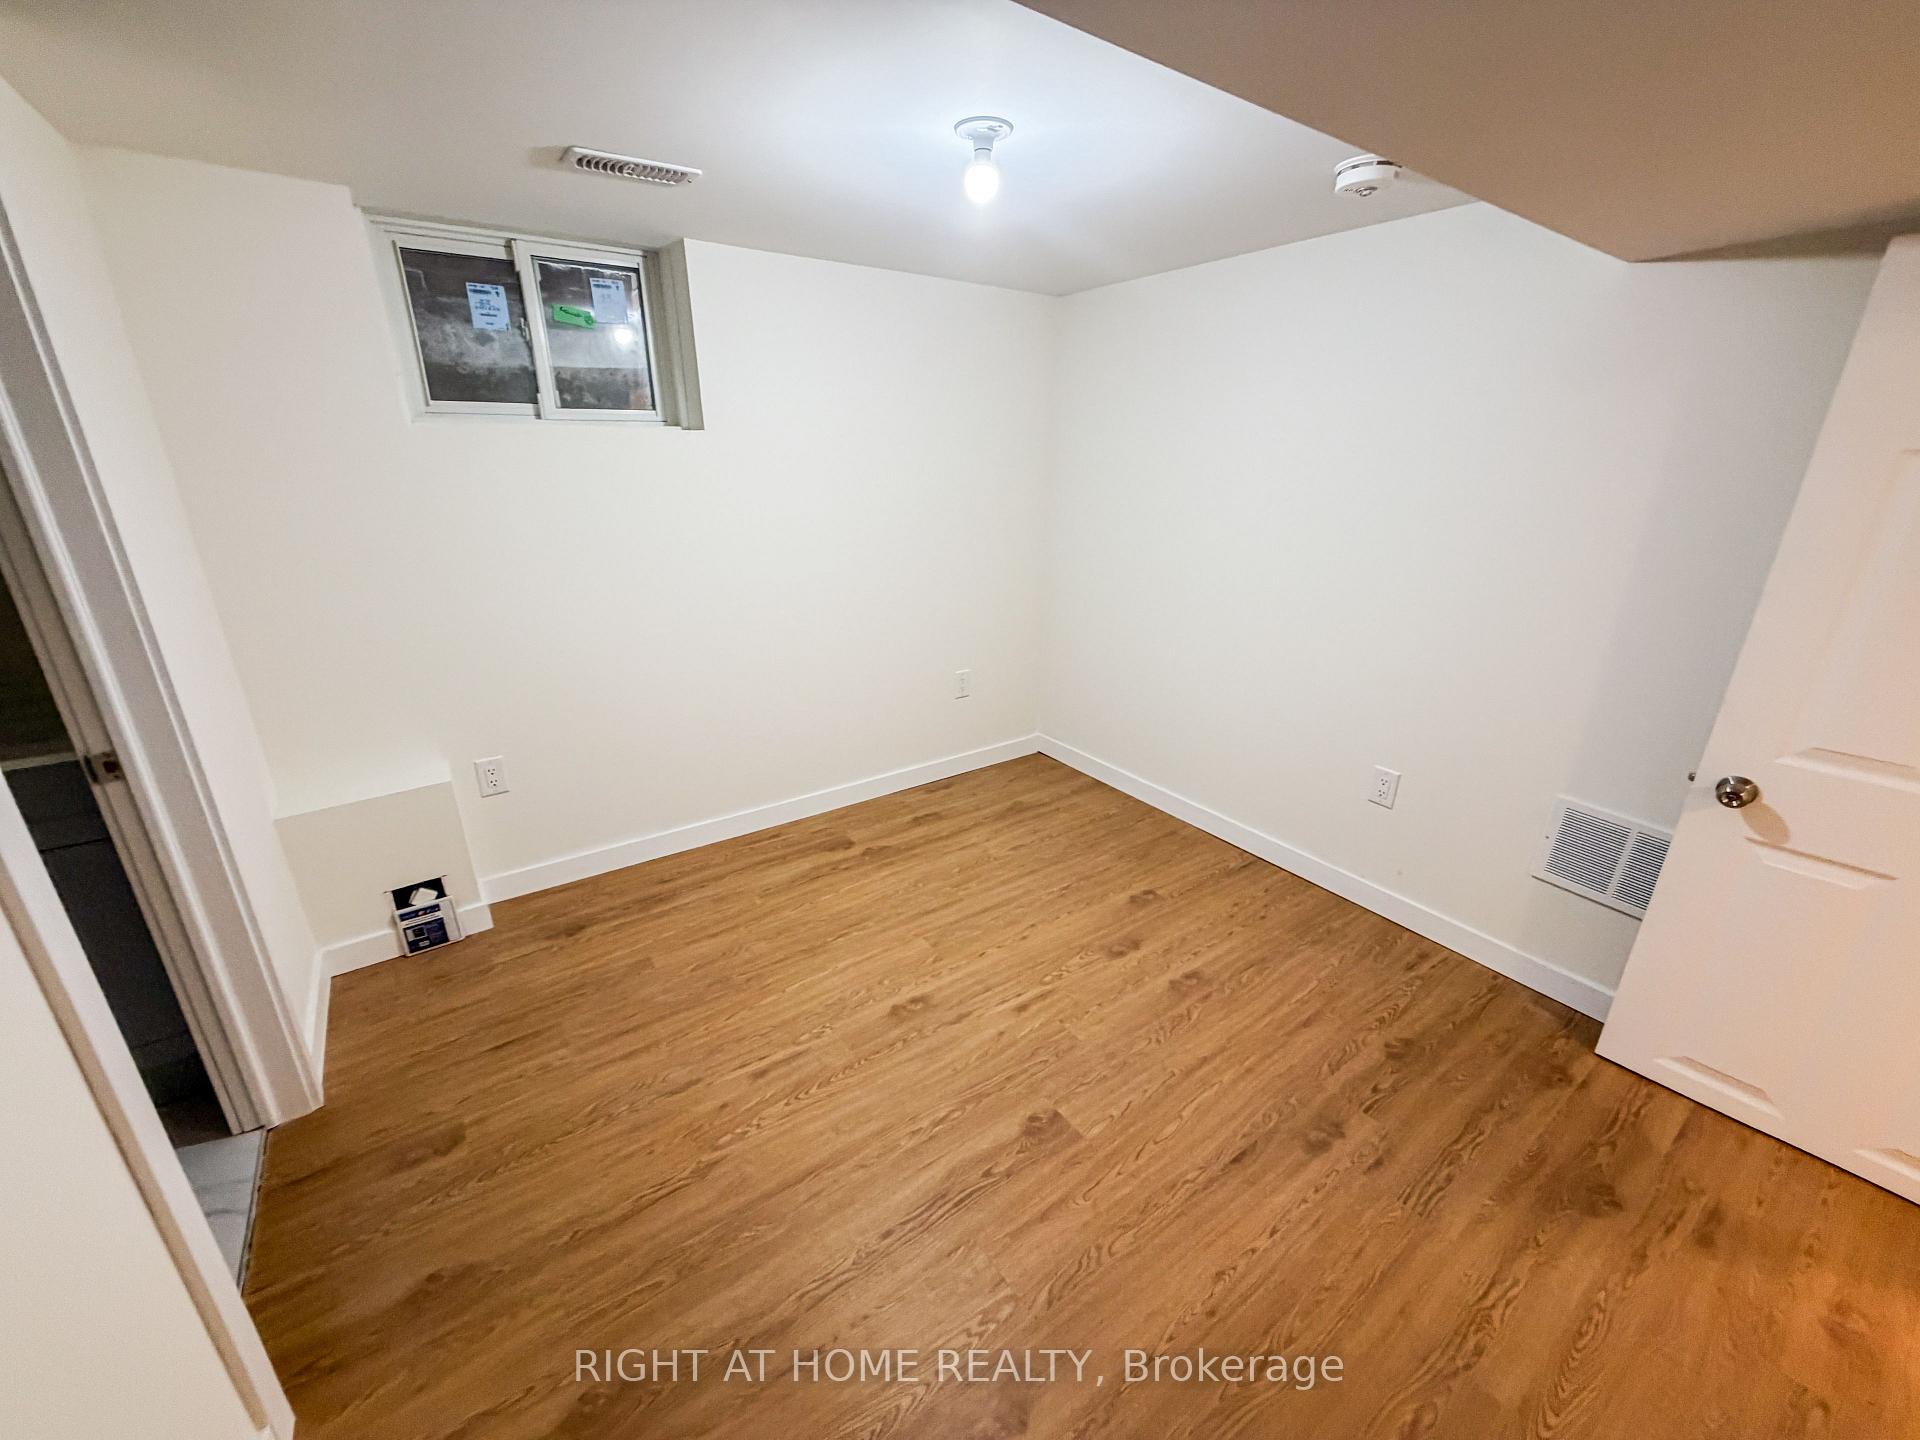 See all 14 photos
Property history
- $2,500TerminatedList: 2026-09-09|End: 2026-09-21|12 daysW13759324
- $2,600ExpiredList: 2026-06-09|End: 2026-09-08|91 daysW13419214
- $4,200TerminatedList: 2026-06-09|End: 2026-07-20|41 daysW13419208
Facts and features
- BasementSeparate entrance
- Lot size28 × 143 ft
- Lease term12 months
- FurnishedUnfurnished
- Separate entrance
- Central air
The homeMultiplex, 2-storey, 700–1,100 sq ft
- Type: Multiplex
- Style: 2-storey
- Living space: 700–1,100 sq ft
- Basement: Separate entrance
InsideVinyl, In-suite laundry, Carpet free
- Flooring: Vinyl
- Laundry: In-suite laundry
- Features: Carpet free
- Rooms above ground: 5
- Bedrooms: 3
- Bathrooms: 2
- Kitchens: 1
Outside and lotBrick, stucco (plaster), Shingles, Block
- Exterior: Brick, stucco (plaster)
- Roof: Shingles
- Foundation: Block
- Size: 27.5 × 143.07 ft
Parking1 Parking, Detached, Other
- Spaces: 1 Parking
- Garage: Detached
- Driveway: Other
Heating, water and powerForced air, gas, Central air, Municipal water
- Heating: Forced air, gas
- Cooling: Central air
- Water: Municipal water
- Sewer: Municipal sewer
Rent and termsRent $2,500 a month, Basement, Unfurnished
- Rent: $2,500 a month
- Space for rent: Basement
- Furnished: Unfurnished
- Lease: 12 months
- Paid: Monthly
- Rent includes: Water
- Deposit: Required
- Credit check: Required
- Employment letter: Required
- Rental application: Required
- References: Required
Listing detailsW13759324, Terminated, Sep 9, 2026
- MLS® number: W13759324
- Status: Terminated
- Listed on: Sep 9, 2026
- Days on market: 12
- Updated: Sep 21, 2026
- Possession: 2026-10-01 / Immediate
- Occupied by: Vacant
- Listing brokerage: RIGHT AT HOME REALTY
About this home
Basement, 300 South Kingsway, Toronto (High Park-Swansea), ON M6S 3T9
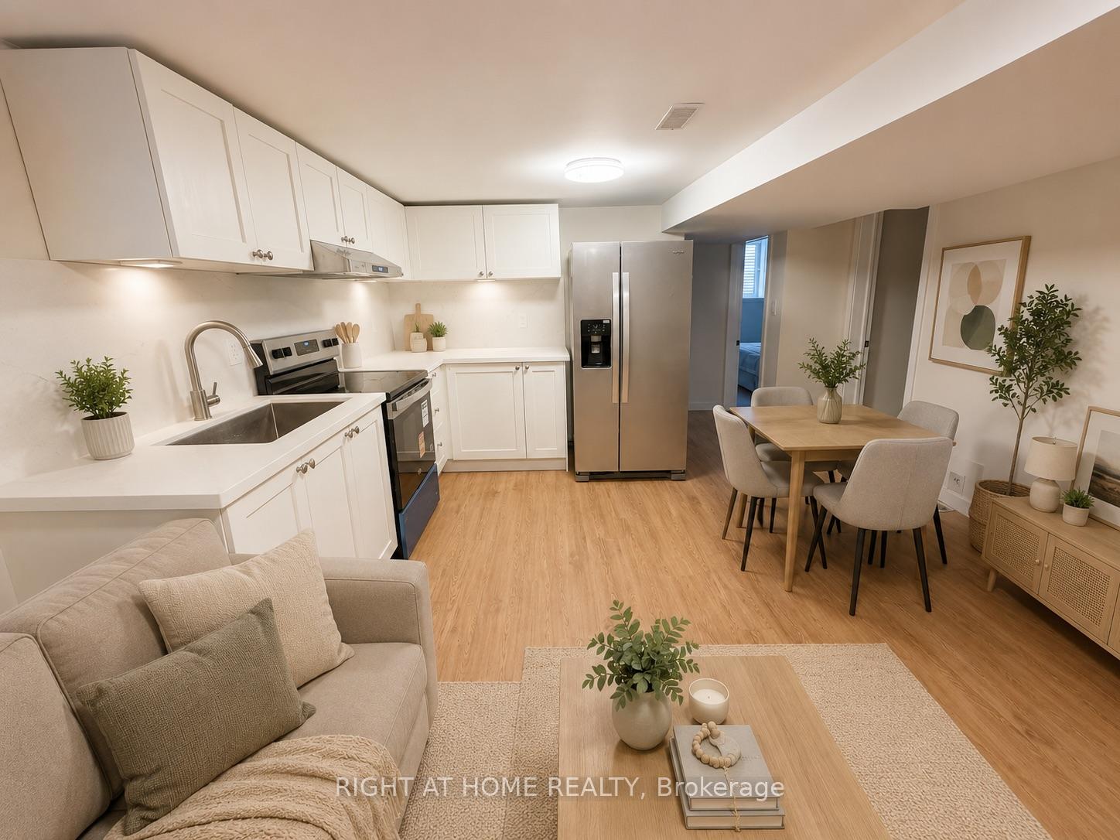
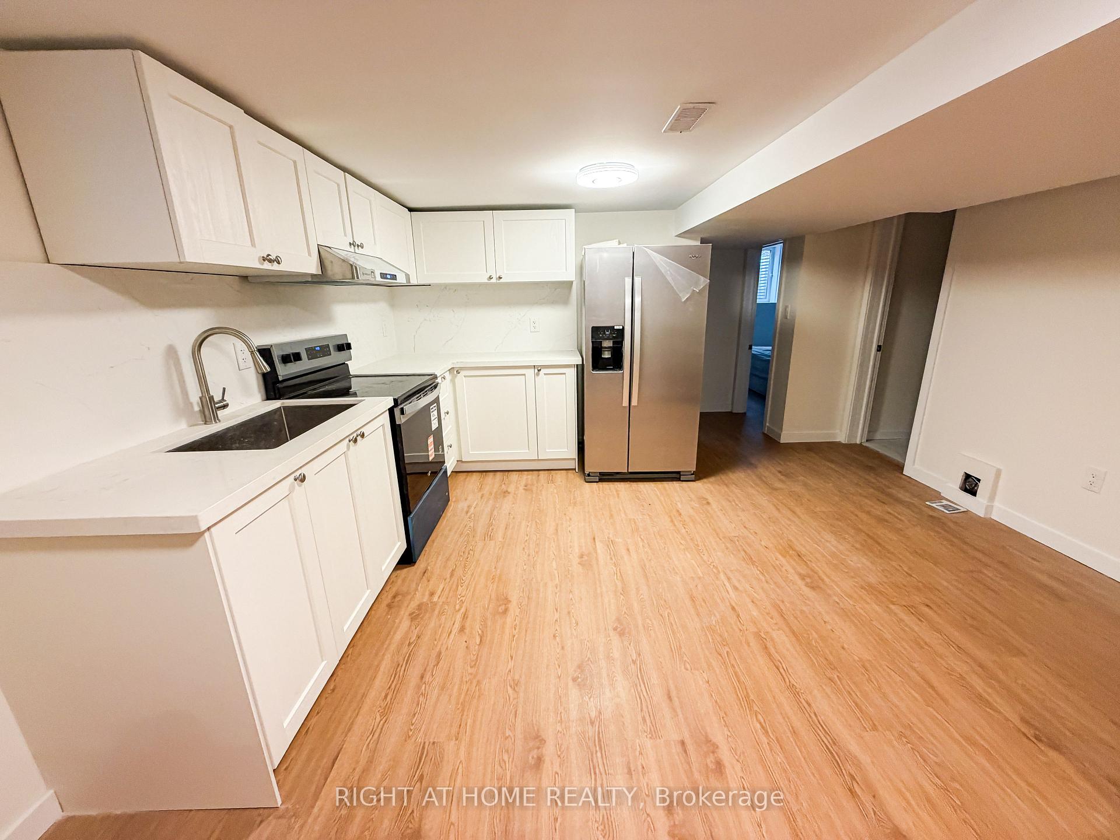
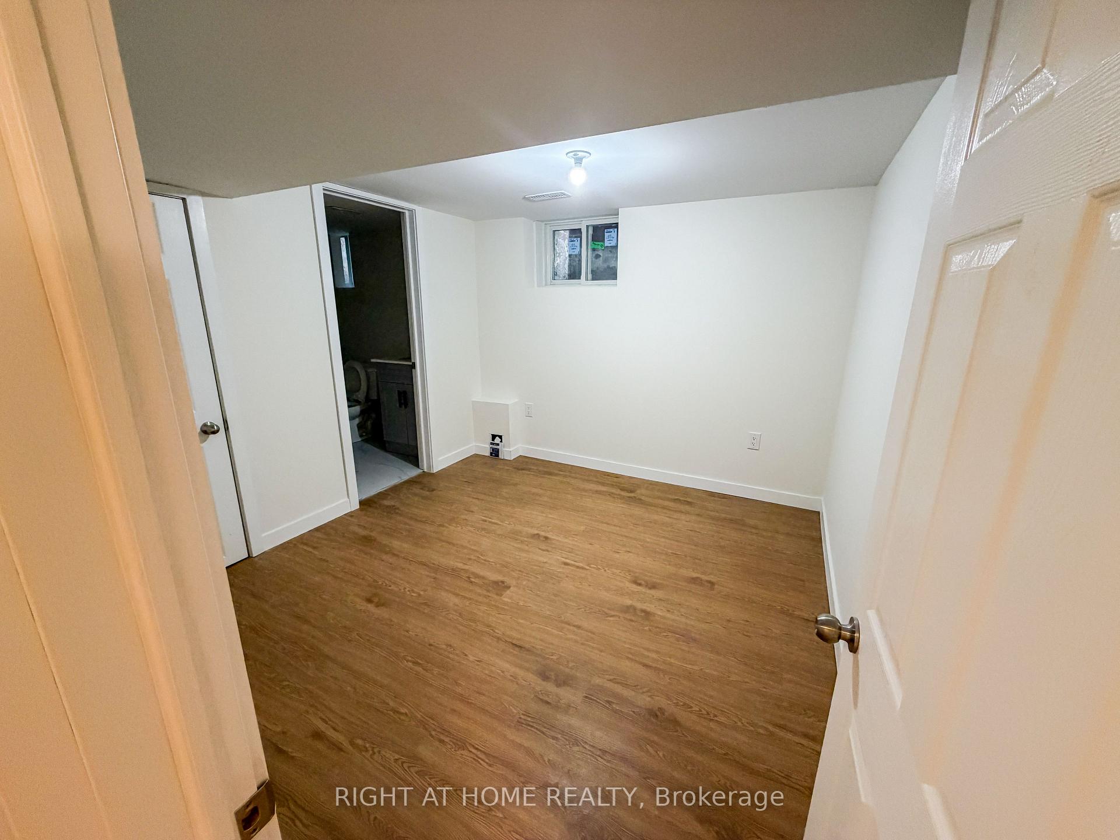
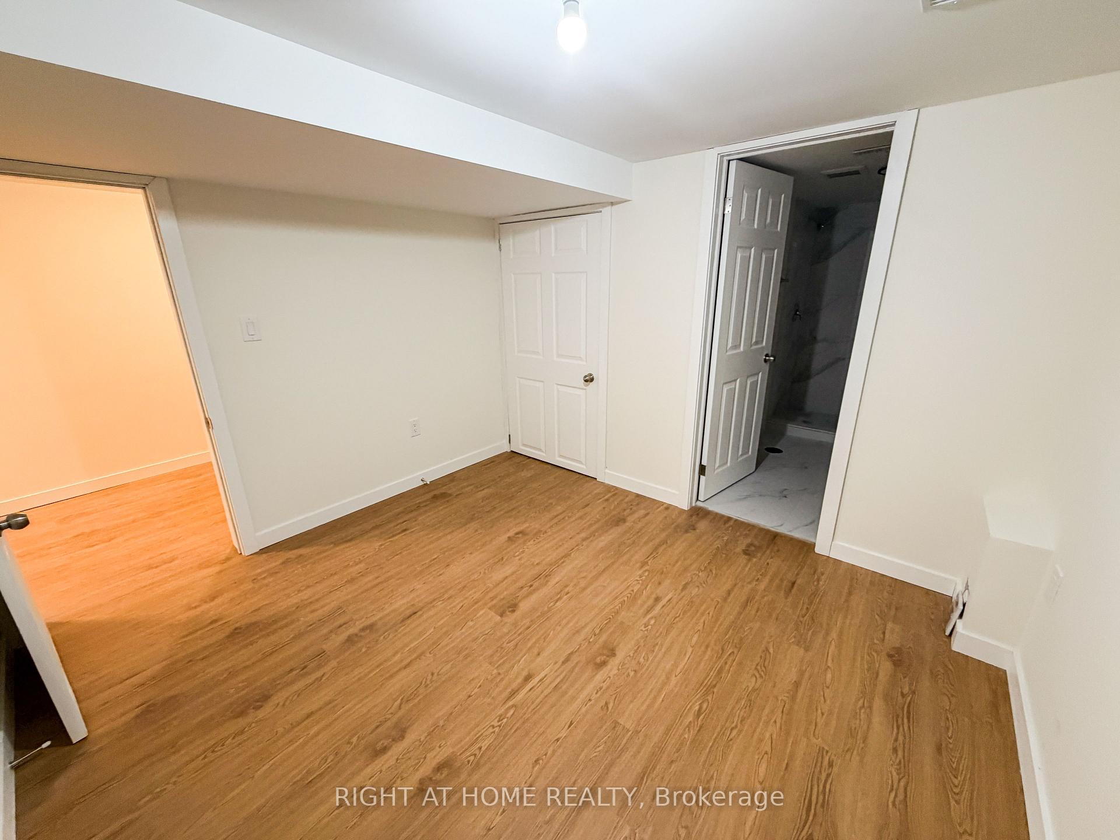
Welcome to this beautifully renovated 3-bedroom, 2 full bathroom lower-level suite in a legal triplex in sought-after South Kingsway/High Park-Swansea. Offering a rare combination of space, privacy, and modern finishes, this thoughtfully designed home features a functional layout with generous living areas and contemporary finishes throughout. The modern kitchen is equipped with brand-new appliances and ample space for everyday living, while the convenience of a private entrance and ensuite laundry makes the unit feel truly self-contained. Potential rear parking for a compact vehicle, plus street permit parking options through the City may be available. With three bedrooms and two full bathrooms, the layout offers excellent flexibility for families, students, roommates, or those looking for additional space for a home office. Located in one of Toronto's most desirable west-end neighbourhoods, enjoy easy access to High Park, nearby trails and green space, TTC and subway service, as well as the shops, cafés, restaurants, and everyday conveniences of Bloor West Village. A spacious, newly renovated and private suite offering exceptional value in an established residential neighbourhood. Tenant pays hydro and heat, separately metered. One photo has been virtually staged for illustration purposes.
Ask about this home
A HOMEH agent will answer your questions about this home.
Around this home
Daily convenience, out of 100, from the distances below
Schools nearby
School rating, out of 10.
Helpful calculators
Your HOMEH agent

"I would see it this week."