
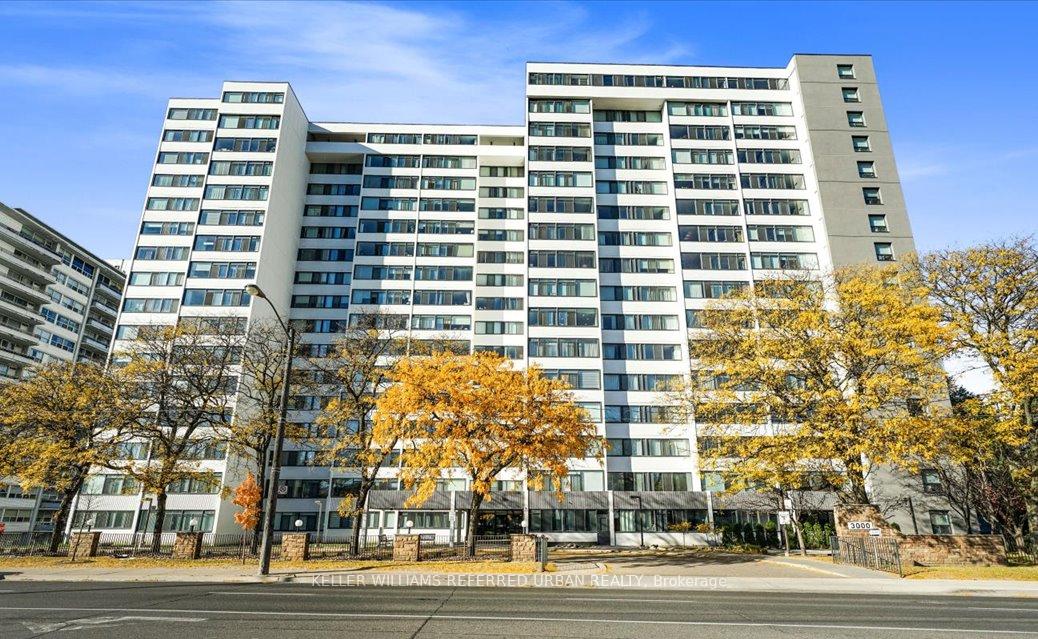
Unit 706, 3000 Bathurst Street
Toronto (Englemount-Lawrence)Unit 706, 3000 Bathurst Street
Toronto (Englemount-Lawrence)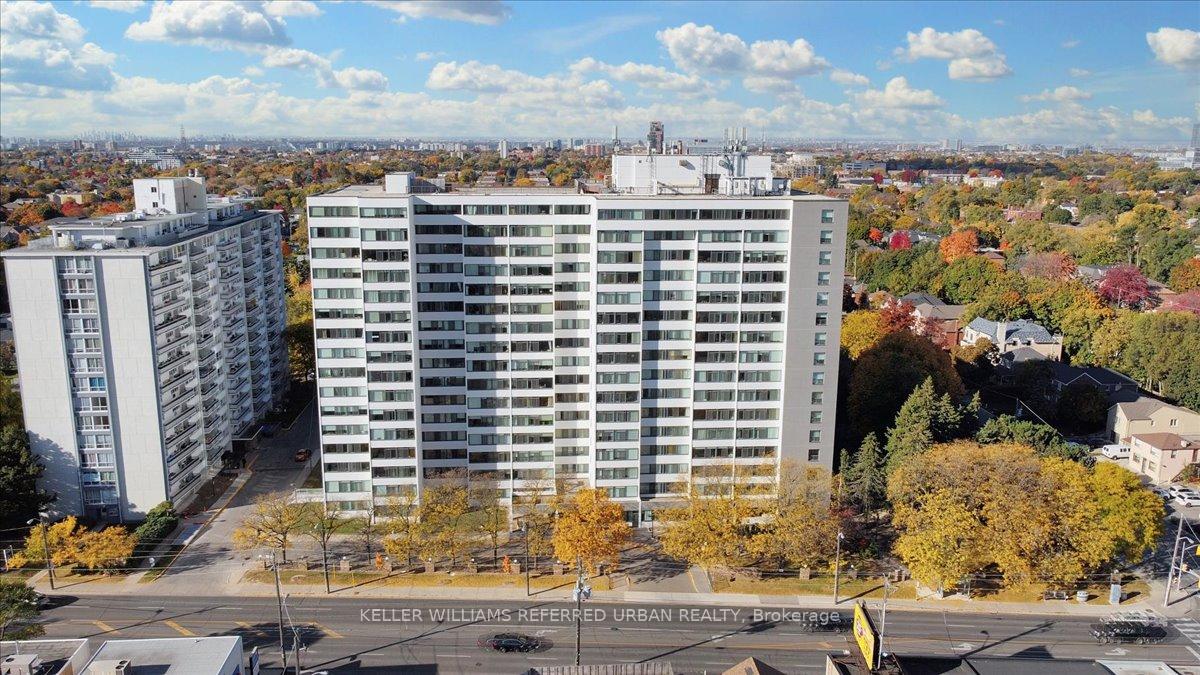
 See all 32 photos
Property history

This listing has ended. It is no longer available.
Property not available for sale or for rent.
Ask about this home
A HOMEH agent will answer your questions about this home.Ask HOMEH
About this home
Unit 706, 3000 Bathurst Street, Toronto
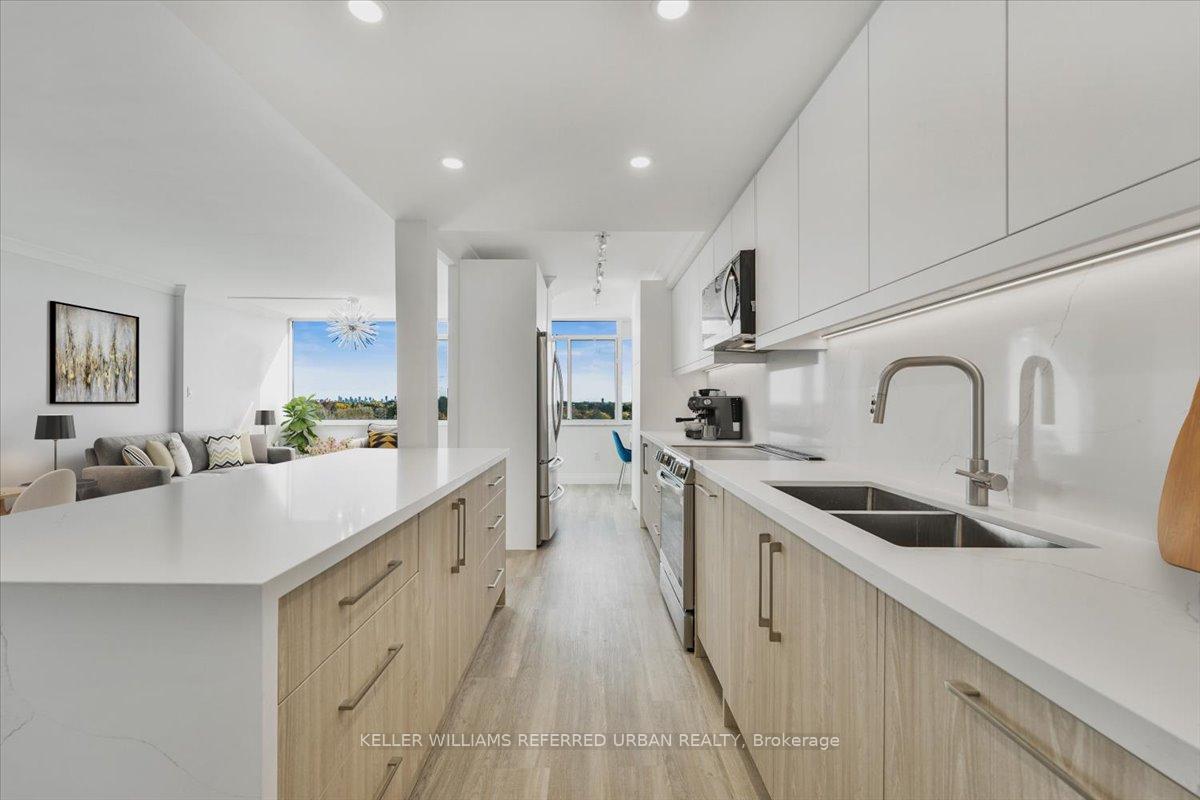
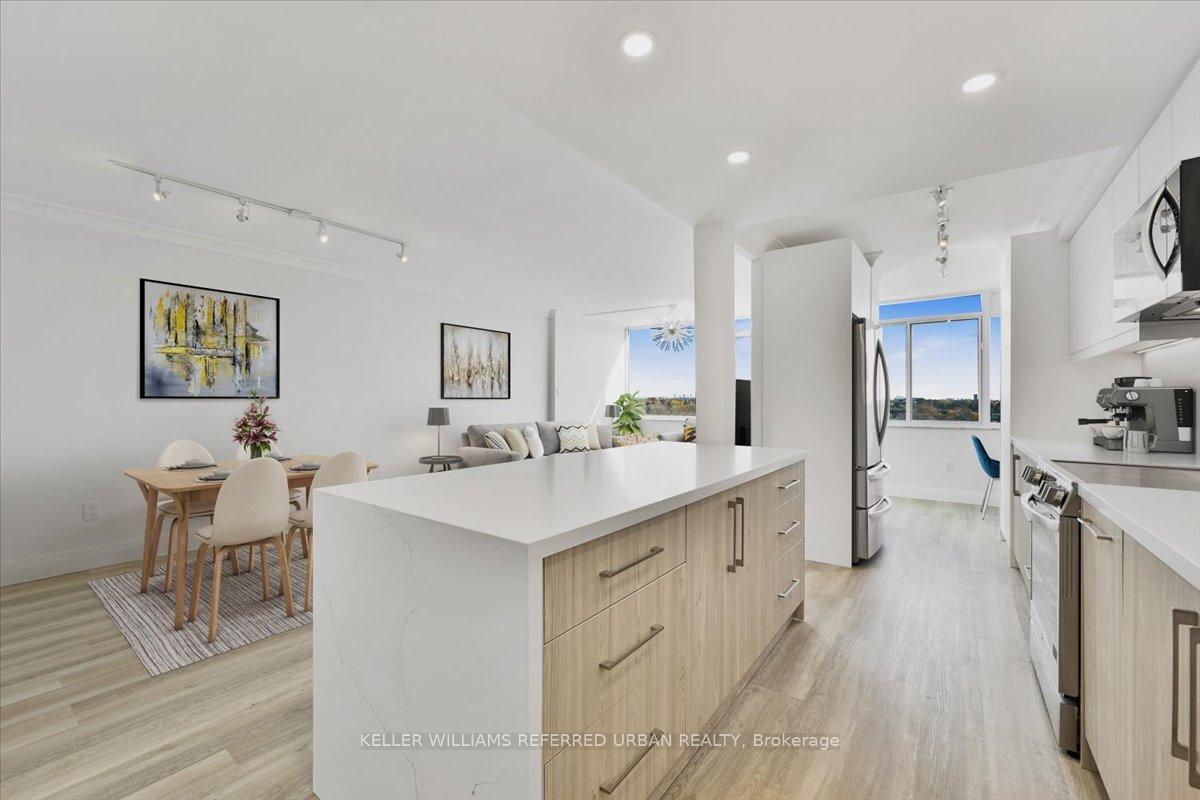
Newly renovated spacious 2+ bedroom, 2-bath condo features a brand new open concept custom-built kitchen with high end stainless appliances, 2 built-in paneled Bosch dishwashers, quartz countertop, and waterfall quartz island with breakfast bar seating, making it perfect for cooking and entertaining. The unit shines with modern upgrades & touches throughout: smooth ceilings, crown moldings, pot-lights, and a new electrical panel. Oversized wall-to-wall windows fill every room with natural light and a beautiful treetop east view. A convenient office nook off the kitchen provides a dedicated work-from-home or study space. The expansive primary bedroom includes a large walk-in closet and a renovated 3-piece ensuite bath, easily accommodating a king bed or flexible layout for two beds. Tailored for those transitioning from a larger home or families growing into the community, this condo offers both luxury and practicality. Separate Laundry room with built-in storage, 1 parking & 1 storage locker included. Enjoy the added building amenities: 24-hour concierge, gym, sauna, and Sabbath elevator, plus ample visitor parking. Maintenance fees include Rogers Cable TV and Internet. Upcoming upgrades include new windows in 2024, a building exterior refresh, and updated lobby and corridors by 2025 all with no special assessments. Close to everything - walk score of 92, TTC at your door + shopping, groceries, Yorkdale, Hwys++
Facts & features
Ask about this home
A HOMEH agent will answer your questions about this home.
Rooms
8 rooms · 2 bathrooms
- Dining room14′4″ × 11′11″170 sq.ft.
- Kitchen17′9″ × 7′4″130 sq.ft.
- Office7′4″ × 6′4″47 sq.ft.
- Living room11′11″ × 10′119 sq.ft.
- Foyer11′8″ × 5′58 sq.ft.
- Primary bedroom18′10″ × 10′9″203 sq.ft.
- Laundry9′6″ × 4′11″47 sq.ft.
- Bedroom 215′9″ × 9′6″149 sq.ft.
Around this home
Schools nearby
School rating, out of 10.
Listing details
Helpful tools
Your HOMEH agent
"I would see it this week."
Ask HOMEH about this home
Price, neighbourhood, monthly cost. Ask anything.
HOMEH Intelligent Agent is an AI, not a licensed representative. Check anything important with your agent.