

Unit 602, 301 Markham Street
Unit 602, 301 Markham Street
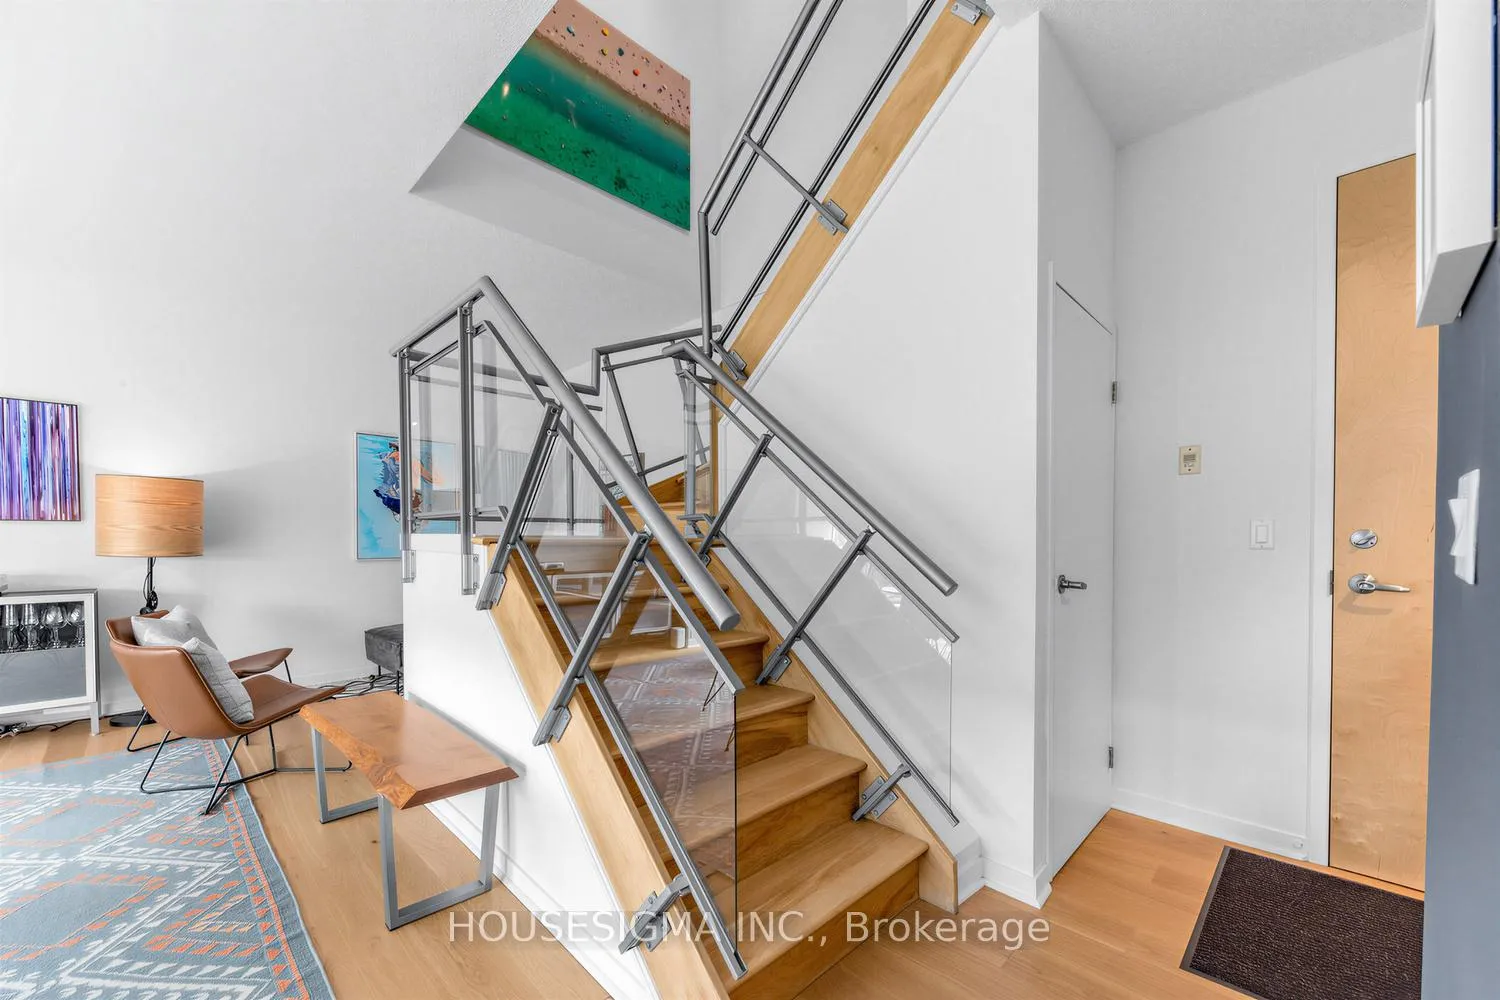 See all 30 photos
Property history
Facts and features
- ExposureWest
- LaundryIn-suite
- LockerOwned
- BalconyTerrace
- Central air
- Party room/meeting room
The homeCondo Apartment, Apartment, 1,200–1,399 sq ft
- TypeCondo Apartment
- StyleApartment
- Living space1,200–1,399 sq ft
- BasementNone
- ExposureWest
- ViewCity
InsideWindow floor to ceiling, In-suite laundry, upper level, Storage
- FlooringWindow floor to ceiling
- LaundryIn-suite laundry, upper level
- FeaturesStorage
- SecuritySmoke detector
- Rooms above ground6
- Bedrooms2 + 1 in the basement
- Bathrooms3
- Kitchens1
- Family roomYes
OutsideBrick, Terrace
- ExteriorBrick
- BalconyTerrace
Parking and locker1 Parking, Underground, Parking type Owned
- Spaces1 Parking
- GarageUnderground
- Parking typeOwned
- LockerOwned
- Locker number53
- Locker levelP3
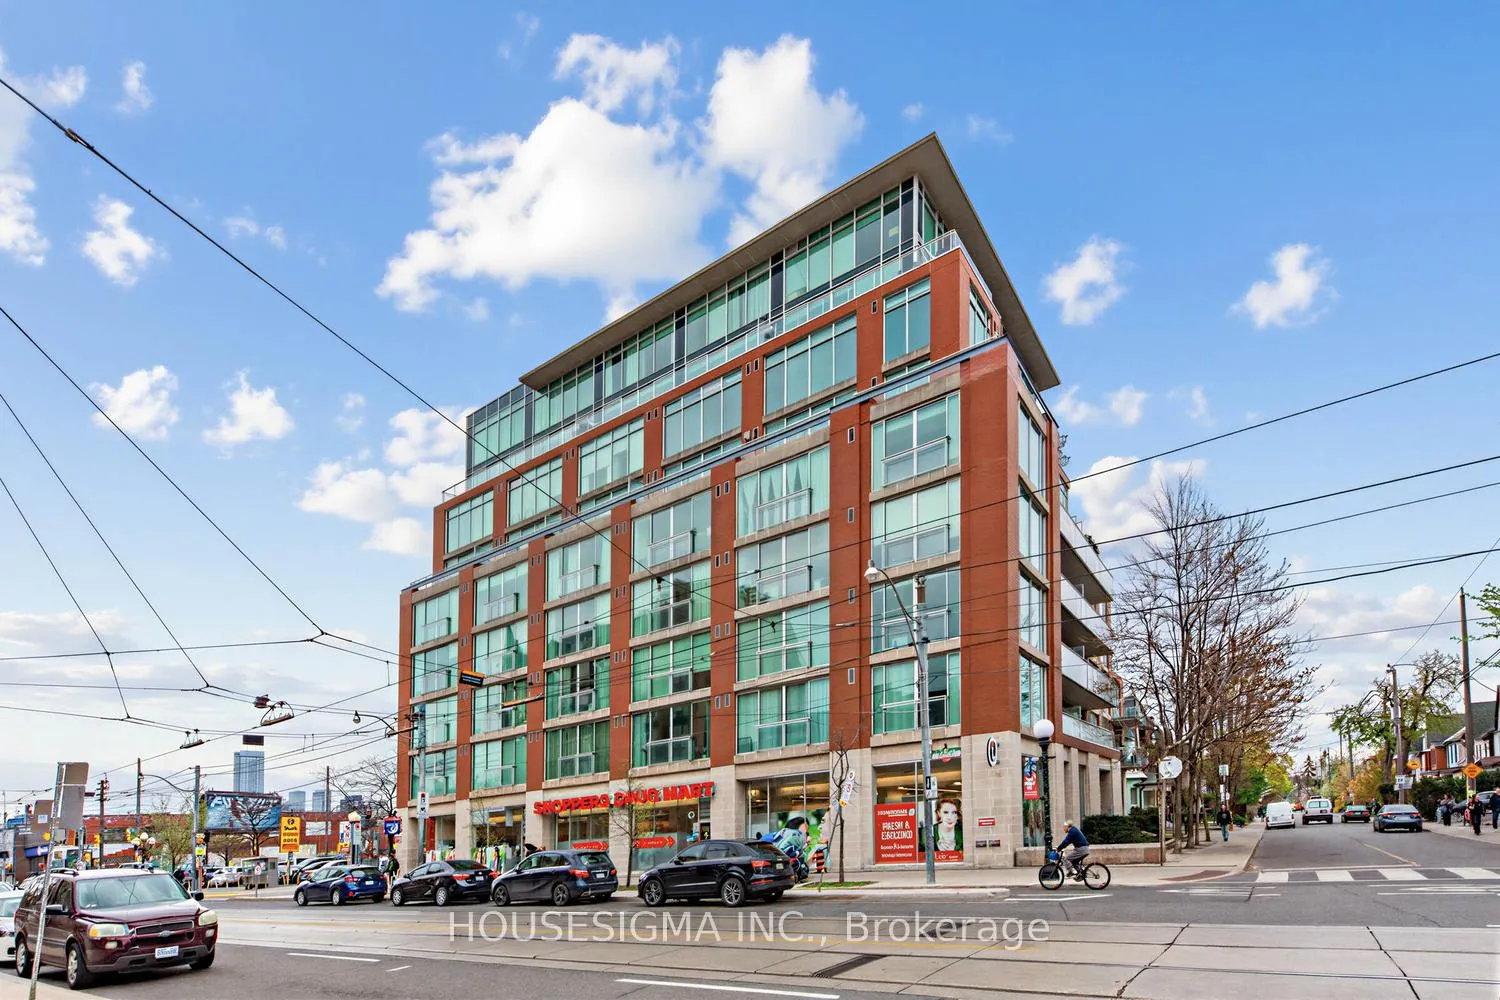
BuildingIdeal Lofts, Storeys 9, Units 68
- NameIdeal Lofts
- Storeys9
- Units68
- Registered2001
- Condo corporation1455
- AmenitiesBbqs allowed, bike storage, elevator, party room/meeting room
- PetsAllowed
Heating, water and powerForced air, gas, Central air
- HeatingForced air, gas
- CoolingCentral air
Costs and taxesTaxes $6,018 a year, Condo fee $1,398 a month, Heat included, common elements included, parking included, water included, building insurance included
- Taxes, 2025$6,018 a year
- Condo fee$1,398 a month
- Fee includesHeat included, common elements included, parking included, water included, building insurance included
- HSTHST included in the price
- Rental itemsNone
Included in the saleBosch refrigerator, electric range, range hood, brand new bosch microwave, bosch dishwasher, bosch washer & dryer, all blinds, all elfs, bbq., Planters on terrace.
- IncludedBosch refrigerator, electric range, range hood, brand new bosch microwave, bosch dishwasher, bosch washer & dryer, all blinds, all elfs, bbq.
- Not includedPlanters on terrace.
NearbyPublic transit, terraced, park, clear view, hospital
- Close toPublic transit, terraced, park, clear view, hospital
Listing detailsC13121458, Sold, May 13, 2026
- MLS® numberC13121458
- StatusSold
- Listed onMay 13, 2026
- Days on market2
- UpdatedMay 15, 2026
- Possession2026-07-10 / 60-89 days
- Occupied byOwner
- Listing brokerageHOUSESIGMA INC.
About this home
Unit 602, 301 Markham Street, Toronto (Trinity-Bellwoods), ON M6J 3X2
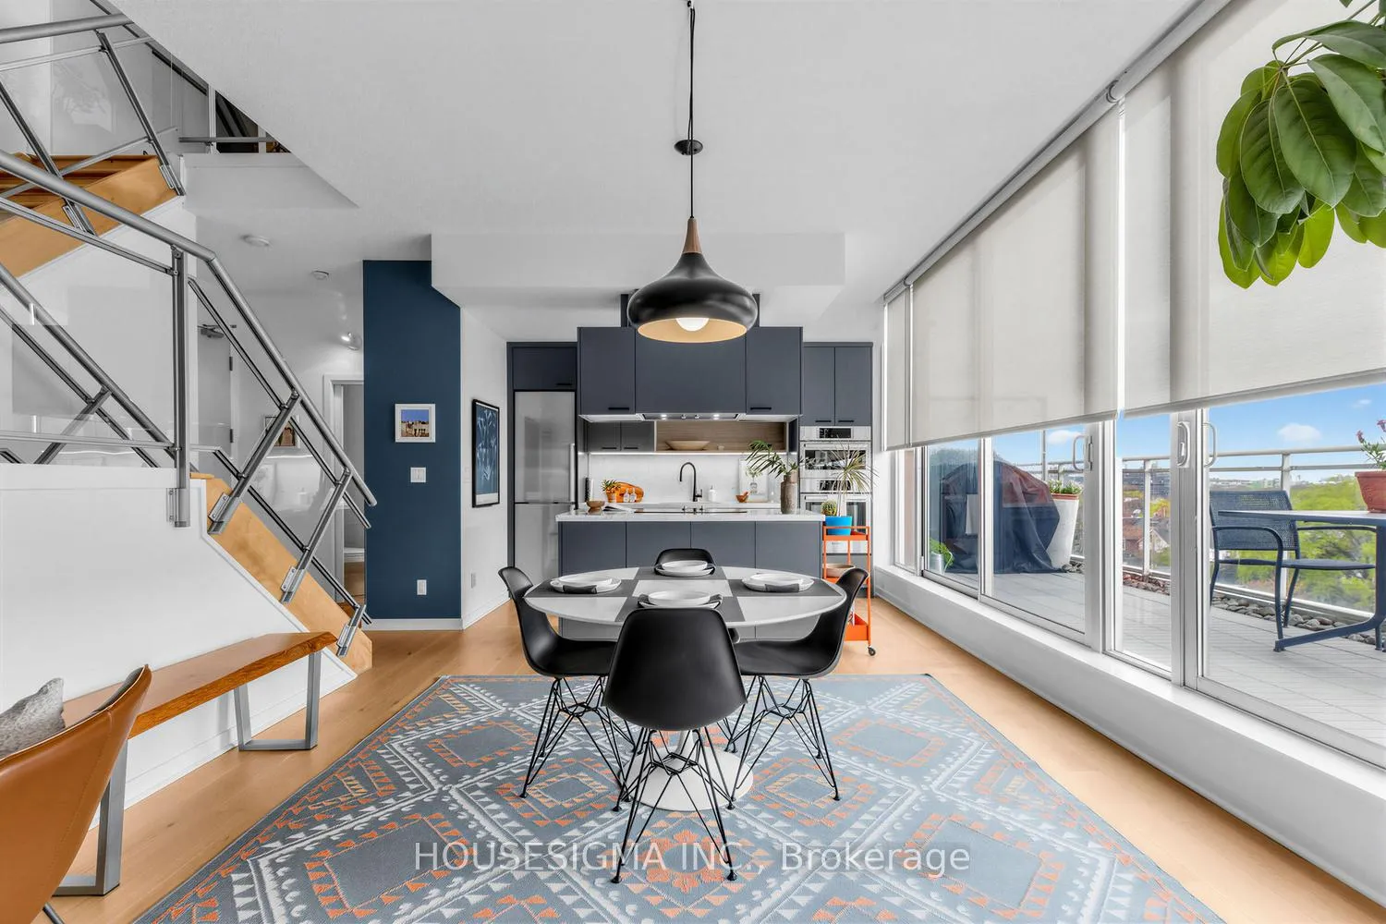
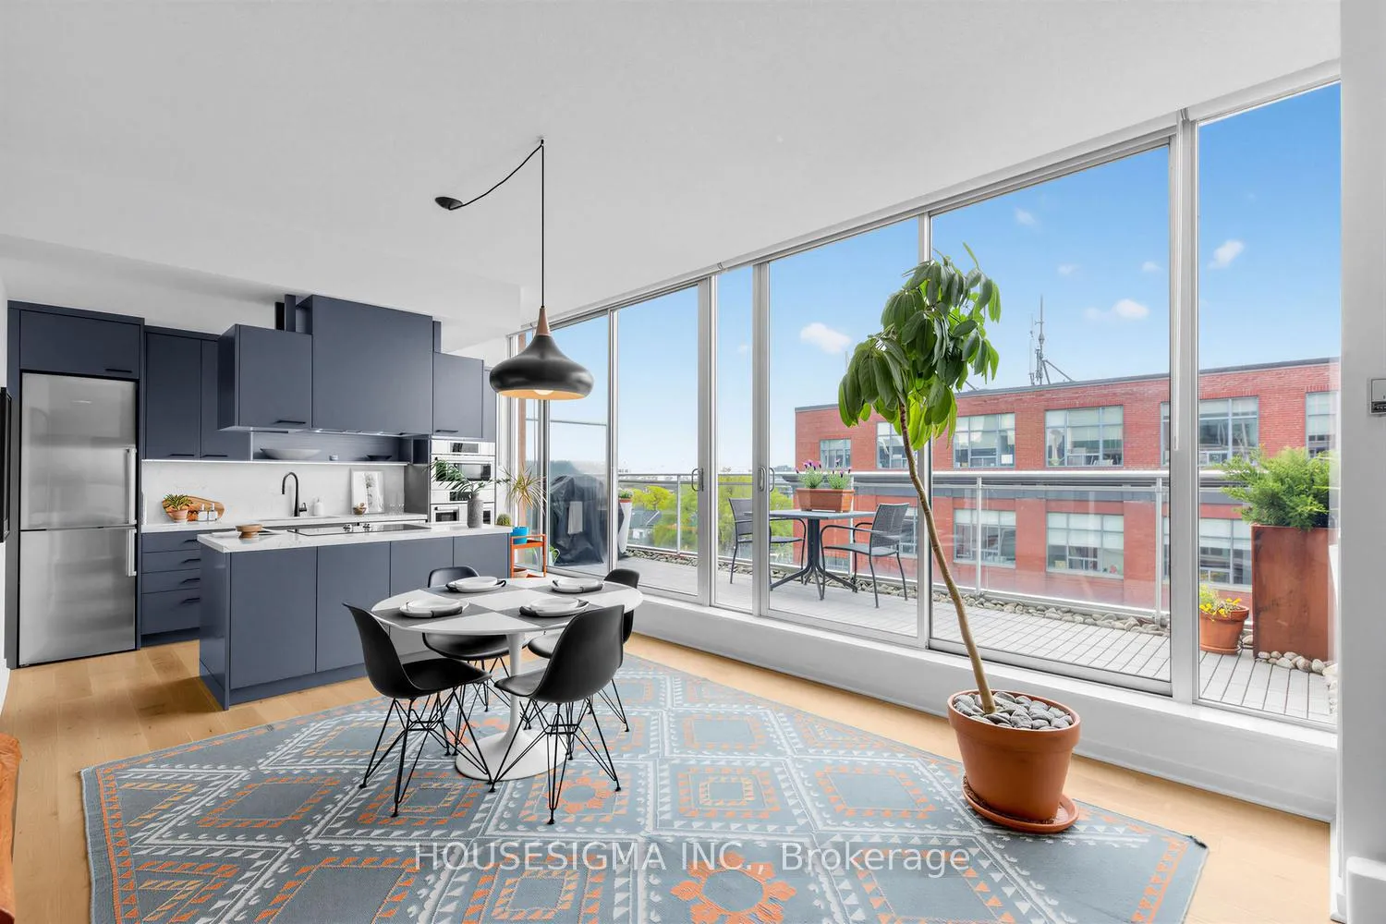
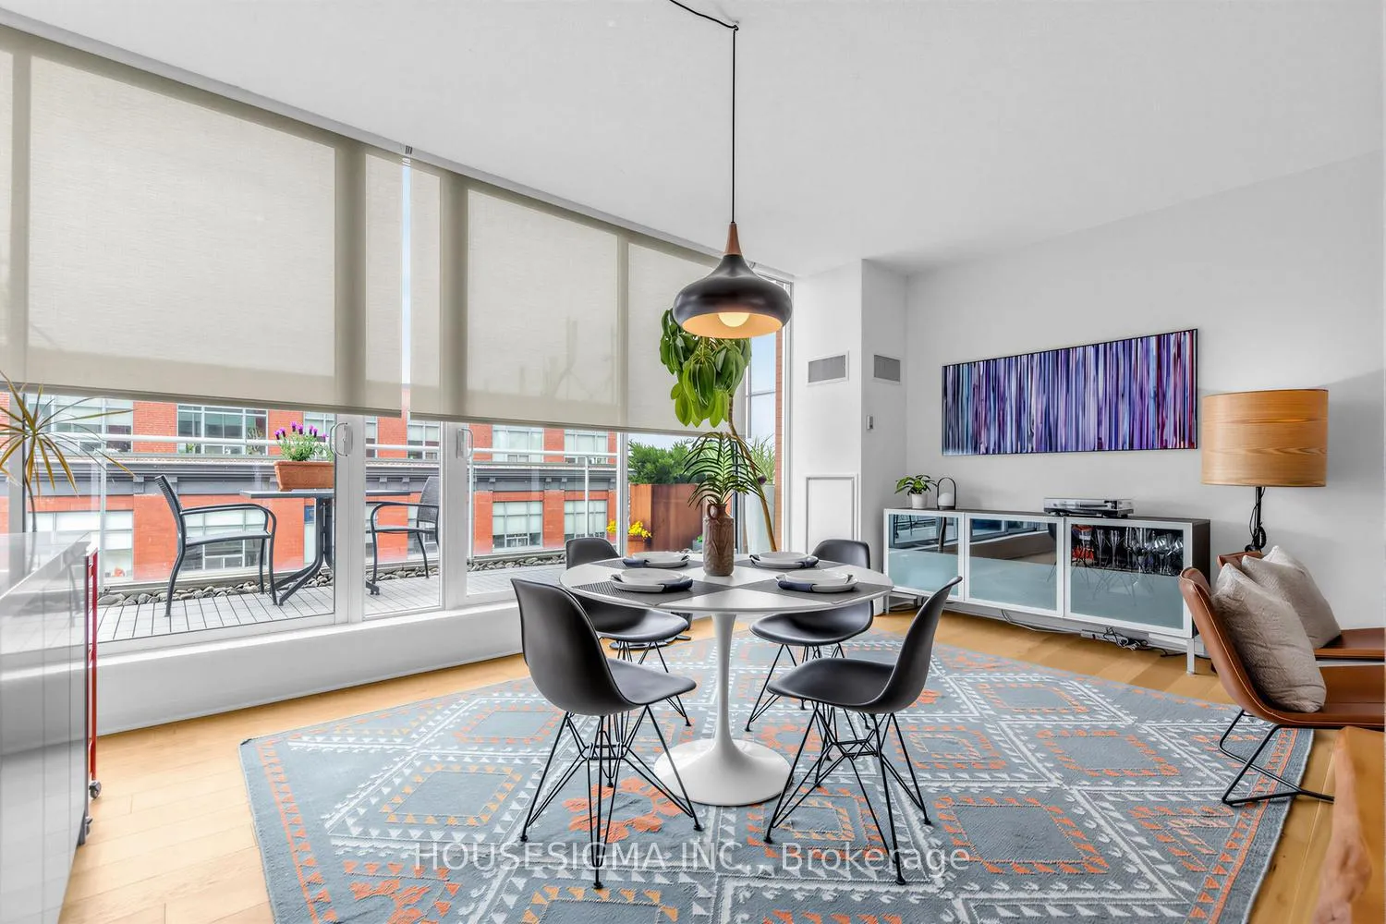
301 Markham Street sits quietly within a rarefied tier of condominium living in Trinity Bellwoods, where ownership is less about scale and comparison, and more about belonging to a select and established community. This is a residence that naturally attracts a discerning buyer profile, individuals who prioritize privacy, architectural integrity, and long term stability over transient trends in the broader condo market. Life here is defined by understatement rather than spectacle, and by a sense of calm continuity that is increasingly rare in the city. Unit #602, is an exceptional two-storey residence at Ideal Condos in the heart of Little Italy, offering approximately 1,280 sq. ft. of thoughtfully designed, freshly painted living space with sweeping south, north, and west views over this vibrant neighbourhood. Expansive floor-to-ceiling windows fill the home with natural light, while the open-concept layout connects the living, dining, and kitchen areas for seamless everyday living and entertaining. Step out to a large terrace (over 150 sq. ft.) with a gas line for BBQing and extending your living space outdoors. Interior features include 9-foot ceilings, two spacious bedrooms, a five-piece ensuite in the primary, and a versatile den ideal for a home office. Includes owned parking and a storage locker. Perfectly located steps to top restaurants, cafés, bars, shops, and transit, and minutes to parks, Kensington Market, U of T, the AGO, and the ROM. A rare opportunity for refined urban living in one of Toronto's most dynamic and culturally rich neighbourhoods.
Ask about this home
A HOMEH agent will answer your questions about this home.
Know more about Ideal Lofts
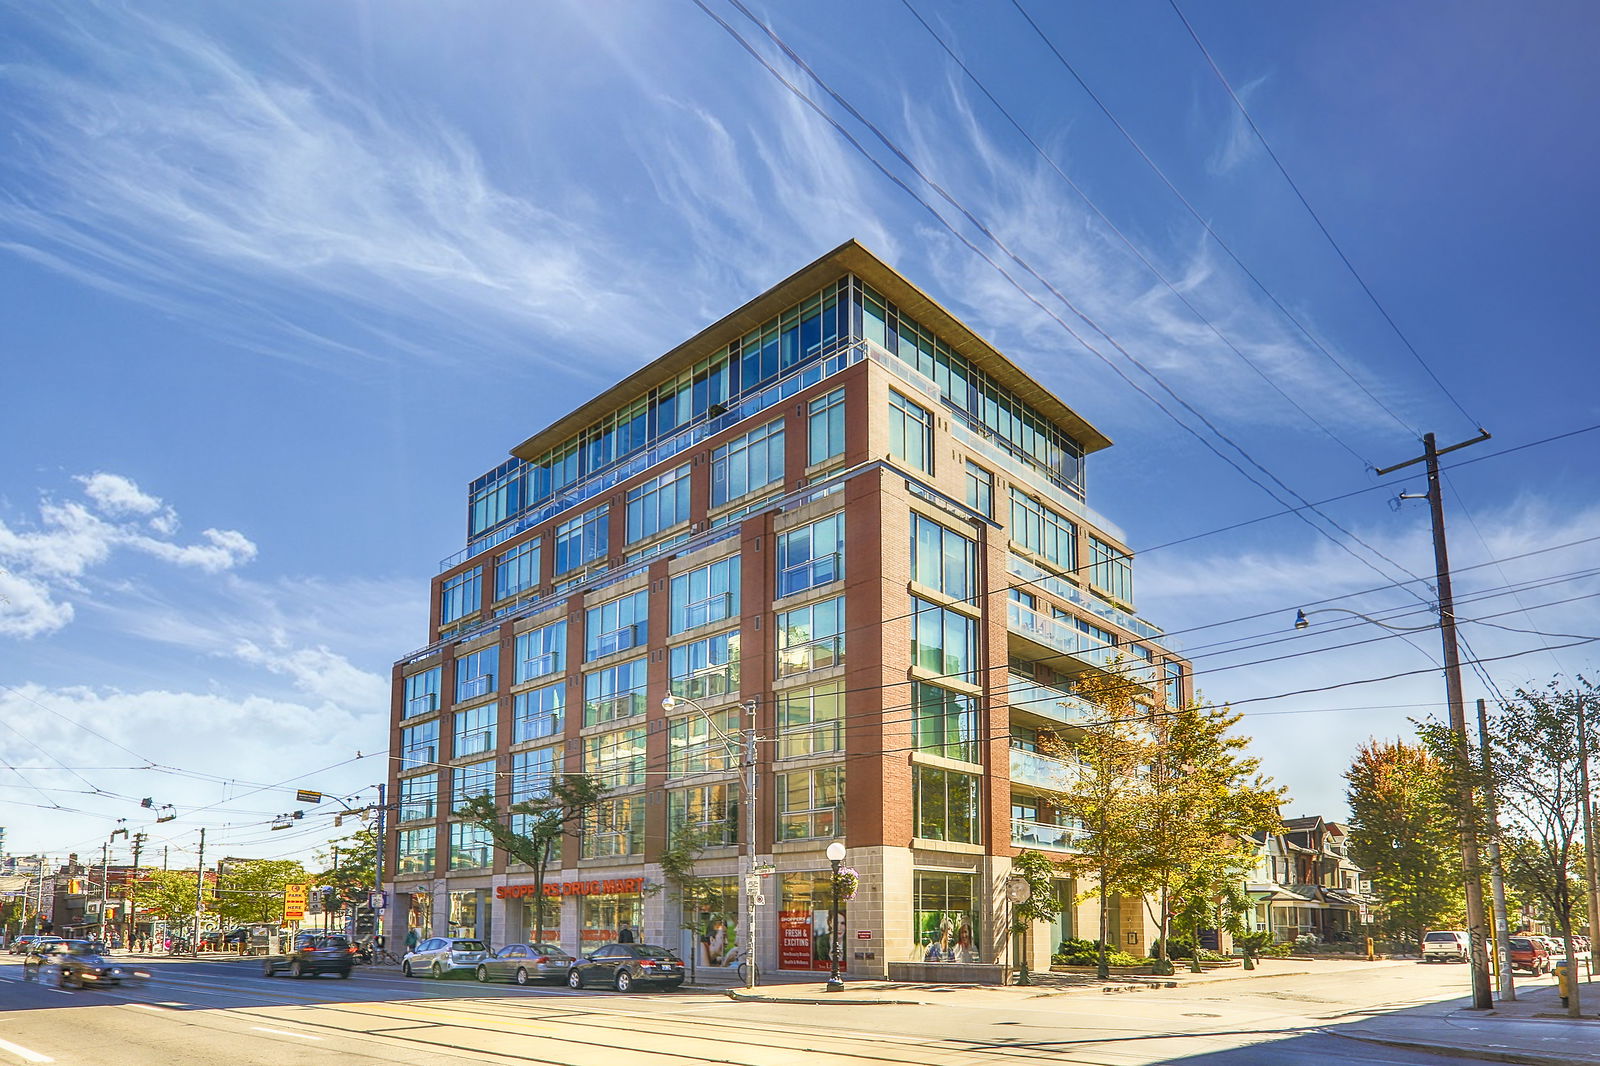
Condo building · 301 Markham Street
Ideal Lofts is a 9-storey condo with 68 suites, built in 2001 by Context Development. No units are on the market here right now.
- 9storeys
- 68suites
- 2001built
No similar units for sale in Ideal Lofts right now.
Around this home
Daily convenience, out of 100, from the distances below
Schools nearby
School rating, out of 10.
Helpful calculators
Your HOMEH agent

"Priced 3% under the Hestimate. I would see it this week."