

Unit Locker 64, 301 Markham Street
Parking & Locker Sold
Unit Locker 64, 301 Markham Street
Parking & Locker Sold
— Bedrooms
— Bathrooms
0 Parking
— sq.ft
$23/mo
$4,199/yr
Property history
Facts and features
- LockerOwned
- Building size9 storeys
- Type of homeParking & Locker
- MLS® numberC11972131
The homeParking & Locker
- TypeParking & Locker
Parking and lockerLocker Owned, Locker unit 64, C
- LockerOwned
- Locker unit64
- Locker levelC
BuildingIdeal Lofts, Storeys 9, Units 68
- NameIdeal Lofts
- Storeys9
- Units68
- Registered2001
- Condo corporation1455
Costs and taxesTaxes $4,199 a year, Condo fee $23 a month, HST included in the price
- Taxes, 2024$4,199 a year
- Condo fee$23 a month
- HSTHST included in the price
Listing detailsC11972131, Sold, Feb 13, 2025
- MLS® numberC11972131
- StatusSold
- Listed onFeb 13, 2025
- Days on market5
- UpdatedFeb 18, 2025
- Occupied byVacant
- Listing brokerageKELLER WILLIAMS PORTFOLIO REALTY
About this home
Unit Locker 64, 301 Markham Street, Toronto (Trinity-Bellwoods), ON M6J 3X2
Approximate Dimensions: 32 Wide x 36 Deep. Purchaser must be an owner in the building.
Read more
Ask about this home
A HOMEH agent will answer your questions about this home.
Ask a question
Know more about Ideal Lofts
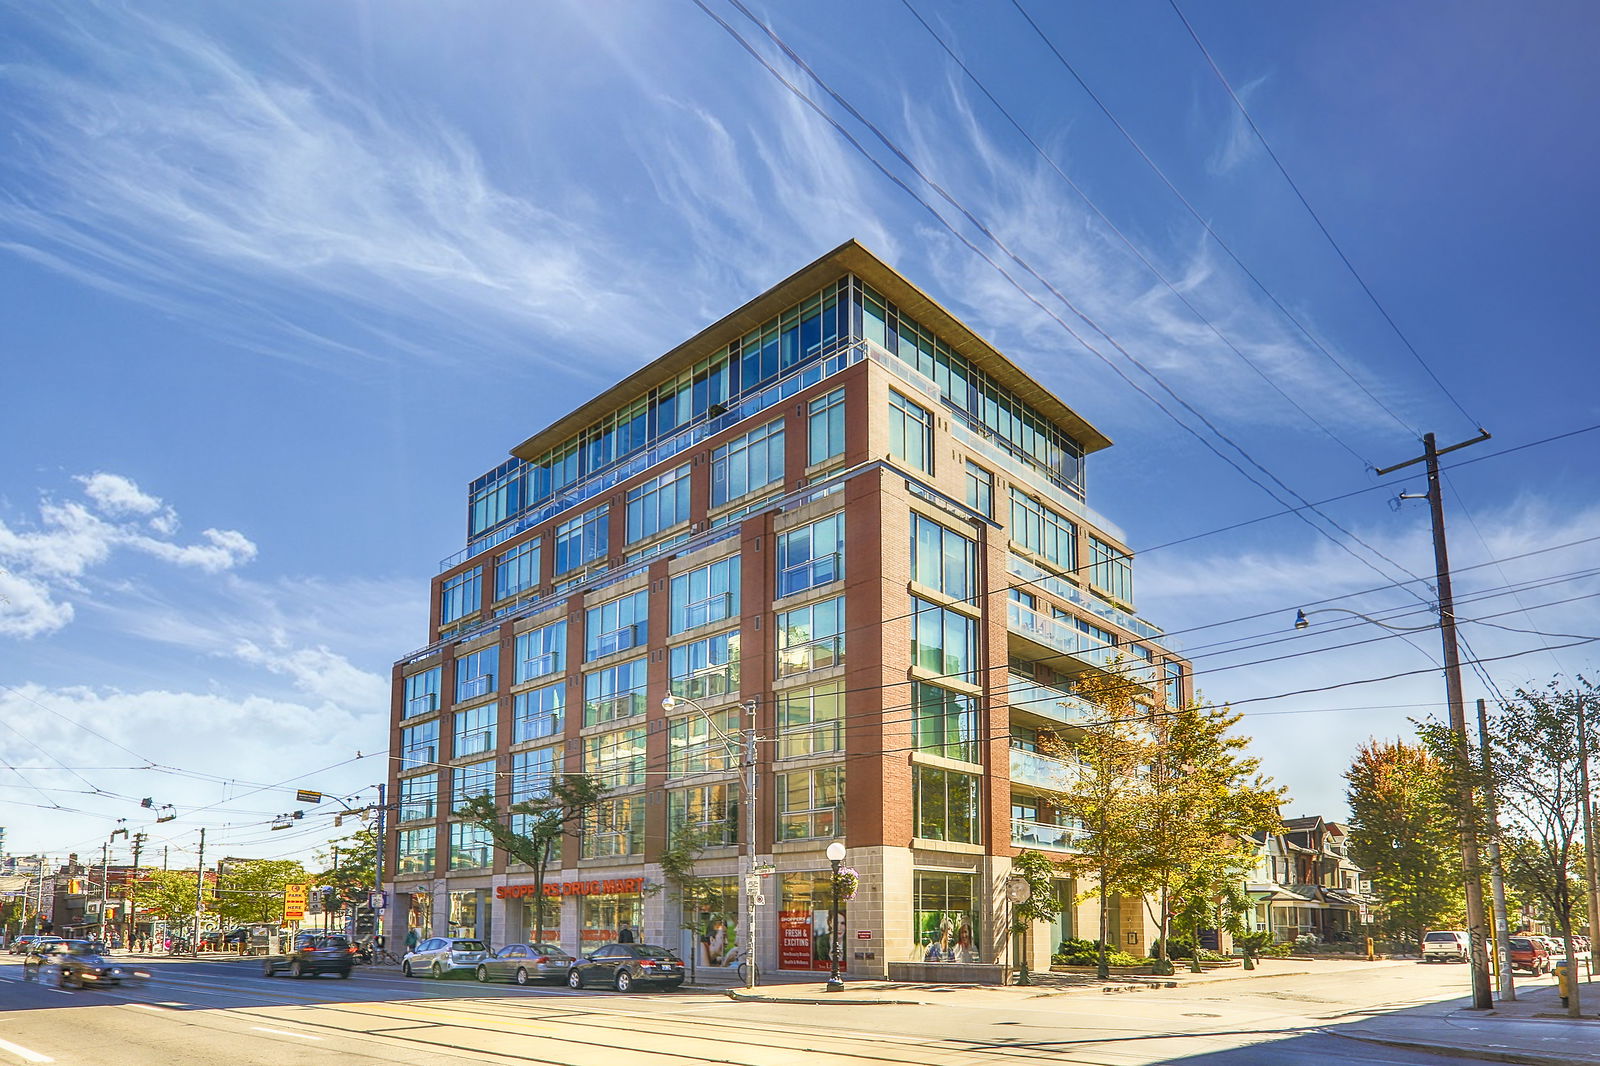
Condo building · 301 Markham Street
Ideal Lofts is a 9-storey condo with 68 suites, built in 2001 by Context Development. No units are on the market here right now.
- 9storeys
- 68suites
- 2001built
Party roomSecurity systemBbq
No similar units for sale in Ideal Lofts right now.
Thinking of selling your home?See what your home is worth today.
Around this home
College & Bathurst
Errands
Transit
Parks
Schools
Daily convenience, out of 100, from the distances below
ParkThe Doctors' Parkette · 15 within 1 km7 min walk455 m
GroceryFreshCo3 min walk155 m
SchoolKensington Community School School Junior4 min walk270 m
Train stationBathurst Street2 min walk130 m
PharmacyThe Palmerston Pharmacy & HomeCare1 min walk73 m
Cafés & foodBoxcar Social Laneway · 15 within 1 km1 min walk36 m
Gym & rec centreUrbanfitt Studio5 min walk311 m
LibraryPaul B. Helliwell Patient & Family Library5 min walk312 m
WalkDriveStraight-line distance, open map data
Grocery0.2 km
Park0.5 km
Coffee0.0 km
Dining0.1 km
Gym0.3 km
Bathurst Street0.1 km
Schools nearby
School rating, out of 10.
Kensington Community School School Juniorelementary · Public · 0.3 km
—
King Edward Junior and Senior Public Schoolelementary · Public · 0.3 km
6.8/10
Westside Montessori Schoolelementary · Private · 0.4 km
—
Contact agent
Helpful calculators
Mortgage
Affordability
Closing costs
Land transfer tax
Property tax
Down payment
CMHC insurance
Stress test
Cashback Rebate
Your HOMEH agent

NimaHOMEH agent · Toronto
"I would see it this week."
Ask Nima
Keep exploring
You are here