

PH805, 301 Markham Street
PH805, 301 Markham Street
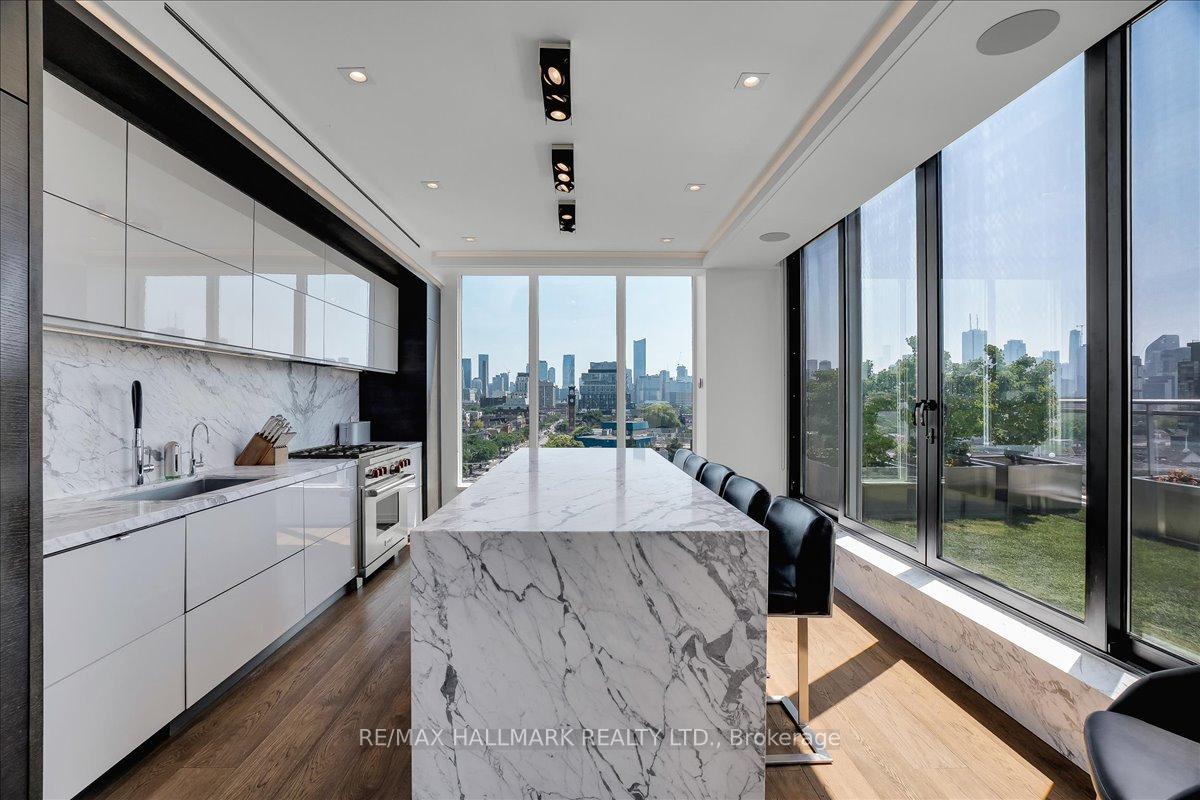 See all 35 photos
Property history
Facts and features
- ExposureSouth east
- LaundryEnsuite
- LockerNone
- BalconyTerrace
- Central air
- Rooftop deck/garden
- Party room/meeting room
The homeCondo Apartment, 2-storey, Age 16–30 years
- TypeCondo Apartment
- Style2-storey
- Age16–30 years
- Living space1,400–1,599 sq ft
- BasementNone
- ExposureSouth East
- ViewSkyline
InsideEnsuite, upper level, Carpet free, sauna, Rooms above ground 6
- LaundryEnsuite, upper level
- FeaturesCarpet free, sauna
- Rooms above ground6
- Rooms in the basement1
- Bedrooms2 + 1 in the basement
- Bathrooms3
- Kitchens1
OutsideBrick, Terrace
- ExteriorBrick
- BalconyTerrace
Parking and locker1 Parking, Underground, Parking type Owned
- Spaces1 Parking
- GarageUnderground
- Parking typeOwned
- DrivewayUnderground
- LockerNone
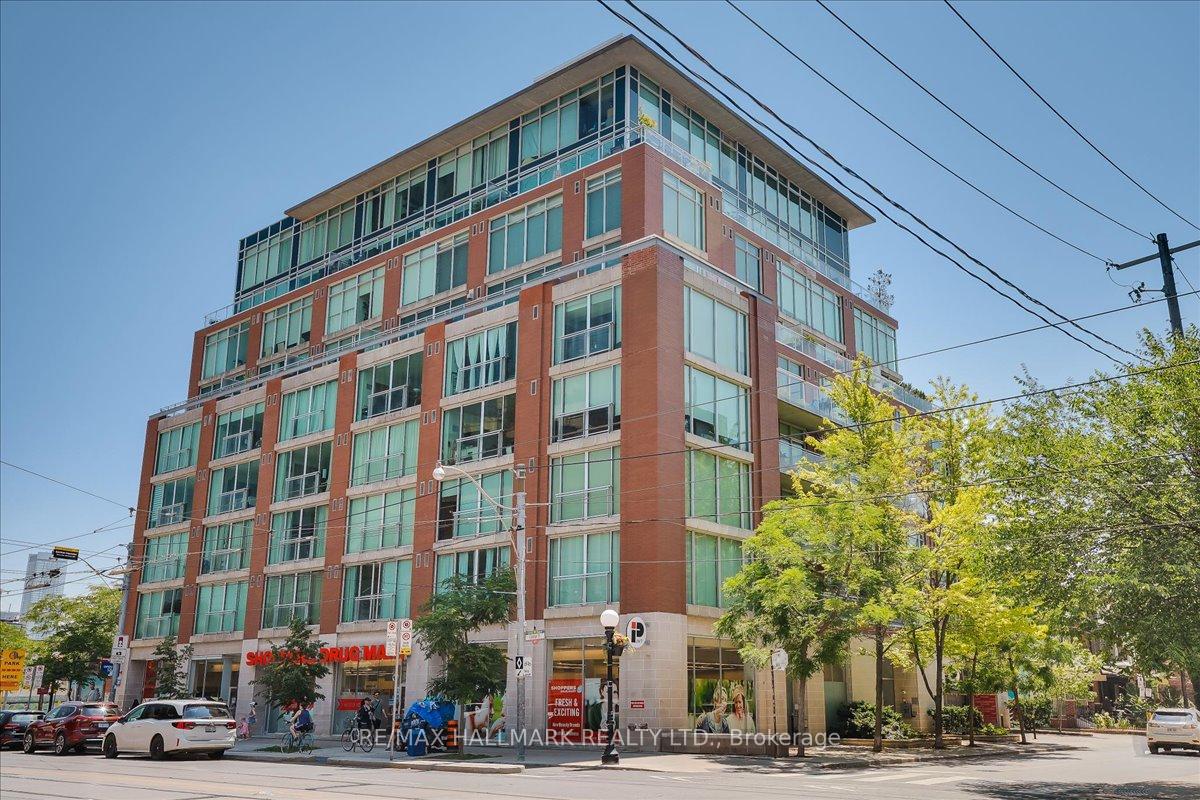
BuildingIdeal Lofts, Storeys 9, Units 68
- NameIdeal Lofts
- Storeys9
- Units68
- Registered2001
- Condo corporation1455
- AmenitiesRooftop deck/garden, visitor parking, party room/meeting room, bbqs allowed
- PetsNot allowed
Heating, water and powerForced air, gas, Central air
- HeatingForced air, gas
- CoolingCentral air
Rent and termsRent $9,995 a month, Entire property, Unfurnished
- Rent$9,995 a month
- Space for rentEntire property
- FurnishedUnfurnished
- Lease12 months
- PaidMonthly
- Rent includesWater, parking, building insurance, common elements
- DepositRequired
- Credit checkRequired
- Employment letterRequired
- Rental applicationRequired
- ReferencesRequired
IncludedCan come furnished or unfurnished. all existing appliances, window coverings, lights fixtures., Not included None.
- IncludedCan come furnished or unfurnished. all existing appliances, window coverings, lights fixtures.
- Not includedNone.
NearbyPublic transit
- Close toPublic transit
Listing detailsC13561260, Rented, Jul 13, 2026
- MLS® numberC13561260
- StatusRented
- Listed onJul 13, 2026
- Days on market25
- UpdatedAug 7, 2026
- Possession2026-08-01 / Immediate
- Occupied byVacant
- Listing brokerageRE/MAX HALLMARK REALTY LTD.
About this home
PH805, 301 Markham Street, Toronto (Trinity-Bellwoods), ON M6G 4C1
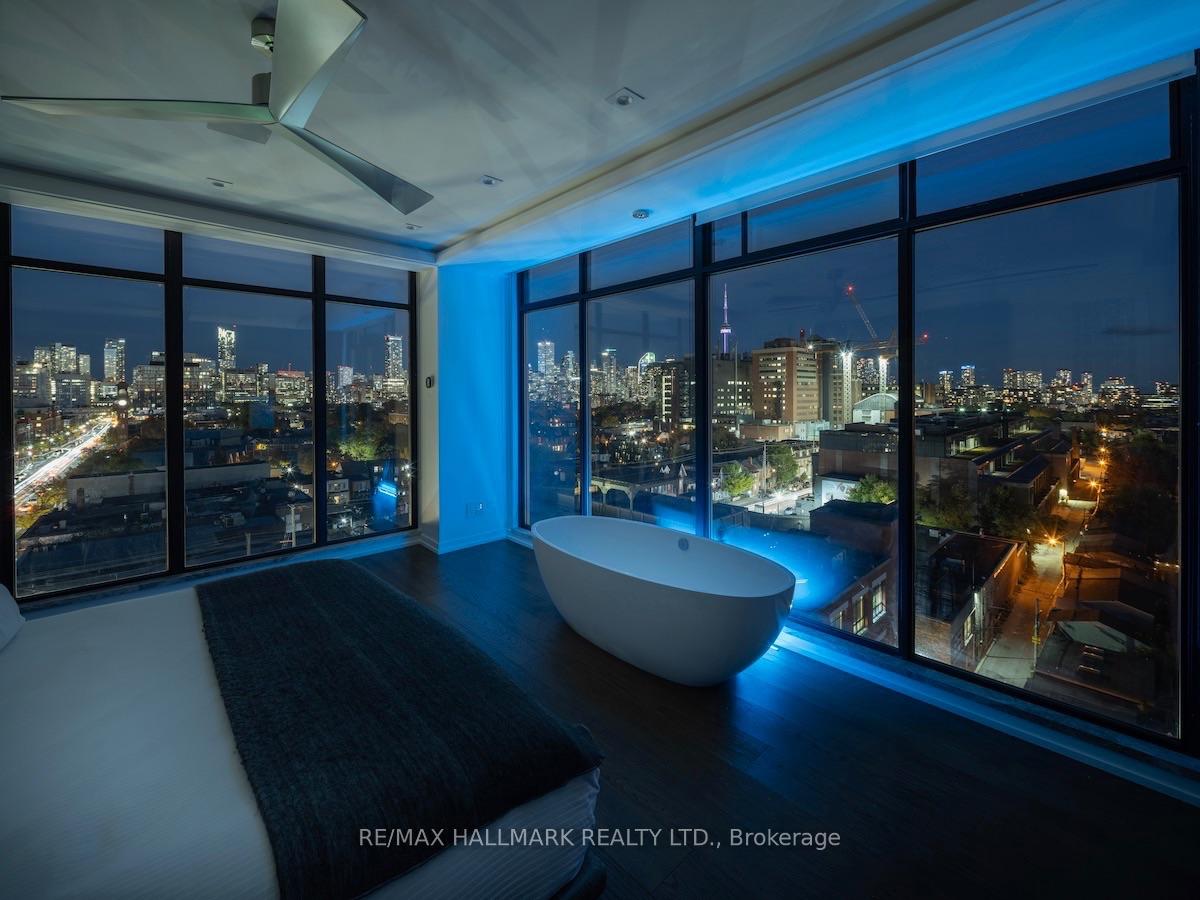
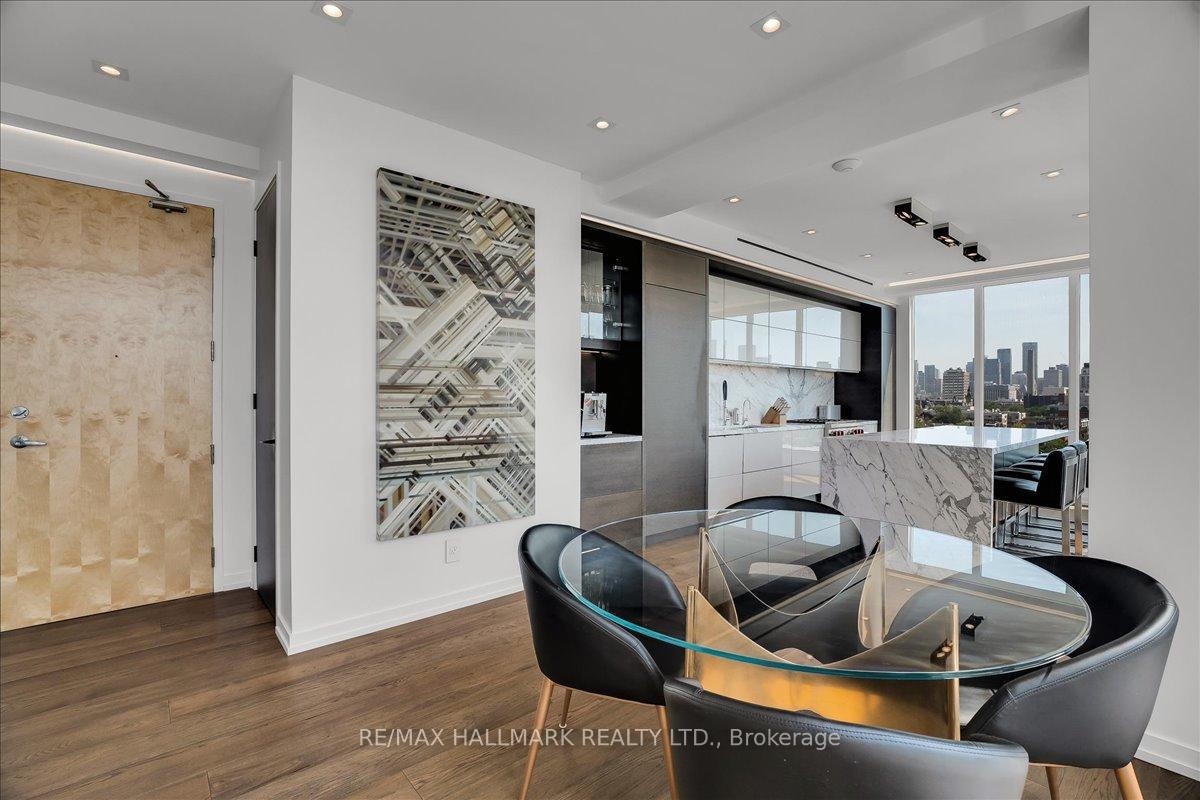
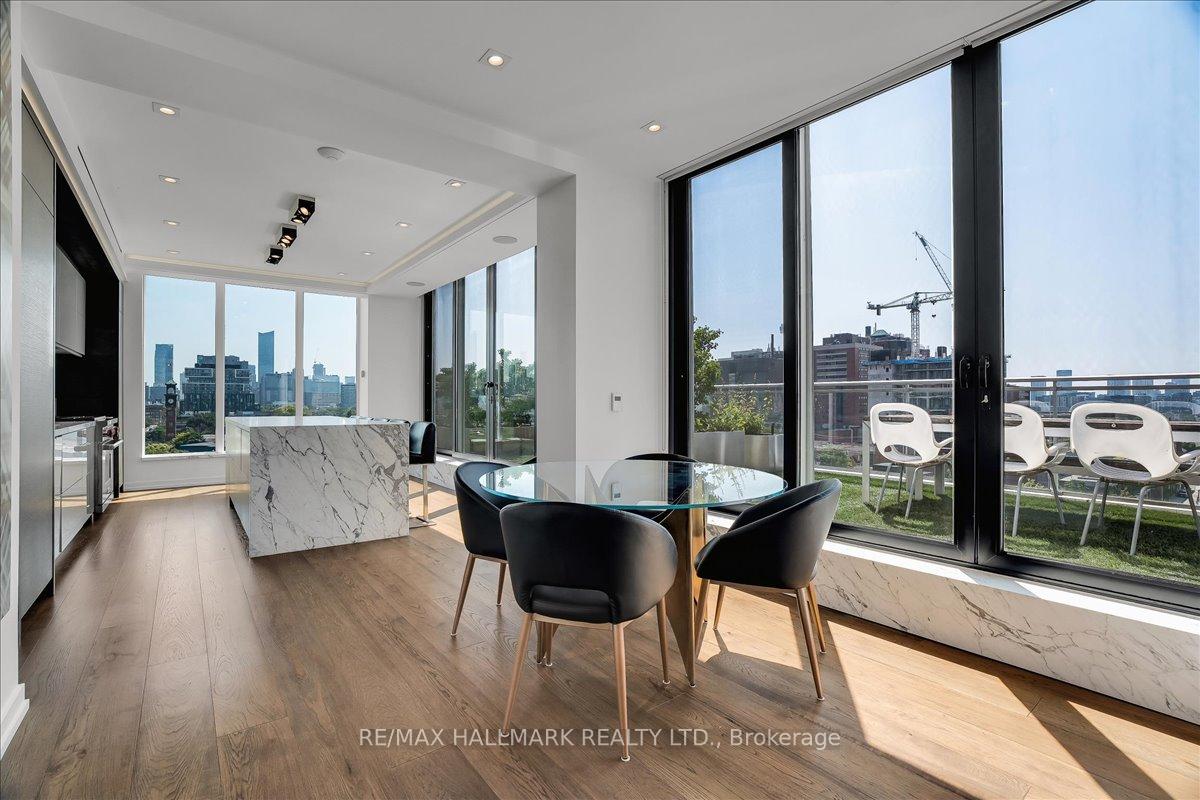
Some homes are beautiful. Others are unforgettable. This is the latter. Perched above one of Toronto's most coveted neighbourhoods, this extraordinary two-storey penthouse at Ideal Lofts offers over 2,000 sq. ft. of thoughtfully designed living space paired with a private 400 sqft terrace that feels like your own rooftop retreat. Entertain against a breathtaking skyline backdrop, fire up the BBQ, host unforgettable dinners, or simply enjoy your morning coffee while the city wakes up below. Inside, every detail has been carefully considered. The chef's kitchen is a showpiece featuring an oversized marble island, Wolf gas range, Sub-Zero refrigerator, Miele appliances, custom cabinetry and an open-concept design that flows effortlessly into the living and dining areas. Upstairs, the primary suite is nothing short of spectacular with sweeping southeast views, a freestanding soaker tub, integrated walk-in closets, and a spa-inspired ensuite complete with a private sauna. A second bedroom with its own ensuite, an additional den, upper-level laundry, designer finishes throughout and floor-to-ceiling windows complete this one-of-a-kind residence. Located in the boutique Ideal Lofts, just steps to College Street's cafés, restaurants and shops, this is loft living at its absolute finest.
Ask about this home
A HOMEH agent will answer your questions about this home.
Know more about Ideal Lofts
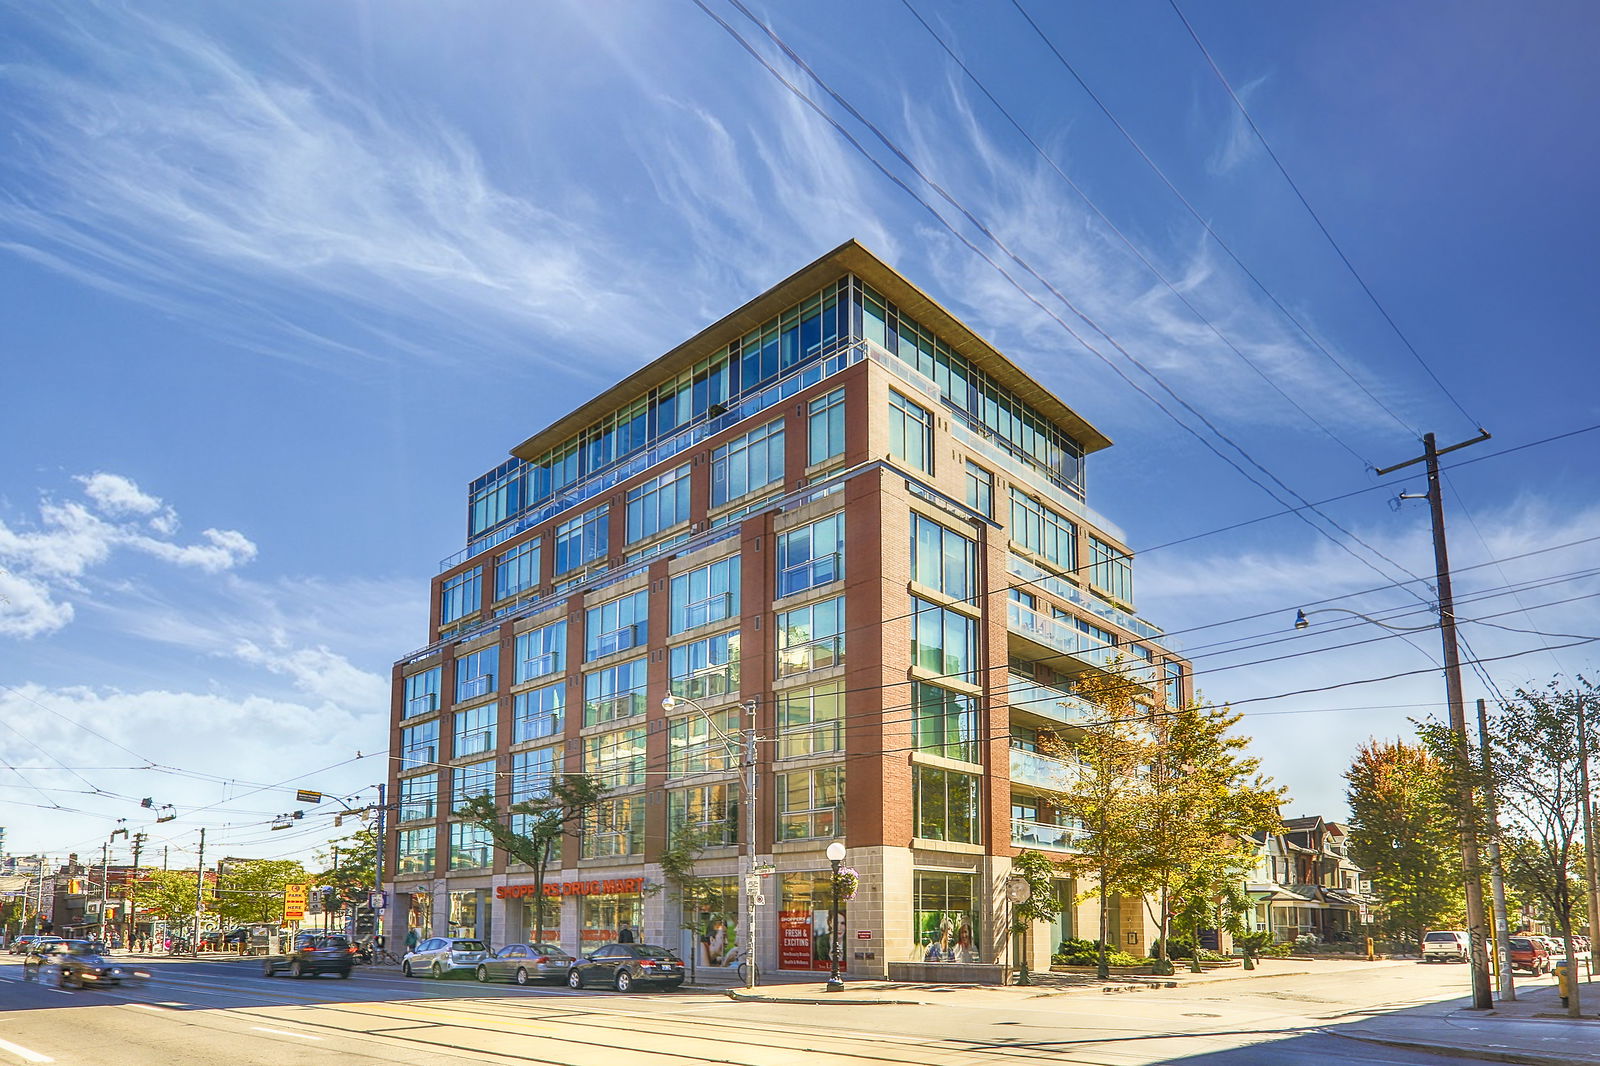
Condo building · 301 Markham Street
Ideal Lofts is a 9-storey condo with 68 suites, built in 2001 by Context Development. No units are on the market here right now.
- 9storeys
- 68suites
- 2001built
No similar units for rent in Ideal Lofts right now.
Around this home
Daily convenience, out of 100, from the distances below
Schools nearby
School rating, out of 10.
Helpful calculators
Your HOMEH agent

"I would see it this week."