
302 Russell Hill Road
Toronto (Casa Loma)302 Russell Hill Road
Toronto (Casa Loma)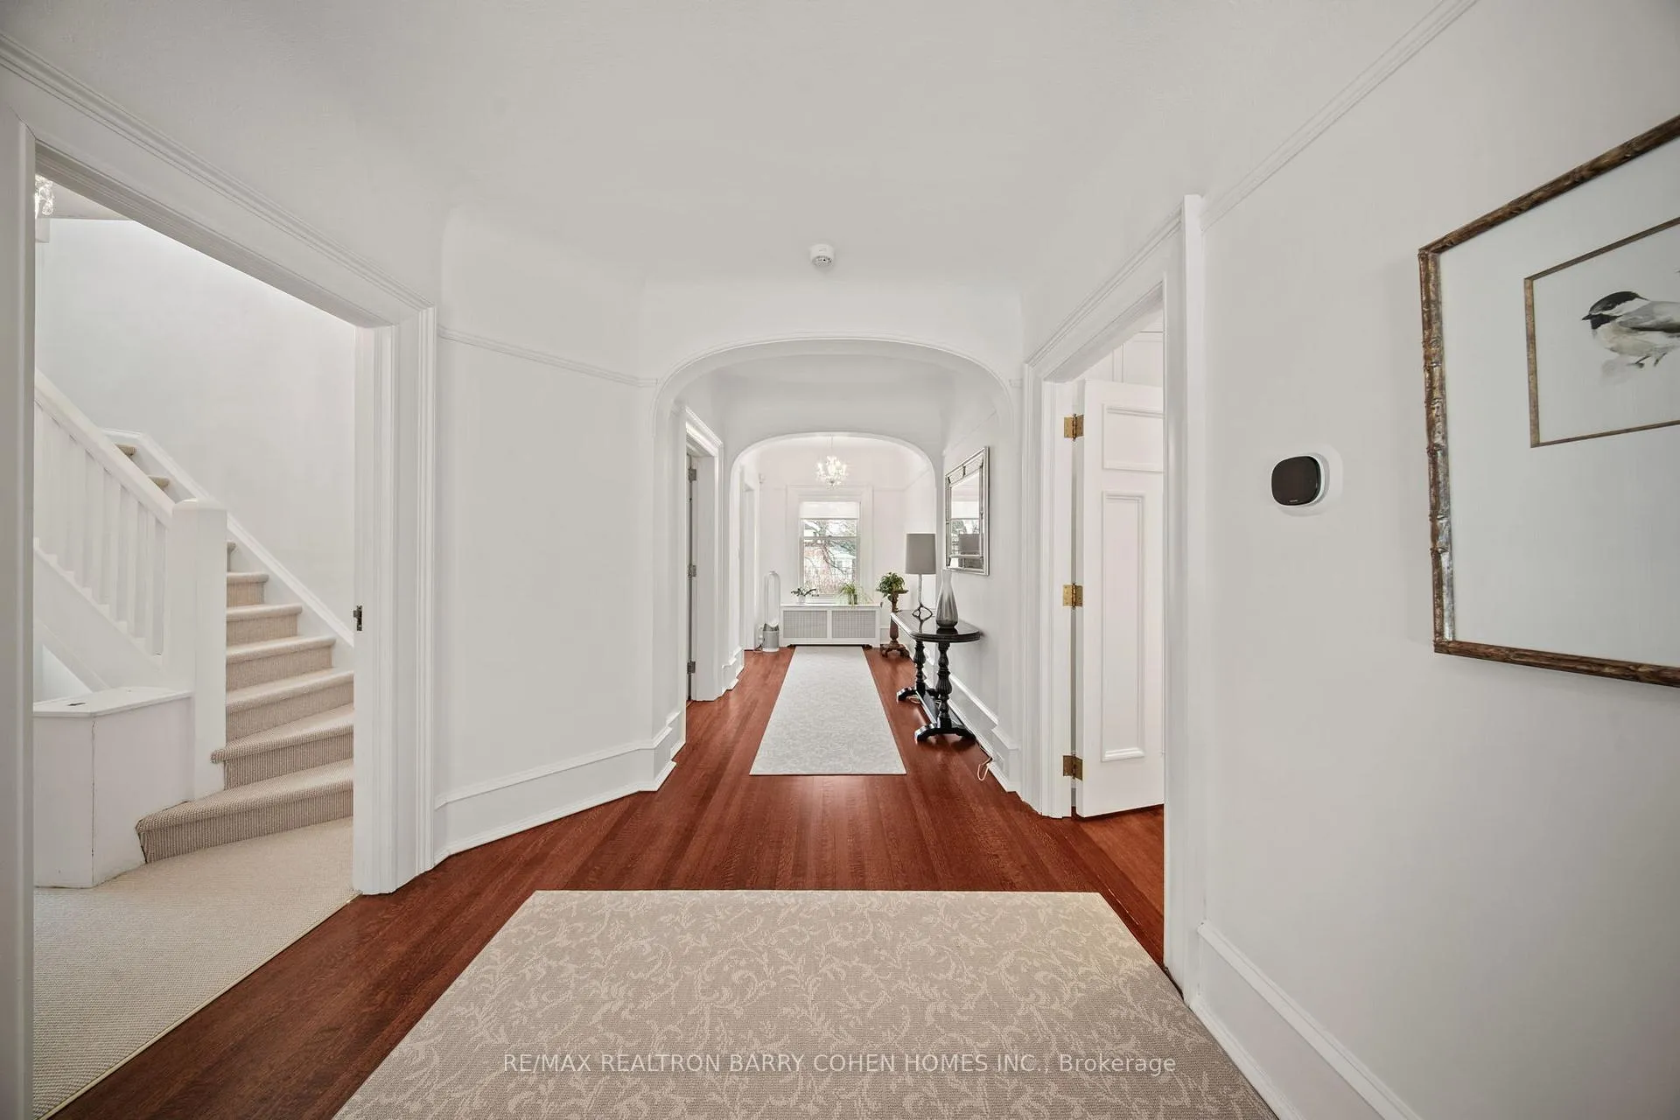
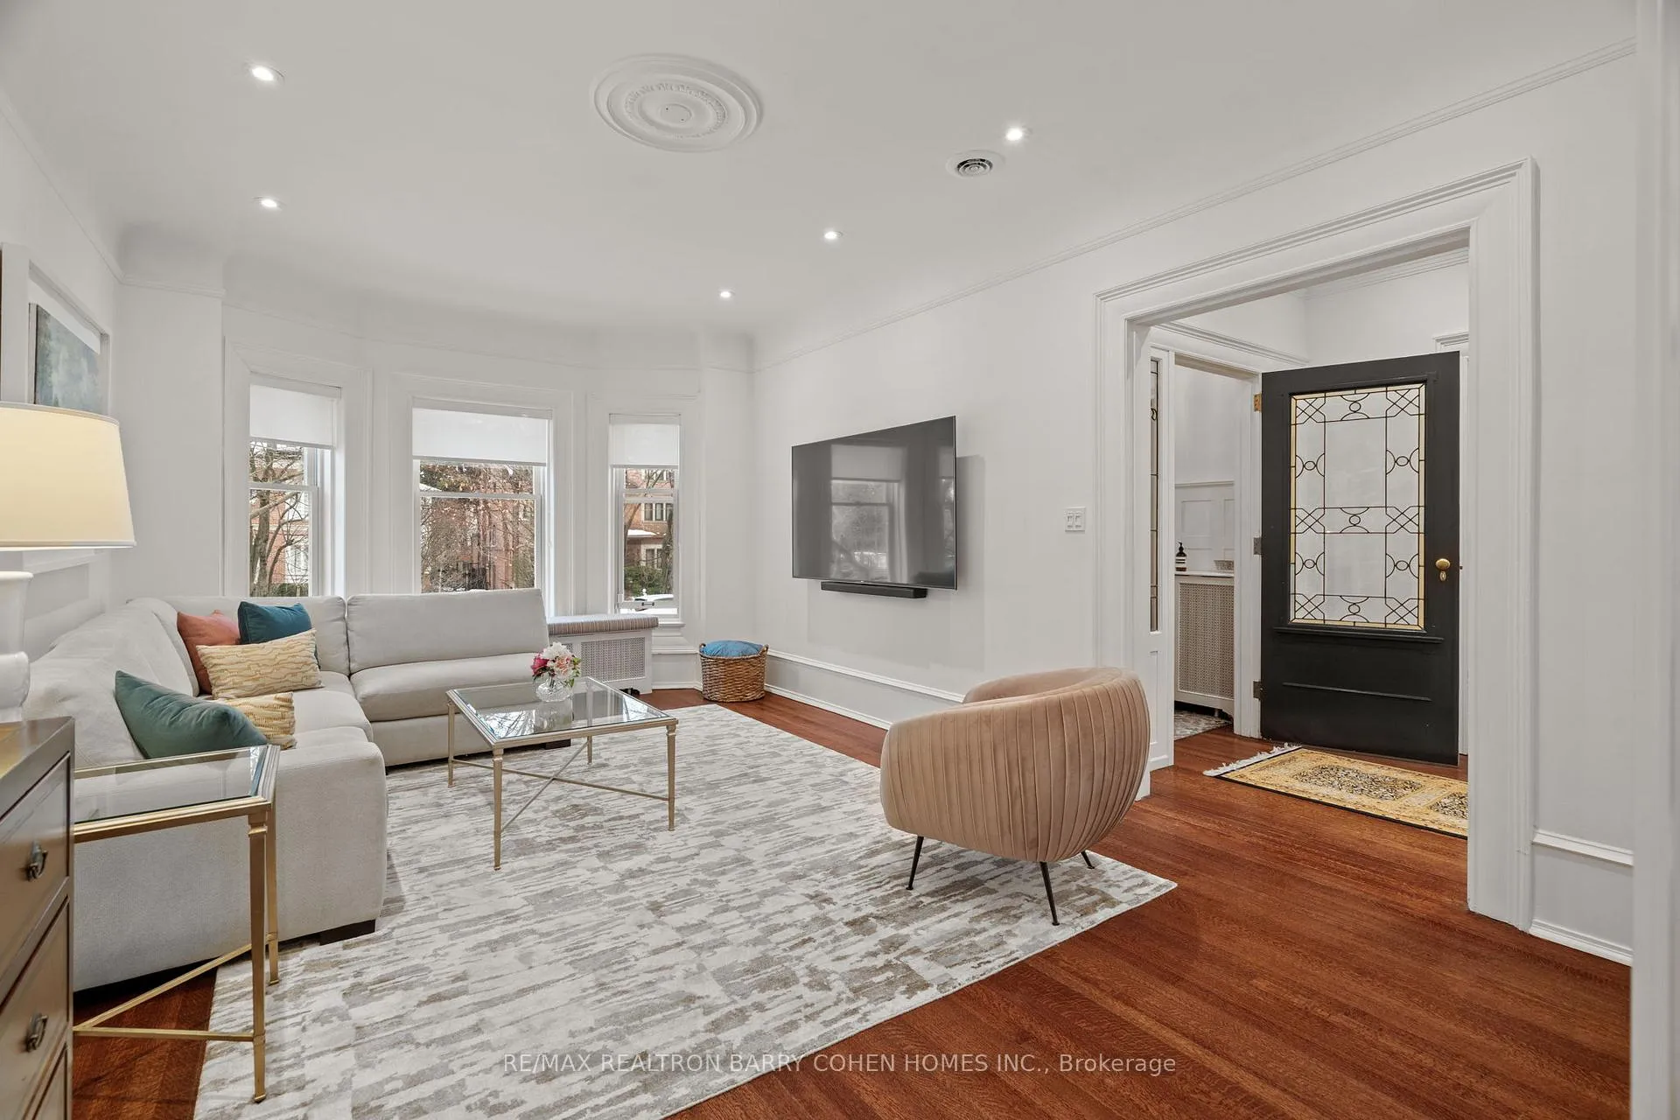 See all 33 photos
Property history

This listing has ended. It is no longer available.
Property not available for sale or for rent.
Ask about this home
A HOMEH agent will answer your questions about this home.Ask HOMEH
About this home
302 Russell Hill Road, Toronto
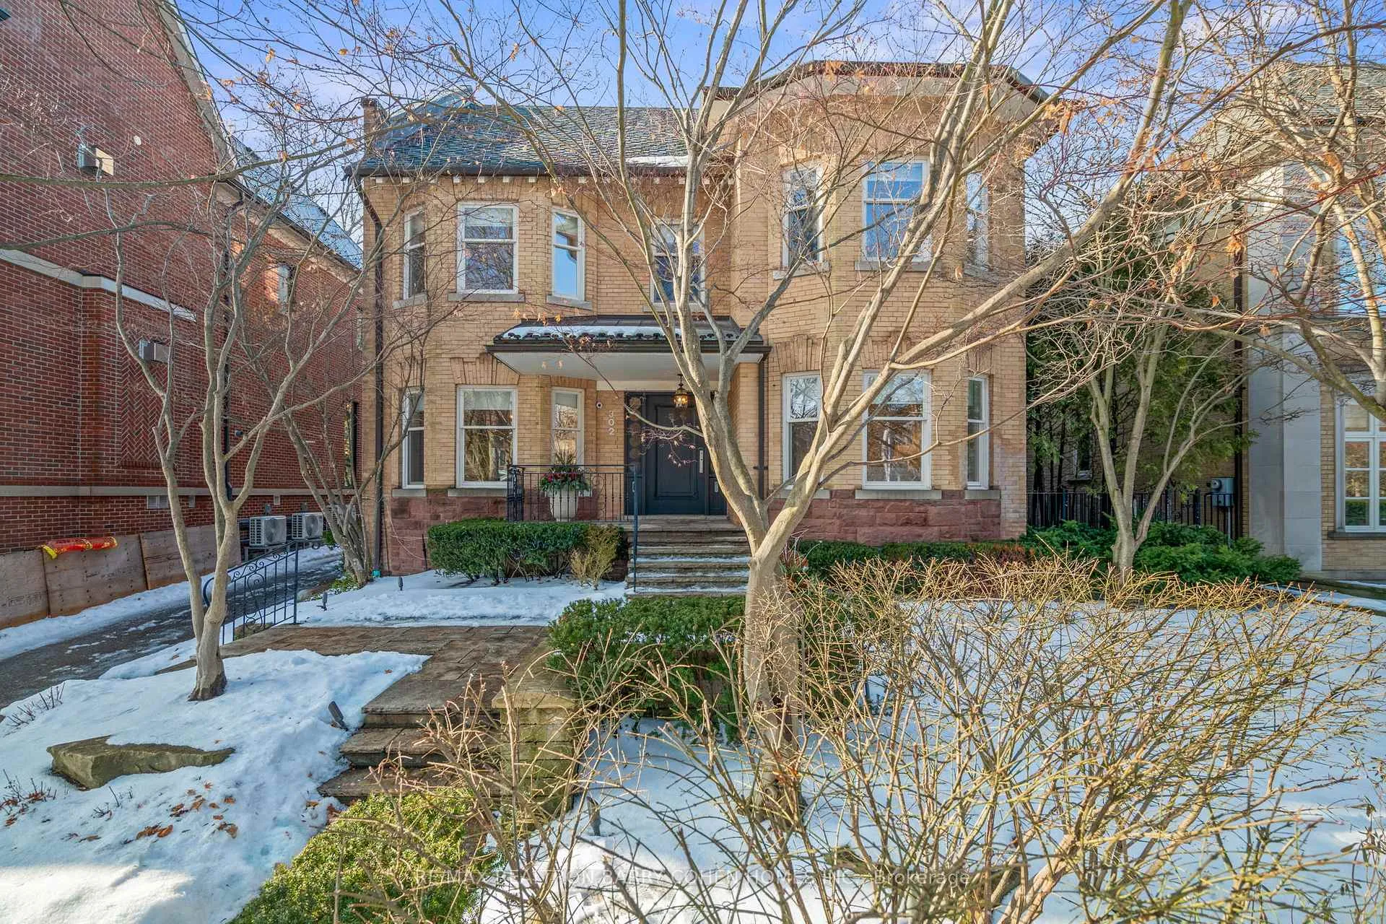
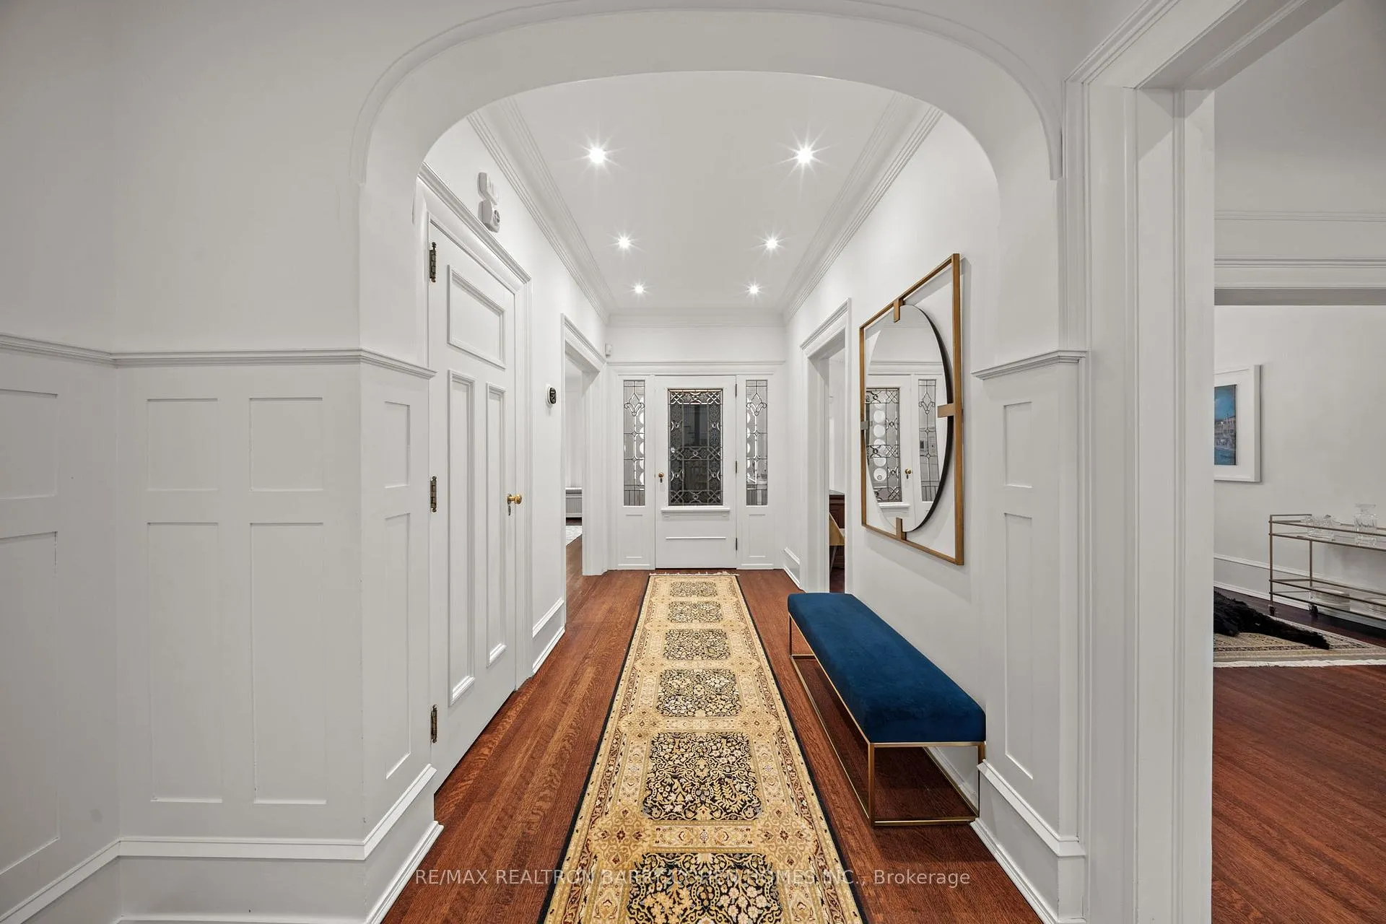
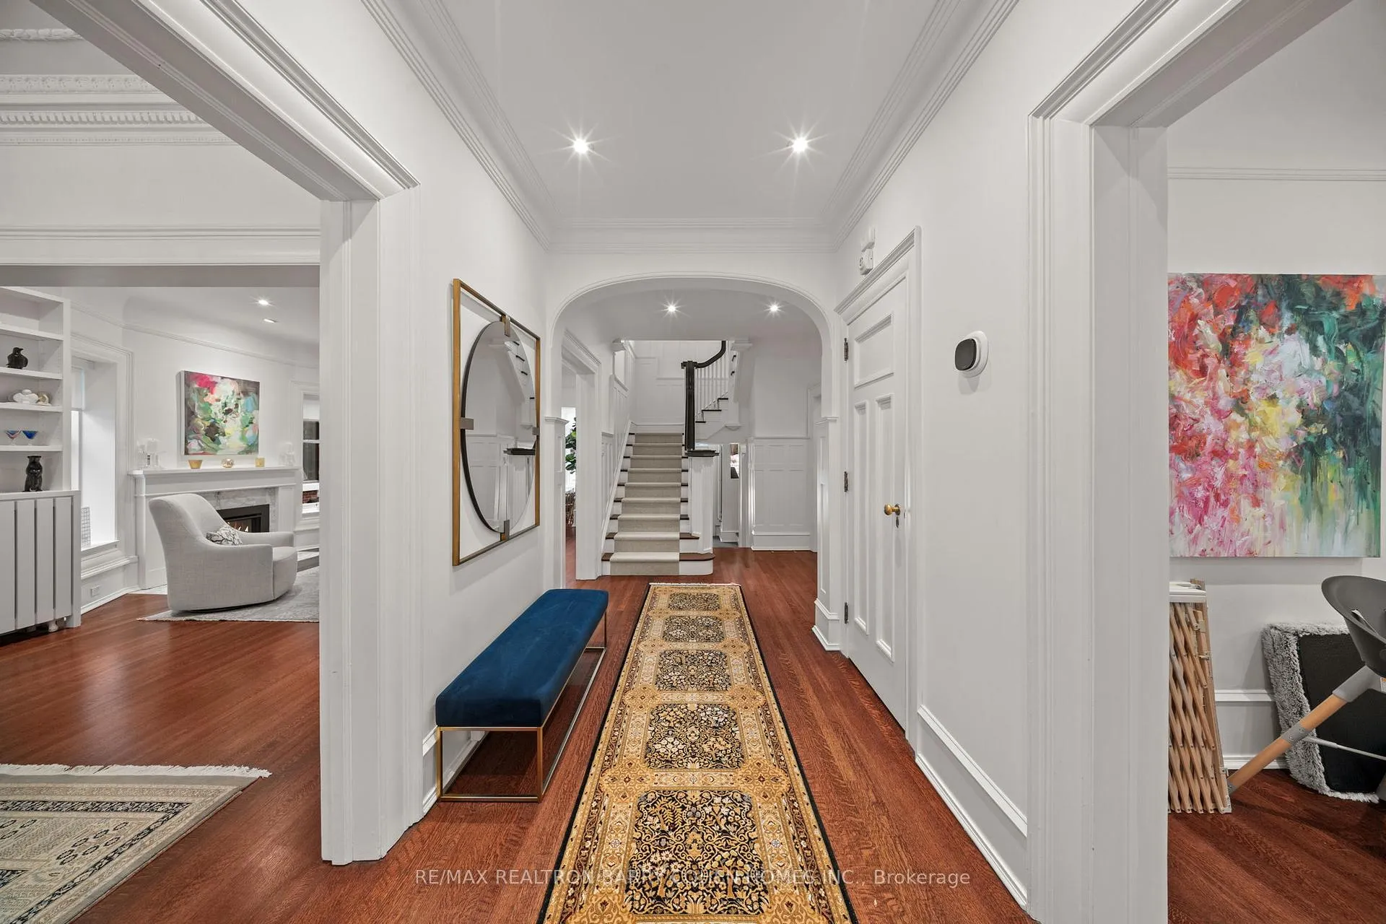
A Rare and Refined Offering On One Of Forest Hill South's Most Prestigious Streets. This Stunning Residence Sits On A Remarkable 55' x 181' West Facing Lot And Has Been Extensively Updated By Current Owners To Blend Timeless Charm With Exceptional Craftsmanship and Comfort, Including Richly Restored Original Hardwood Floors and Architectural Details, Custom Kitchen With Top-Of-The-Line Wolf/Sub-Zero Appliances and Statuario Marble Throughout, Coved Ceilings and Crown Moulding, Custom Leaded Windows, And Designer Embellishments At Every Turn. The Gourmet Kitchen With Adjacent Servery and Grand Principal Rooms With Sun Room Complete The Main Level, Along With A Striking Side Staircase Leading To Three Spacious Bedrooms On The 2nd Floor With Walkout To The Upper Level Terrace. The Primary Suite Is A Private Retreat, Offering Custom Built-Ins, Lavish Marble Ensuite and Sitting Room Overlooking The Rear Gardens. Additional Living Spaces Include A Third-Level Complete With Expansive Office Space Which Can Be Converted To 2 Bedrooms If Needed, 4th Bedroom and 3PC Bathroom, Plus A Fully Finished Lower Level With A Very Convenient Laundry Room, Nanny's Suite Featuring 4PC Ensuite and Lower Level Rec Room/Fitness Room Plus Ample Storage Space. This Residence's Gated and Fully Fenced Rear Gardens Are Equally Impressive, With Exquisite Stonework, Integrated Lighting, Irrigation And Meticulous Landscape Design Including Salt Water Pool and Multiple Entertaining Spaces. A Beautifully Renovated Midtown Retreat Designed For Luxury & Comfort.
Facts & features
Ask about this home
A HOMEH agent will answer your questions about this home.
Rooms
13 rooms · 5 bathrooms
- Foyer16′8″ × 6′7″110 sq.ft.
- Living room14′3″ × 12′9″182 sq.ft.
- Dining room19′9″ × 12′8″250 sq.ft.
- Kitchen17′2″ × 12′5″213 sq.ft.
- Family room18′1″ × 14′253 sq.ft.
- Sunroom10′1″ × 7′10″79 sq.ft.
- Primary bedroom18′ × 13′10″249 sq.ft.
- Bedroom 212′3″ × 11′5″140 sq.ft.
- Bedroom 311′2″ × 10′10″121 sq.ft.
- Bedroom 413′6″ × 10′11″147 sq.ft.
- Office20′4″ × 13′4″271 sq.ft.
- Recreation19′8″ × 16′1″316 sq.ft.
- Bedroom 511′11″ × 11′11″142 sq.ft.
Around this home
Schools nearby
School rating, out of 10.
Listing details
Helpful tools
Your HOMEH agent
"I would see it this week."
Ask HOMEH about this home
Price, neighbourhood, monthly cost. Ask anything.
HOMEH Intelligent Agent is an AI, not a licensed representative. Check anything important with your agent.