
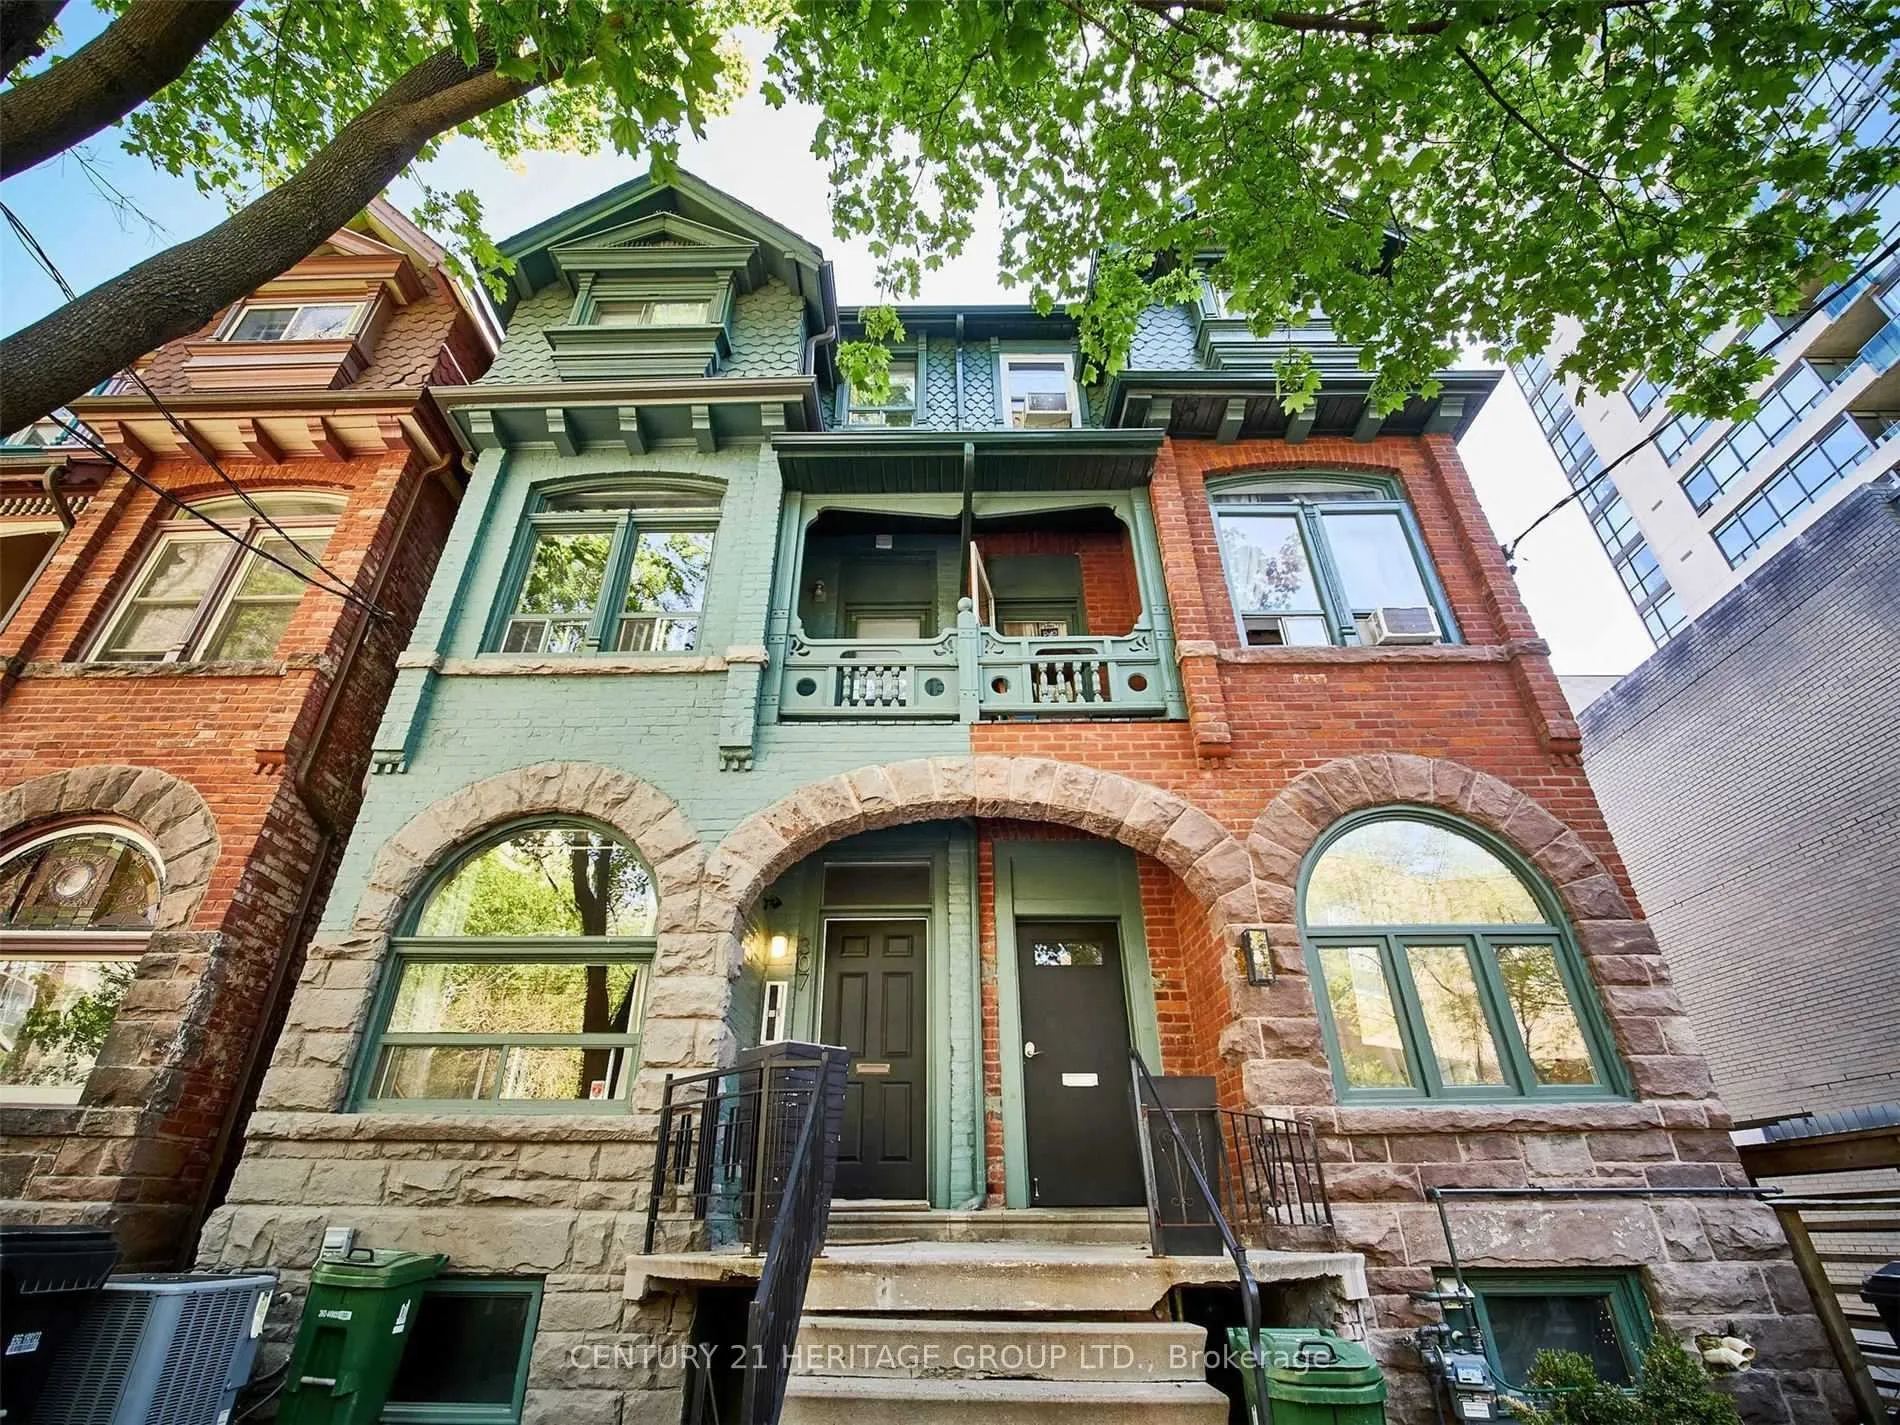
Unit 1, 305 Mutual Street
Toronto (Church-Yonge Corridor)Unit 1, 305 Mutual Street
Toronto (Church-Yonge Corridor)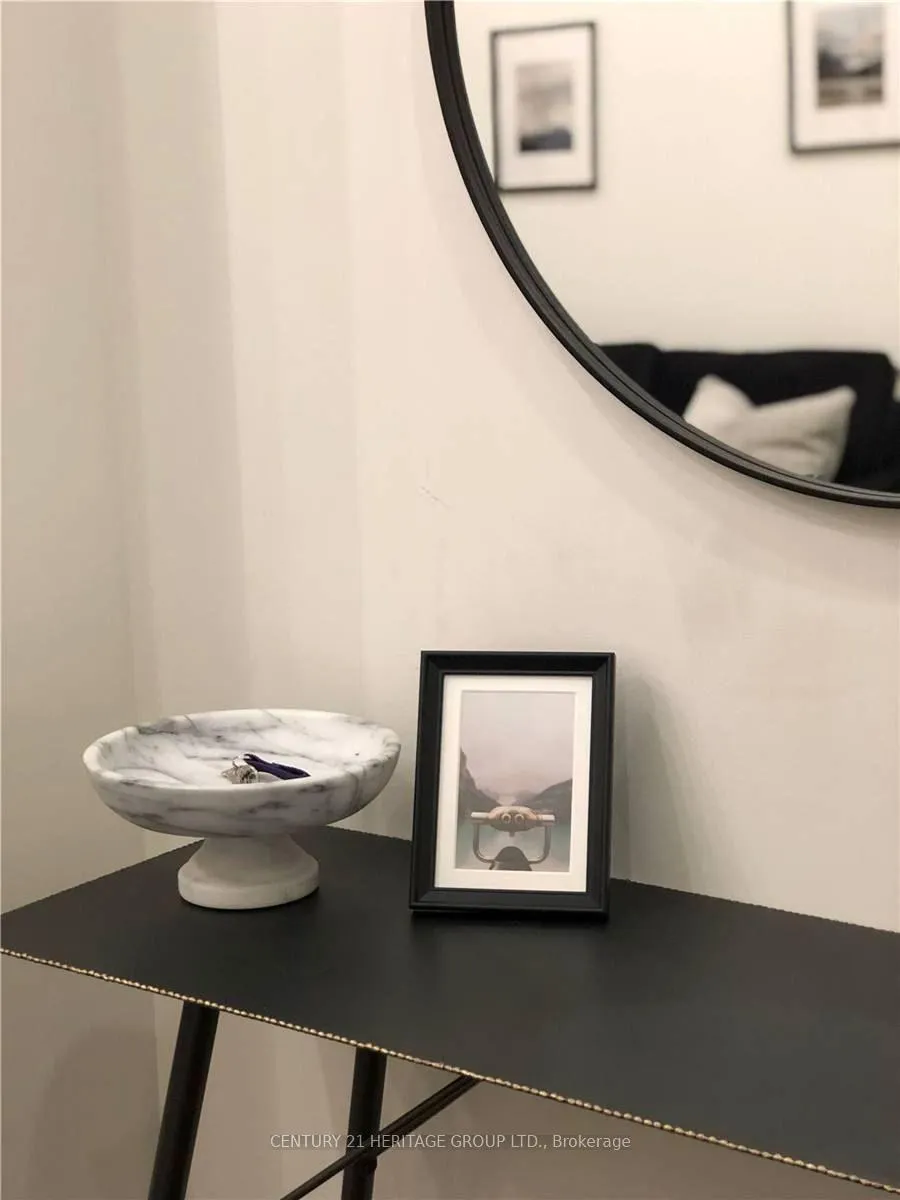
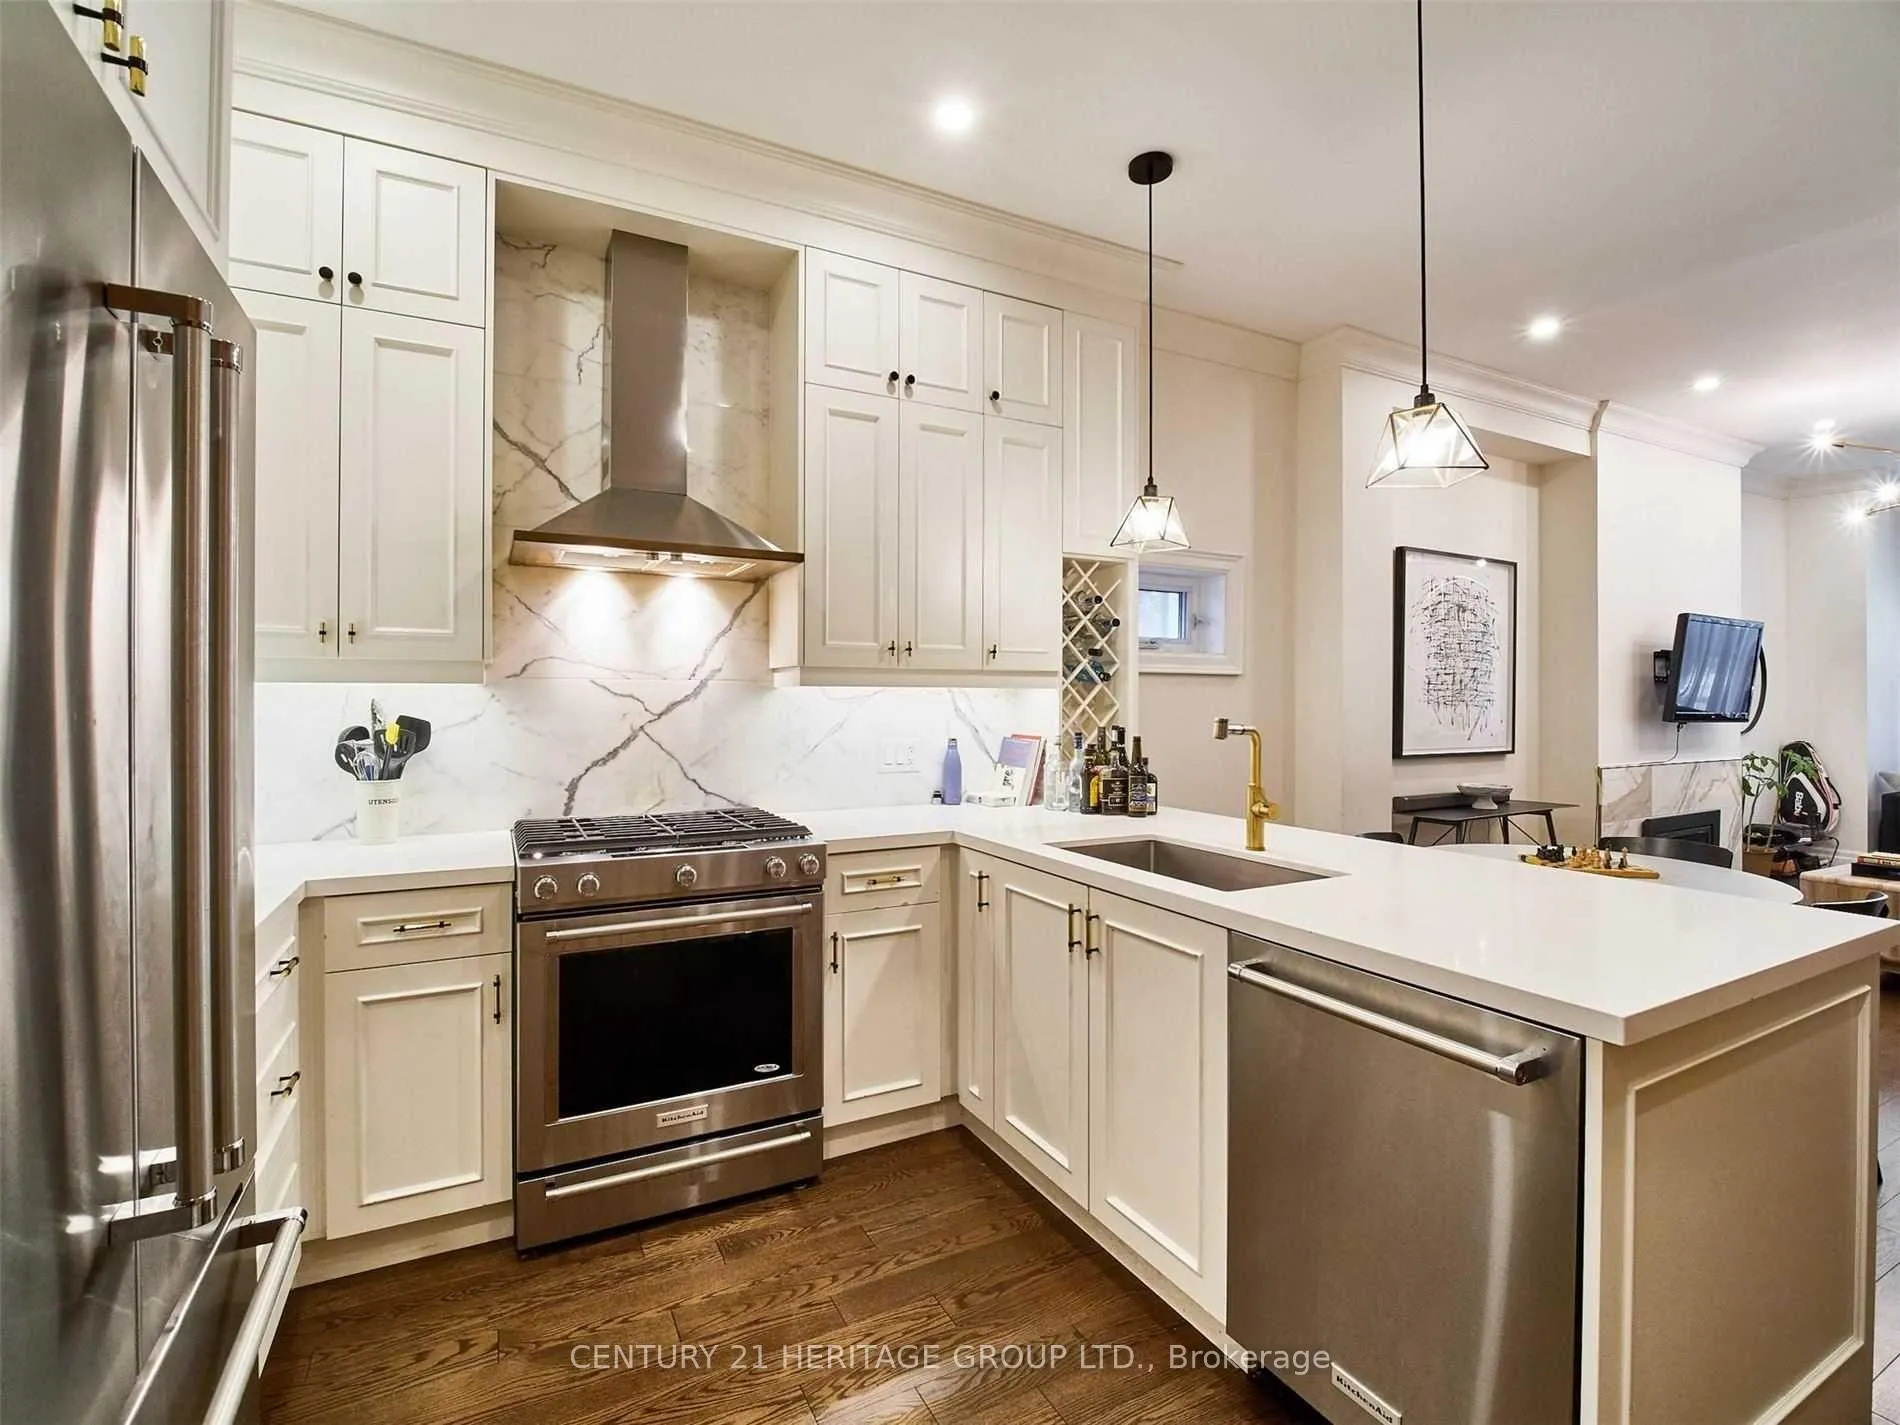 See all 20 photos
Property history

This listing has ended. It is no longer available.
Property not available for sale or for rent.
Ask about this home
A HOMEH agent will answer your questions about this home.Ask HOMEH
About this home
Unit 1, 305 Mutual Street, Toronto
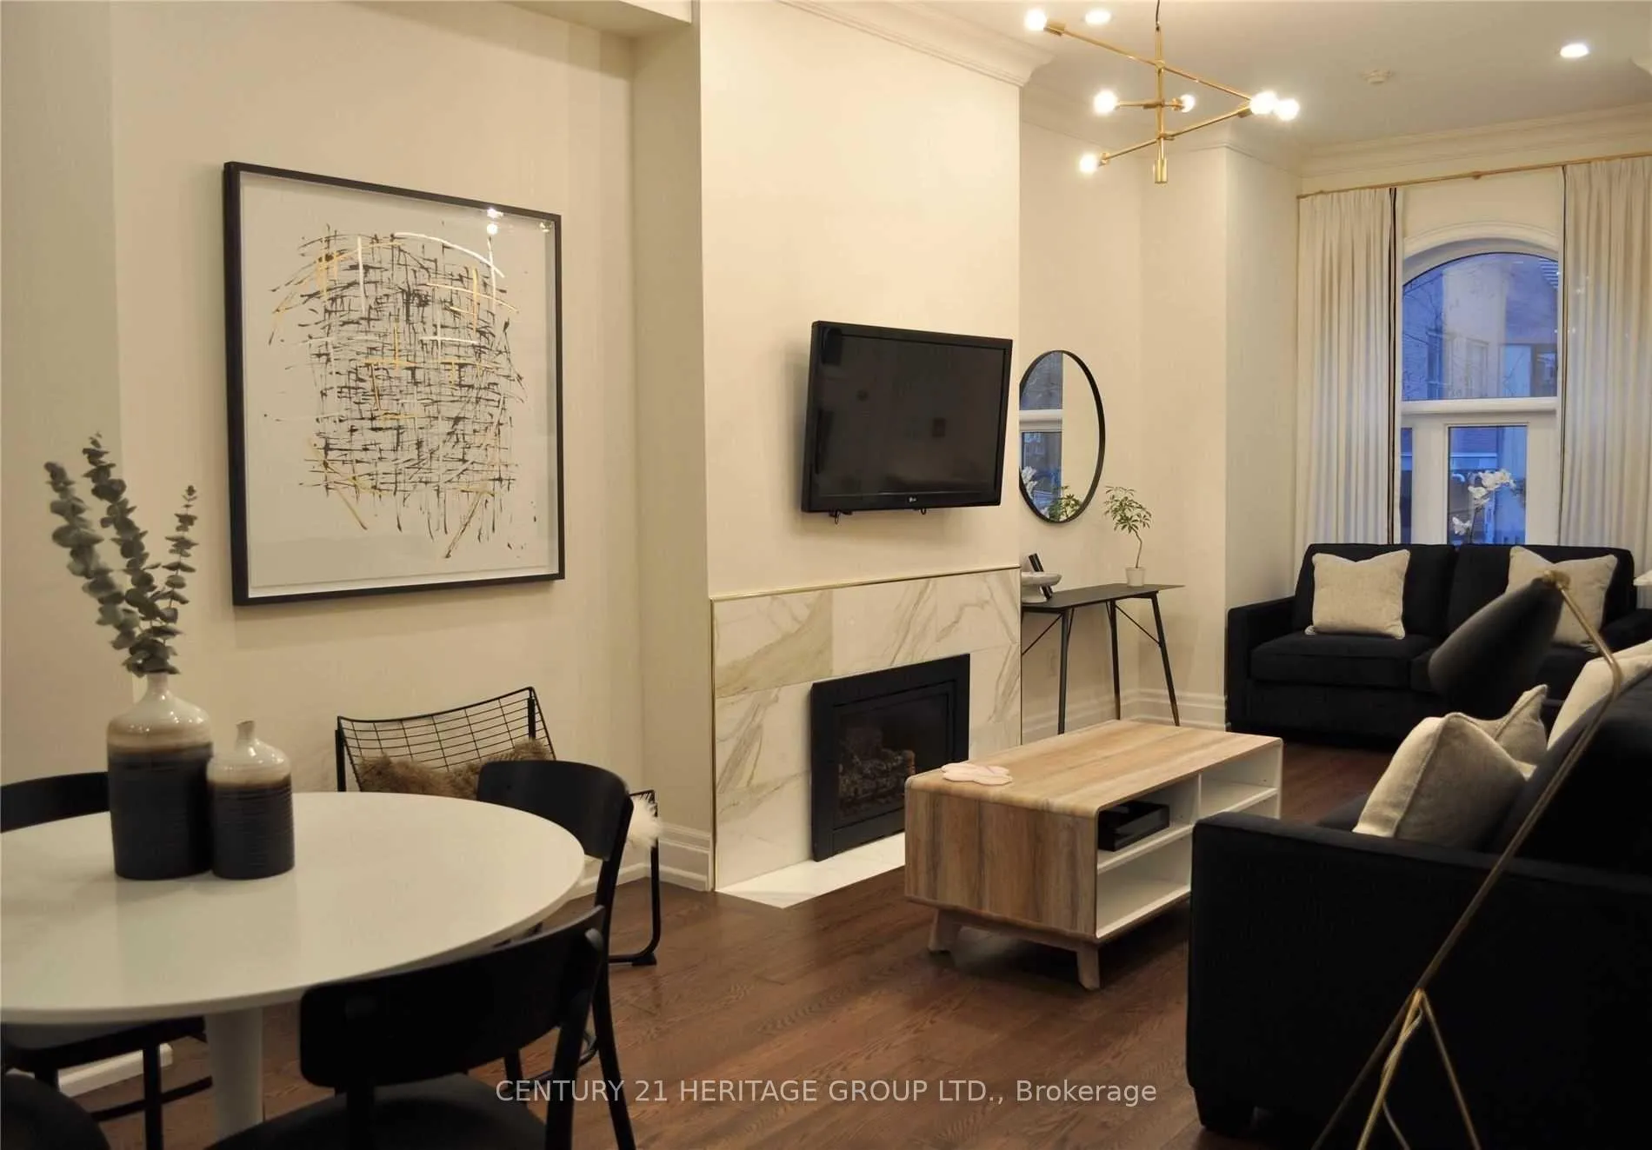
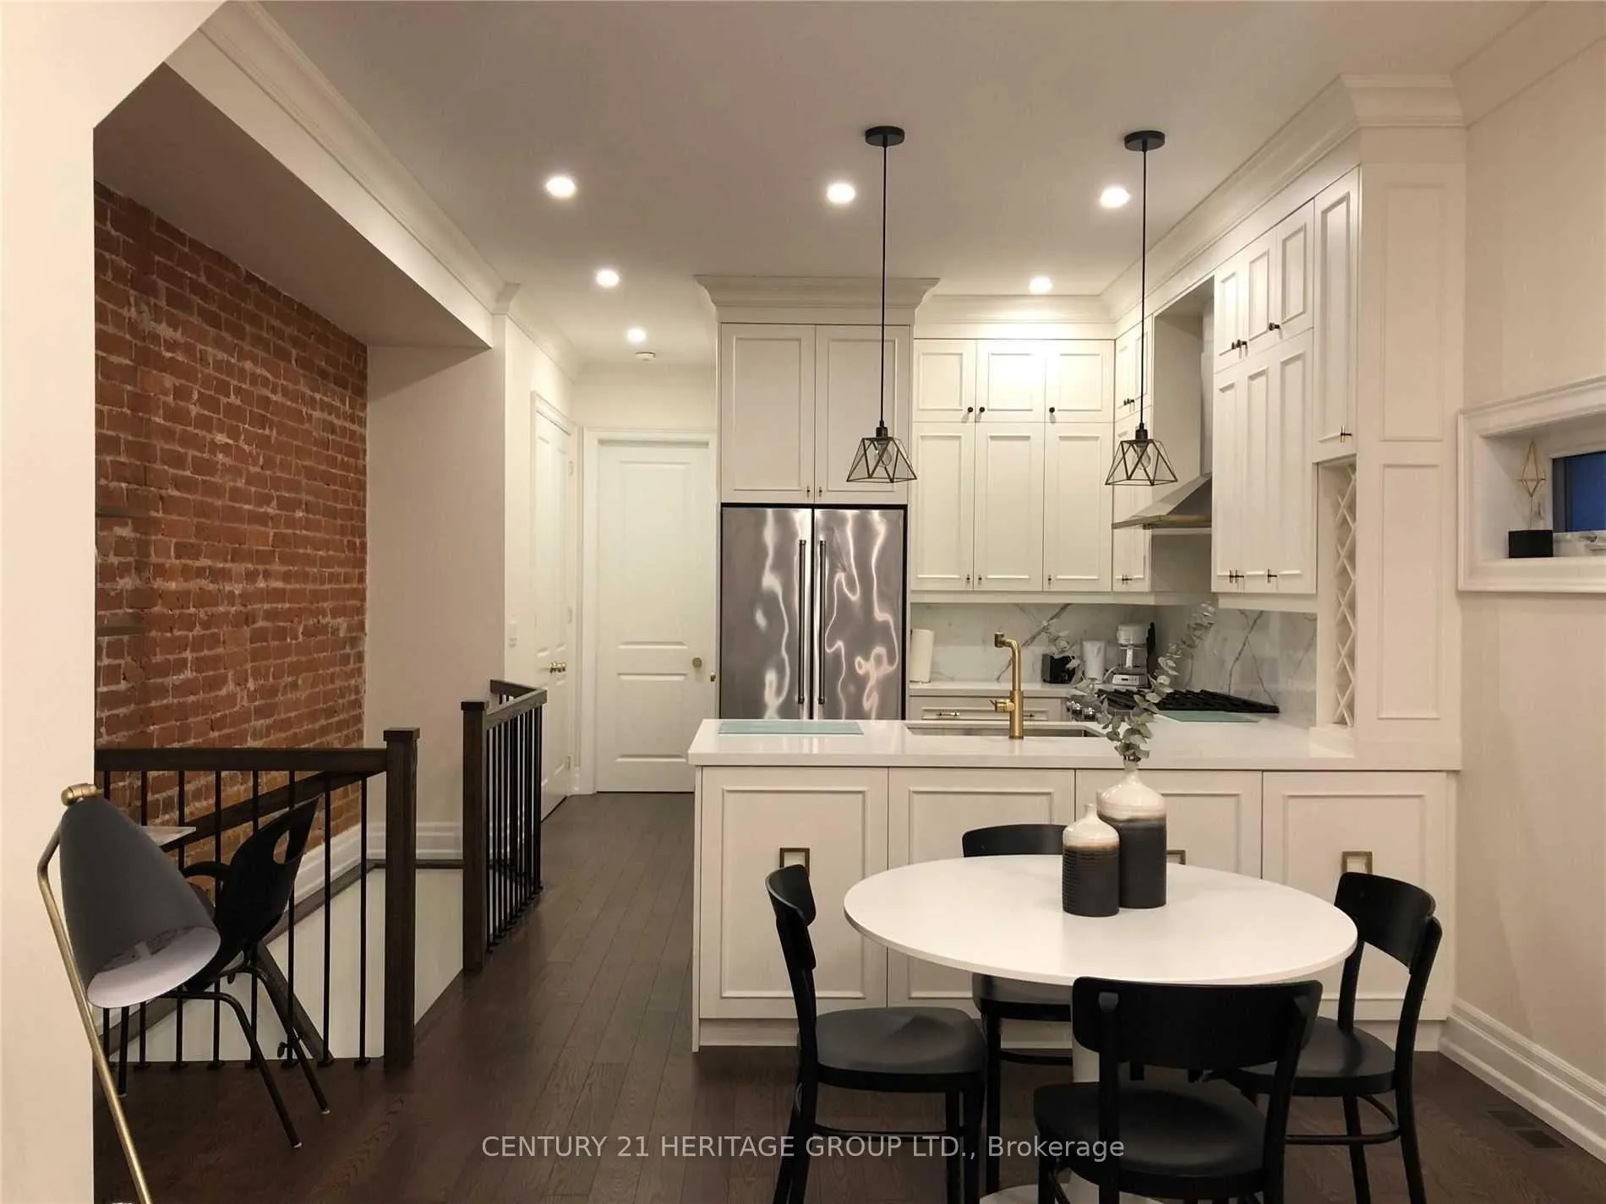
Stunning Furnished Victorian Home in the Heart of Toronto Utilities Included! Welcome to 305 Mutual Street, a beautifully remodeled and renovated Victorian home offering 1,650 sq. ft. of luxurious living space. Fully furnished and with utilities included, this 3- bedroom, 2-bathroom semi-detached home (Main Fl & Bsmnt) seamlessly blends historic charm with modern elegance. High 10 ft ceilings on the main floor and hardwood floors create an airy, sophisticated atmosphere, while the exposed brick and gas fireplace add warmth and character. The gourmet kitchen features stone countertops, stainless steel appliances, and a large pantry, perfect for those who love to cook. The bathrooms are beautifully finished with marble tiles, adding a touch of luxury. Additional conveniences include ensuite laundry and ample storage, making daily living effortless. Step outside to a private landscaped backyard, an urban oasis ideal for entertaining or unwinding. Located in the vibrant Church-Yonge Corridor, this home is just a 10-minute walk from Toronto Metropolitan University (formerly Ryerson) and the University of Toronto, making it perfect for students, faculty, or professionals. Public transit is just steps away, providing easy access to the rest of the city, while nearby shopping, dining, and entertainment optionsincluding the Eaton Centreoffer endless convenience. The neighborhood is also home to top-rated public and private schools, making it an excellent choice for families. With its unbeatable location, modern upgrades, and move-in-ready convenience, 305 Mutual Street is the perfect place to call home. Dont miss this rare opportunity to live in one of Torontos most sought-after areas!
Facts & features
Ask about this home
A HOMEH agent will answer your questions about this home.
Rooms
7 rooms · 2 bathrooms
- Kitchen12′2″ × 7′7″92 sq.ft.
- Dining room25′9″ × 10′8″275 sq.ft.
- Living room25′9″ × 10′8″275 sq.ft.
- Bedroom 216′7″ × 11′9″195 sq.ft.
- Primary bedroom16′4″ × 9′9″159 sq.ft.
- Room10′4″ × 10′103 sq.ft.
- Laundry6′7″ × 5′33 sq.ft.
Around this home
Schools nearby
School rating, out of 10.
Listing details
Helpful tools
Your HOMEH agent
"I would see it this week."
Ask HOMEH about this home
Price, neighbourhood, monthly cost. Ask anything.
HOMEH Intelligent Agent is an AI, not a licensed representative. Check anything important with your agent.