

Unit GV104, 305 Roehampton Avenue
Unit GV104, 305 Roehampton Avenue
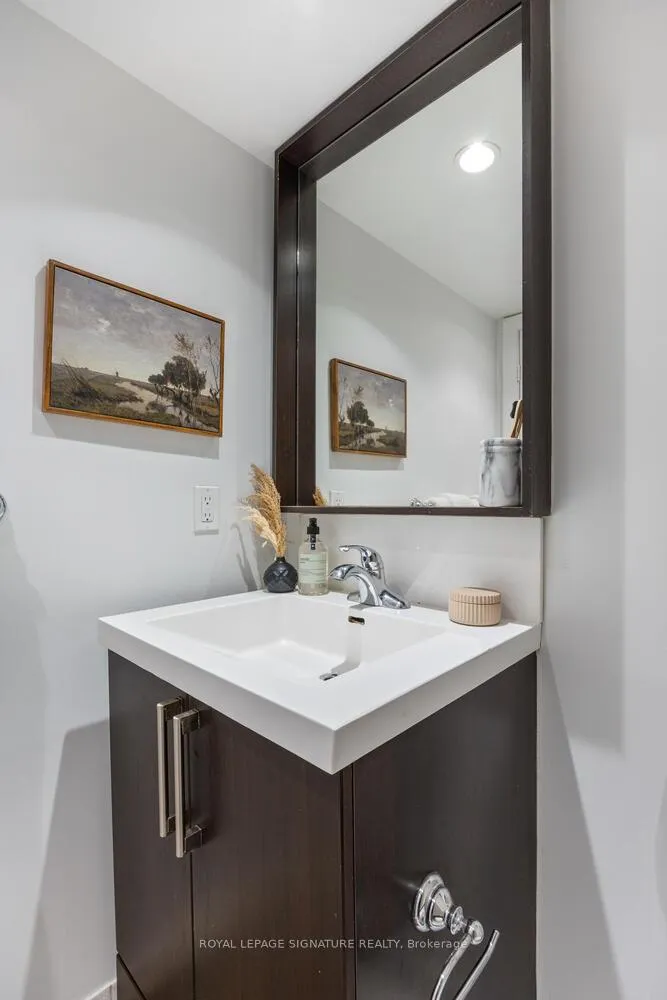 See all 17 photos
Property history
- $4,575TerminatedList: 2025-11-12|End: 2025-12-03|21 daysC12536708
Facts and features
- ExposureSouth west
- LaundryIn-suite
- LockerNone
- BalconyJuliette
- Central air
- Exercise room
- Indoor pool
- Party room/meeting room
The homeCondo Apartment, 2-storey, 1,200–1,399 sq ft
- Type: Condo Apartment
- Style: 2-storey
- Living space: 1,200–1,399 sq ft
- Basement: None
- Exposure: South West
InsideIn-suite laundry, Carpet free, Concierge/security
- Laundry: In-suite laundry
- Features: Carpet free
- Security: Concierge/security
- Rooms above ground: 7
- Bedrooms: 3 + 1 in the basement
- Bathrooms: 3
- Kitchens: 1
OutsideBrick, Juliette, Landscaped, patio
- Exterior: Brick
- Balcony: Juliette
- Features: Landscaped, patio
Parking and locker1 Parking, Underground, Rental
- Spaces: 1 Parking
- Garage: Underground
- Parking type: Rental
- Driveway: Underground
- Locker: None
BuildingHampton House South, Storeys 14, Units 210
- Name: Hampton House South
- Storeys: 14
- Units: 210
- Registered: 2022
- Condo corporation: 0
- Amenities: Bus ctr (wifi bldg), exercise room, indoor pool, party room/meeting room, recreation room, visitor parking
- Pets: Allowed
Heating, water and powerForced air, gas, Central air
- Heating: Forced air, gas
- Cooling: Central air
Rent and termsRent $4,575 a month, Entire property, Unfurnished
- Rent: $4,575 a month
- Space for rent: Entire property
- Furnished: Unfurnished
- Lease: 12 months
- Paid: Monthly
- Rent includes: Building insurance, central air conditioning, common elements, heat, recreation facility, water
- Deposit: Required
- Credit check: Required
- Employment letter: Required
- Rental application: Required
- References: Required
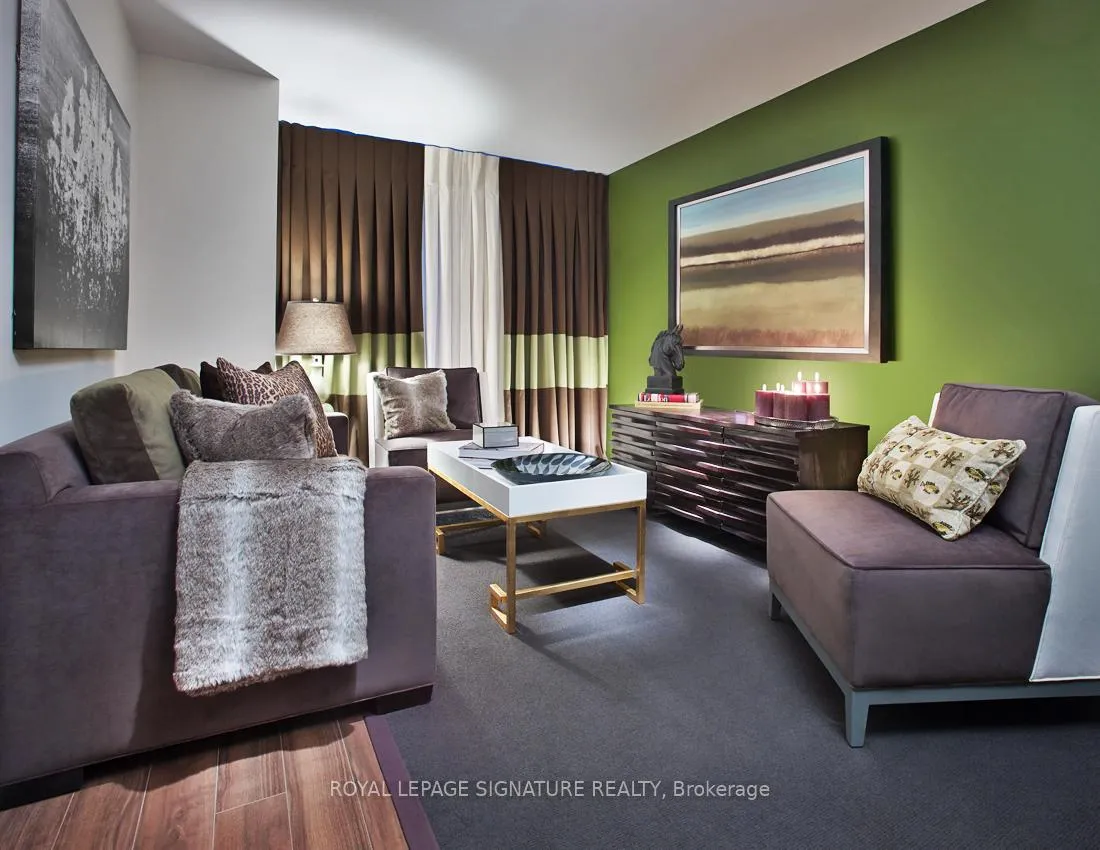
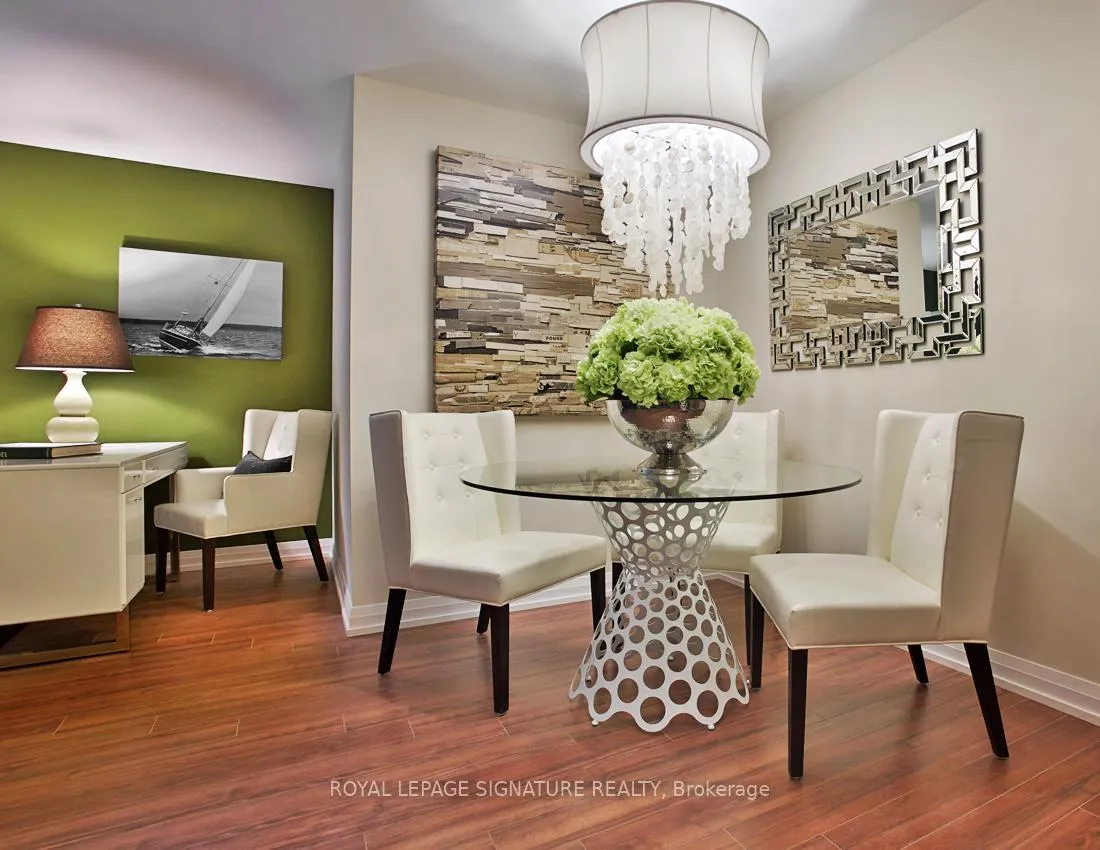
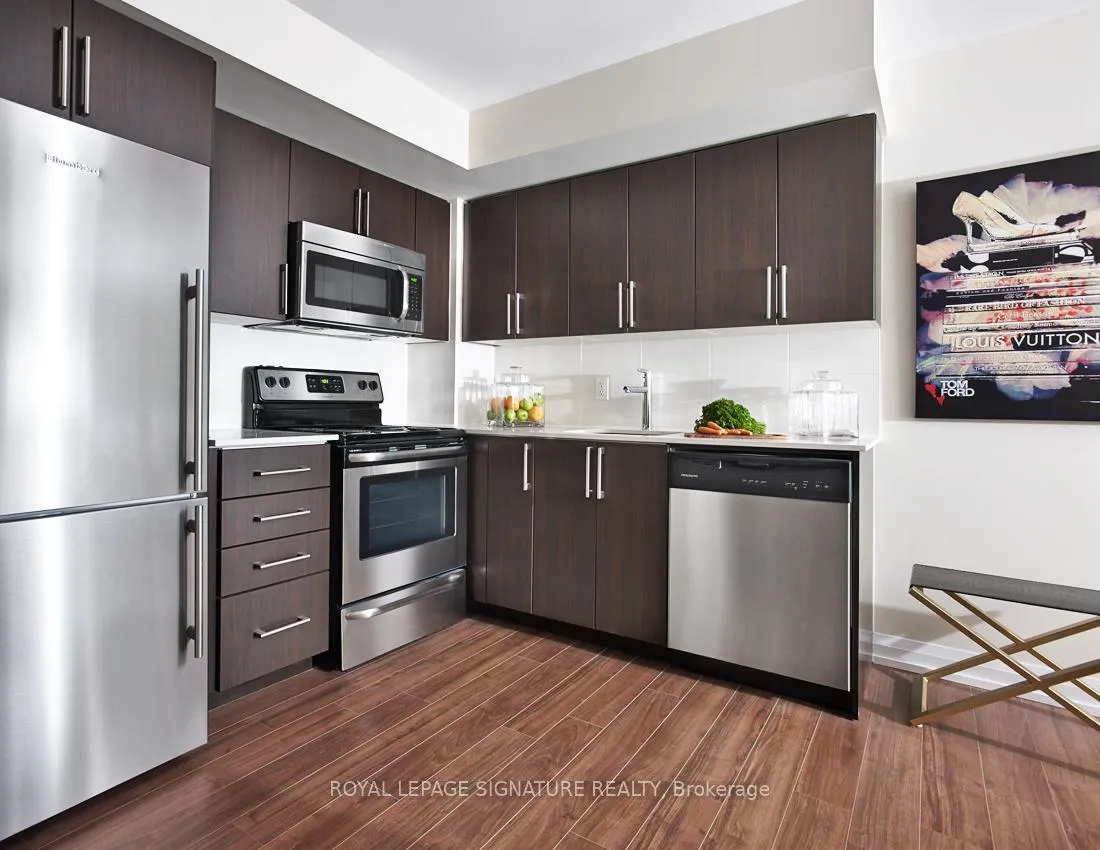
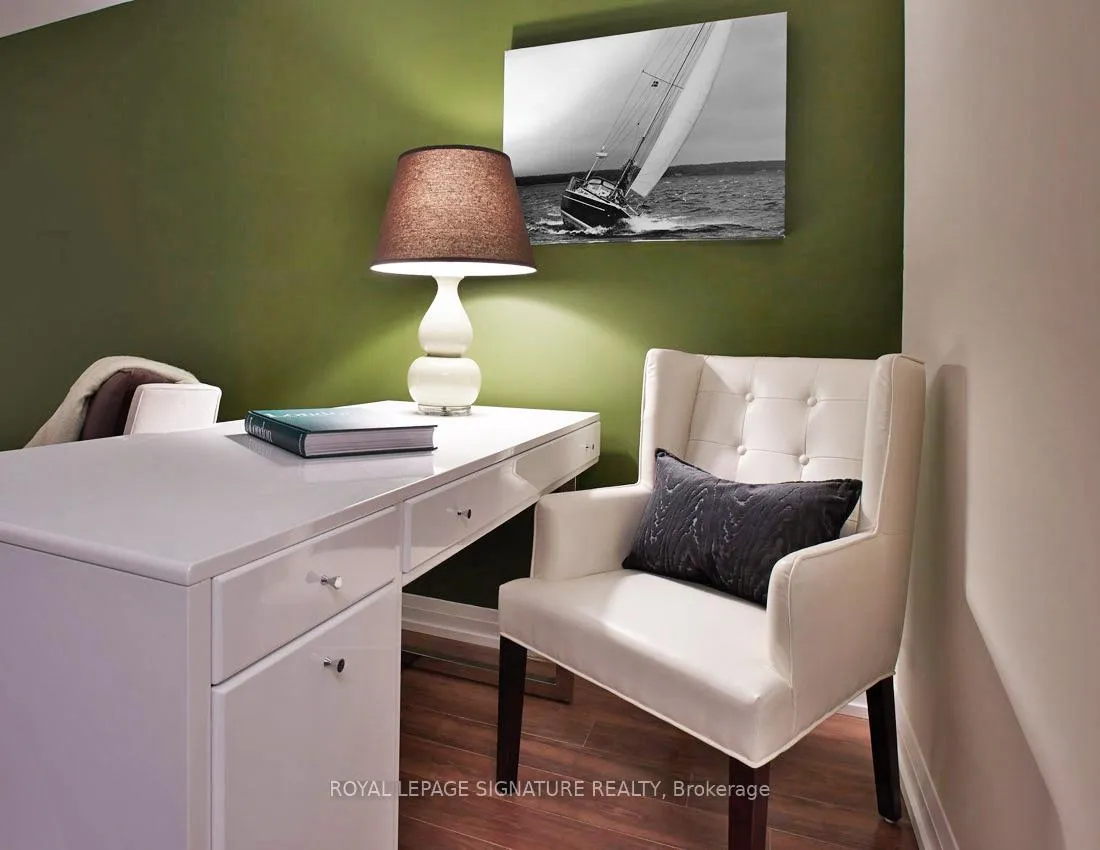
IncludedS.s energy star he dw, b/i micro oven. 30" self cleaning smooth top stove, energy staranti-bacterial fridge, stackable washer/dryer. locker & parking available for additional fee.locker ($100), parking ($195). note - pictures are of the model suite.
- Included: S.s energy star he dw, b/i micro oven. 30" self cleaning smooth top stove, energy staranti-bacterial fridge, stackable washer/dryer. locker & parking available for additional fee.locker ($100), parking ($195). note - pictures are of the model suite.
NearbyElectric car charger, hospital, park, public transit, school
- Close to: Electric car charger, hospital, park, public transit, school
Listing detailsC12536708, Terminated, Nov 12, 2025
- MLS® number: C12536708
- Status: Terminated
- Listed on: Nov 12, 2025
- Days on market: 21
- Updated: Dec 3, 2025
- Possession: 2026-01-15 / Other
- Occupied by: Tenant
- Listing brokerage: ROYAL LEPAGE SIGNATURE REALTY
About this home
Unit GV104, 305 Roehampton Avenue, Toronto (Mount Pleasant East), ON M4P 0B2
*** ONE MONTH RENT FREE & $1000 MOVE IN BONUS!***Rarely Offered and Largest Two-Level, three bedroom + den garden villa (1212 Sq Ft), nestled in Toronto's vibrant Eglinton & Mt Pleasant Neighbourhood. Enjoy luxury condo-style living with premium finishes and access to first-class amenities including Club Hampton - a premier Health & Wellness Centre featuring a fully equipped fitness studio, bright yoga room with complimentary in-person fitness classes and an indoor pool with an outdoor sundeck! Club Hampton is just a few steps away from your garden villa!The bright & spacious 2-level open concept suite features a modern kitchen with ENERGY STAR appliances, caesarstone quartz countertops and designer cabinetry. The main floor offers a walk-out to a private patio; upper level 3rd bedroom features a Juliet balcony. Additional features include luxury laminate plank flooring, custom window coverings, thermal double-pane windows, mirror sliding closets, 3 bathrooms and in-suite laundry. Building is PET Friendly,Green friendly and High Speed Internet Ready!24Hr/7 Security with on-site property management services & 24 hr maintenance response.Additional amenities include: Business Centre with SMART TV, Private lounge & Plush Screen theatre with FREE Netflix, Electric Vehicle Charging Stations In Garage, Fitness/Gym/Yoga,Indoor Pool W/Sundeck, Lounge & Party Rm. Free Visitor Parking.
Ask about this home
A HOMEH agent will answer your questions about this home.
Know more about Hampton House South
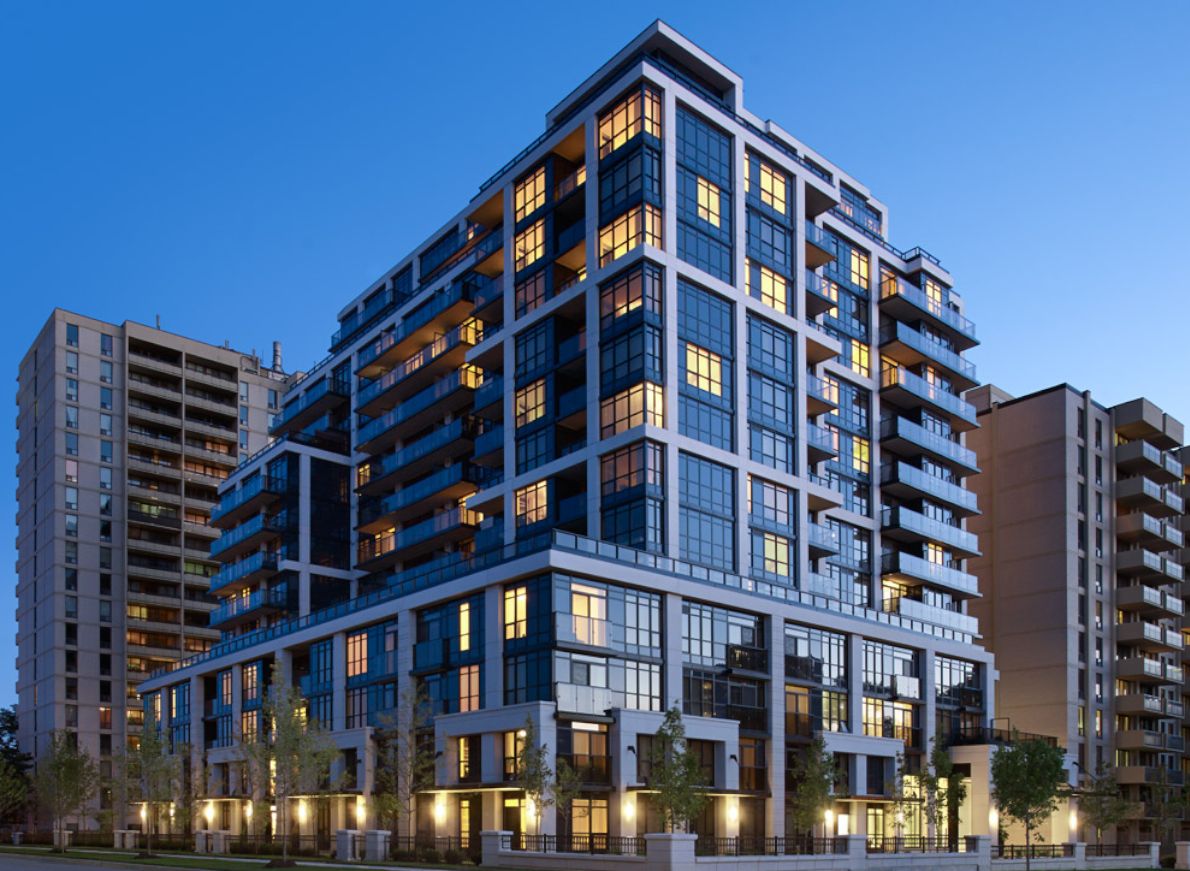
Condo building · 305 Roehampton Ave
Hampton House South is a 14-storey condo with 210 suites, built in 2022 by KG Group. No units are on the market here right now.
- 14storeys
- 210suites
- 2022built
No similar units for rent in Hampton House South right now.
Around this home
Daily convenience, out of 100, from the distances below
Schools nearby
School rating, out of 10.
Helpful calculators
Your HOMEH agent

"I would see it this week."