
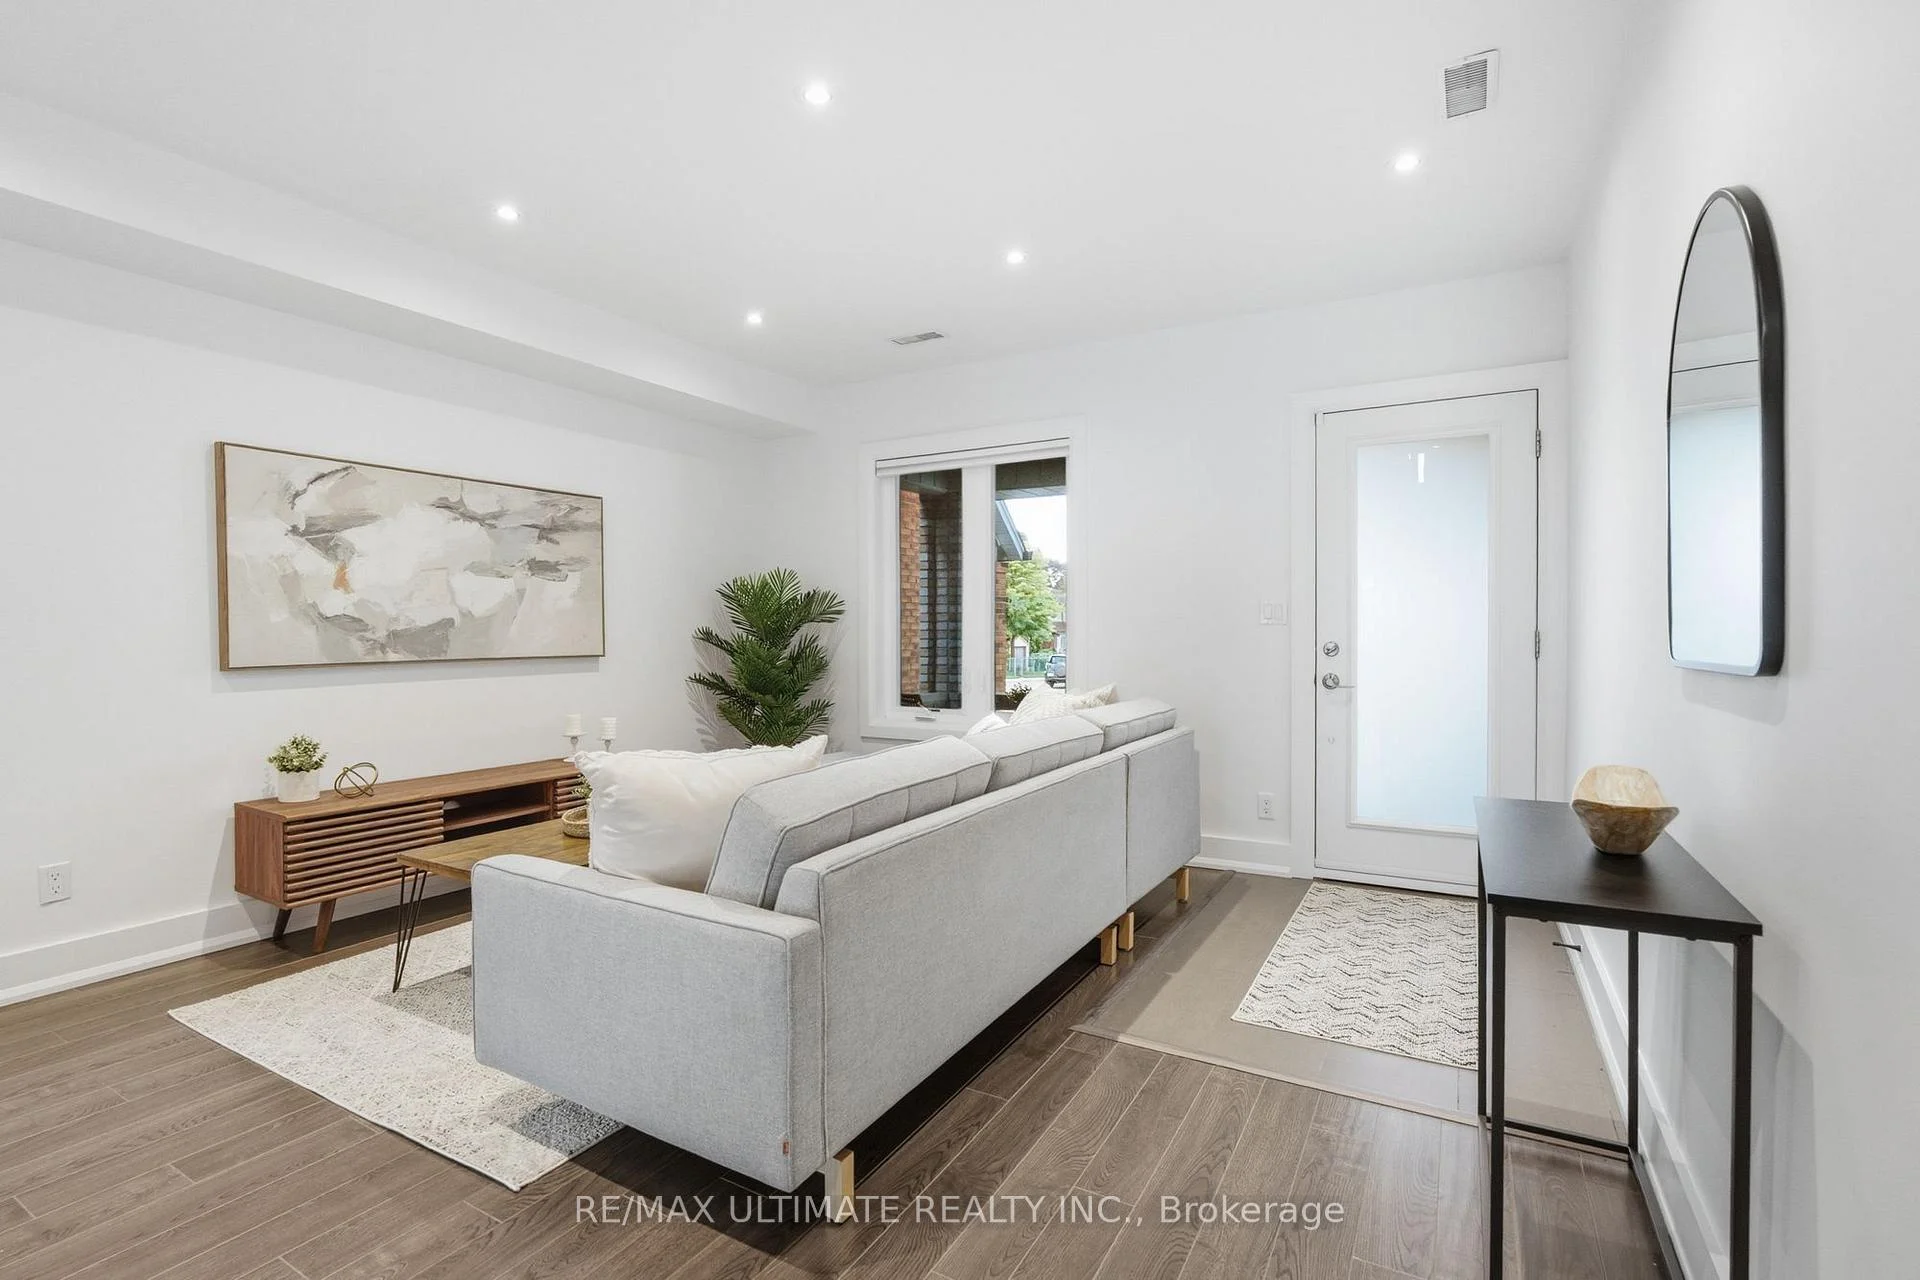
 See all 45 photos
Property history

This listing has ended. It is no longer available.
Property not available for sale or for rent.
Ask about this home
A HOMEH agent will answer your questions about this home.Ask HOMEH
About this home
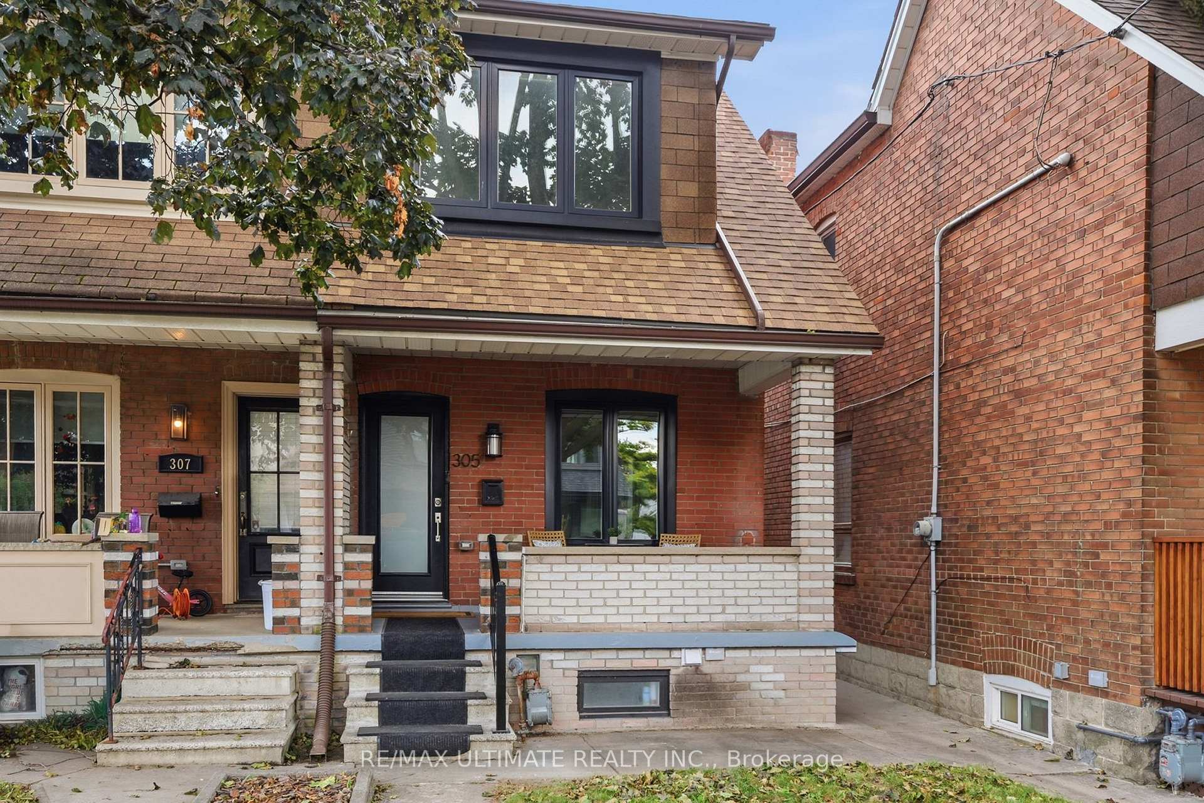
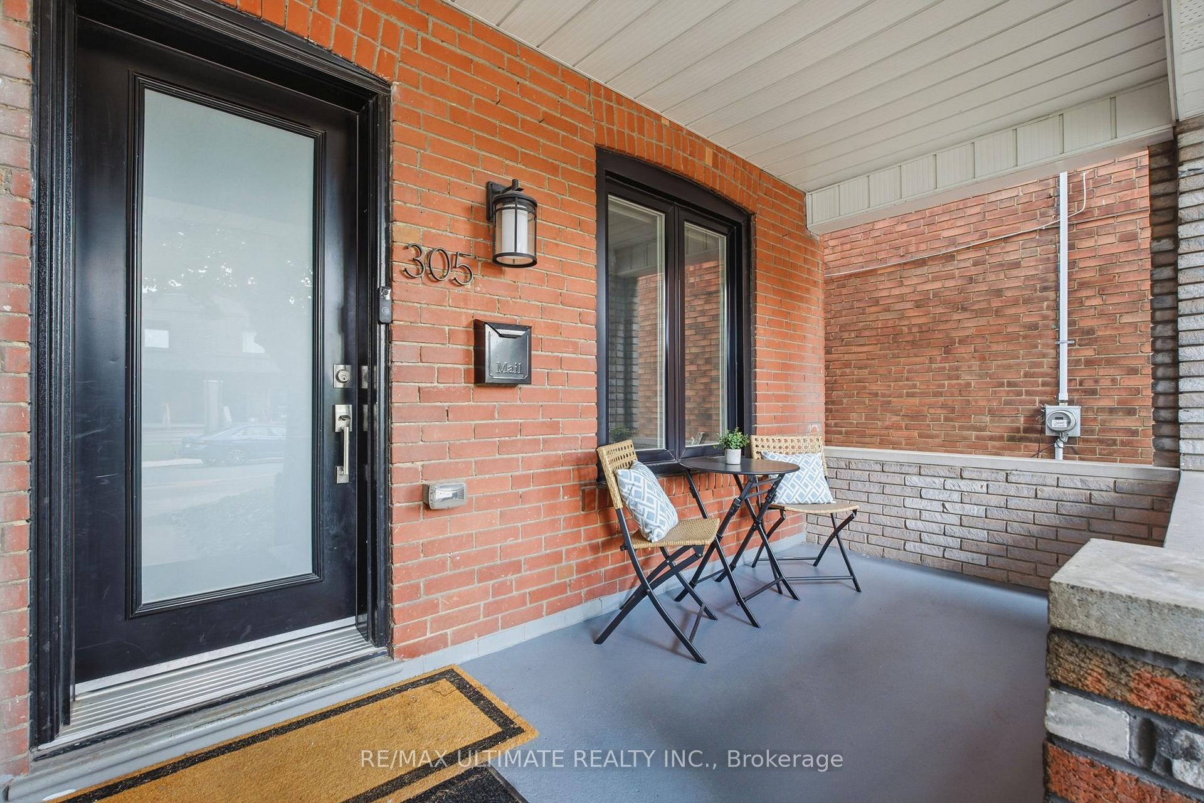
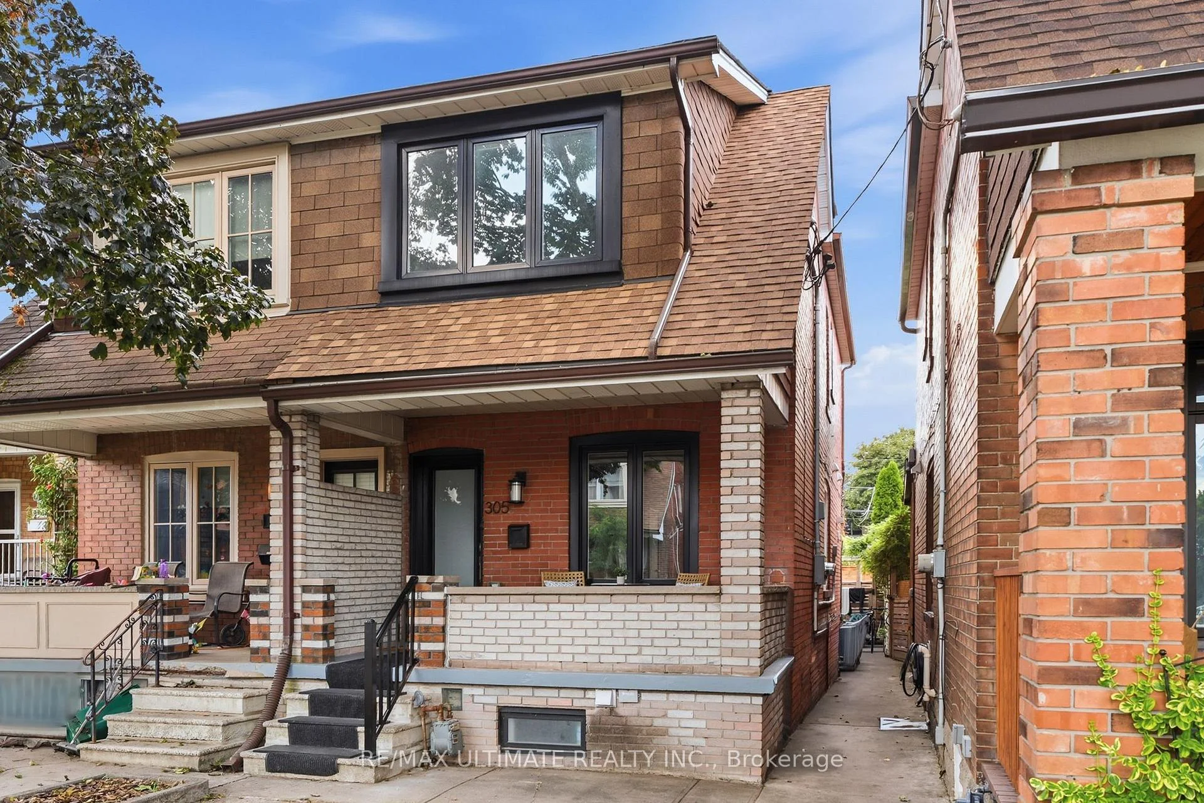
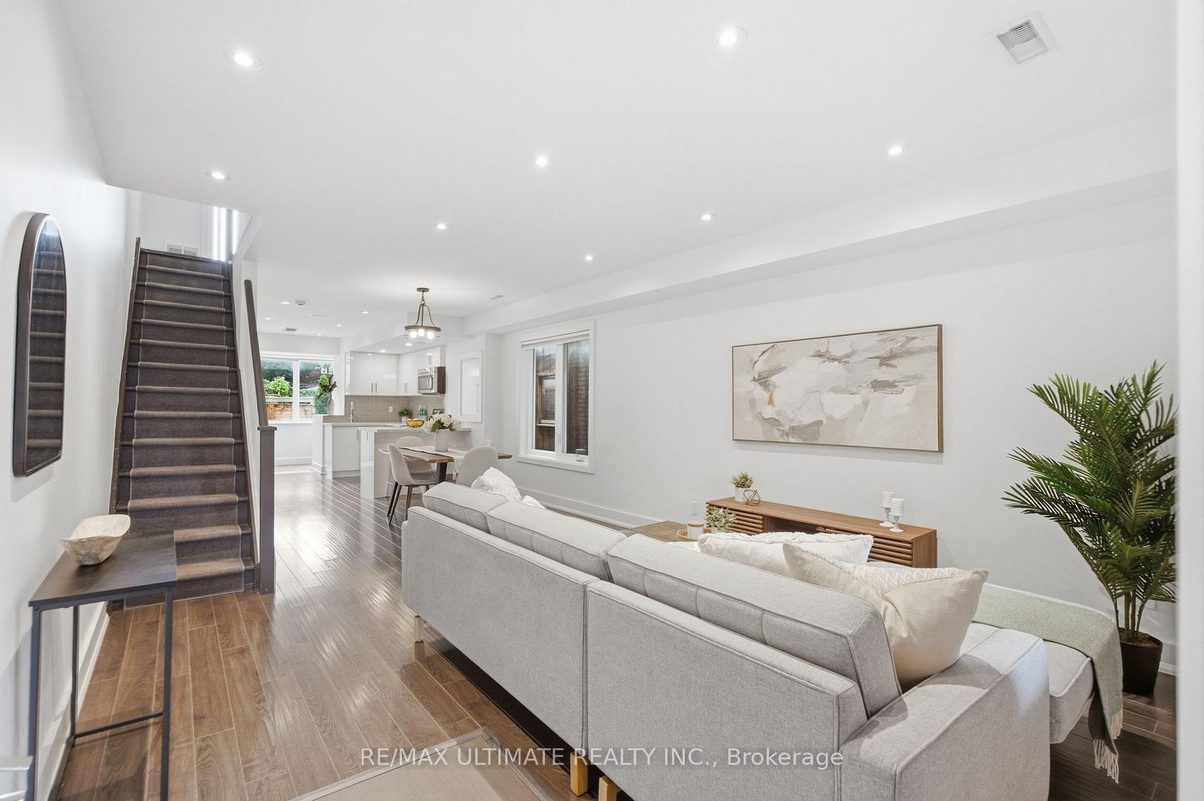
Grow in one of Toronto's most walkable, family loved pockets. Fully renovated to the studs with permits in 2015, this home offers an open concept main floor built for everyday family life: cook, play and keep an eye on the kids. The versatile sunroom can be a playroom or a home office. Upstairs, three generous bedrooms, modern bathroom and a large balcony are located. Overlooking the backyard, the balcony is a peaceful retreat for morning coffee. The lower level has its own walkout entrance, 7ft ceiling, and separate hydro meter ideal as a nanny suite, in-law space, or income unit to help offset the mortgage as your family settles in. Tucked between Wychwood Barns and the shops and patios of Corso Italia, you're steps from parks, cafes, and everyday errands, the kind of neighbourhood where kids grow up knowing their block. This is a home your family can plant down roots and grow with for years to come.
Facts & features
Ask about this home
A HOMEH agent will answer your questions about this home.
Rooms
13 rooms · 3 bathrooms
- Powder room5′7″ × 2′5″14 sq.ft.
- Living room14′1″ × 12′8″179 sq.ft.
- Sunroom5′8″ × 11′7″66 sq.ft.
- Kitchen12′10″ × 12′8″163 sq.ft.
- Dining room10′1″ × 9′11″100 sq.ft.
- Bathroom6′ × 7′3″44 sq.ft.
- Bedroom 312′8″ × 10′127 sq.ft.
- Primary bedroom12′2″ × 9′9″118 sq.ft.
- Bedroom 211′11″ × 7′3″87 sq.ft.
- Bathroom5′5″ × 12′8″68 sq.ft.
- Bedroom11′11″ × 8′8″103 sq.ft.
- Kitchen21′ × 12′8″266 sq.ft.
- Living room21′ × 12′8″266 sq.ft.
Around this home
Schools nearby
School rating, out of 10.
Listing details
Helpful tools
Your HOMEH agent
"Priced 21% under our estimate. I would see it this week."
Ask HOMEH about this home
Price, neighbourhood, monthly cost. Ask anything.
HOMEH Intelligent Agent is an AI, not a licensed representative. Check anything important with your agent.