
 See all 40 photos
Property history

This home has sold. It is no longer available.
Property not available for sale or for rent.
Book a viewing
Ask HOMEH
About this home
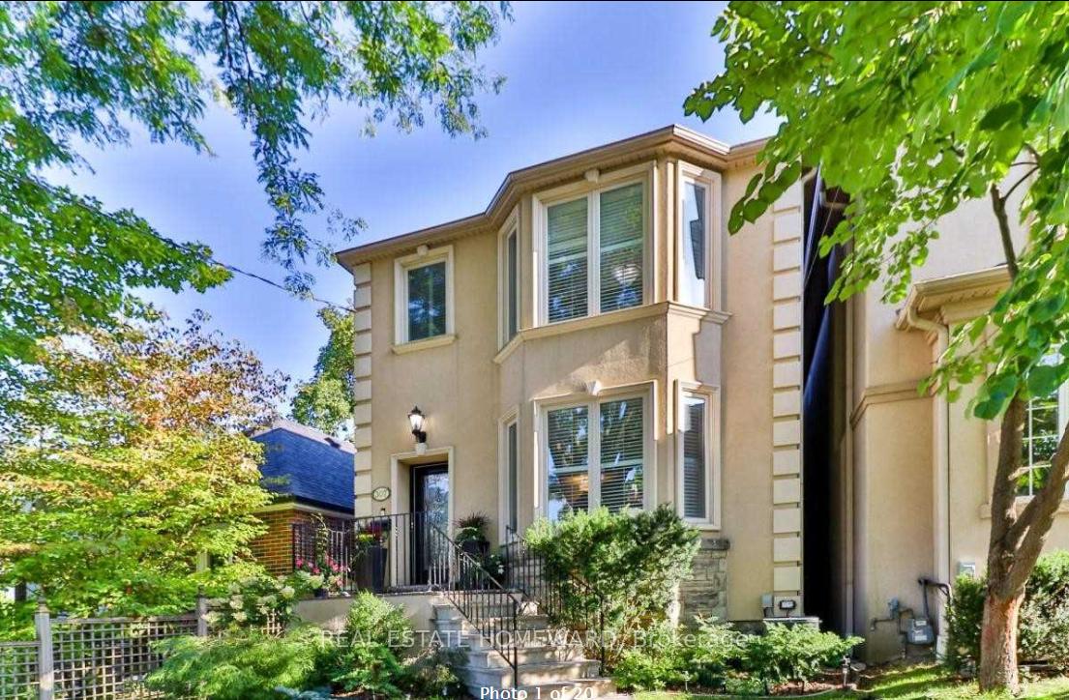
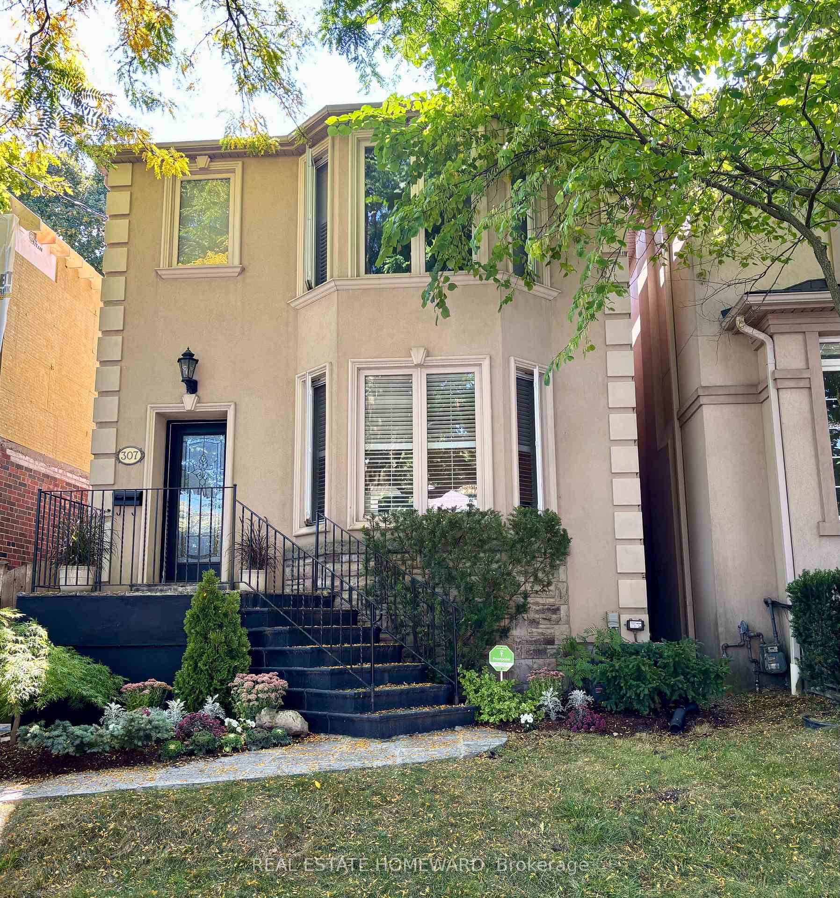
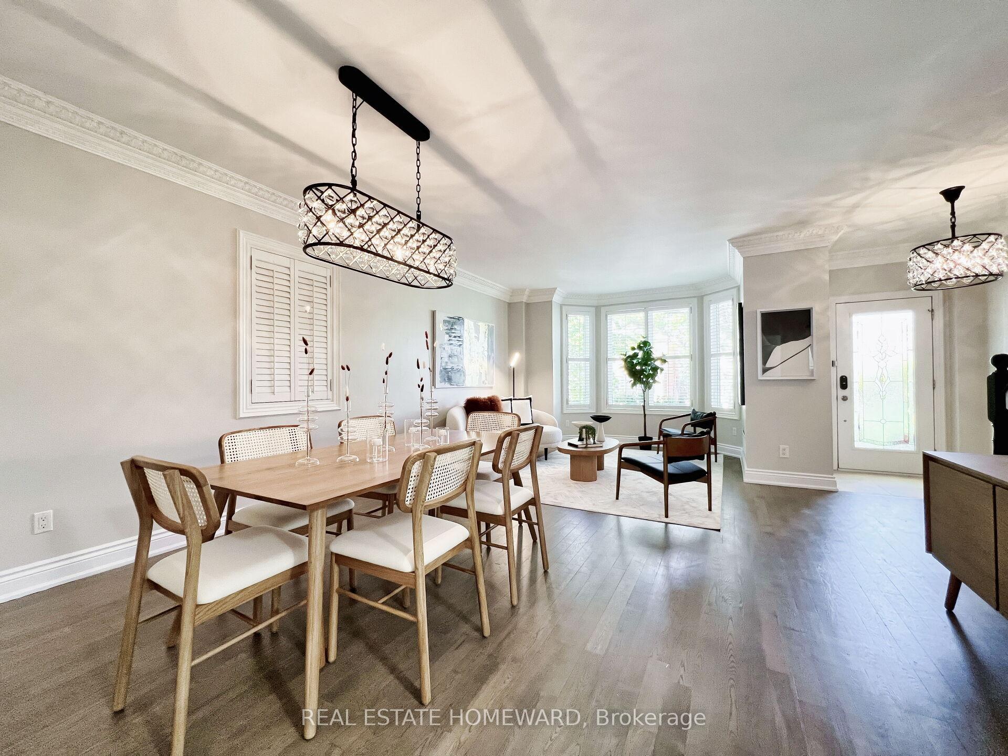
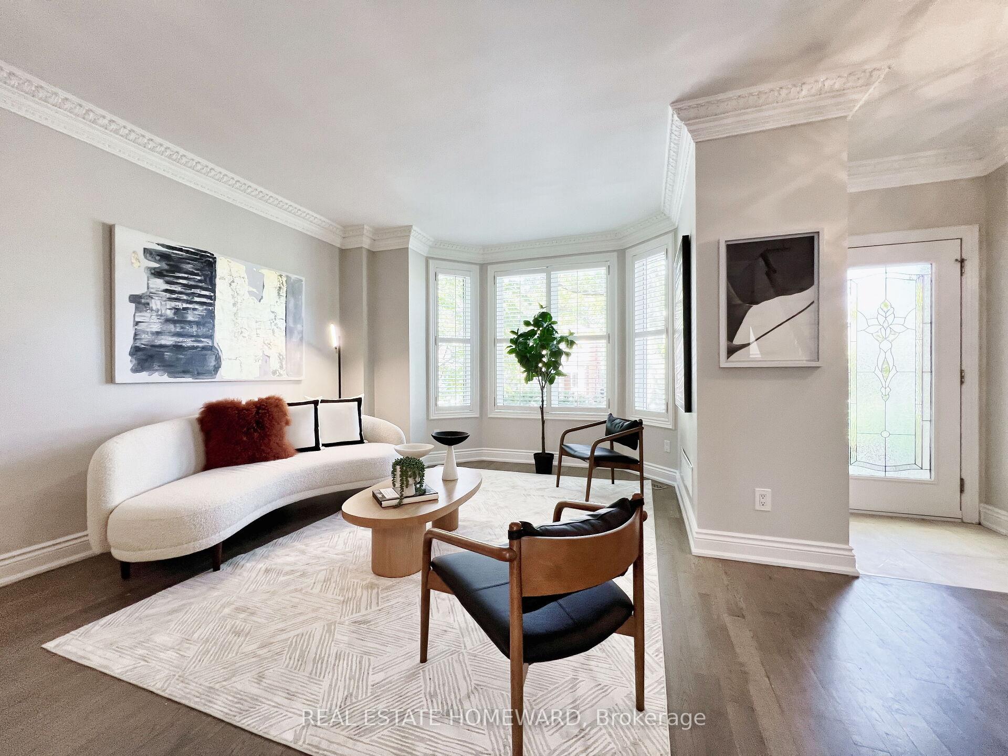
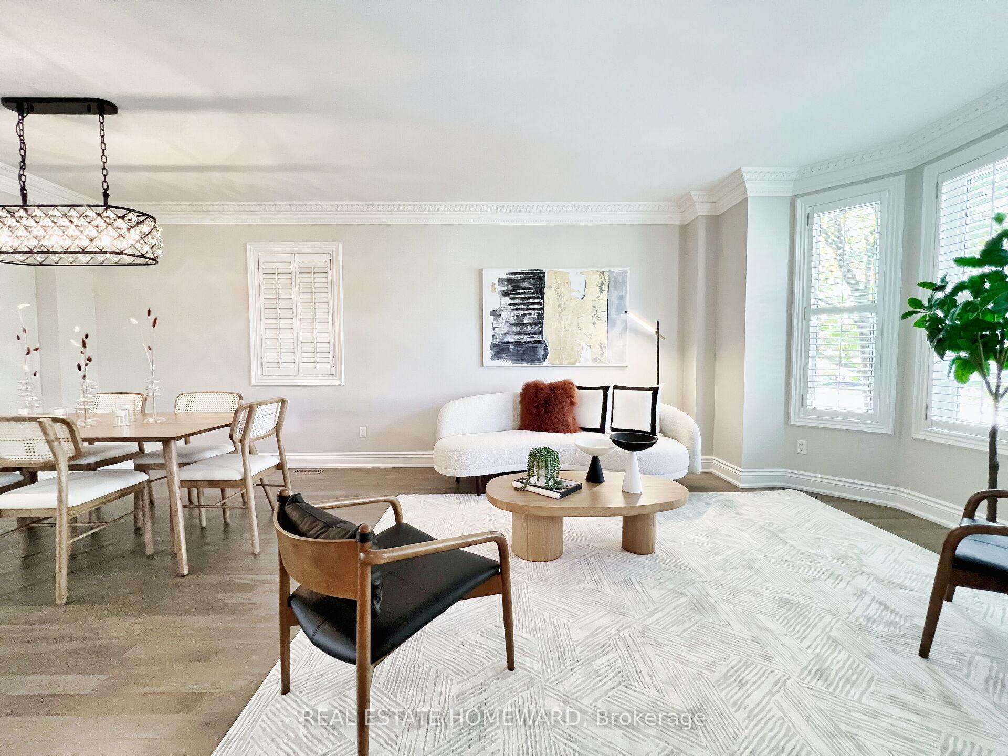
Elegant Custom Family Home in Sought-After Bedford Park & John Wanless School District. Located in one of Toronto's most desirable neighbourhoods, this beautifully crafted 2,409 sq ft residence offers luxurious living just steps from top-rated schools, premier shops, restaurants, and transit. Thoughtfully designed with timeless finishes, the home features crown molding, a staircase with black railing and white spindles, and hardwood floors throughout. The open concept dining/living rooms are perfect for entertaining, highlighted by a large bay window that fills the space with natural light. The chef-inspired kitchen boasts premium stainless-steel appliances, European-style cabinetry with abundant storage, a quartz countertop, and a centre island with breakfast bar. A bright, south-facing family room with a decorative electric fireplace opens to a spacious deck and a fully fenced, low-maintenance backyard. A standout feature is the detached 4-season office/studio ideal for working from home, hobbies, or guest use. Upstairs, you'll find 3 generous bedrooms, including an oversized principal suite with a cathedral ceiling, sitting area, 5-piece ensuite, and walk-in closet. The finished basement includes a spacious rec room, a large bedroom with gas fireplace, and storage. Additional Highlights: Private 2-car driveway, California shutters throughout, backflow valve, 2 stand-alone freezers, 2 garden storage units, premium size stainless steel appliances, south facing backyard. This is the perfect home to live, work, and grow your family.
Facts & features
Book a viewing
Rooms
12 rooms · 4 bathrooms
- Living room19′ × 12′10″243 sq.ft.
- Dining room15′9″ × 11′10″186 sq.ft.
- Kitchen9′6″ × 8′10″84 sq.ft.
- Family room19′ × 11′6″219 sq.ft.
- Foyer7′10″ × 4′11″39 sq.ft.
- Office11′6″ × 7′10″90 sq.ft.
- Primary bedroom20′ × 15′5″309 sq.ft.
- Bedroom 29′6″ × 9′10″94 sq.ft.
- Bedroom 39′10″ × 13′5″132 sq.ft.
- Bedroom 418′4″ × 9′10″181 sq.ft.
- Recreation18′8″ × 23′429 sq.ft.
- Laundry8′2″ × 7′10″65 sq.ft.
Around this home
Schools nearby
School rating, out of 10.
Listing details
Helpful tools
Your HOMEH agent
"I would see it this week."
Ask HOMEH about this home
Price, neighbourhood, monthly cost. Ask anything.
HOMEH Intelligent Agent is an AI, not a licensed representative. Check anything important with your agent.