
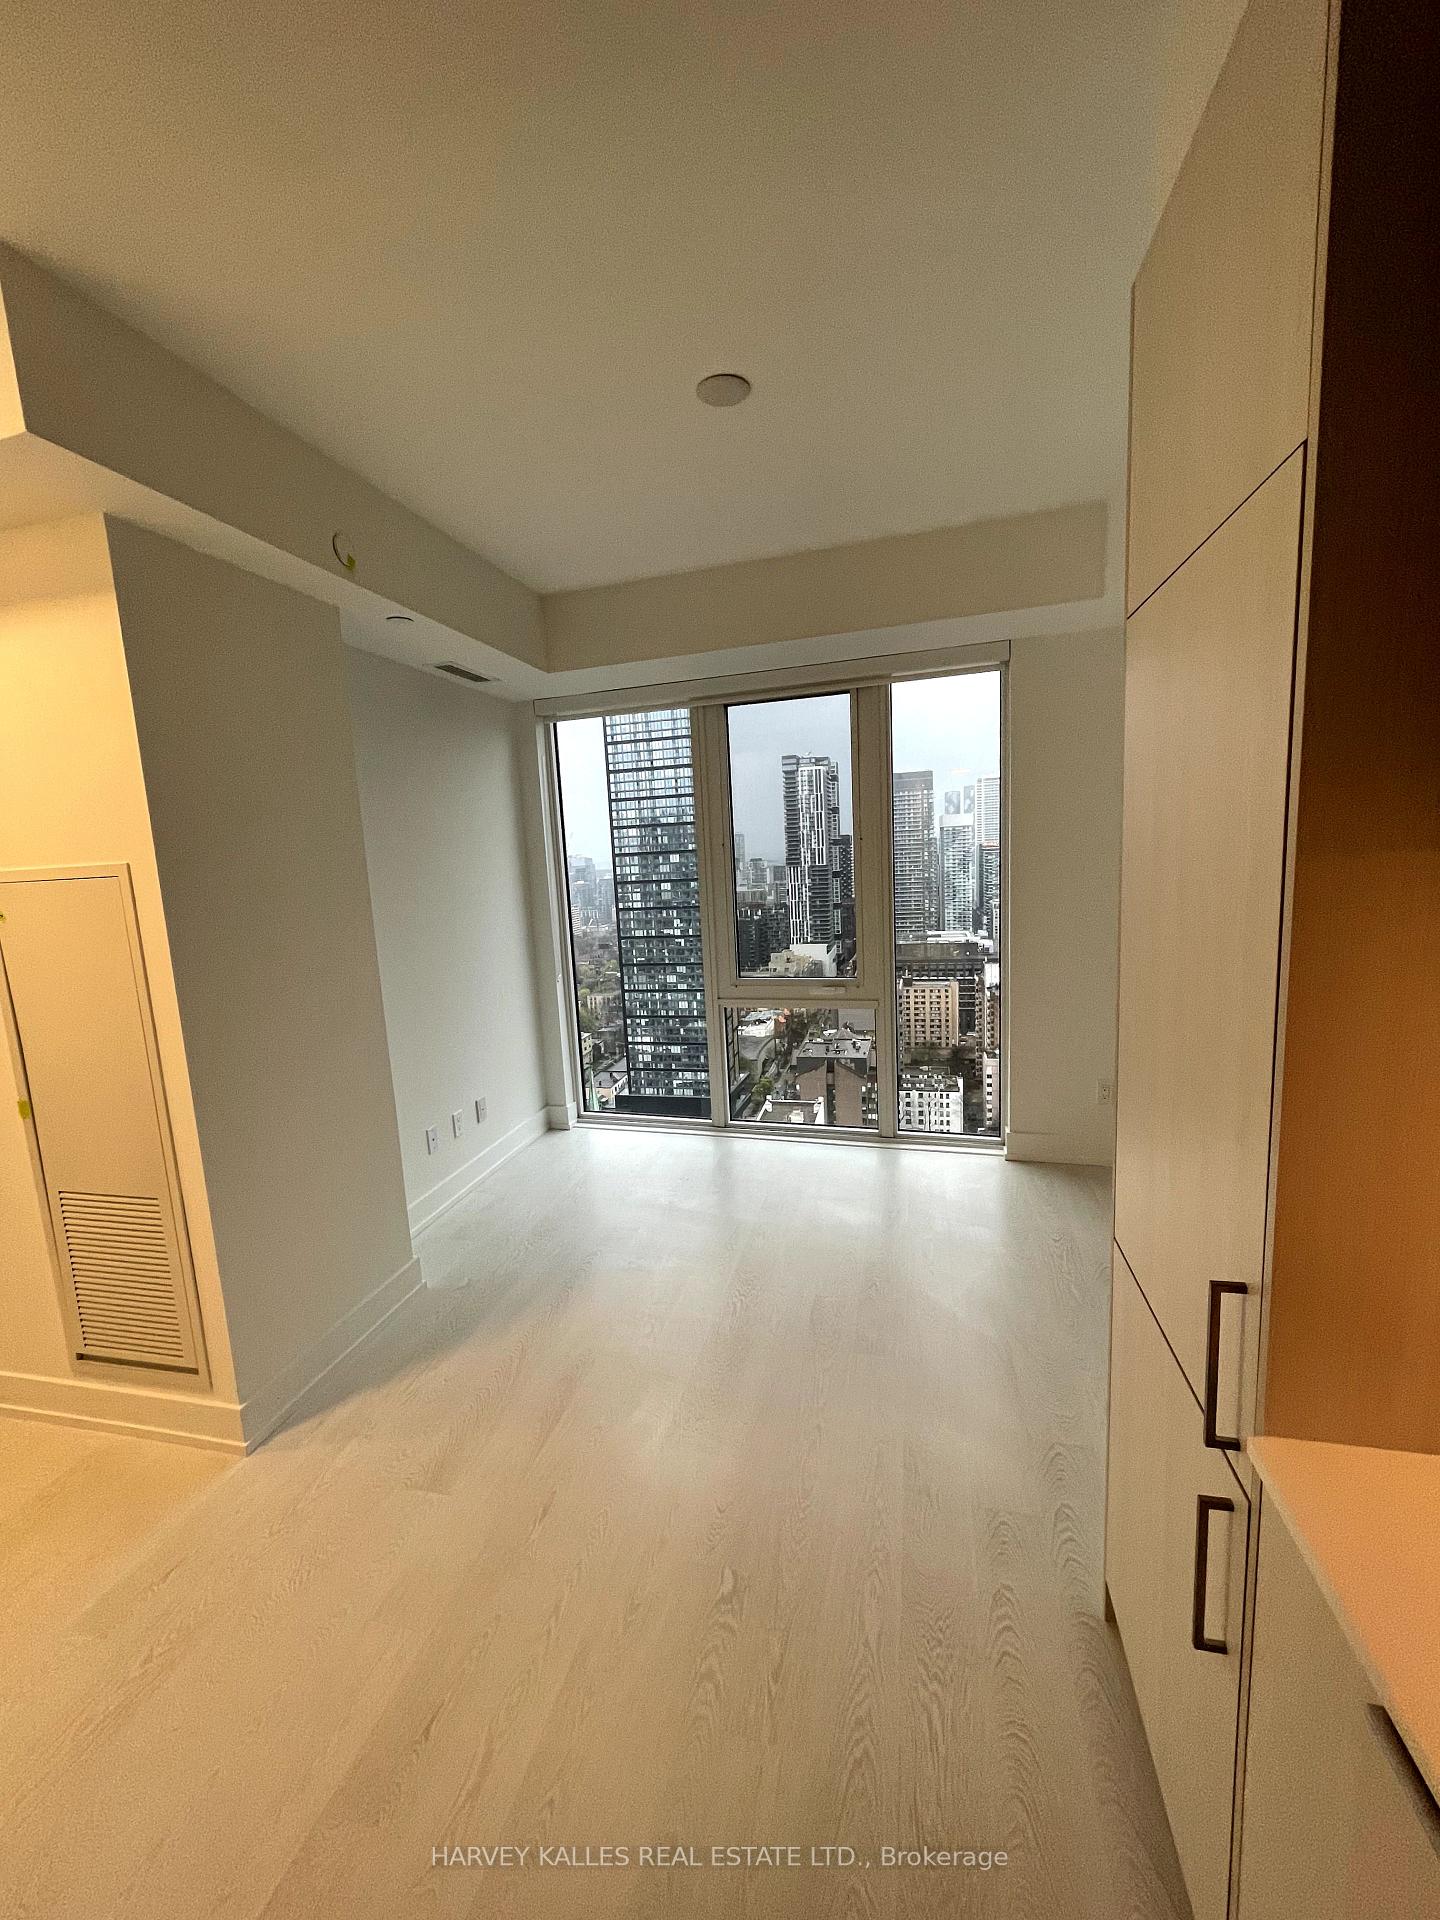
 See all 22 photos
Property history

This home has been leased. It is no longer available.
Property not available for sale or for rent.
Ask about this home
A HOMEH agent will answer your questions about this home.Ask HOMEH
About this home
Unit 3012, 308 Jarvis Street, Toronto
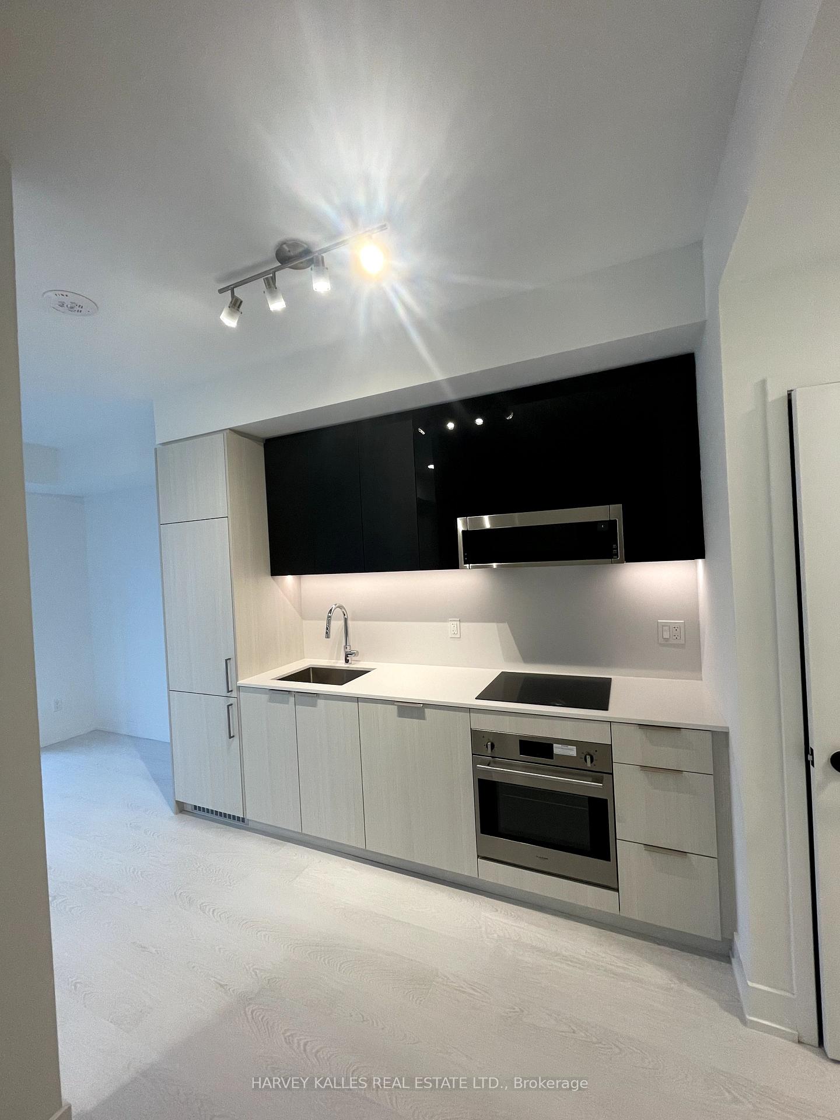
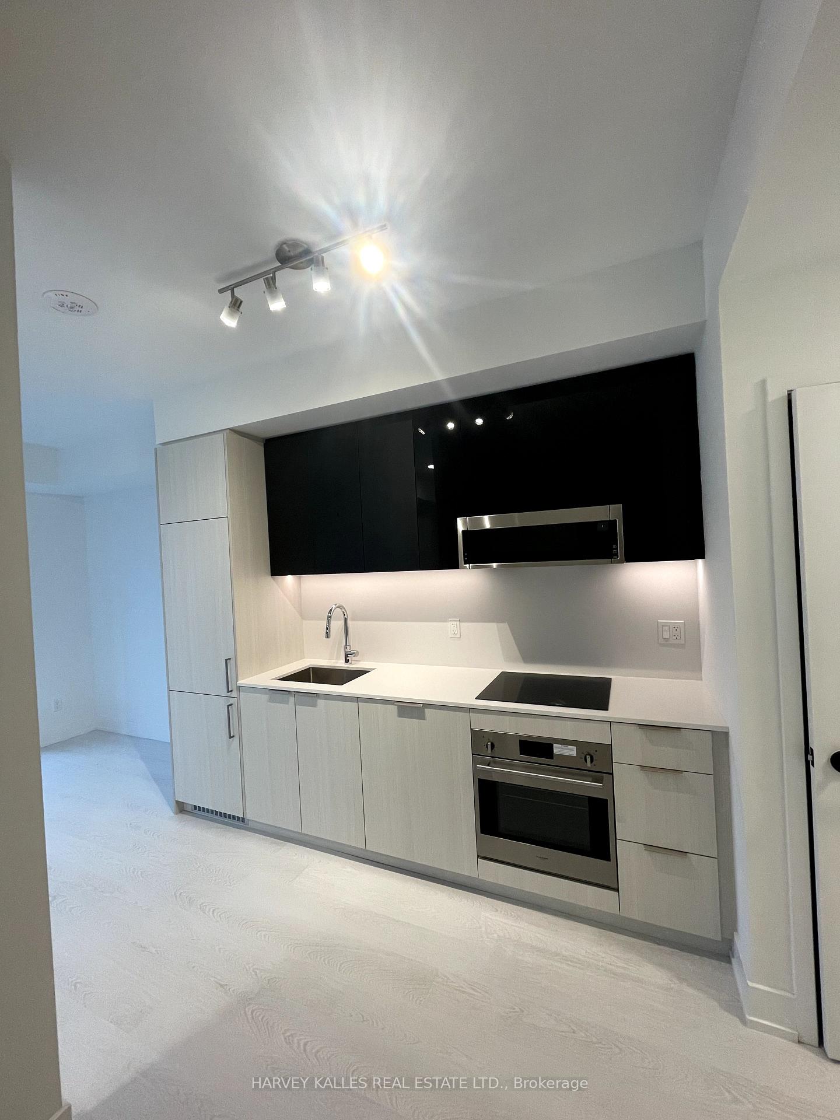
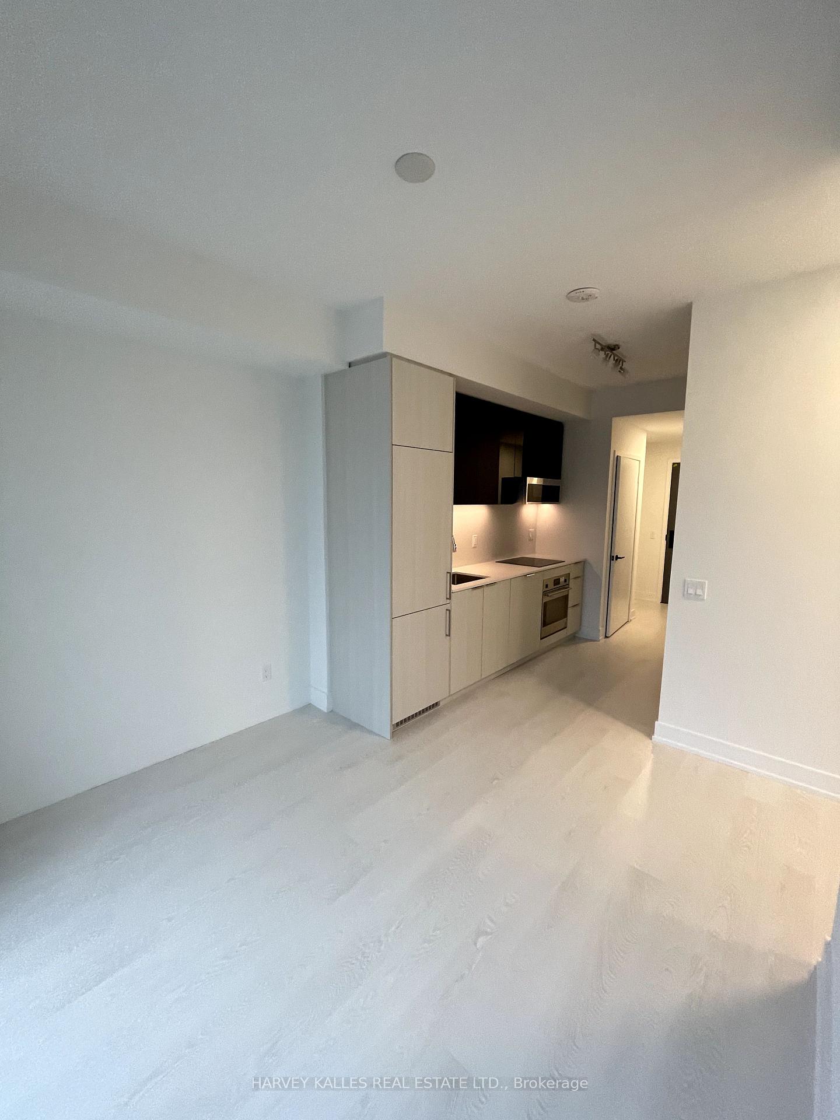
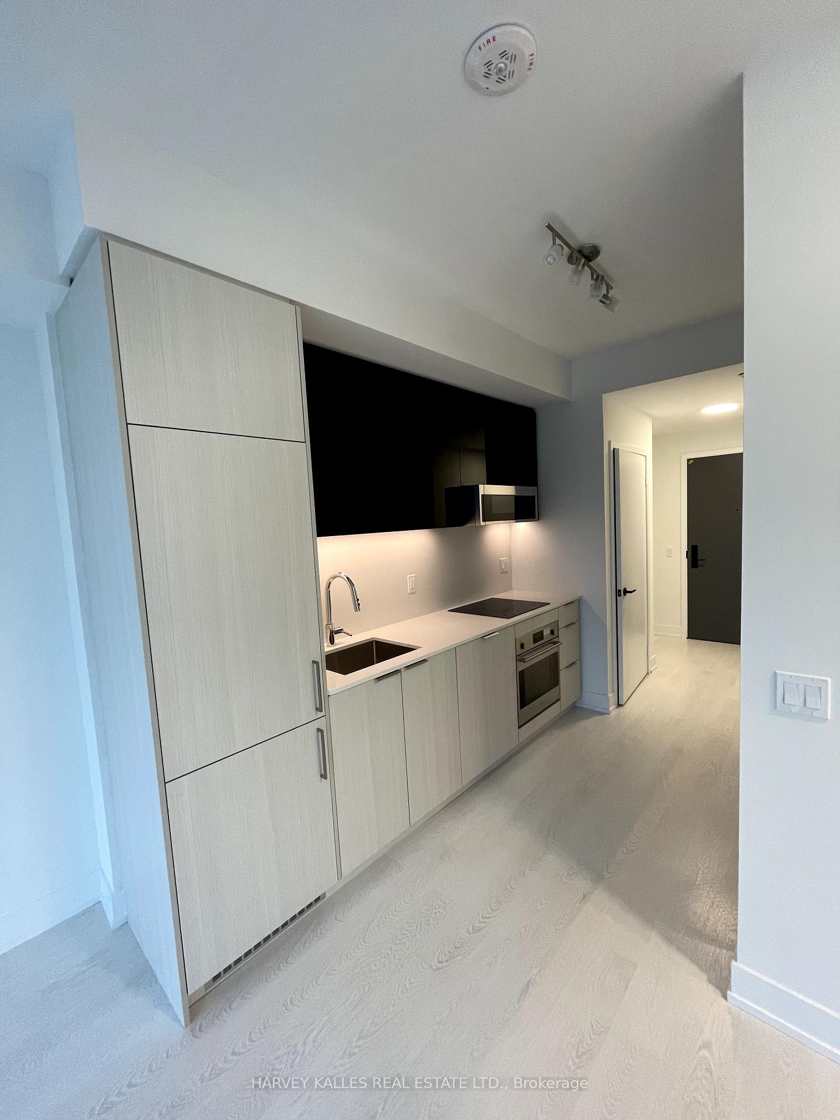
Step into this untouched, upscale 2-bedroom + versatile den, 2-bath residence in the newly unveiled JAC Condos a striking new addition to Toronto's cityscape. Brand-new and never occupied, this luminous, thoughtfully designed suite features expansive floor-to-ceiling windows, sleek 9-foot smooth ceilings, and a modern open layout that seamlessly blends form and function. Indulge in an exclusive suite of amenities tailored for a vibrant, urban lifestyle: soak up the sun on the rooftop terrace, entertain with skyline views at the BBQ lounge, or unwind in the immersive meditation space. Fitness enthusiasts will love the cutting-edge gym and yoga studio, while gamers and creatives can retreat to the e-sports/media lounge. Other highlights include a cozy coffee bar, pet grooming spa, book-filled library, party and meeting rooms, and even a resident gardening hub. Located at the energetic intersection of Jarvis & Carlton, this address offers a Walk Score of 98, placing you steps from Toronto Metropolitan University (formerly Ryerson), lush Allan Gardens, and the pulse of Yonge-Dundas Square. The area buzzes with art, fashion, culinary gems, and green spaces that reflect the heart of downtown living. Unmatched connectivity places you minutes from College Station, the Eaton Centre, St. Michaels Hospital, Loblaws, the University of Toronto, and both the Financial and Distillery Districts. Effortless access to TTC routes, subway lines, and major highways makes commuting a breeze. Now available and move-in ready discover your next chapter in the city's most dynamic neighbourhood.
Facts & features
Ask about this home
A HOMEH agent will answer your questions about this home.
Rooms
7 rooms · 2 bathrooms
- Primary bedroom9′3″ × 8′10″82 sq.ft.
- Bedroom8′ × 9′5″75 sq.ft.
- Den6′ × 6′36 sq.ft.
- Living room8′ × 9′10″79 sq.ft.
- Kitchen—
- Bathroom—
- Bathroom—
Around this home
Schools nearby
School rating, out of 10.
Listing details
Helpful tools
Your HOMEH agent
"I would see it this week."
Ask HOMEH about this home
Price, neighbourhood, monthly cost. Ask anything.
HOMEH Intelligent Agent is an AI, not a licensed representative. Check anything important with your agent.