

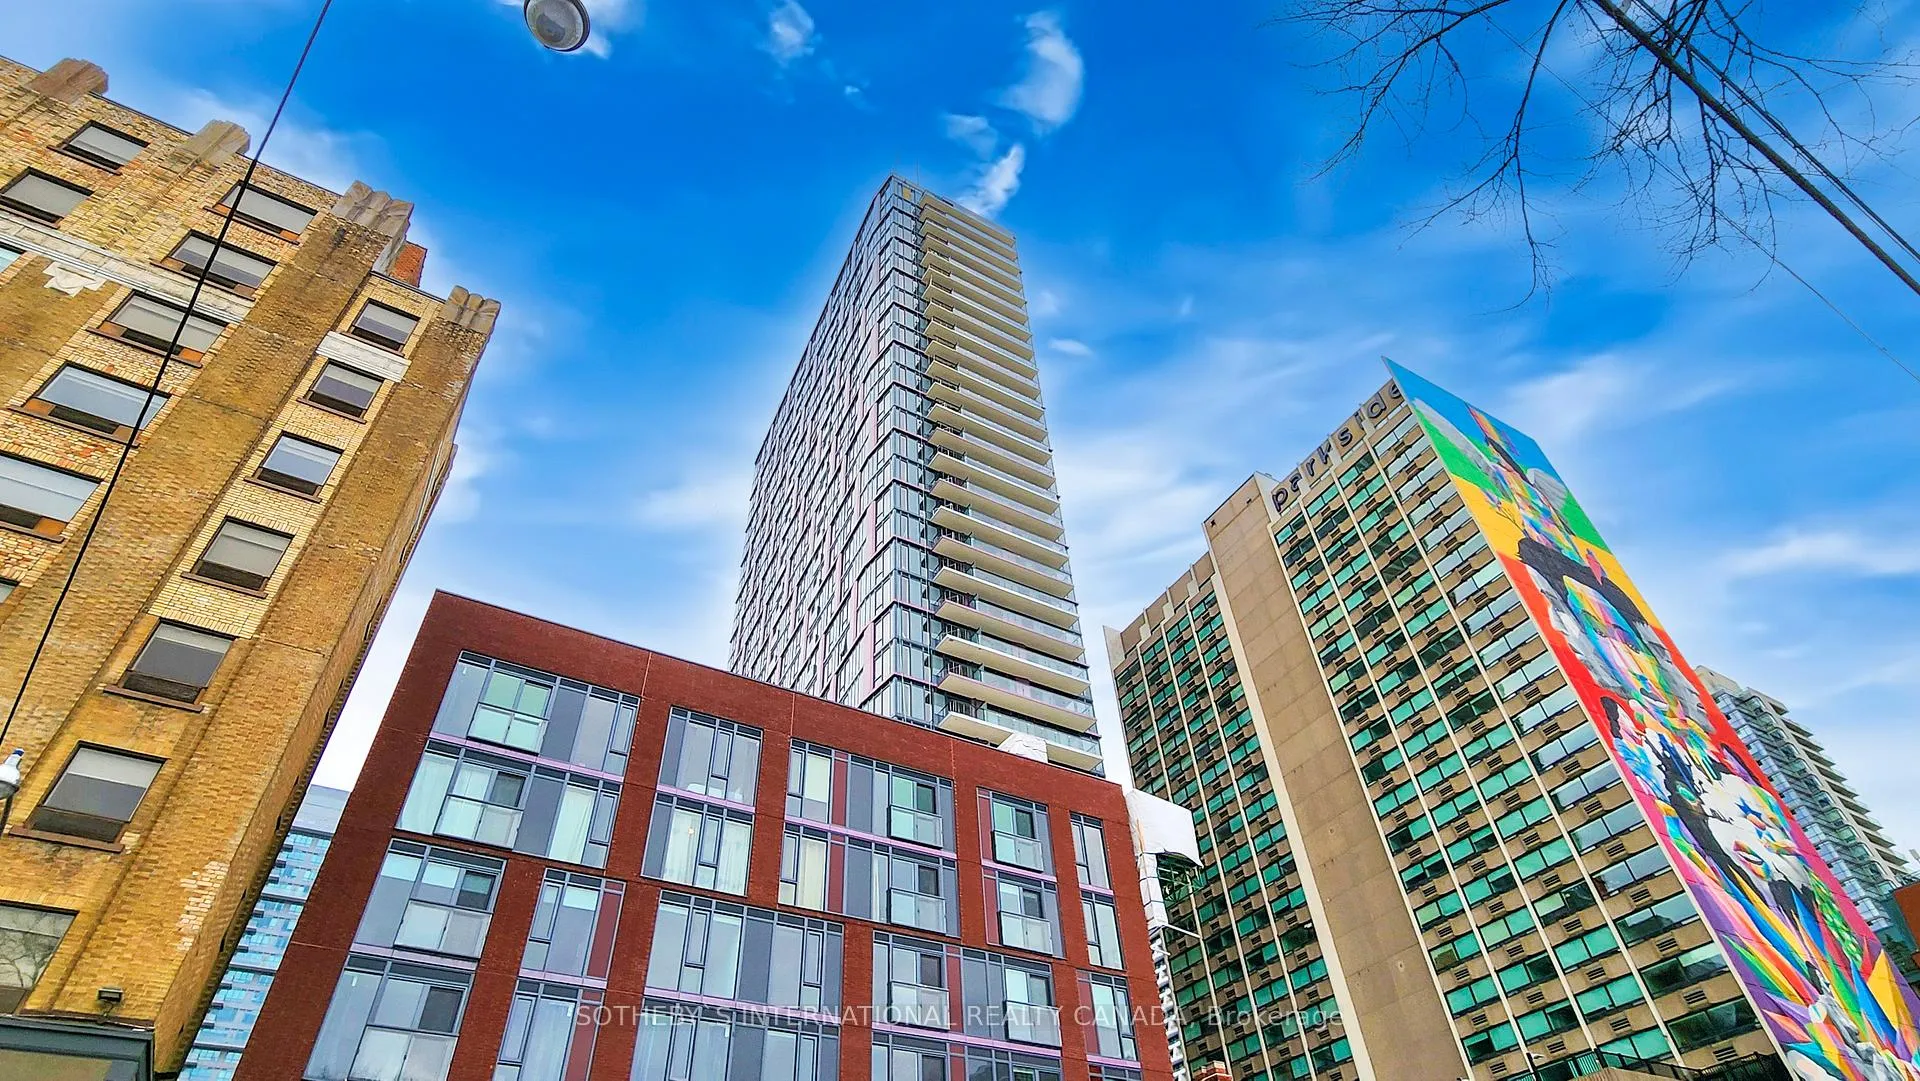
Unit 513, 308 Jarvis Street
Unit 513, 308 Jarvis Street
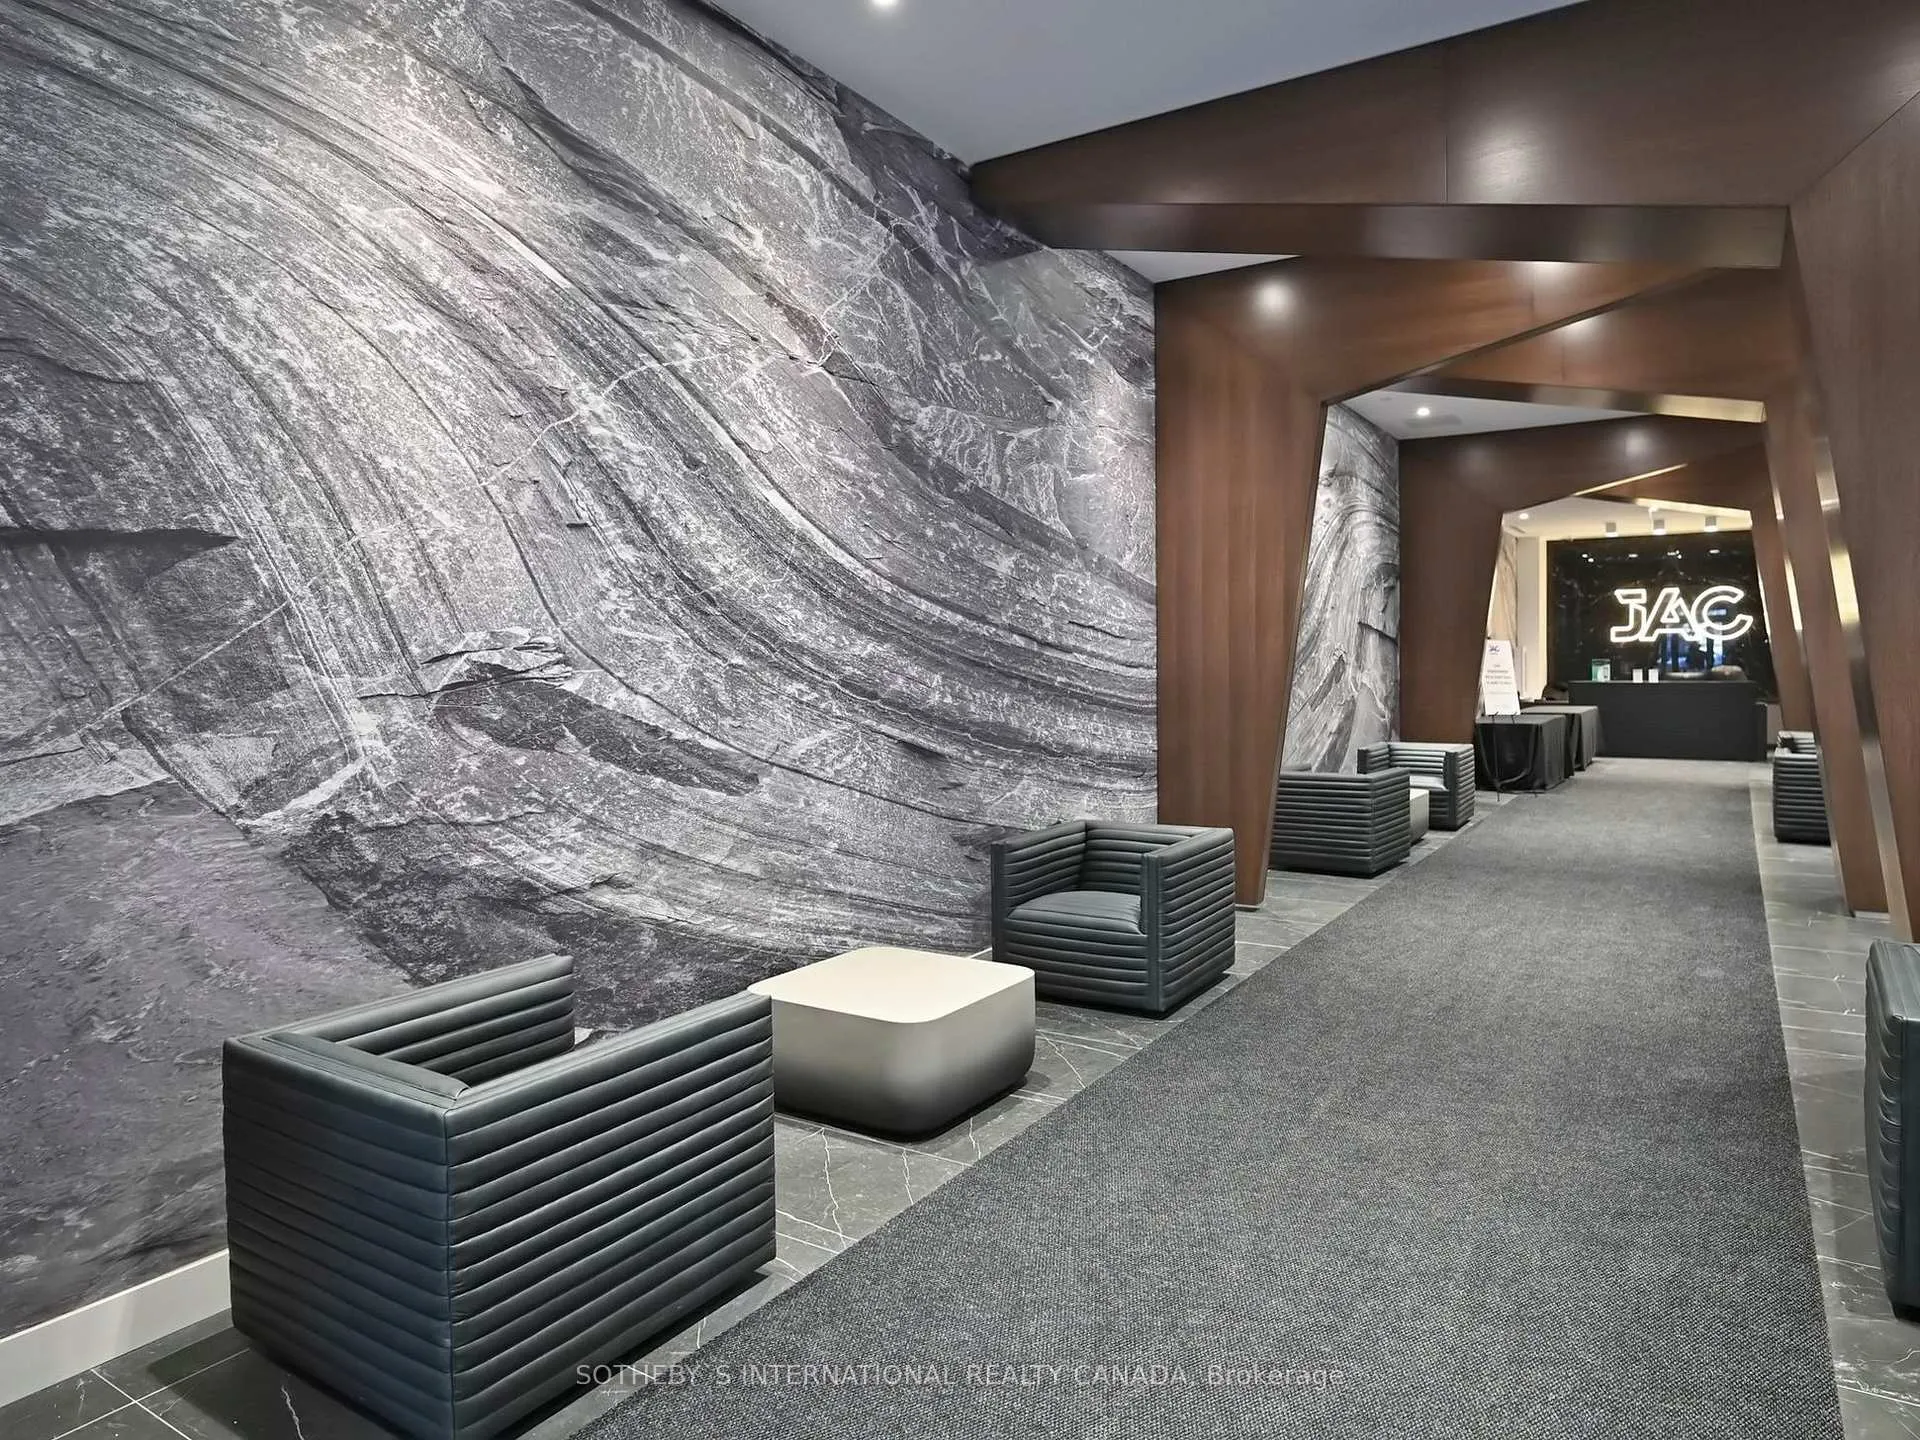 See all 40 photos
Property history
Facts and features
- ExposureNorth east
- LaundryEnsuite
- LockerOwned
- BalconyJuliette
- Central air
- Concierge
- Gym
- Party room/meeting room
The homeCondo Apartment, Apartment, New
- Type: Condo Apartment
- Style: Apartment
- Age: New
- Living space: 1,000–1,199 sq ft
- Basement: None
- Exposure: North East
- View: Downtown, park/greenbelt
InsideEnsuite, Carpet free, countertop range, Concierge/security, security system
- Laundry: Ensuite
- Features: Carpet free, countertop range
- Security: Concierge/security, security system
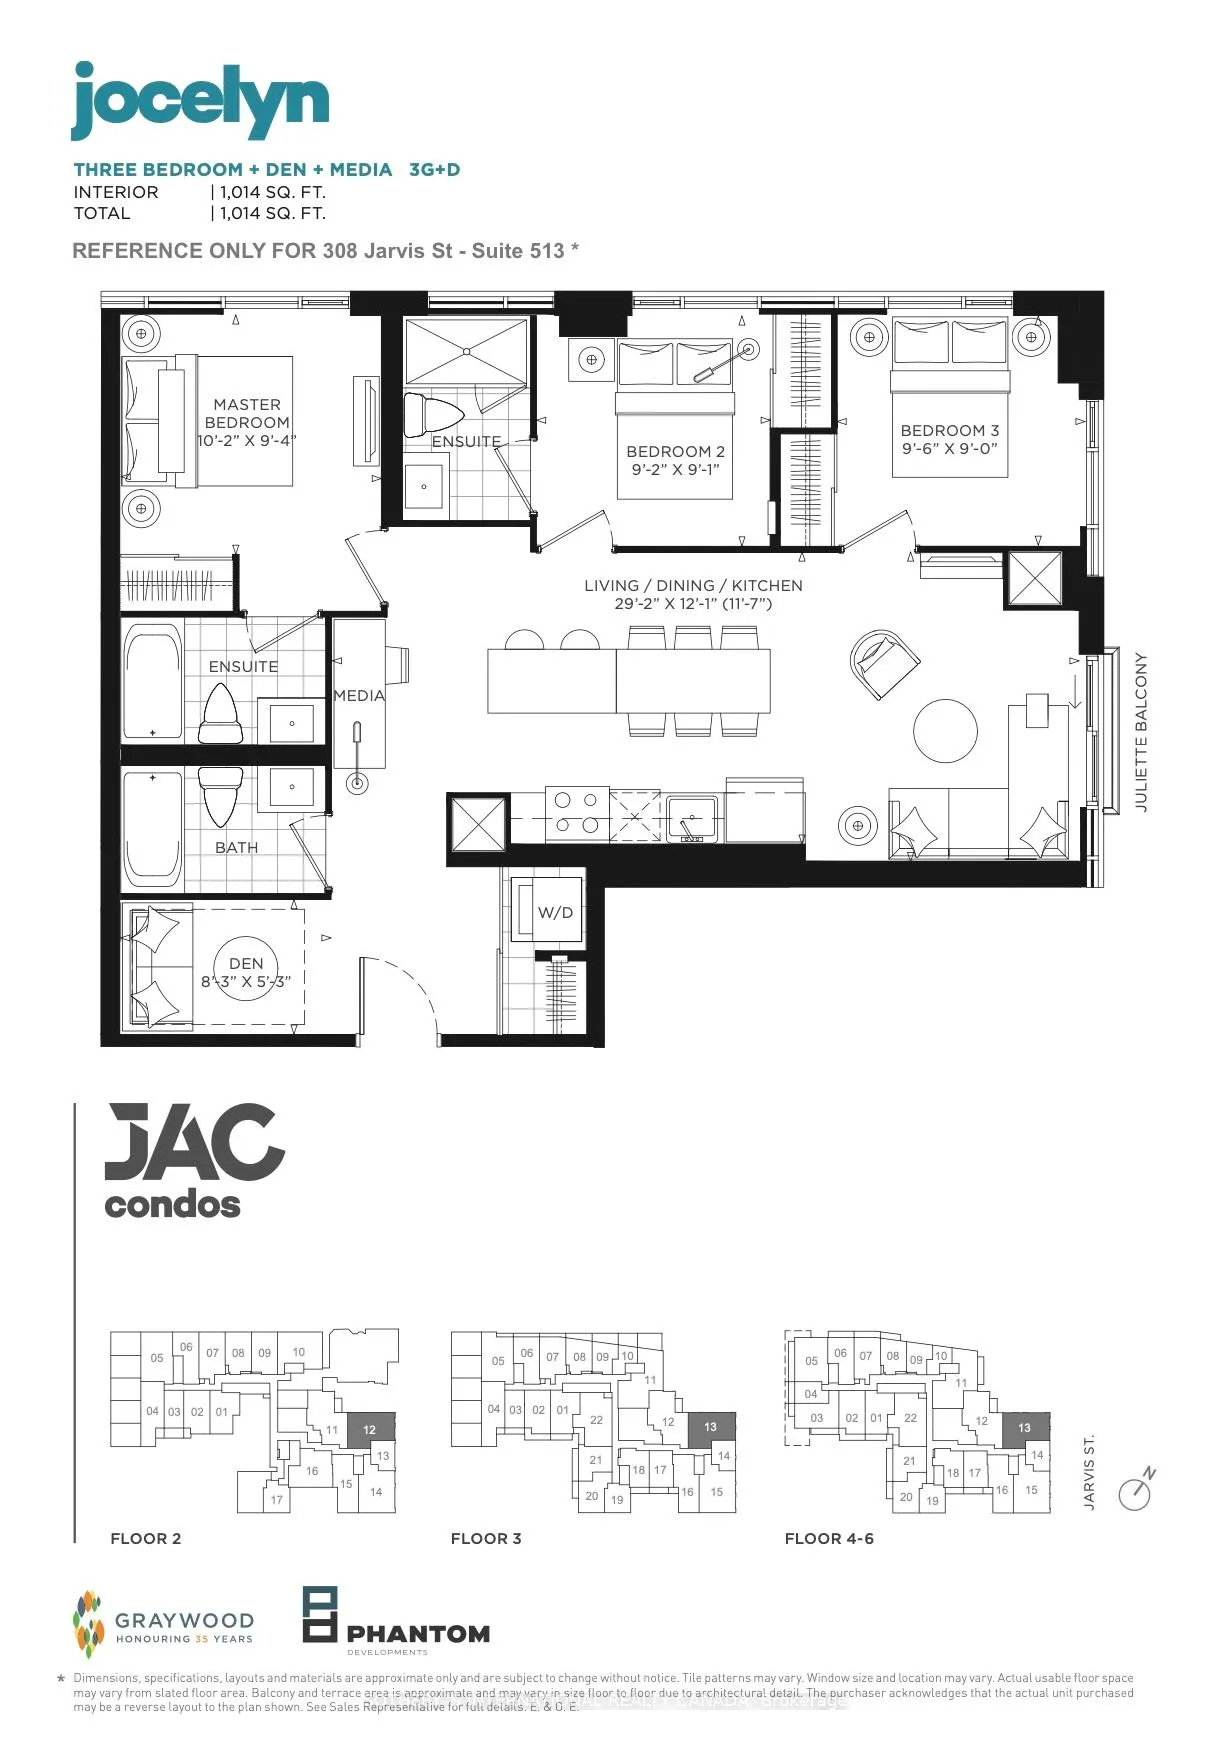
- Rooms above ground: 7
- Rooms in the basement: 1
- Bedrooms: 3 + 1 in the basement
- Bathrooms: 3
- Kitchens: 1
OutsideConcrete, Juliette
- Exterior: Concrete
- Balcony: Juliette
Parking and locker1 Parking, Underground, Parking type Owned
- Spaces: 1 Parking
- Garage: Underground
- Parking type: Owned
- Driveway: Underground
- Spot: 57
- Locker: Owned
- Locker unit: 40
- Locker level: 5
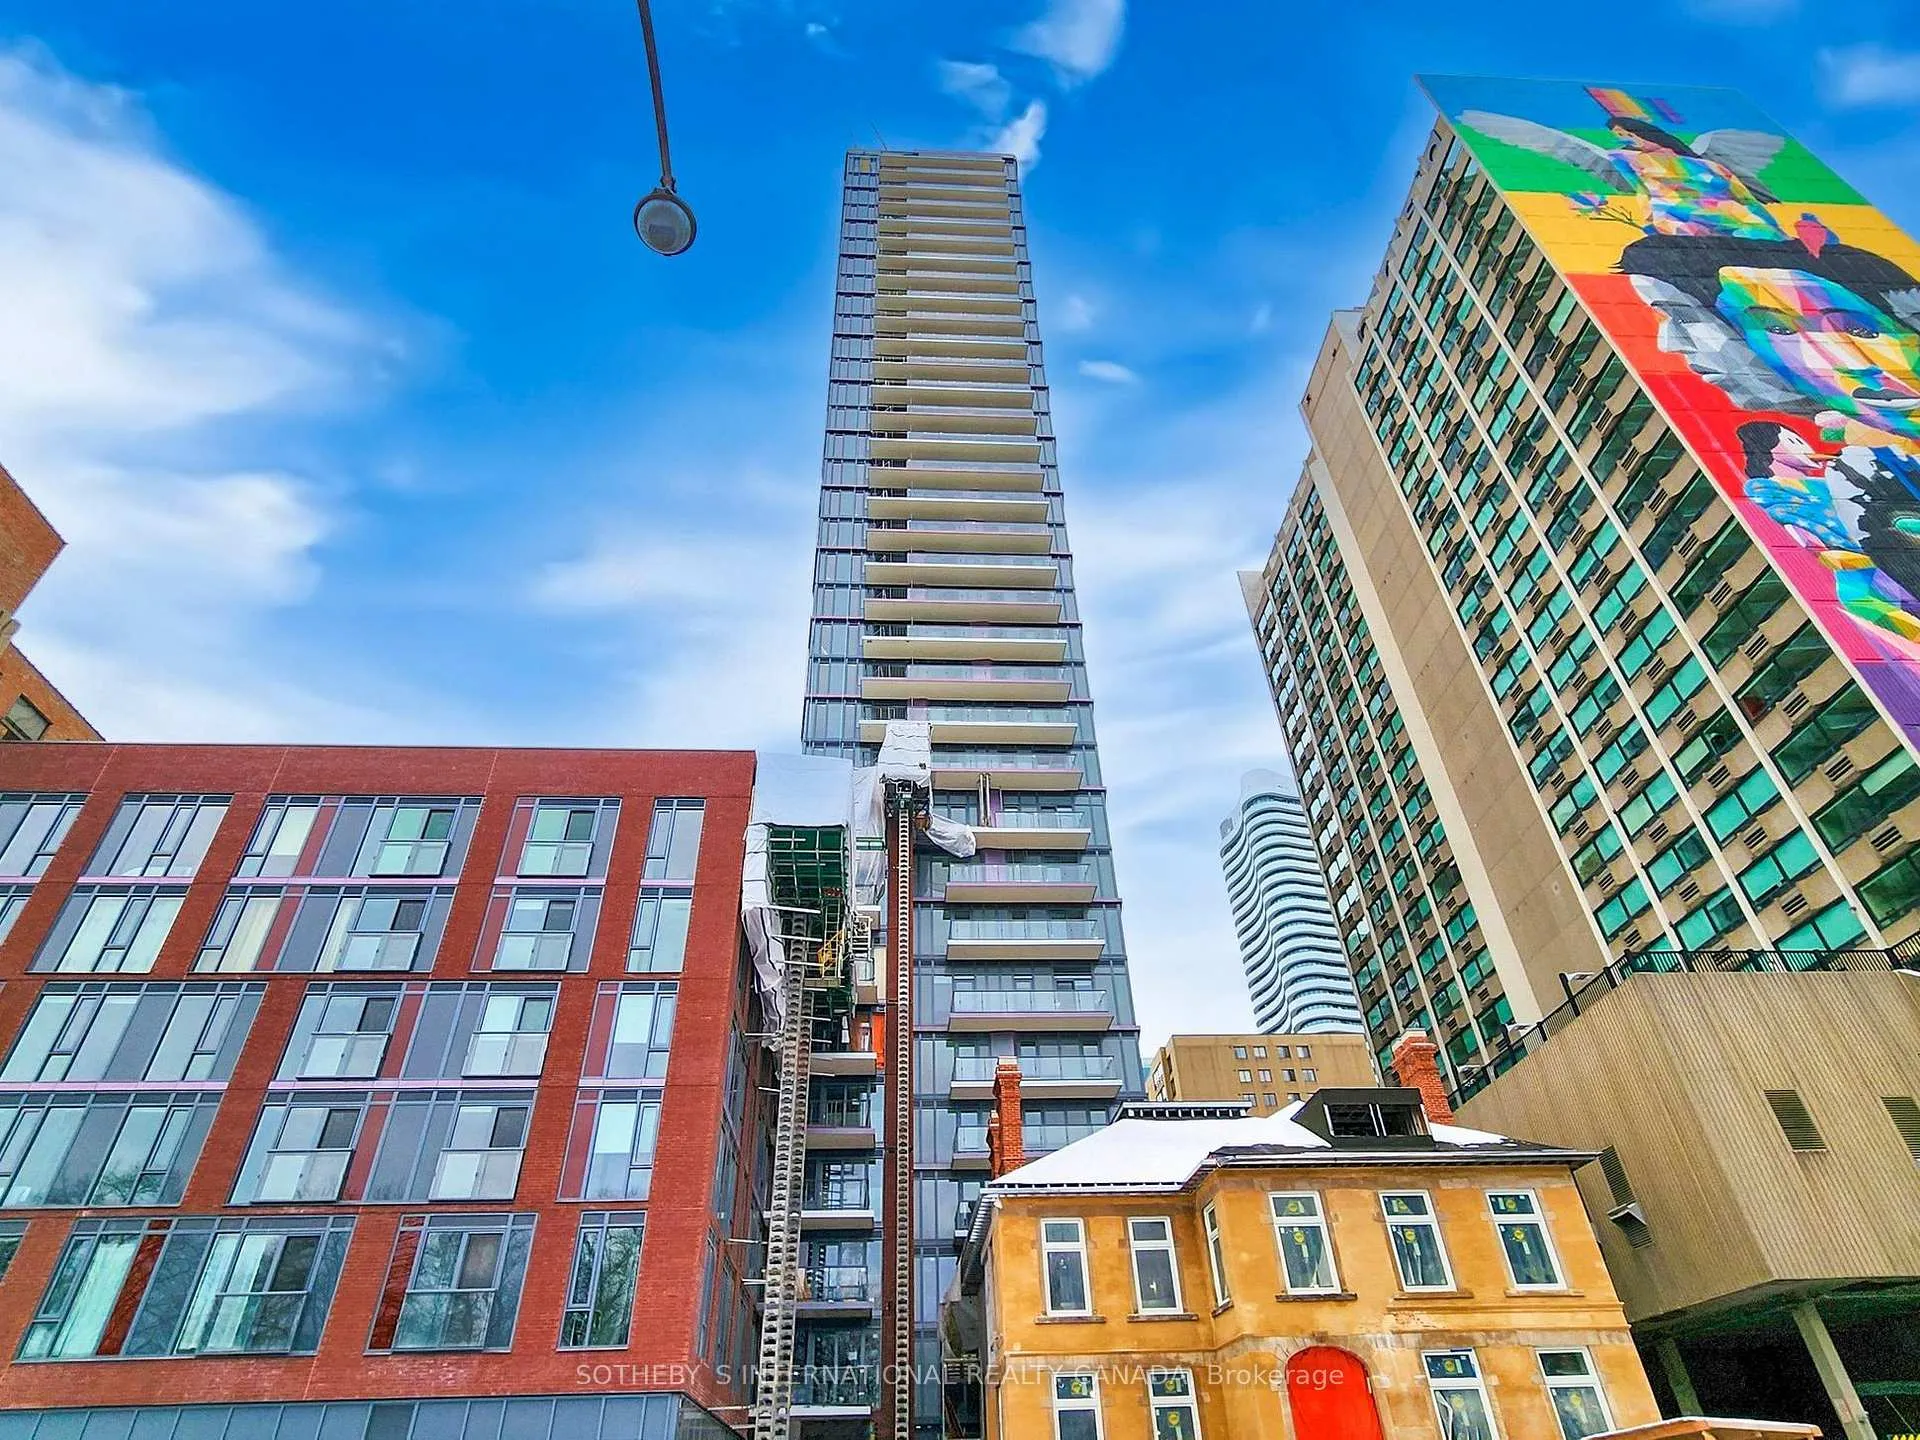
BuildingJac Condos, Storeys 34, Units 489
- Name: Jac Condos
- Storeys: 34
- Units: 489
- Registered: 2024
- Condo corporation: 0
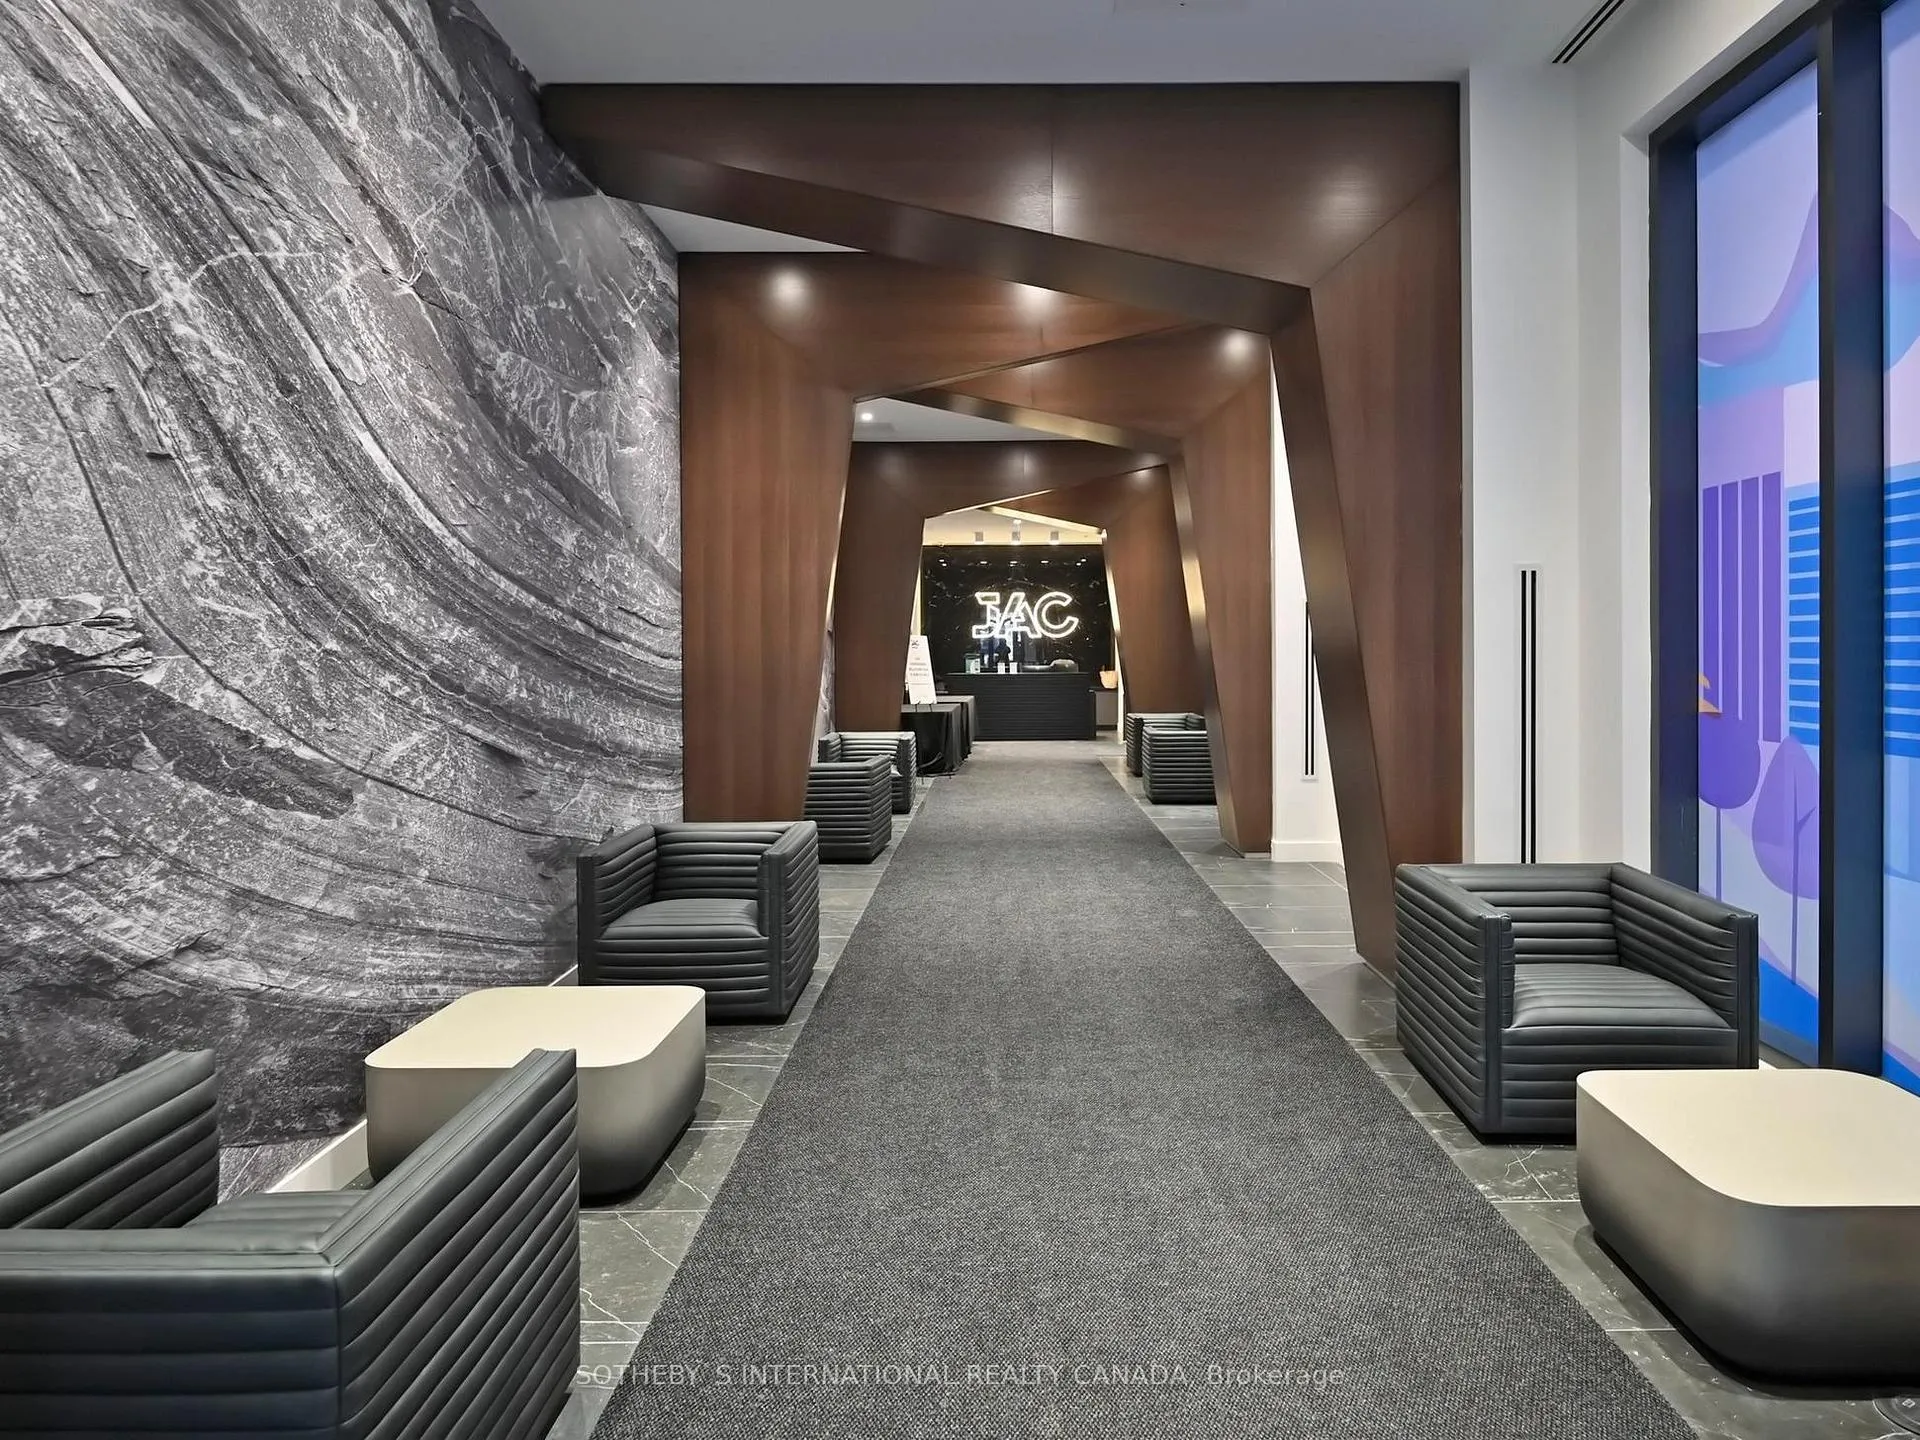
- Amenities: Concierge, media room, gym, party room/meeting room, game room
- Pets: Allowed
Heating, water and powerFan coil, gas, Central air
- Heating: Fan coil, gas
- Cooling: Central air
Rent and termsRent $3,650 a month, Entire property, Unfurnished
- Rent: $3,650 a month
- Space for rent: Entire property
- Furnished: Unfurnished
- Lease: 12 months
- Paid: Monthly
- Rent includes: Building insurance, building maintenance, parking
- Deposit: Required
- Credit check: Required
- Employment letter: Required
- Rental application: Required
- References: Required
NearbyClear view, park, public transit, school
- Close to: Clear view, park, public transit, school
Listing detailsC11930422, Rented, Jan 18, 2025
- MLS® number: C11930422
- Status: Rented
- Listed on: Jan 18, 2025
- Days on market: 65
- Updated: Mar 24, 2025
- Possession: 2025-01-20 / January 20, 2025
- Occupied by: Vacant
- Listing brokerage: SOTHEBY`S INTERNATIONAL REALTY CANADA
About this home
Unit 513, 308 Jarvis Street, Toronto (Church-Yonge Corridor), ON M5A 2P2
***308 Jarvis Suite 513 offers 3 bed 3 bath 1 den 1 locker 1 parking*** Reputable Developers Graywood and Phantom. Award-winning Turner Fleischer Architects, and Alexander Budrevics Landscape. Accountable Del Property Management. Gracious landlord proudly presents this brand new luxury home in one of the most popular Downtown Toronto hubs - Church Yonge Corridor. Immediate Occupancy. This exquisite, never-lived-in home boasts a blend of modern elegance and unmatched convenience. Meticulous designs to adore a peaceful urban sanctuary. *Key Features* Conveniently located P2 parking and 5th Flr Locker. Exceptionally successful layout: Appx 1,014 SF. 3 Bedrooms plus separated Den/Office: All rooms are spacious and use private bathrooms. Versatile den ideal as an office or additional bedroom. Enlarged living space with open concept and airy flow. Stunning Views: overlook fantastic Allan Gardens and Park Playgrounds. Enjoy tree-lined vistas and abundant natural light from every room, ensuring privacy and tranquility. Thoughtfully Cultivated Interiors: Premium engineered wood flooring, floor-to-ceiling windows, contemporary vanities, stone counters, upgraded kitchen with top line appliances and cabinetry. Luxury Amenities: Fitness, yoga studio, media lounge, rooftop terrace with BBQ, sun deck, meditation room, pet spa, coffee bar, library, visitor parkings and more. *Prime Location*: Steps to Metropolitan University/Ryerson, University of Toronto, George Brown College, Queens Park, and cultural attractions. Short walk to St. Michael's Hospital and Toronto Eaton Centre. TTC at doorstep. Surrounded by fine dining, shopping, Loblaws, and banking. *Welcome to embrace prosperous living in the vibrant heart of Toronto. Discover unparalleled sophistication and modern elegance with much more reasonable cost. To be the first move into this new luxurious suite with the perfect combination of comfort, privacy, and urban lavish vibes.
Ask about this home
A HOMEH agent will answer your questions about this home.
Know more about Jac Condos
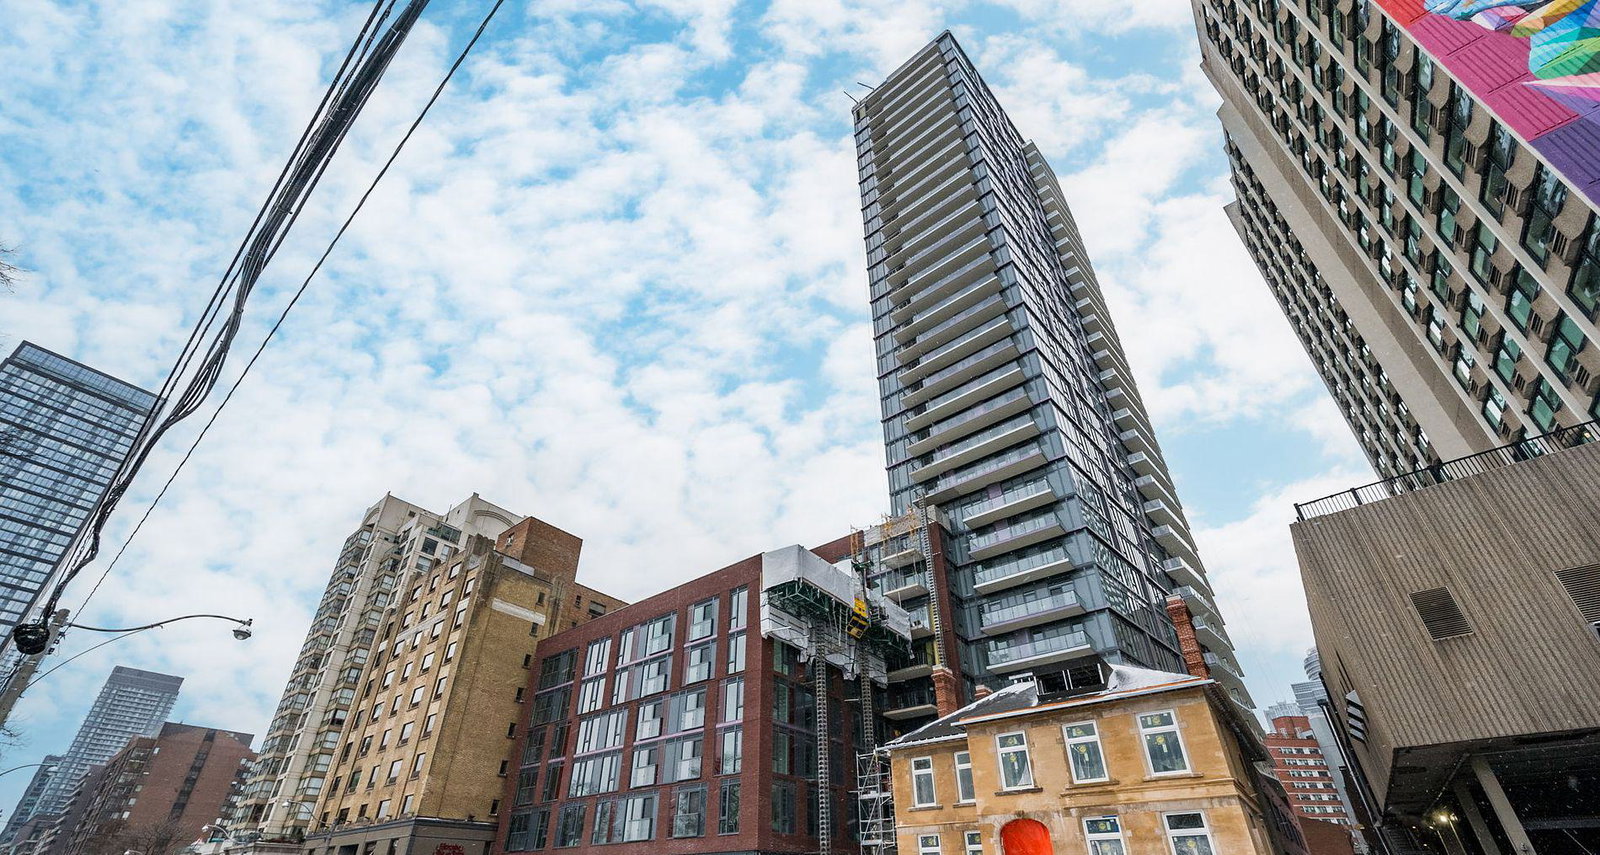
Condo building · 308 Jarvis Street
Jac Condos is a 34-storey condo with 489 suites, built in 2024 by Graywood Developments Ltd. Right now 13 for sale and 17 for rent are on the market here.
- 34storeys
- 489suites
- 2024built
No similar units for rent in Jac Condos right now.
Around this home
Daily convenience, out of 100, from the distances below
Schools nearby
School rating, out of 10.
Helpful calculators
Your HOMEH agent

"I would see it this week."