

Unit 506, 308 Palmerston Avenue
Unit 506, 308 Palmerston Avenue
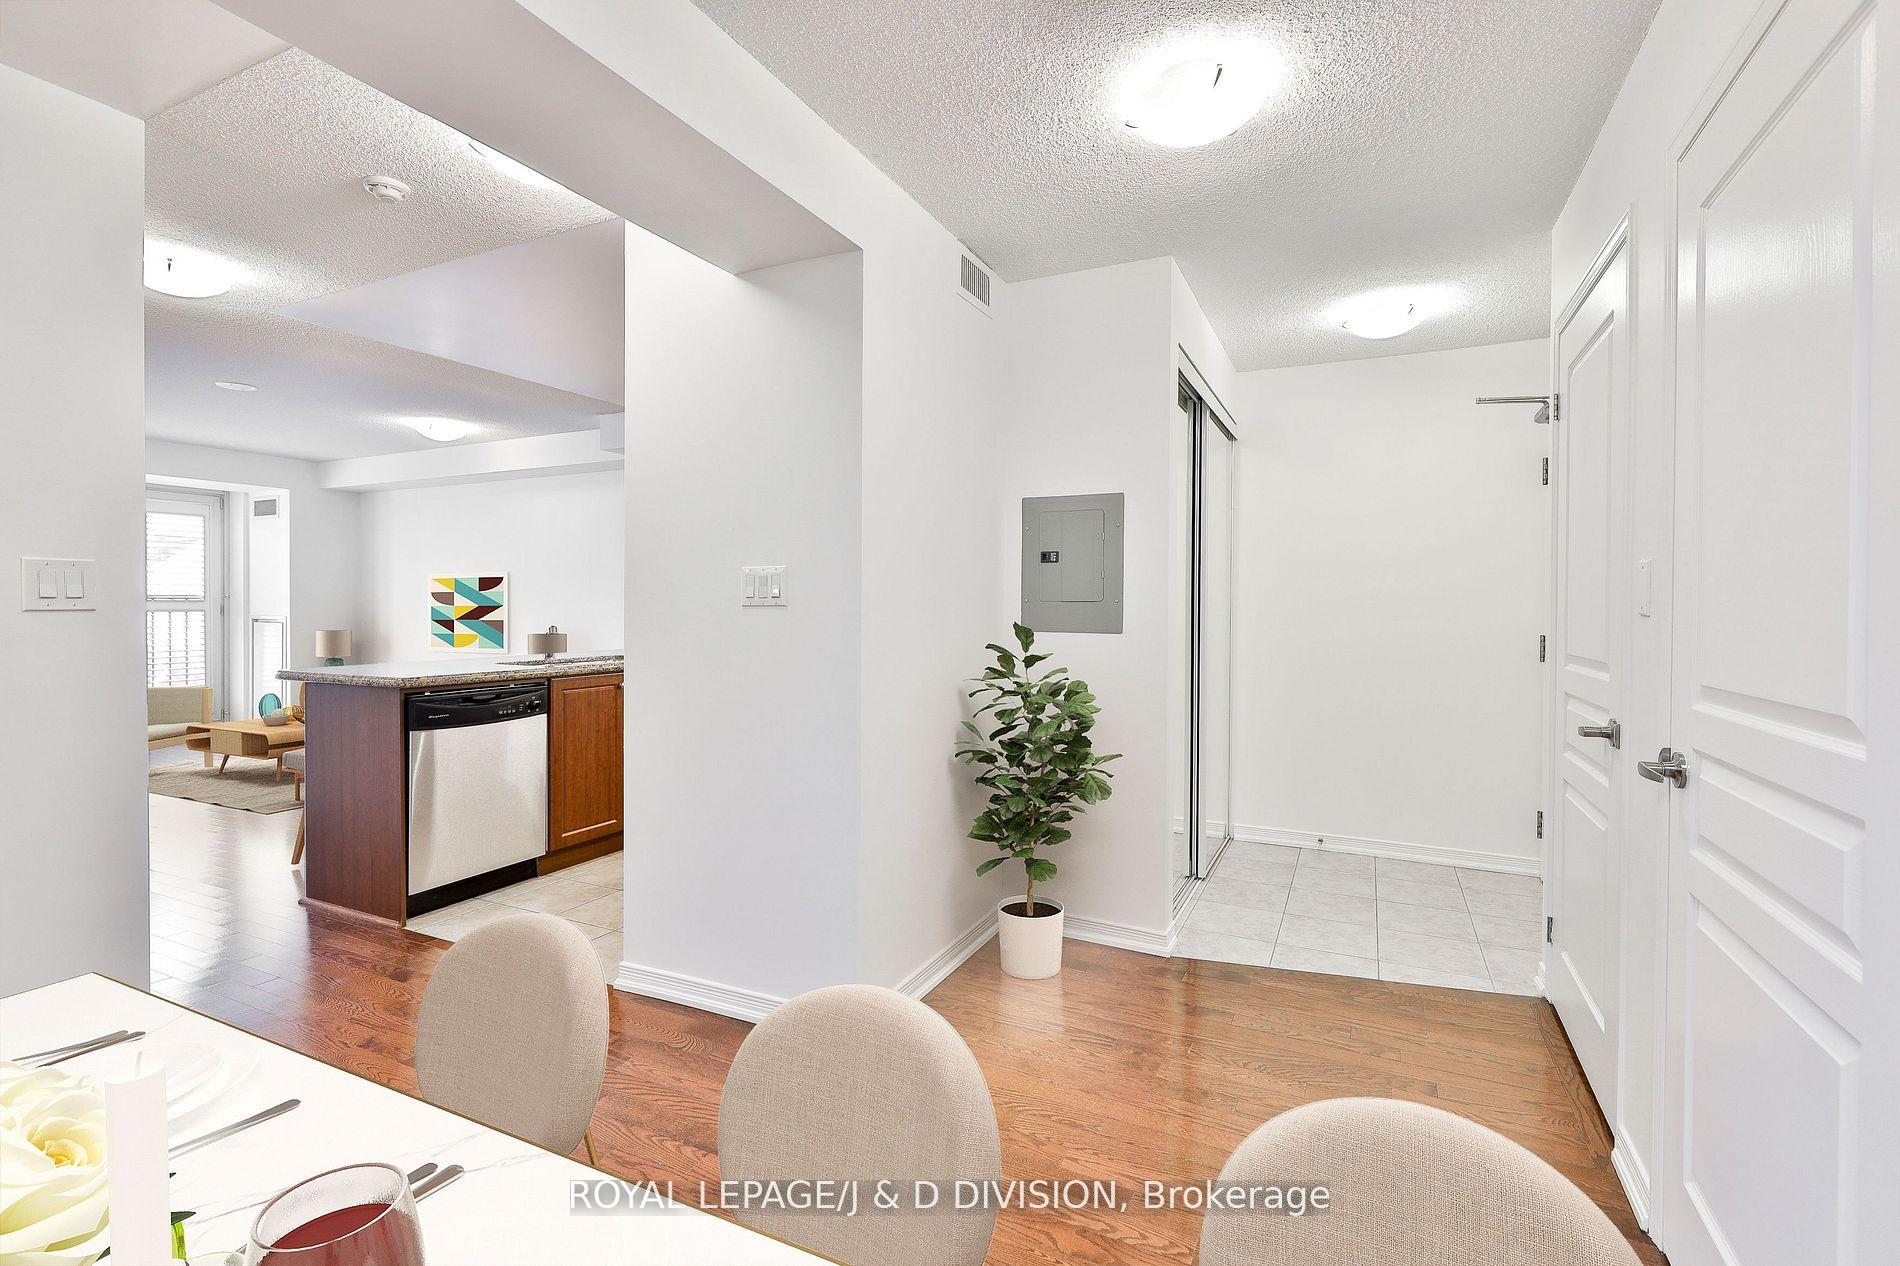 See all 20 photos
Property history
- $729,000TerminatedList: 2025-04-23|End: 2025-05-18|25 daysC12098252
- $749,000TerminatedList: 2025-02-25|End: 2025-04-10|44 daysC11986897
Facts and features
- ExposureNorth
- LaundryIn-suite
- LockerExclusive
- BalconyJuliette
- Hardwood floors
- Central air
- Concierge
- Gym
- Party room/meeting room
The homeCondo Apartment, Apartment, Age 16–30 years
- Type: Condo Apartment
- Style: Apartment
- Age: 16–30 years
- Living space: 700–799 sq ft
- Basement: None
- Exposure: North
- View: Clear, downtown
InsideHardwood, Ceramic, In-suite laundry, Auto garage door remote
- Flooring: Hardwood, Ceramic
- Laundry: In-suite laundry
- Features: Auto garage door remote
- Security: Concierge/security, smoke detector
- Elevator: Yes
- Rooms above ground: 5
- Bedrooms: 1
- Bathrooms: 1
- Kitchens: 1
OutsideBrick front, Juliette, Accessible public transit nearby, open floor plan, parking
- Exterior: Brick front
- Balcony: Juliette
- Accessibility: Accessible public transit nearby, open floor plan, parking
Parking and locker1 Parking, Underground, Parking type Owned
- Spaces: 1 Parking
- Garage: Underground
- Parking type: Owned
- Spot: 08
- Locker: Exclusive
- Locker unit: July 31 2025
- Locker number: 12
- Locker level: 5
BuildingThe europa, Storeys 7, Units 113
- Name: The europa
- Storeys: 7
- Units: 113
- Registered: 2007
- Condo corporation: 1883
- Amenities: Bike storage, concierge, gym, party room/meeting room
- Pets: Allowed
Heating, water and powerFan coil, gas, Central air
- Heating: Fan coil, gas
- Cooling: Central air
Costs and taxesTaxes $3,240 a year, Condo fee $931 a month, Common elements included, building insurance included, parking included
- Taxes, 2024: $3,240 a year
- Condo fee: $931 a month
- Fee includes: Common elements included, building insurance included, parking included
- HST: HST included in the price
- Rental items: None
Included in the saleFridge, stove, microwave, dishwasher, washer & dryer, all elf's and window coverings, Not included None
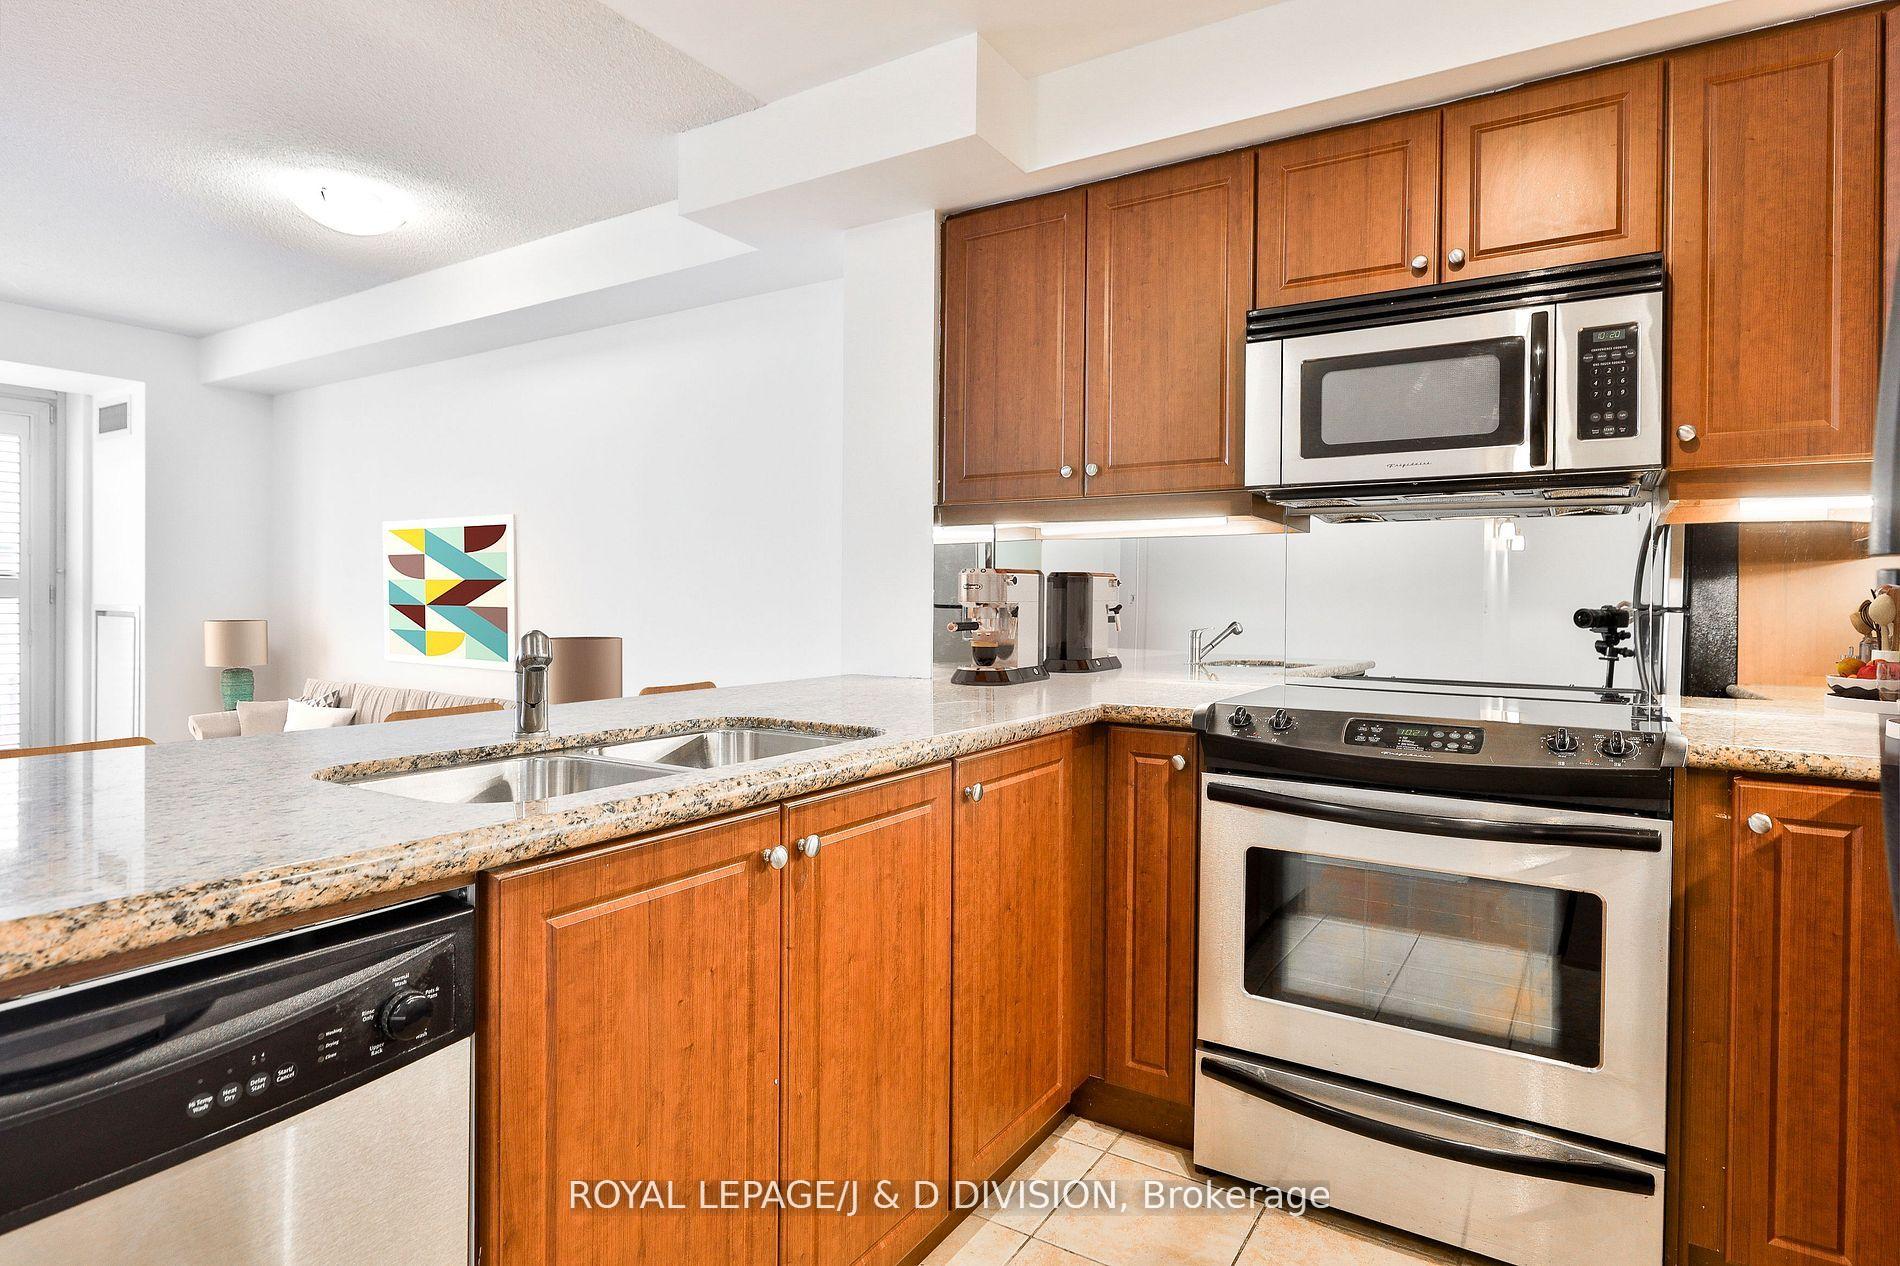
- Included: Fridge, stove, microwave, dishwasher, washer & dryer, all elf's and window coverings
- Not included: None
NearbyHospital, public transit, school
- Close to: Hospital, public transit, school
Listing detailsC12098252, Terminated, Apr 23, 2025
- MLS® number: C12098252
- Status: Terminated
- Listed on: Apr 23, 2025
- Days on market: 25
- Updated: May 18, 2025
- Possession: 2025-05-30 / 30-59 days
- Occupied by: Vacant
- Listing brokerage: ROYAL LEPAGE/J & D DIVISION
About this home
Unit 506, 308 Palmerston Avenue, Toronto (Palmerston-Little Italy), ON M6J 3X9
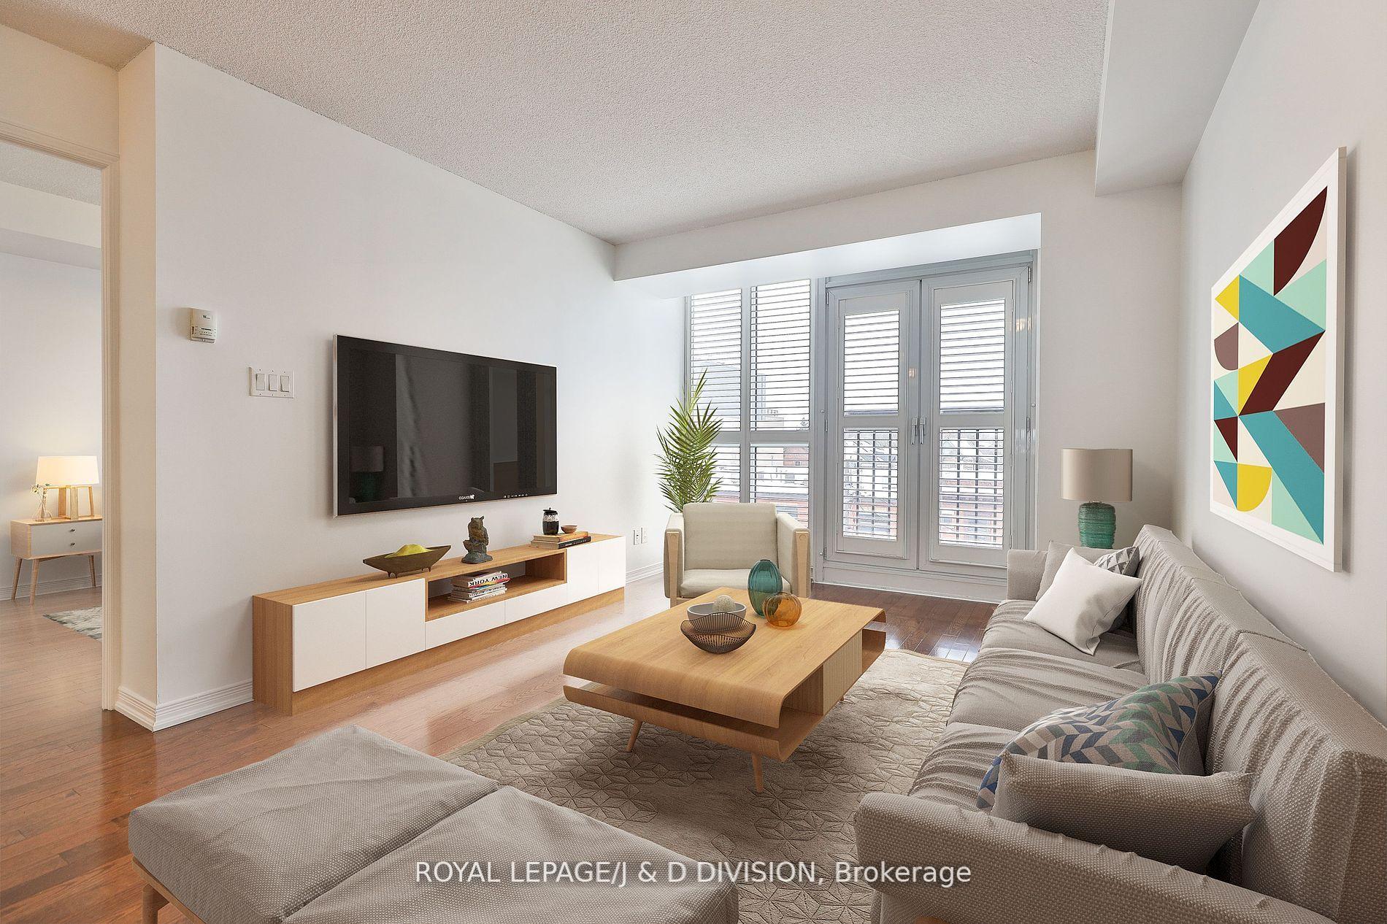
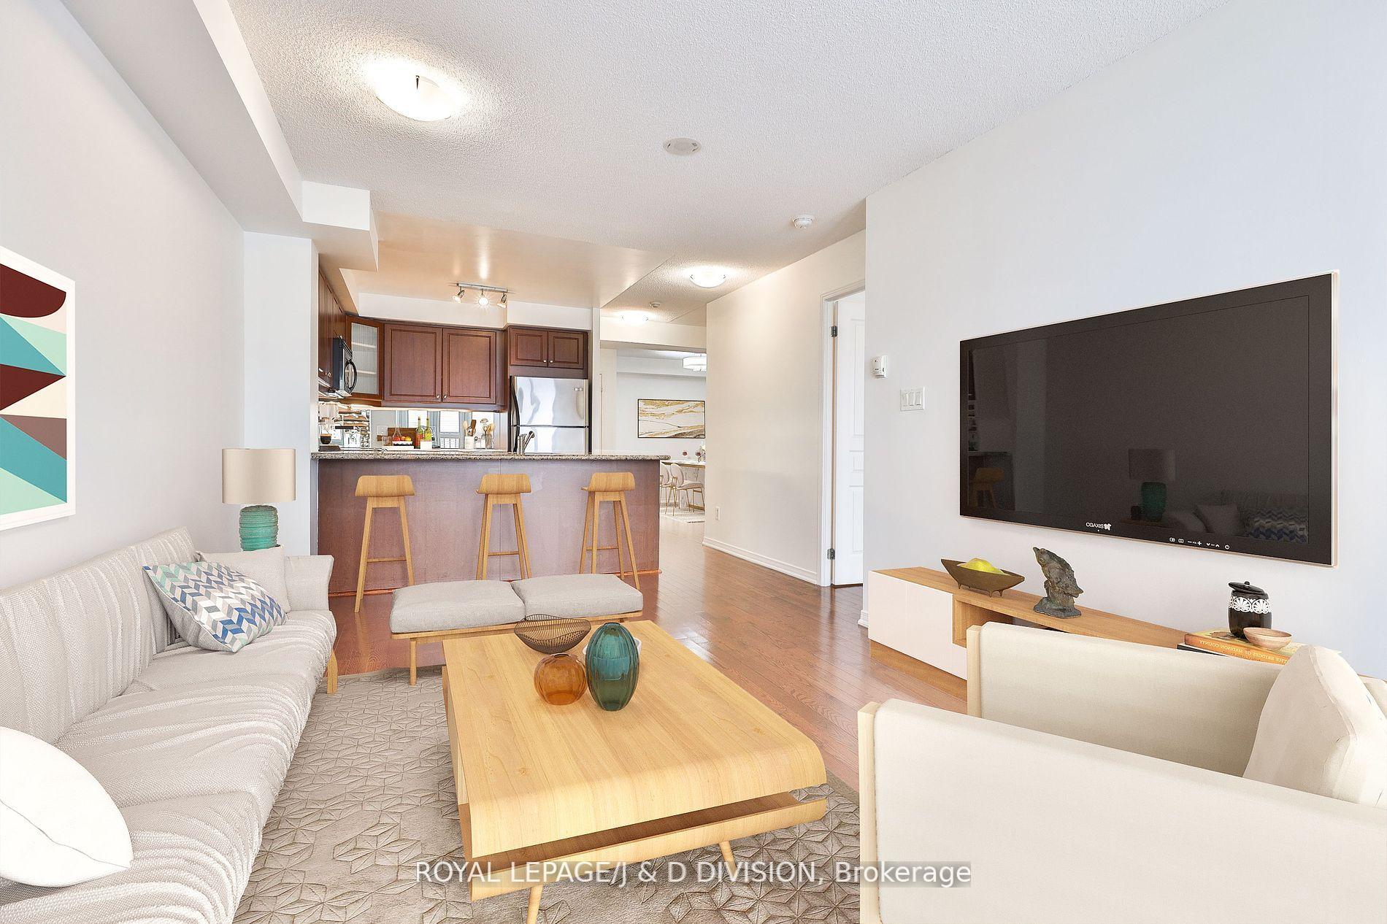
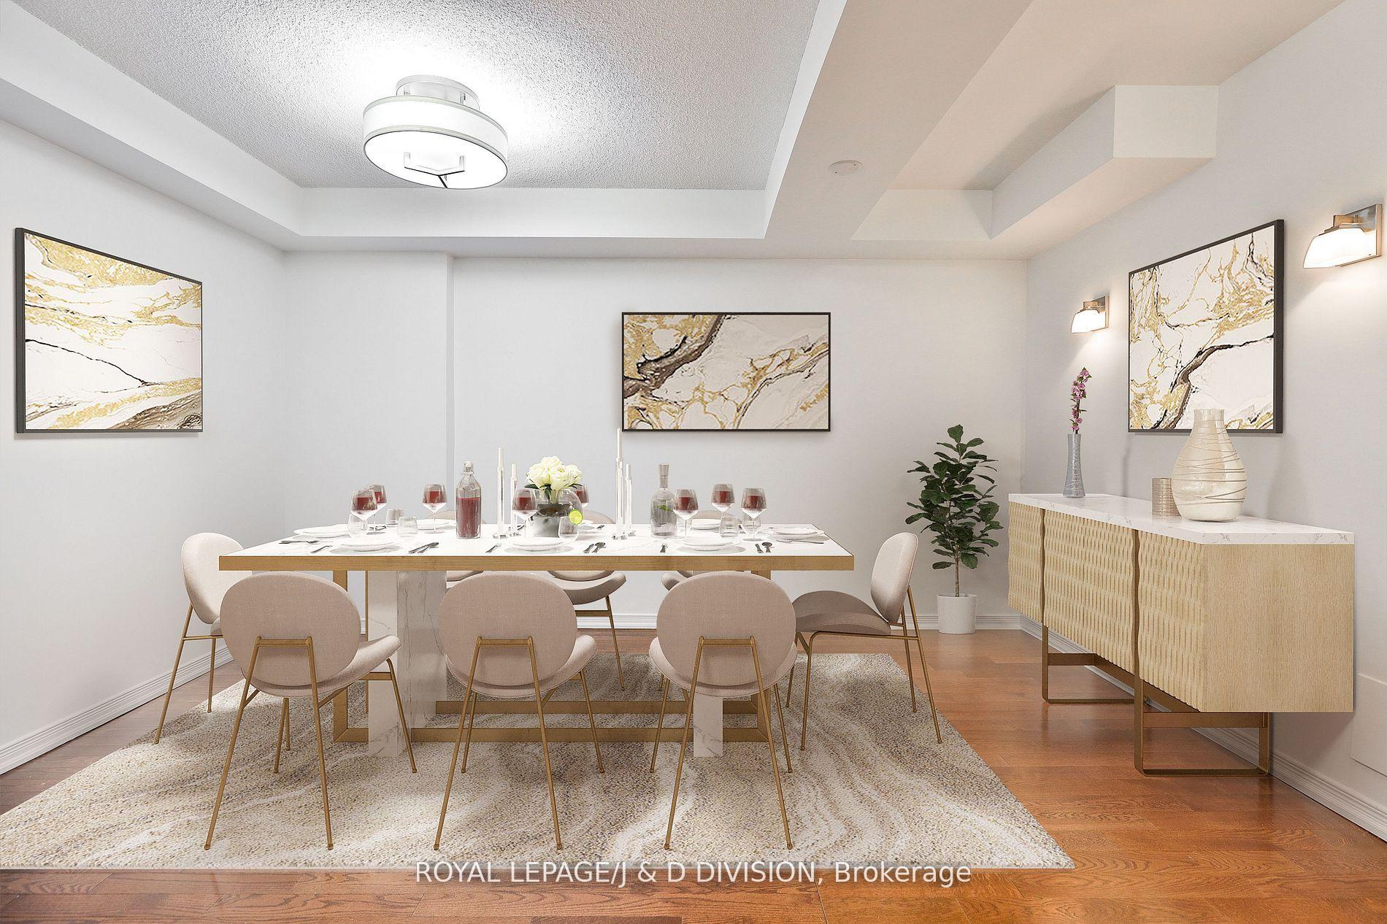
Elegant Urban Living in Little Italy -- Europa Condominium. Welcome to the prestigious Europa Condominium, perfectly situated at the corner of College and Palmerston in the heart of vibrant Little Italy. This spacious one-bedroom, one-bathroom suite offers a thoughtfully designed layout, featuring an oversized dining area that can serve as a dedicated work-from-home space or accommodate a large dining table for entertaining. The stylish open-concept kitchen boasts stainless steel appliances, granite countertops, and a breakfast bar, seamlessly overlooking the bright living room. A wall of glass floods the space with natural light, leading to a Juliette balcony with picturesque views of the lively neighborhood. The serene bedroom offers a second Juliette balcony and a generous closet for ample storage. The Europa is a boutique low-rise building that is exceptionally quiet. Even though located in the heart of the city, the unit is tranquil with high-quality doors and windows that virtually eliminate noise from the street. Enjoy the convenience of included parking and a locker, as well as easy access to the TTC right outside your door. Steps away, you'll find trendy cafés, top-rated restaurants, and boutique shopping, making this an unbeatable location for those who love city living. Don't miss this incredible opportunity to own a stunning condo in one of Toronto's most sought-after neighborhoods!
Ask about this home
A HOMEH agent will answer your questions about this home.
Know more about The Europa
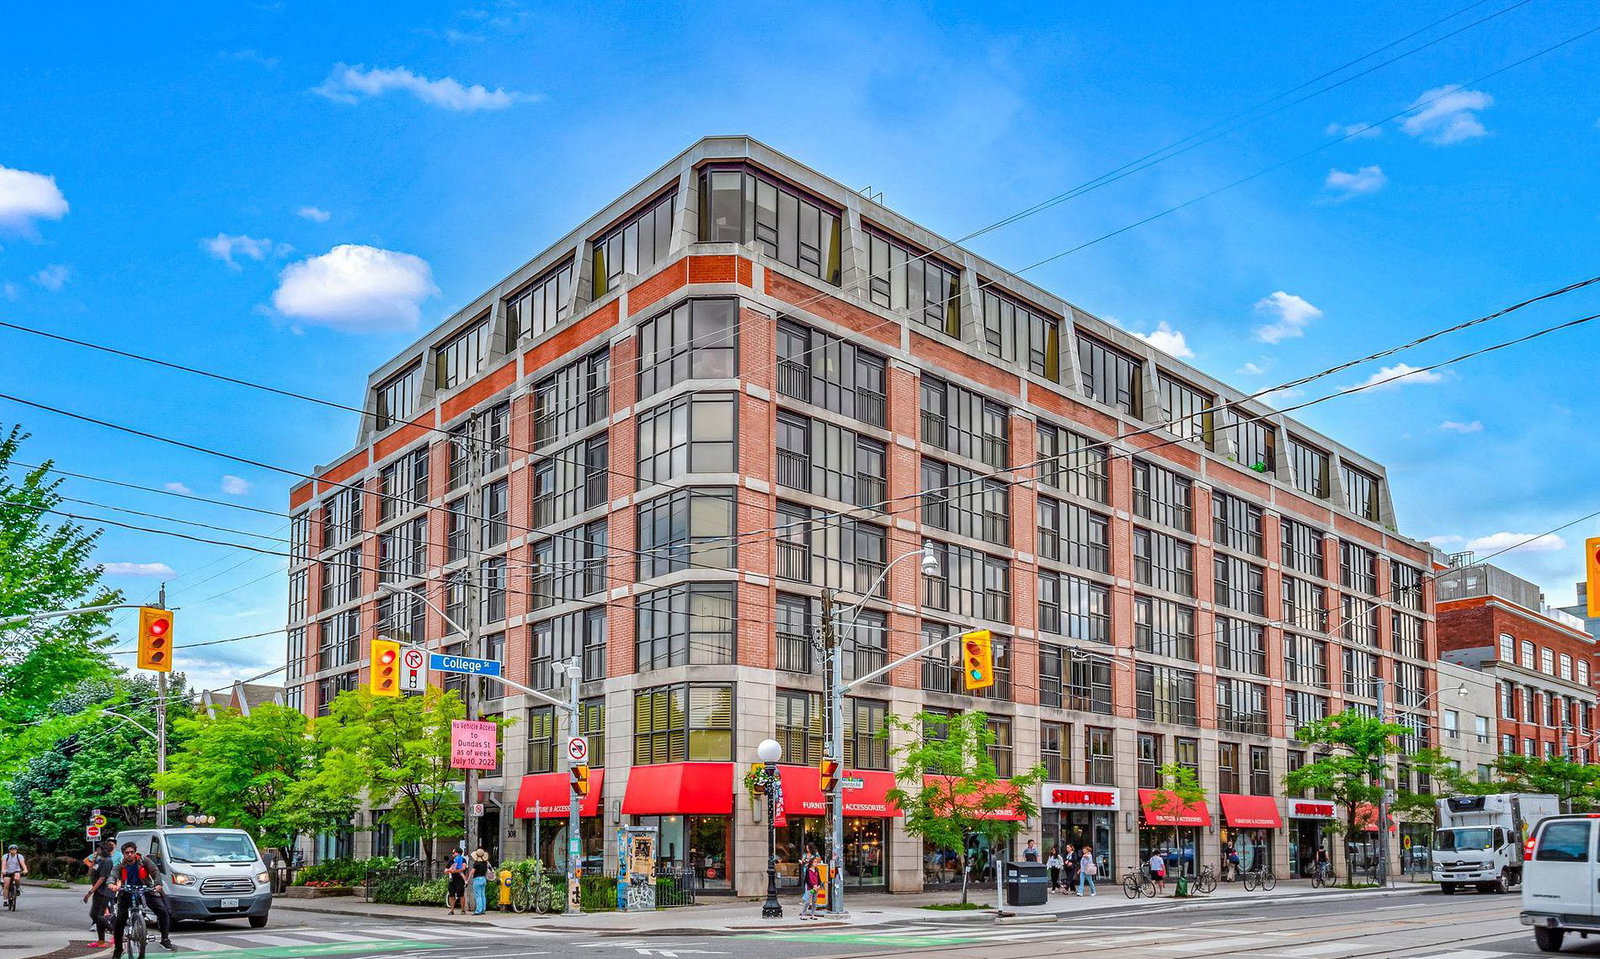
Condo building · 308 Palmerston Avenue
The Europa is a 7-storey condo with 113 suites, built in 2007 by Graywood Developments Ltd. Right now 2 for sale are on the market here.
- 7storeys
- 113suites
- $905/sq ft
- 2007built
No similar units for sale in The Europa right now.
Around this home
Daily convenience, out of 100, from the distances below
Schools nearby
School rating, out of 10.
Helpful calculators
Your HOMEH agent

"I would see it this week."