
 See all 45 photos
Property history

This home has sold. It is no longer available.
Property not available for sale or for rent.
Book a viewing
Ask HOMEH
About this home
Unit Ph 17, 308 Palmerston Avenue, Toronto
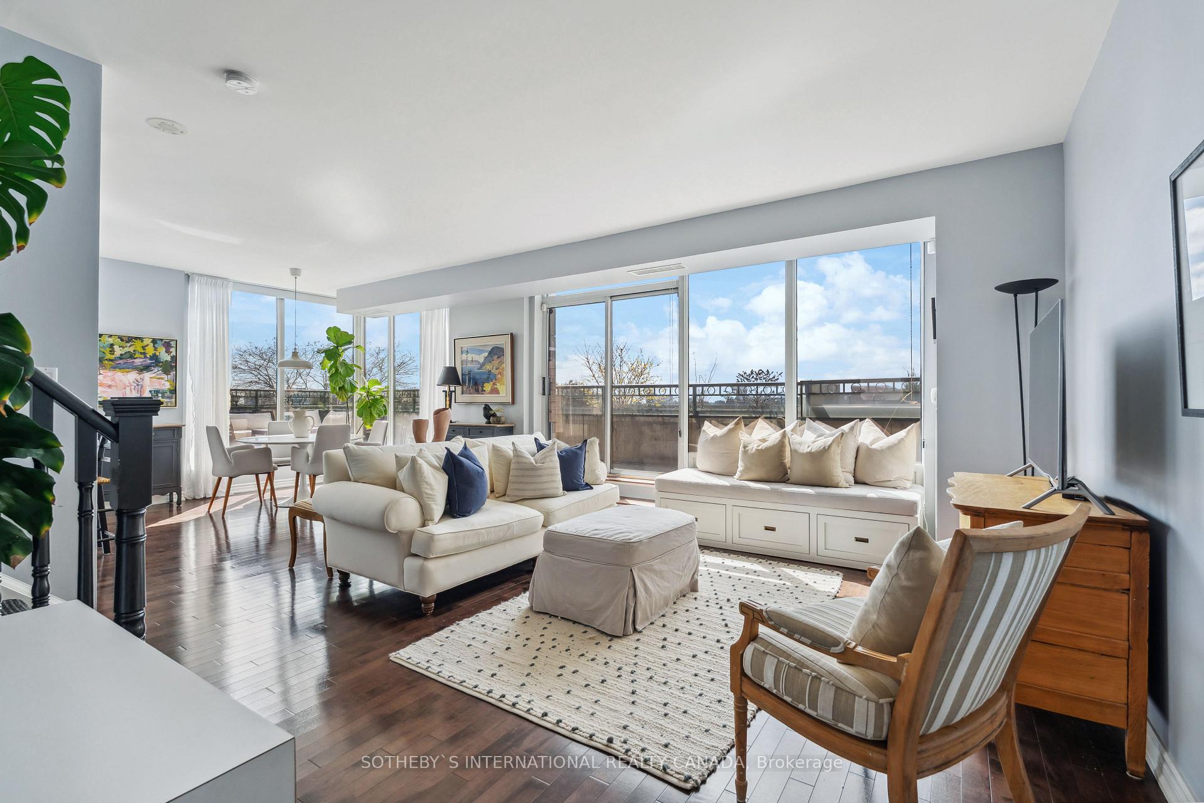
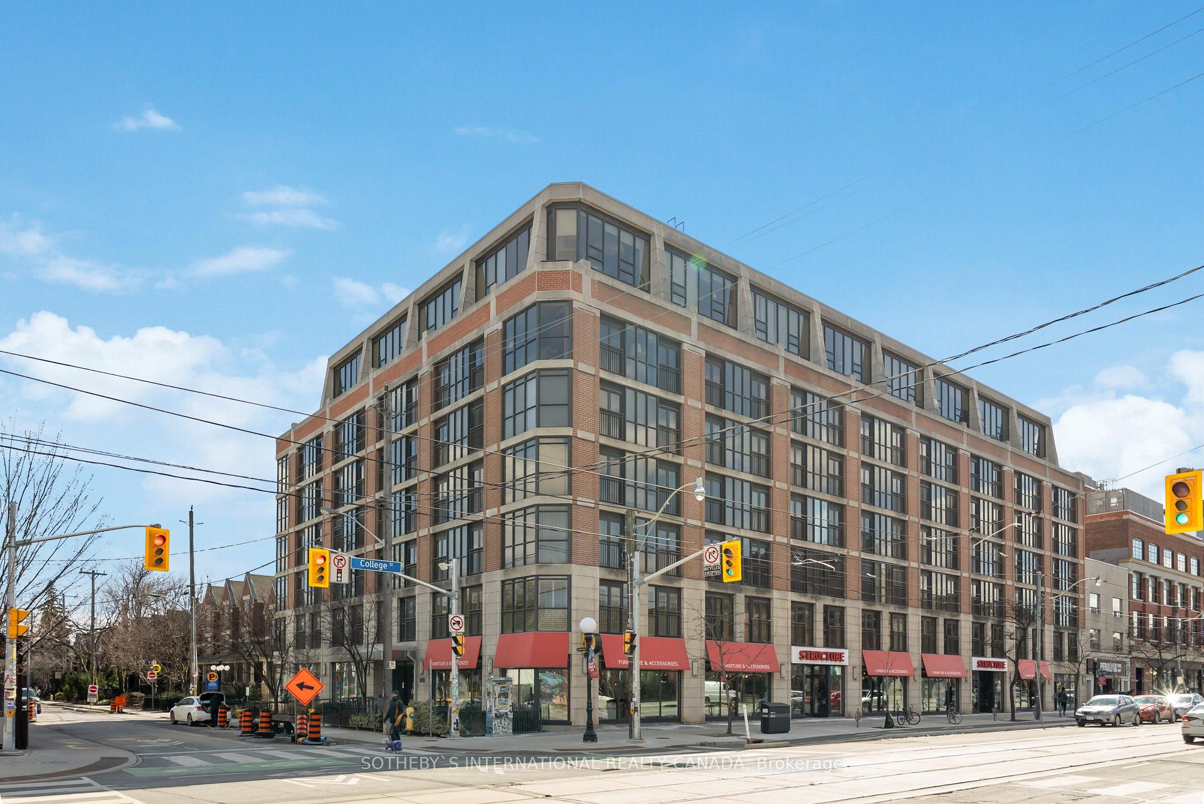
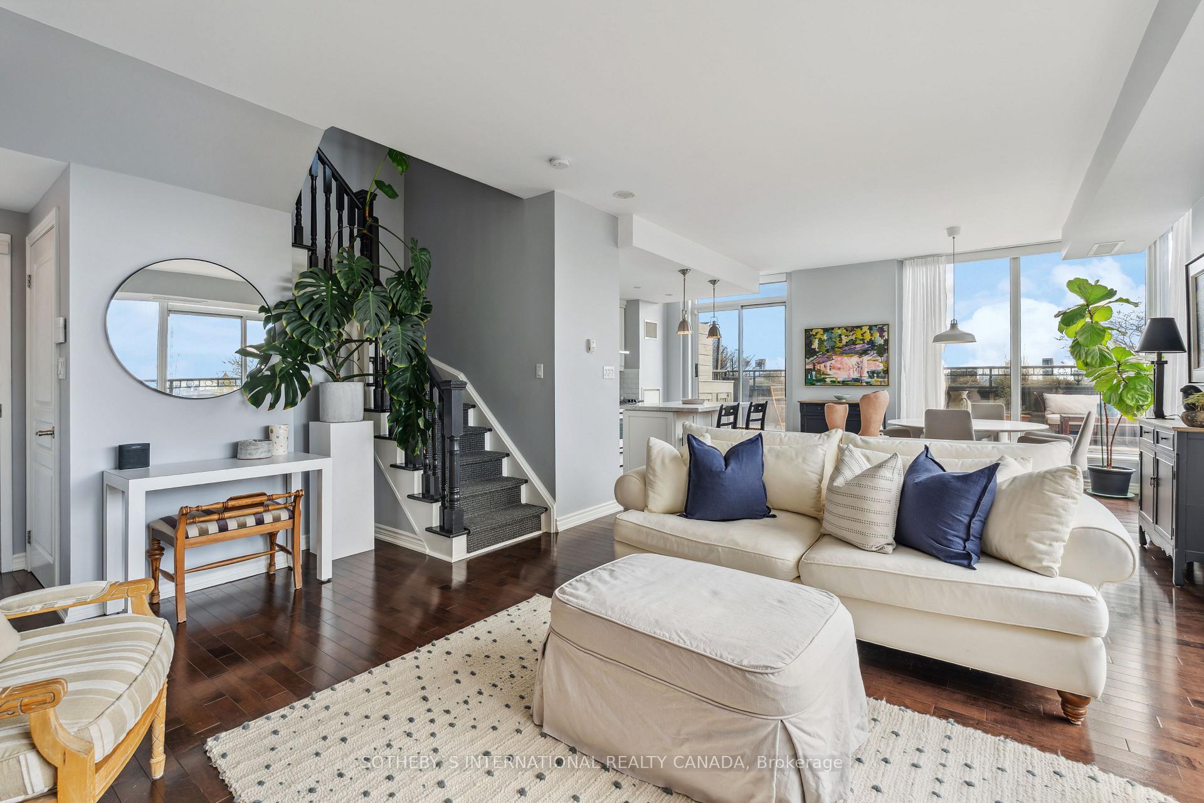
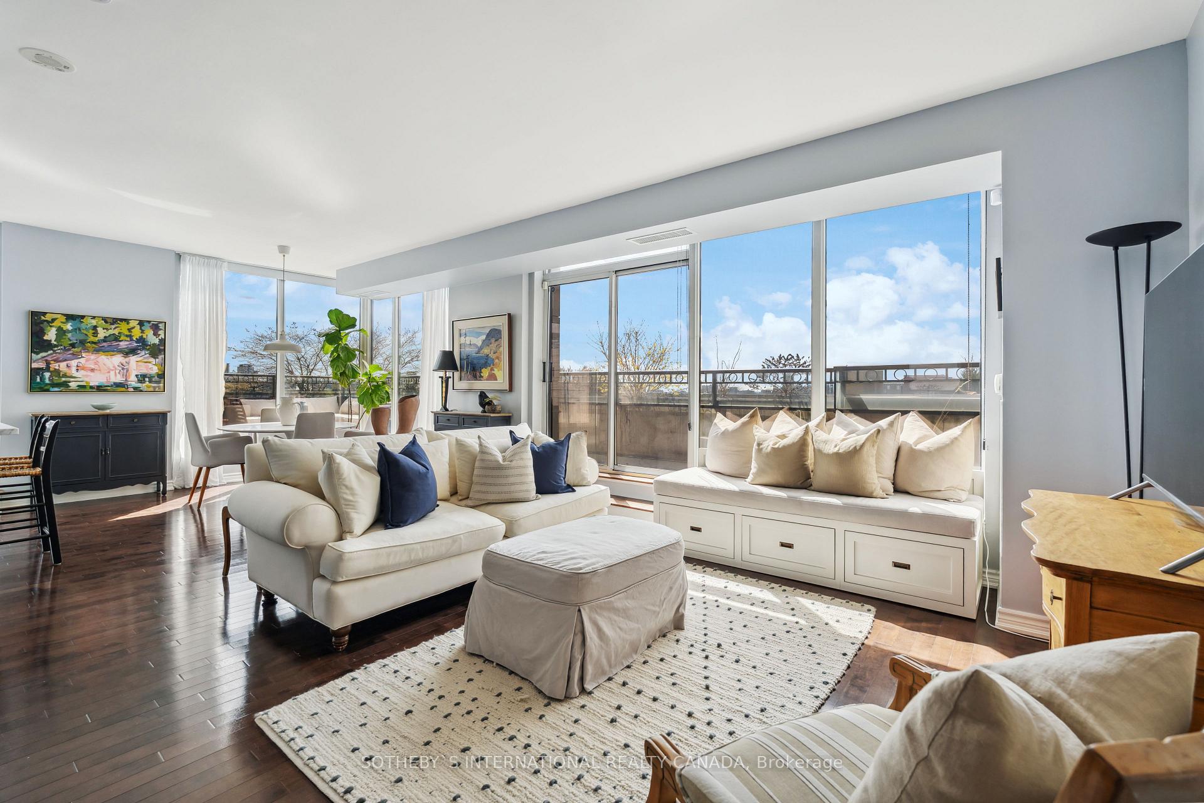
Unobstructed city skyline views dazzle 24-7 from every window in this Little Italy condo gem on historic Palmerston Avenue at College St. The Europa is a small, mid-size, boutique condo. Think: quiet, secluded penthouse experience without the elevator wait times! Airiness and spaciousness exude through the main level of this 2-story, 3-bedroom, 2-bathroom condo with a large wrap-around terrace. The main floor has an open living, dining and kitchen floor plan, extra tall ceilings, floor-to-ceiling windows and two walkouts to the expansive terrace. The kitchen offers views of the city and seating at the island ideal for hosting and serving guests. Upstairs, discover the primary bedroom suite which has floor-to-ceiling windows facing south and west, sun-filter and blackout blinds, linen closet, a walk-in closet and 4-piece ensuite bathroom. Both the second and third bedrooms have floor to ceiling windows and custom storage cabinetry. A 3-piece bathroom, and an upstairs laundry closet are ideal for family and guests. Designed for quite secluded living, but located for the ultimate urban lifestyle, near UofT, UHN and Mount Sinai hospitals, Kensington Market. Walkable to downtown, Chinatown, and many popular restaurants, cafés and bars. College St. streetcar & bike lane are at the door. Soon, tall grasses, a lavender hedge and shrubs in the built-in terrace garden will be making this private oasis ideal for summer days & romantic evenings. Features 2 wide underground parking spaces, one locker, a security guard, visitor parking, exercise room and a party/meeting room. The Europa is getting a facelift too! Visitors will notice that the hallways are under renovation to give it a stylish new look.
Facts & features
Book a viewing
Rooms
7 rooms · 2 bathrooms
- Living room16′5″ × 15′2″249 sq.ft.
- Dining room12′1″ × 11′10″143 sq.ft.
- Kitchen14′4″ × 8′115 sq.ft.
- Other35′9″ × 25′2″900 sq.ft.
- Primary bedroom14′7″ × 9′8″141 sq.ft.
- Bedroom 210′2″ × 9′2″93 sq.ft.
- Bedroom 38′7″ × 8′69 sq.ft.
Around this home
Schools nearby
School rating, out of 10.
Listing details
Helpful tools
Your HOMEH agent
"I would see it this week."
Ask HOMEH about this home
Price, neighbourhood, monthly cost. Ask anything.
HOMEH Intelligent Agent is an AI, not a licensed representative. Check anything important with your agent.